 Scott Parker · Personal Real Estate Corporation
MLS® 1049697
Just Listed
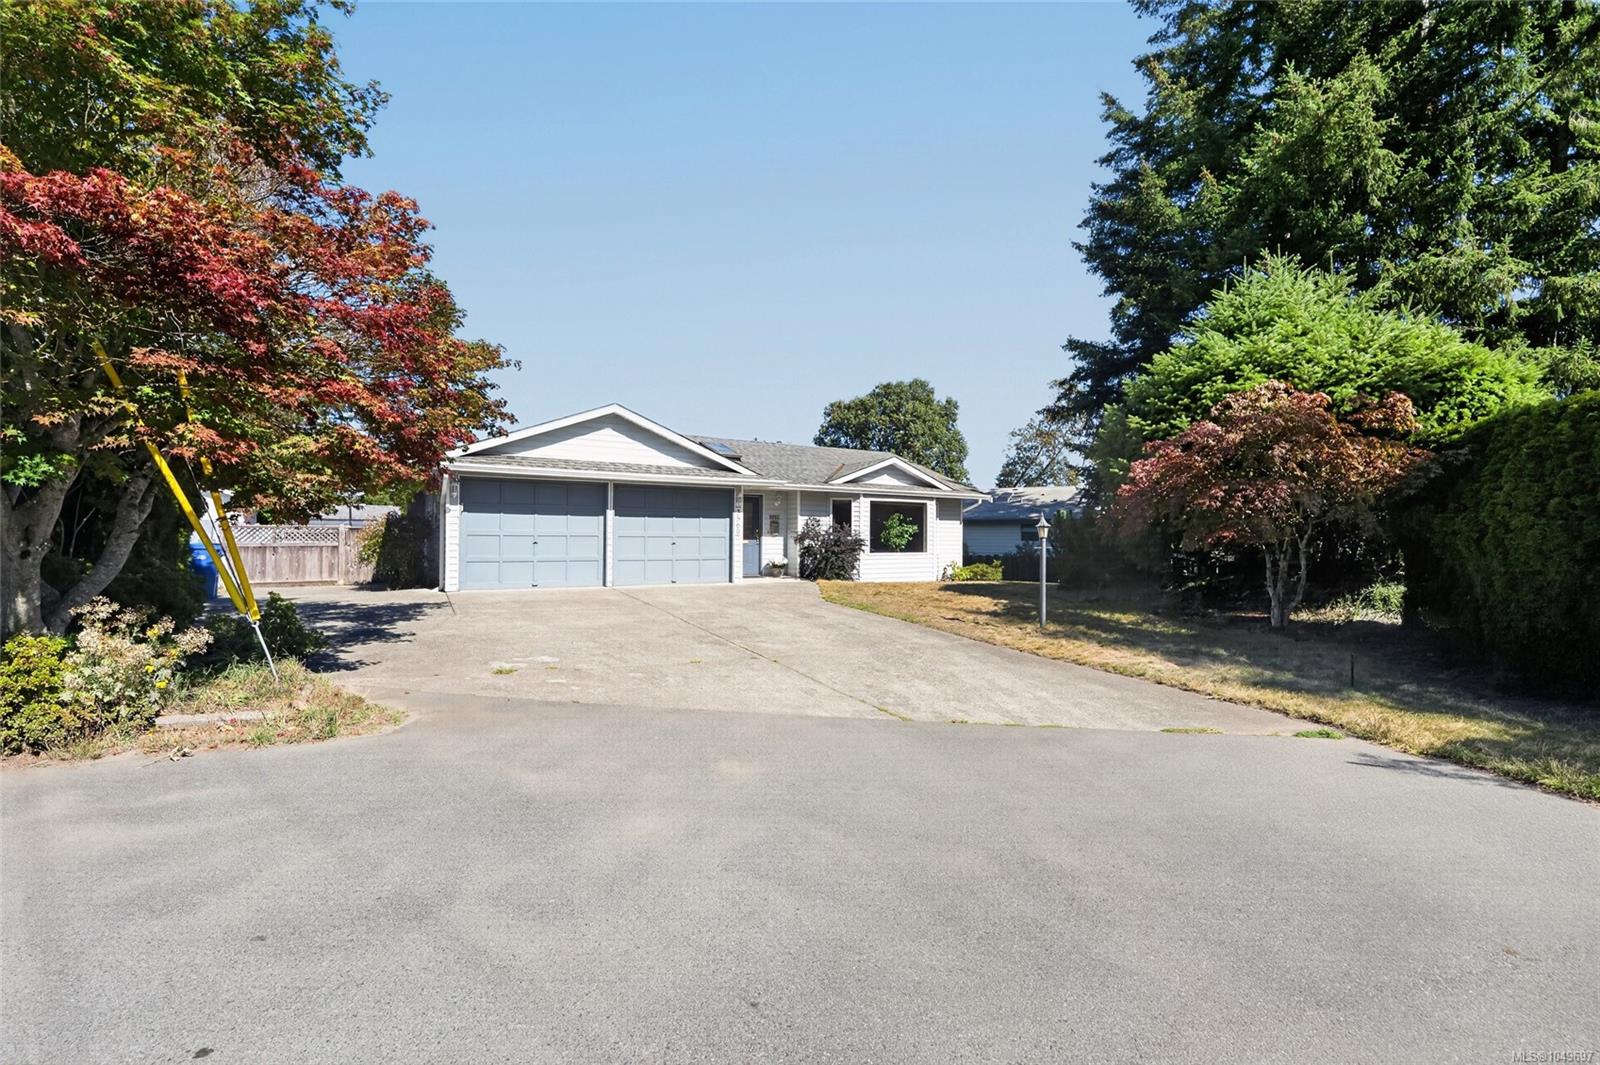
3560 Falcon Dr
Nanaimo, BC · V9T 4G8
3 Beds
2 Baths
1,885 sqft
0.23 ac
Built 1986
4 Days on Market
About this home
Nanaimo Living, Reimagined.
This spacious three-bedroom, two-bathroom rancher offers something that can be hard to find: true single-level living without sacrificing space. Inside, you’ll find a generous floor plan with a welcoming living room, a separate family room with a cozy natural gas fireplace, a dedicated dining area, and an additional eating nook, giving you plenty of room to entertain, relax, and enjoy everyday living. Outside, the home sits on a generous 0.23-acre lot with a large double-car garage and plenty of parking. And when it comes to location, you’re in a great neighbourhood just steps from the trails and natural beauty of Linley Valley, while still being only minutes from the beach. If you’re looking for the convenience of a rancher with the space, location, and lifestyle to go with it, this one is definitely worth a look. Measurements are approximate, please verify if important.
The Gallery
Step Inside
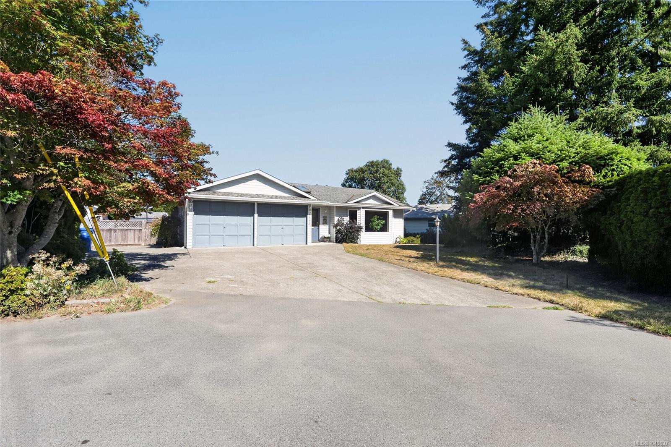
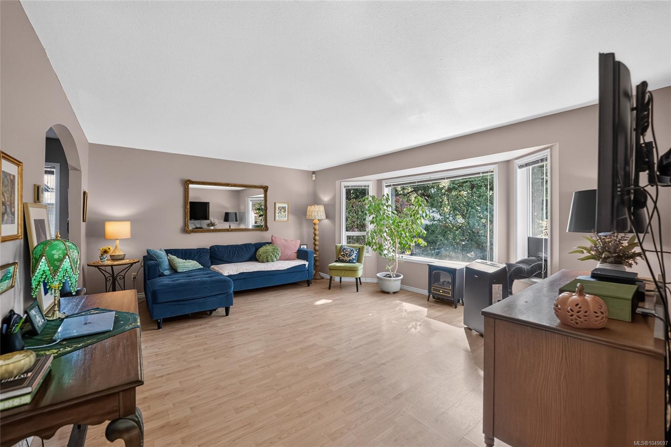
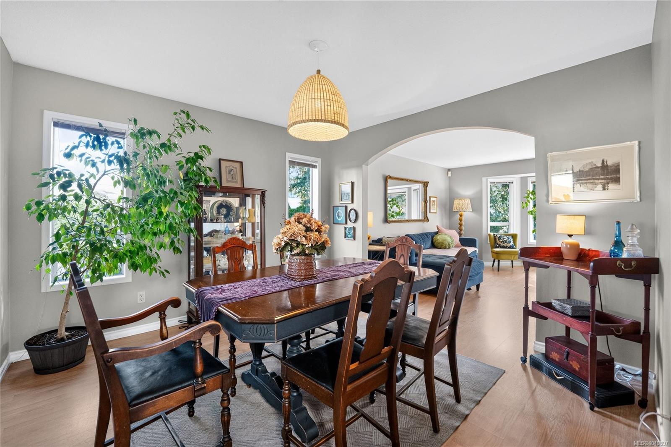
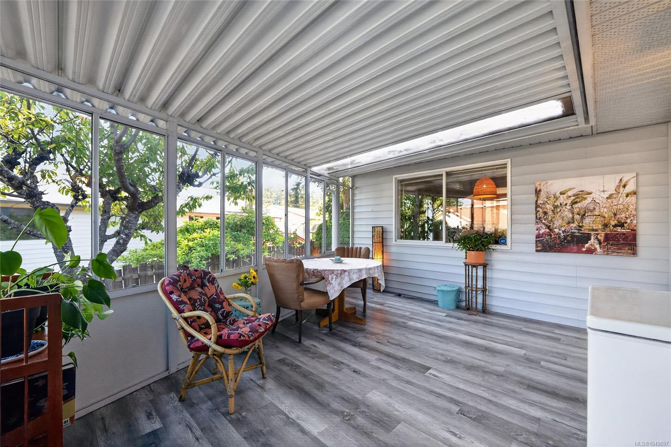
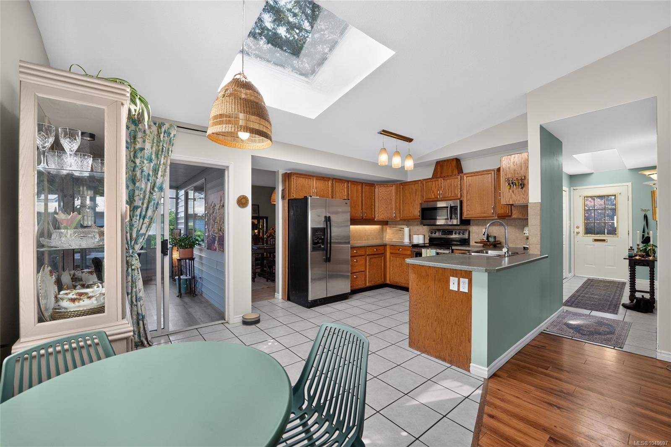
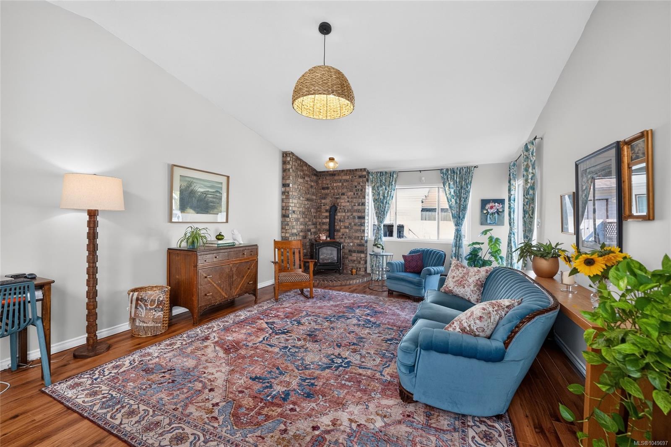
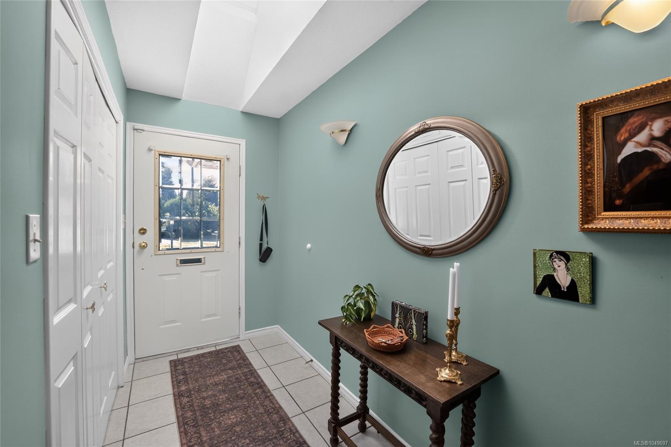
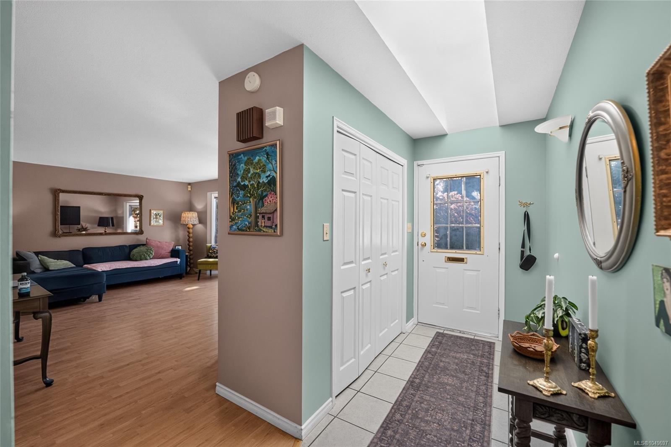
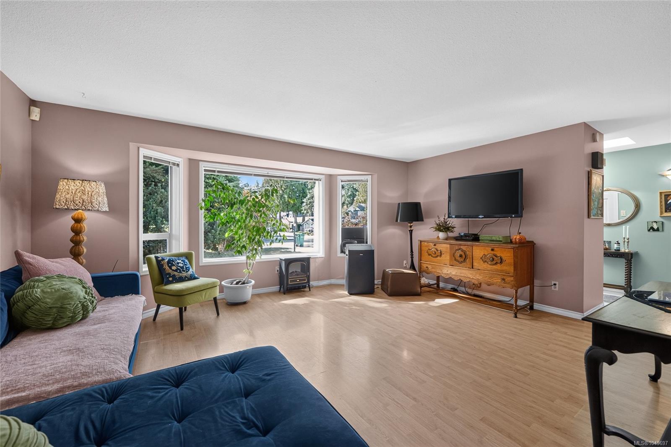
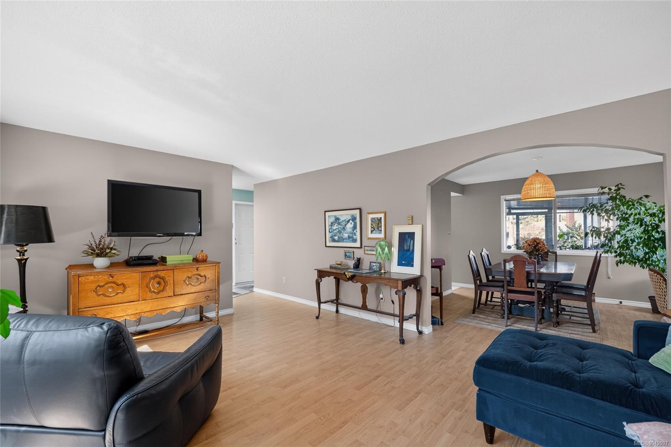
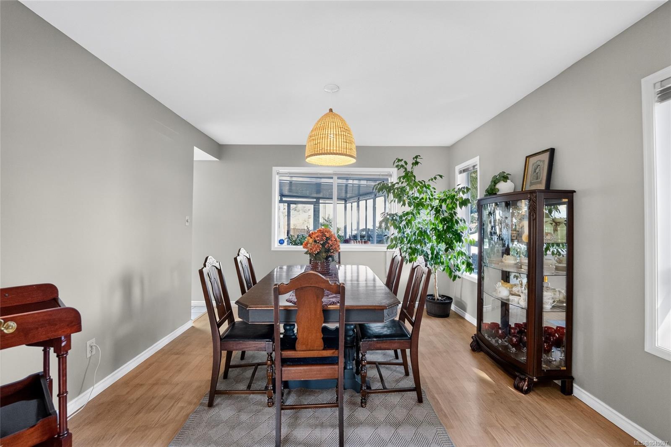
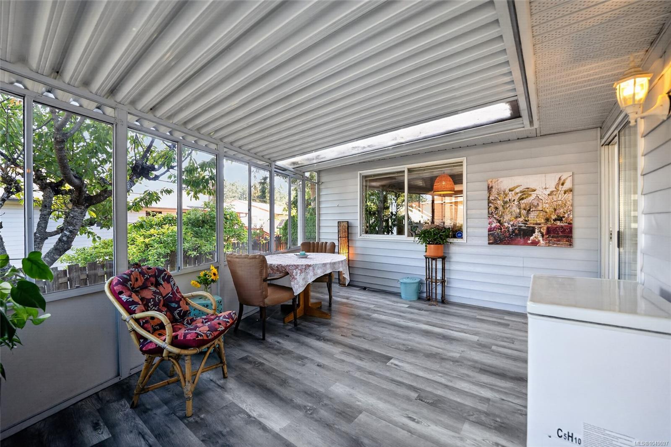
This spacious three-bedroom, two-bathroom rancher offers something that can be hard to find: true single-level living without sacrificing space.
The Details
Property Highlights
Bedrooms
3
Bathrooms
2
Living Area
1,885 sqft
Year Built
1986
Lot Size
0.23 acres
Building Type
House
Cooling
None
Fireplace
Parking
3
Room By Room
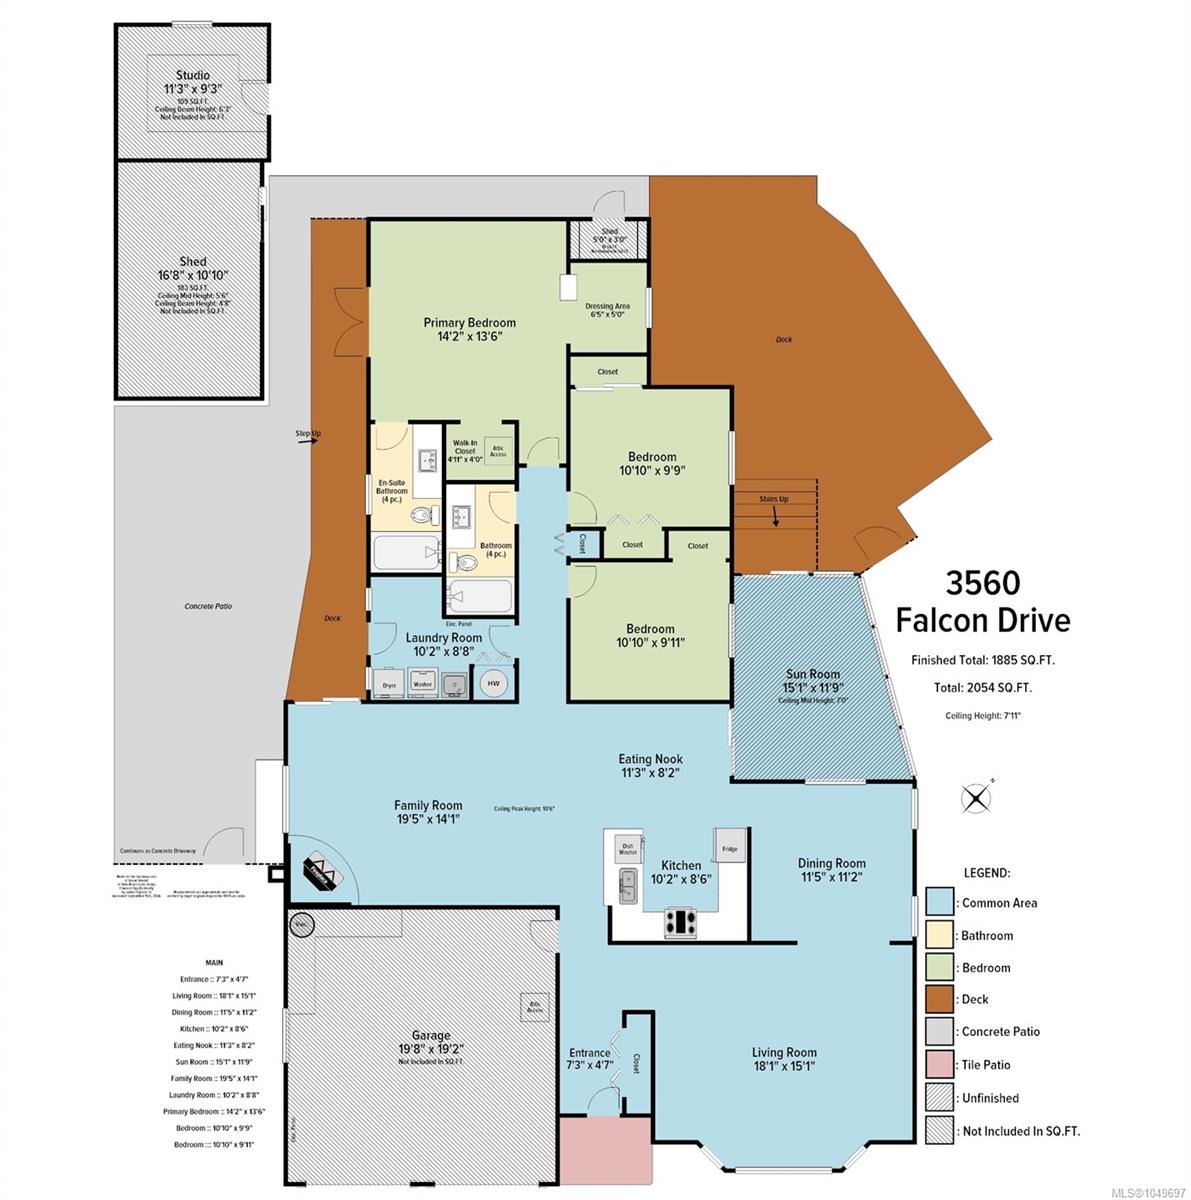
Inside the Floor Plan
Bathroom
Level: Main level
Dimensions: 4-Piece
Bedroom
Level: Main level
Dimensions: 10\'10 x 9\'11
Bedroom
Level: Main level
Dimensions: 10\'10 x 9\'9
Dining nook
Level: Main level
Dimensions: 11\'3 x 8\'2
Dining room
Level: Main level
Dimensions: 11\'5 x 11\'2
Ensuite
Level: Main level
Dimensions: 4-Piece
Entrance
Level: Main level
Dimensions: 7\'3 x 4\'7
Family room
Level: Main level
Dimensions: 19\'5 x 14\'1
Kitchen
Level: Main level
Dimensions: 10\'2 x 8\'6
Laundry room
Level: Main level
Dimensions: 10\'2 x 8\'8
Living room
Level: Main level
Dimensions: 18\'1 x 15\'1
Other
Level: Main level
Dimensions: 15\'1 x 11\'9
Primary Bedroom
Level: Main level
Dimensions: 14\'2 x 13\'6
Location
On the Map
Schedule a Private Showing
Let's tour 3560 Falcon Dr.
Reach out directly to Scott Parker and the team. We'll arrange a private viewing, answer your questions, and walk you through everything this home has to offer.
Scott Parker
Personal Real Estate Corporation
REMAX Professionals
REMAX Professionals
Nanaimo, British Columbia