 Scott Parker · Personal Real Estate Corporation
MLS® 1050440
Just Listed
3809 Gardner Rd
Saltair, BC · V9G 1Z5
2 Beds
2 Baths
1,844 sqft
0.35 ac
Built 1970
3 Days on Market
About this home
Saltair Living, Reimagined.
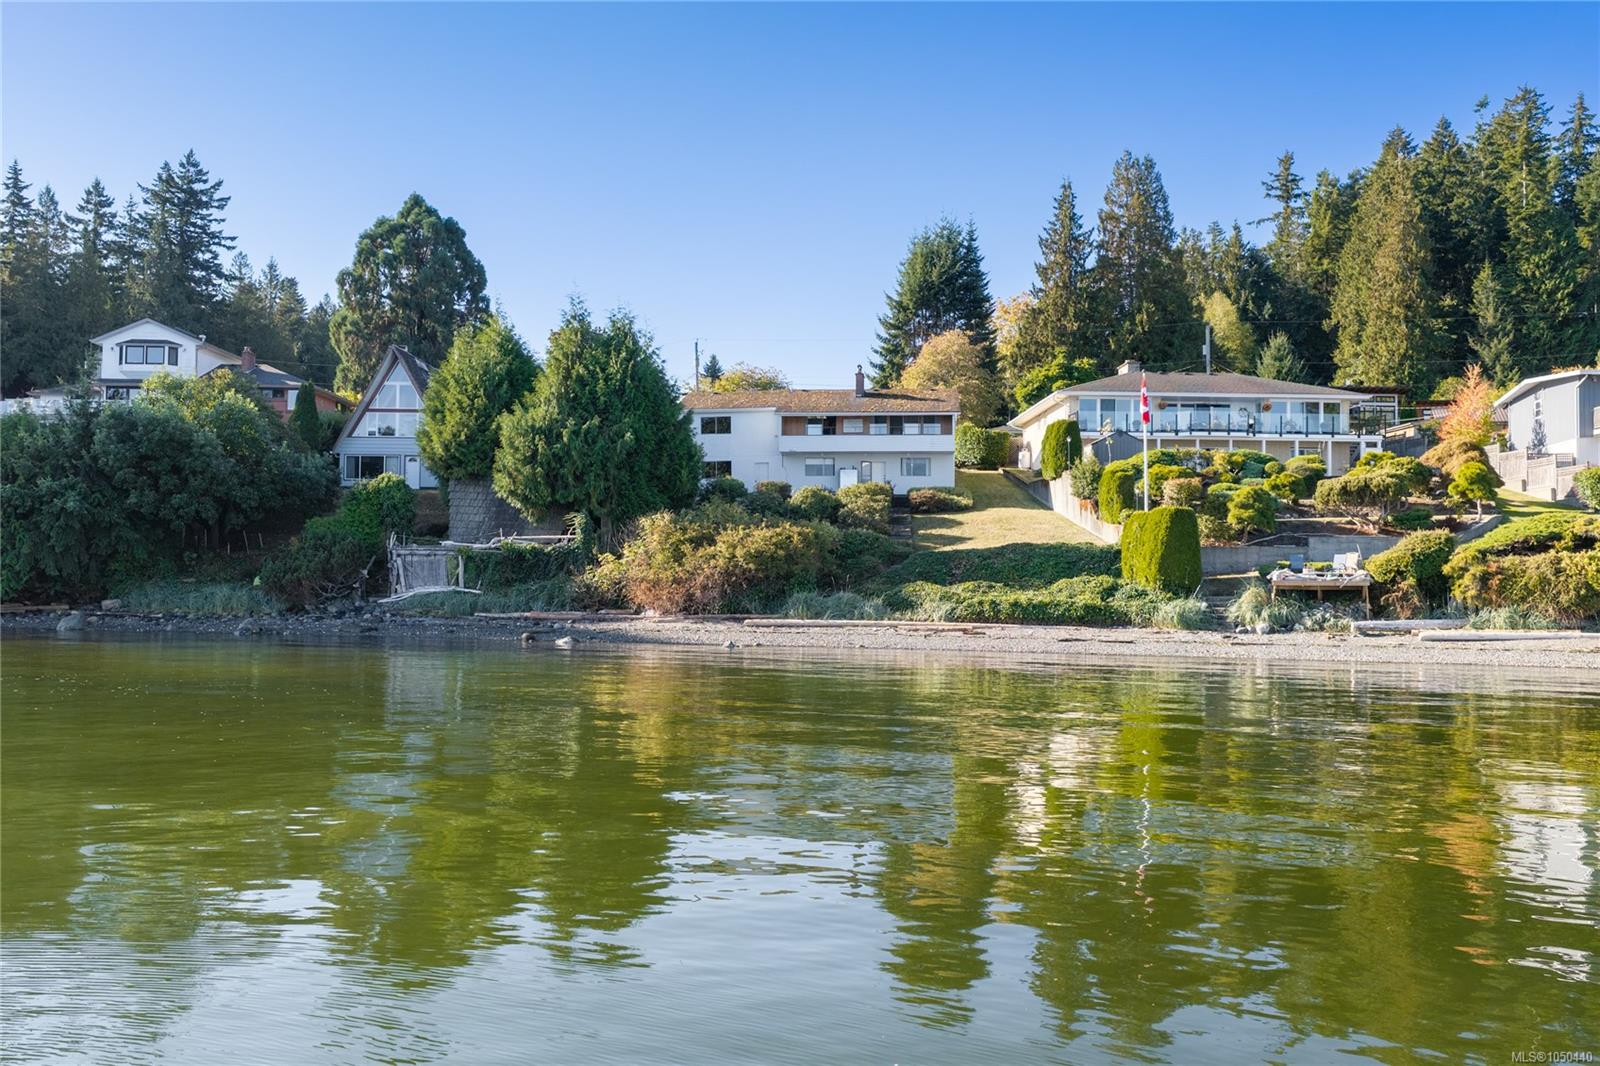
For generations, 3809 Gardner Road West has been home to one family — a place filled with memories, love, and years of enjoying one of the beautiful waterfront settings Ladysmith has to offer. Built in 1970, this 2-bedroom, 2-bathroom home is ready for its next chapter and offers plenty of opportunity to bring your vision to life. While deeply loved over the years, this home is ready for some love of its own. Restore its character, update it to suit your style, or create something uniquely yours. The true star is the setting. Enjoy beautiful ocean views, low-bank waterfront access, and ever-changing scenery. Watch boats pass by, spot seals, herons and eagles, and perhaps even catch a glimpse of whales. With a sauna and a special waterfront setting, this property is ready for someone to write its next chapter. Measurements are approximate and should be verified if important. Property is being sold as is, where is.
The Gallery
Step Inside
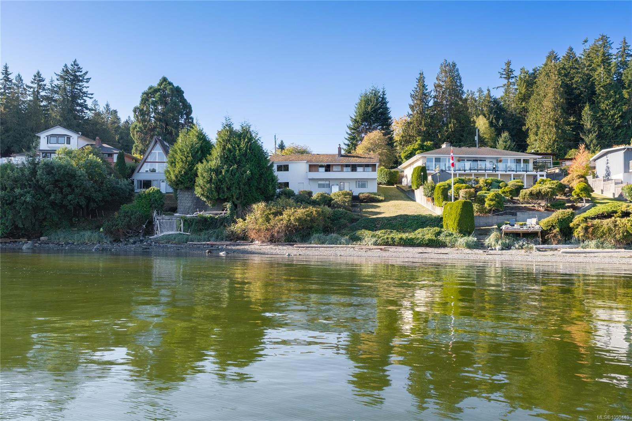
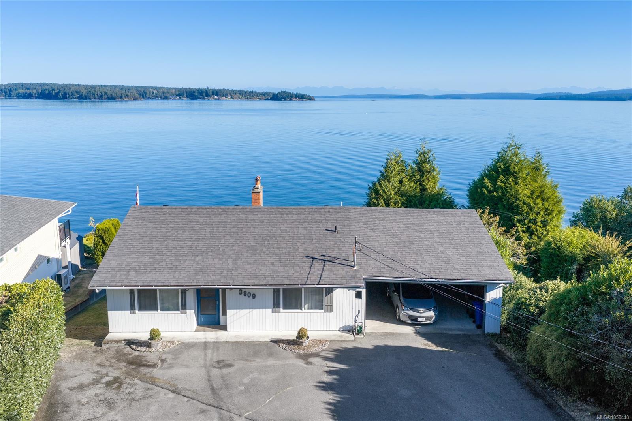
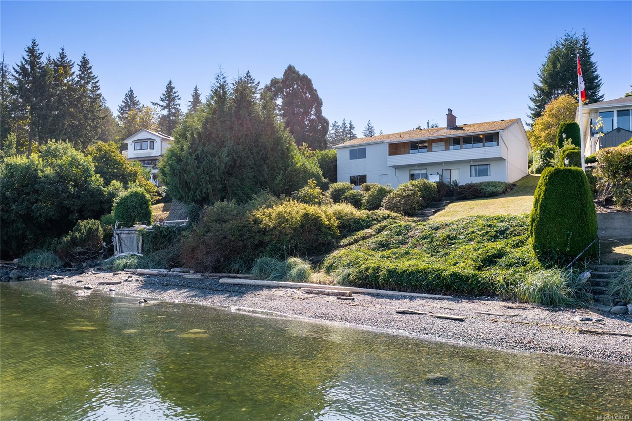
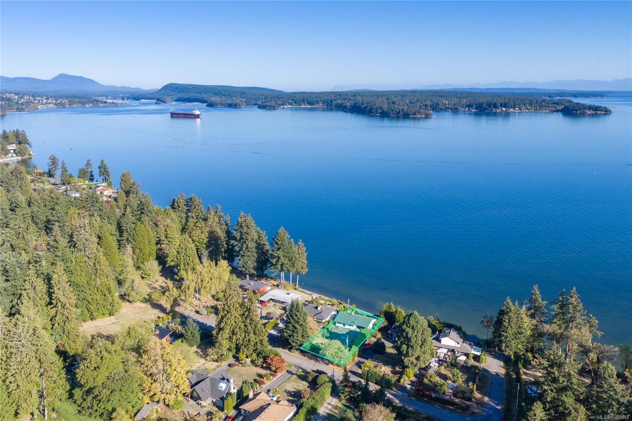
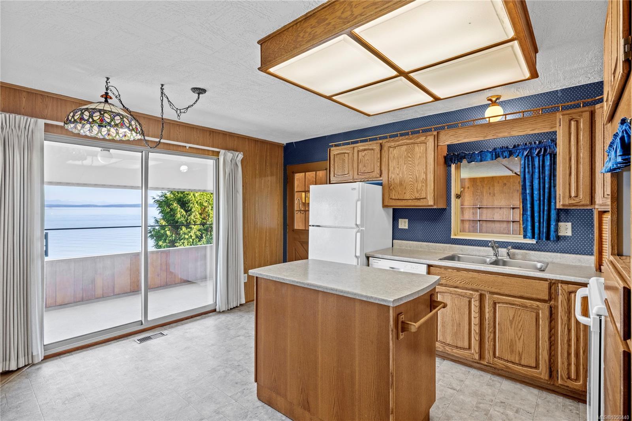
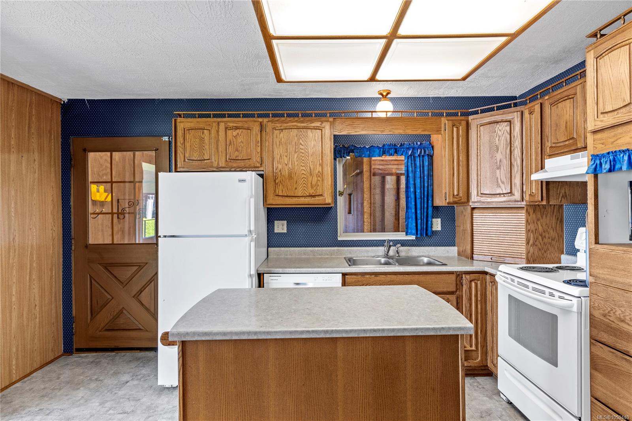
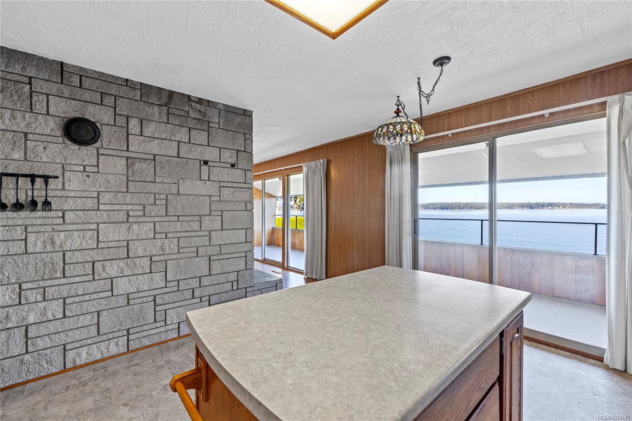
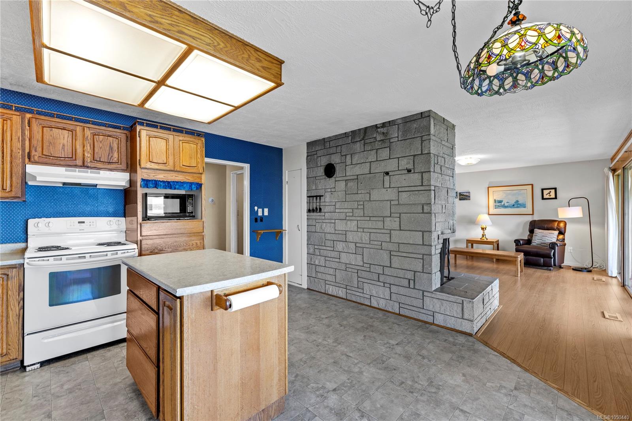
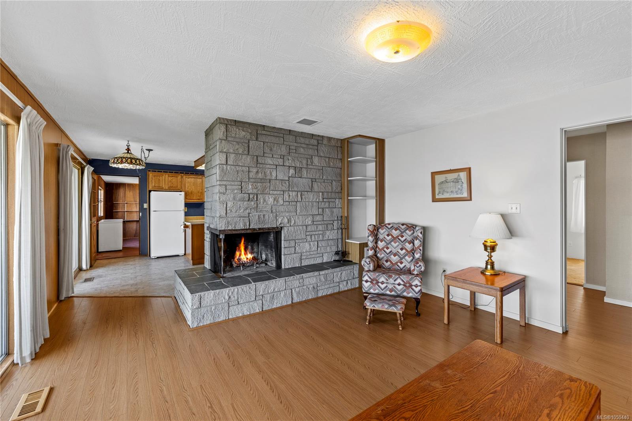
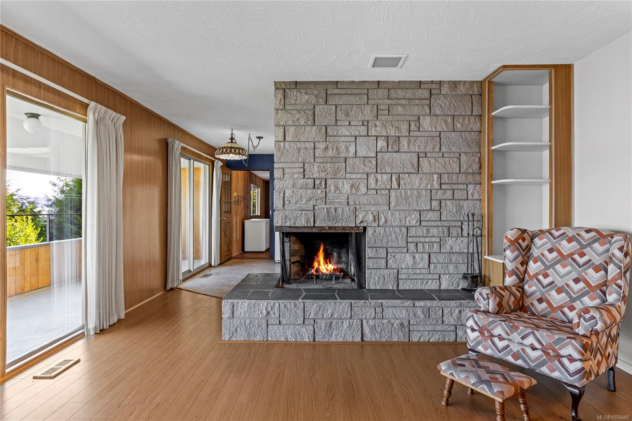
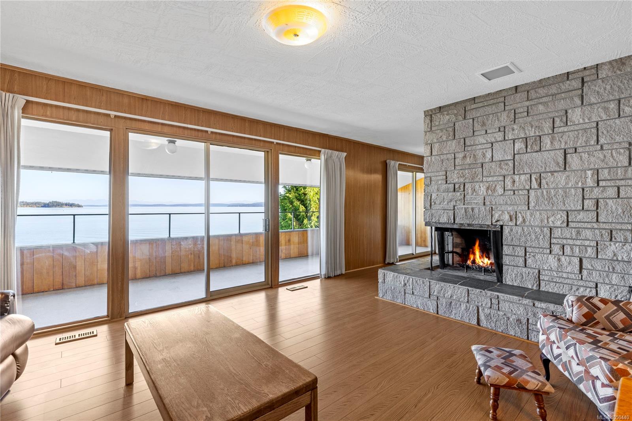
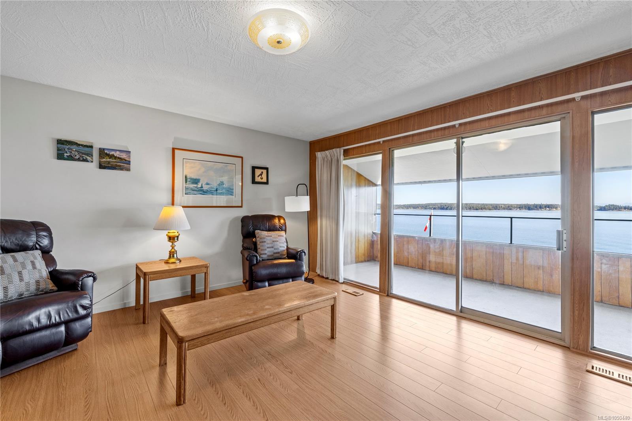
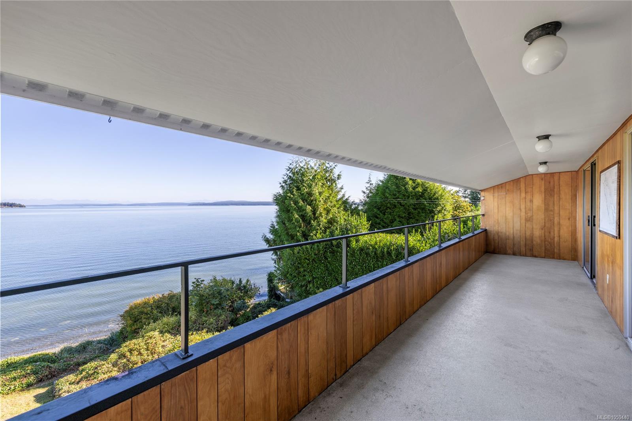
For generations, 3809 Gardner Road West has been home to one family — a place filled with memories, love, and years of enjoying one of the beautiful waterfront settings Ladysmith has to offer.
The Details
Property Highlights
Bedrooms
2
Bathrooms
2
Living Area
1,844 sqft
Year Built
1970
Lot Size
0.35 acres
Building Type
House
Cooling
None
Fireplace
Parking
5
View
Mountain view, Ocean view
Waterfront
Waterfront on ocean
Room By Room
Inside the Floor Plan
Balcony
Level: Main level
Dimensions: 31\'3 x 6\'5
Bathroom
Level: Main level
Dimensions: 7\'4 x 8\'0
Bedroom
Level: Main level
Dimensions: 10\'2 x 9\'1
Kitchen
Level: Main level
Dimensions: 13 ft x Measurements not available
Living room
Level: Main level
Dimensions: 15\'6 x 14\'6
Primary Bedroom
Level: Main level
Dimensions: 13\'8 x 9\'1
Workshop
Level: Main level
Dimensions: 20 ft x 10 ft
Location
On the Map
Schedule a Private Showing
Let's tour 3809 Gardner Rd.
Reach out directly to Scott Parker and the team. We'll arrange a private viewing, answer your questions, and walk you through everything this home has to offer.
Scott Parker
Personal Real Estate Corporation
REMAX Professionals
REMAX Professionals
Nanaimo, British Columbia