 Scott Parker · Personal Real Estate Corporation
MLS® 1050062
Just Listed
3884 Finnerty Rd
Saanich, BC · V8N 4A2
5 Beds
3 Baths
2,813 sqft
0.59 ac
Built 1963
8 Days on Market
About this home
Saanich Living, Reimagined.
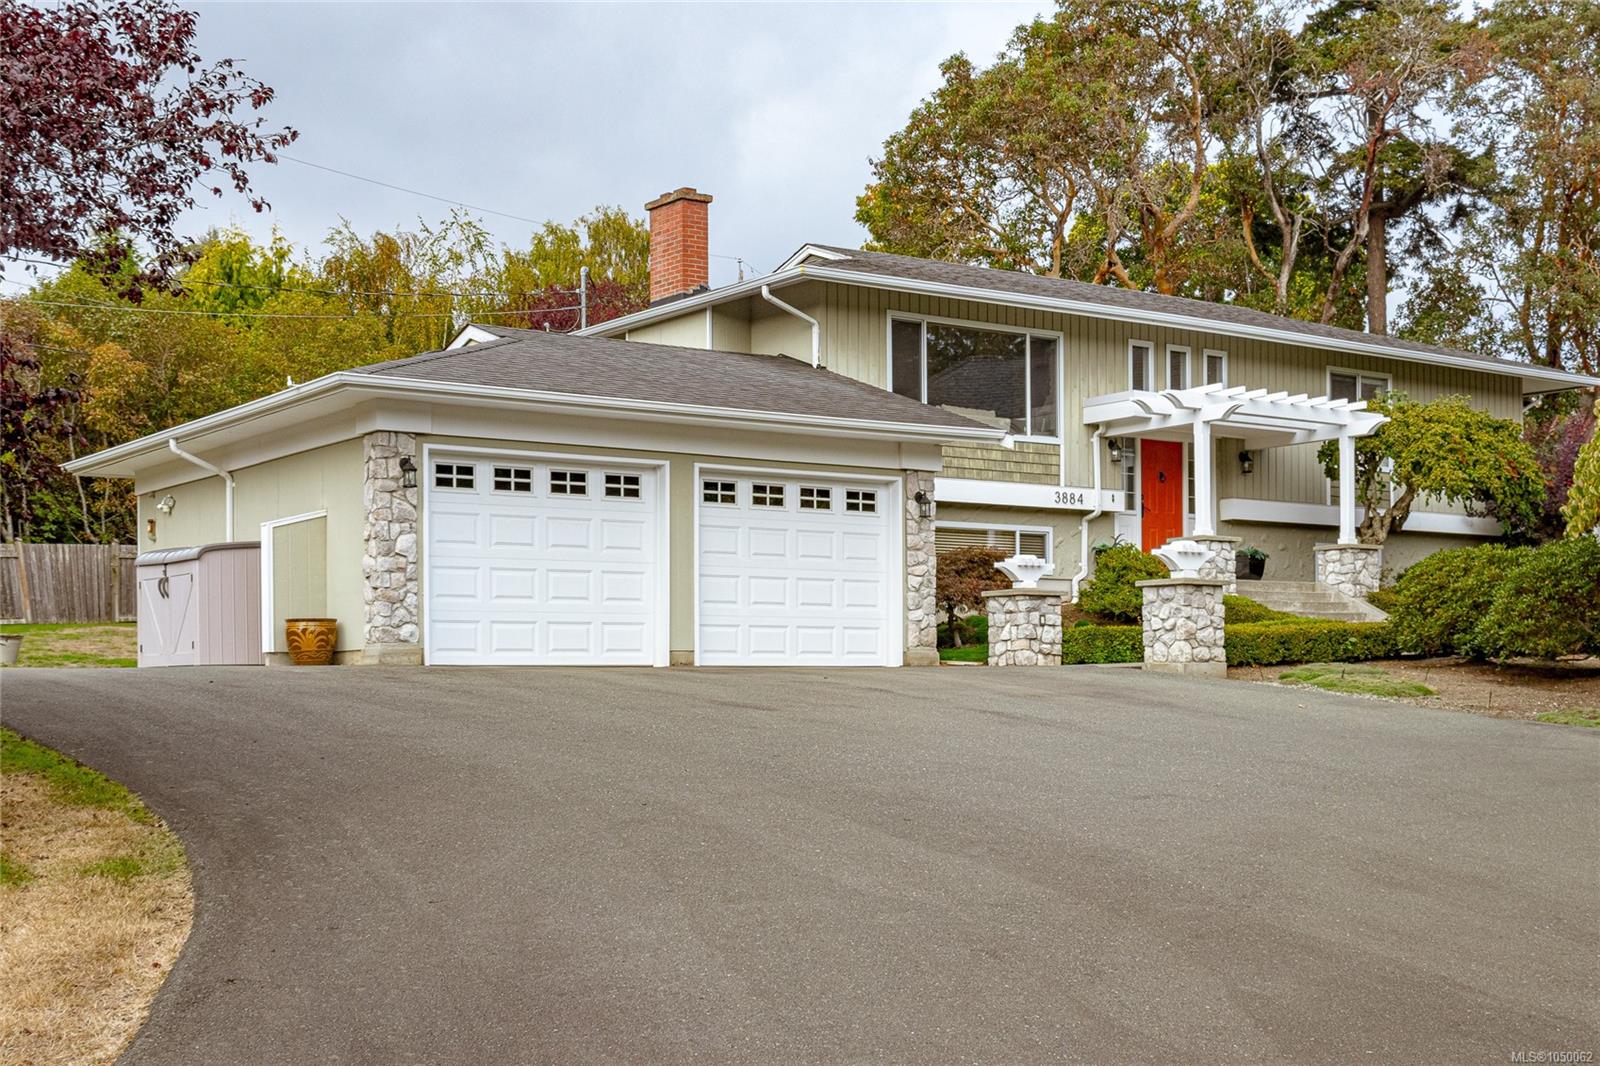
A 0.59 acre (25,759 sq ft) holding in the heart of Gordon Head, offered as a two lot land assembly with the adjoining 3876B Finnerty Rd (21,267 sq ft). Combined area 47,026 sq ft. The two properties must be sold in conjunction with each other and neither is available separately.
The 1963 home offers 2,813 sq ft of finished living over two levels. Five bedrooms and three bathrooms. The main floor has hardwood throughout, a living room framed by a picture window, and a dining room opening to a 10'5 x 16'10 deck. The lower level holds a 21'8 x 12'11 primary bedroom with fireplace, walk-in closet and ensuite, a second bedroom, rec room, full laundry and double garage.
A large, level, fully fenced rear lawn with mature trees, minutes from UVic, Mount Douglas Secondary, Haro Woods and Cadboro Bay.
Buyers to make their own enquiries as to use and development. All measurements and figures are approximate and must be verified by the buyer if important.
The 1963 home offers 2,813 sq ft of finished living over two levels. Five bedrooms and three bathrooms. The main floor has hardwood throughout, a living room framed by a picture window, and a dining room opening to a 10'5 x 16'10 deck. The lower level holds a 21'8 x 12'11 primary bedroom with fireplace, walk-in closet and ensuite, a second bedroom, rec room, full laundry and double garage.
A large, level, fully fenced rear lawn with mature trees, minutes from UVic, Mount Douglas Secondary, Haro Woods and Cadboro Bay.
Buyers to make their own enquiries as to use and development. All measurements and figures are approximate and must be verified by the buyer if important.
The Gallery
Step Inside
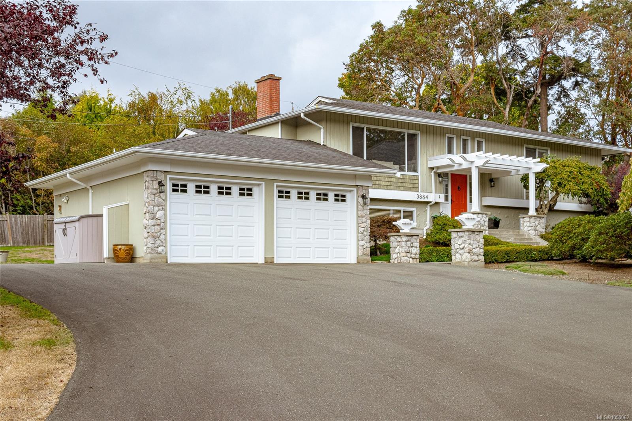
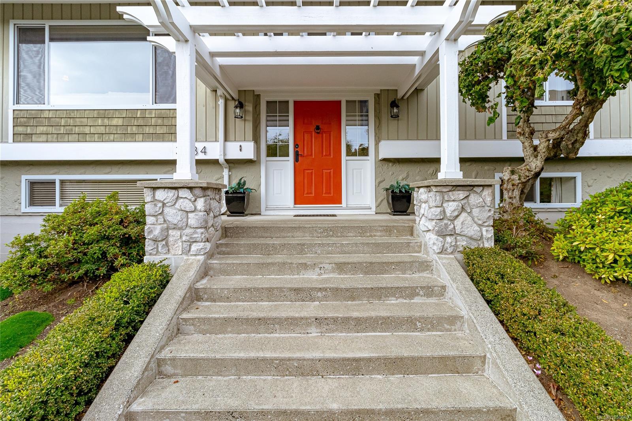
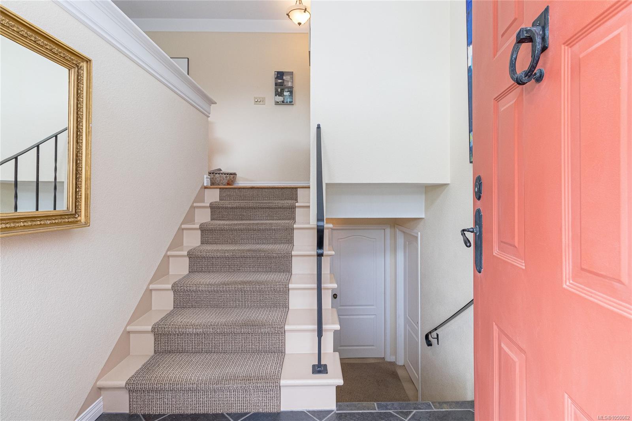
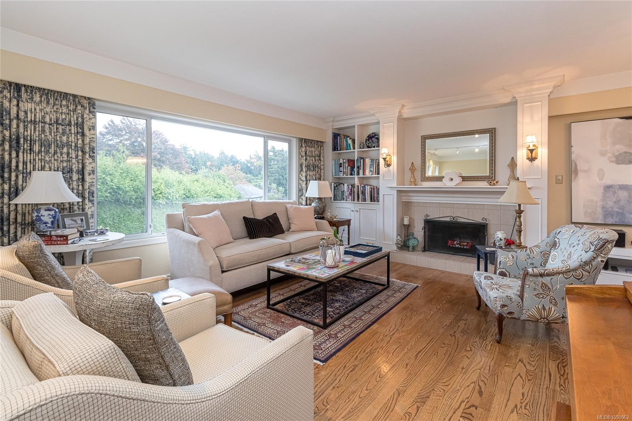
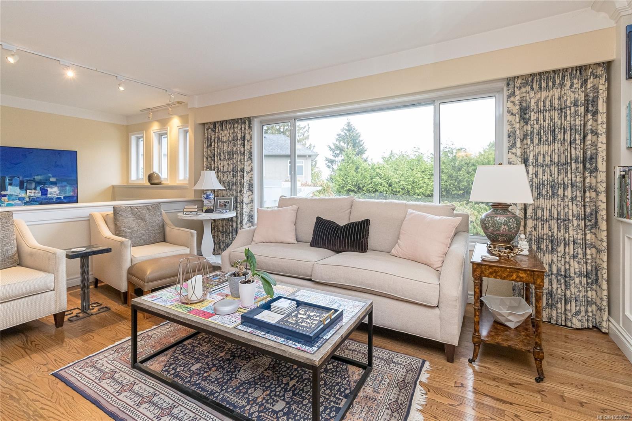
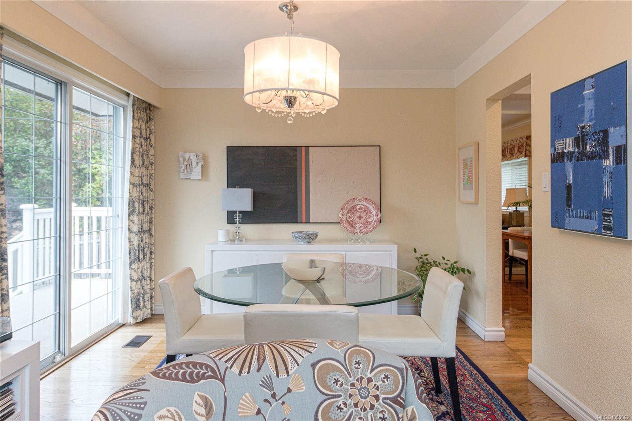
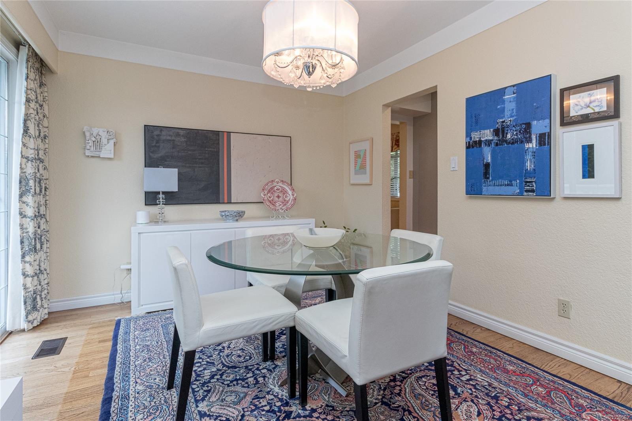
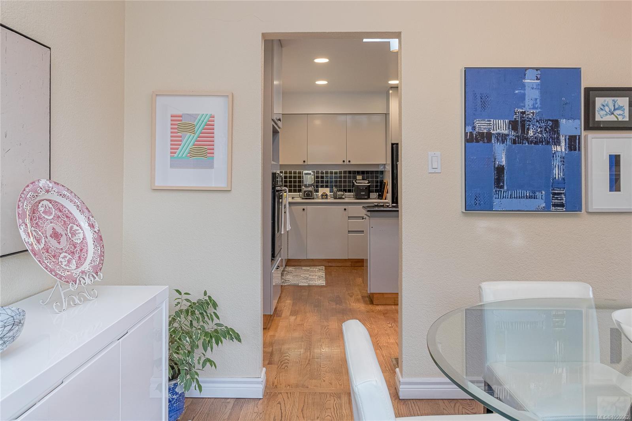
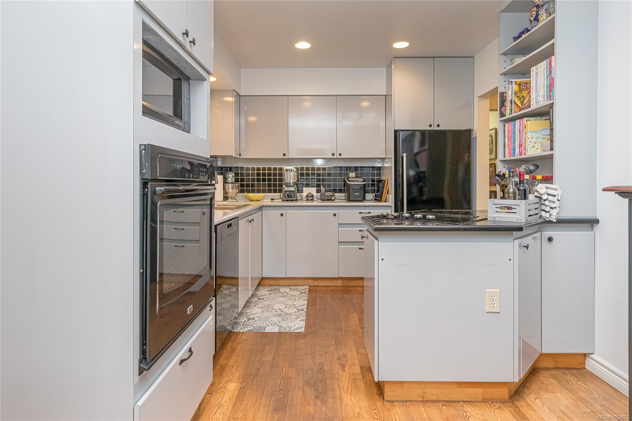
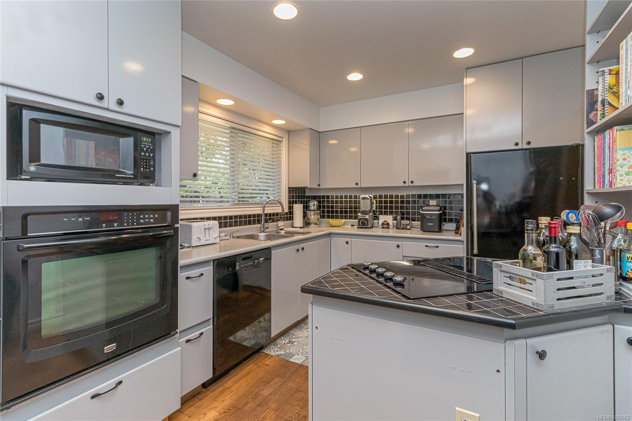
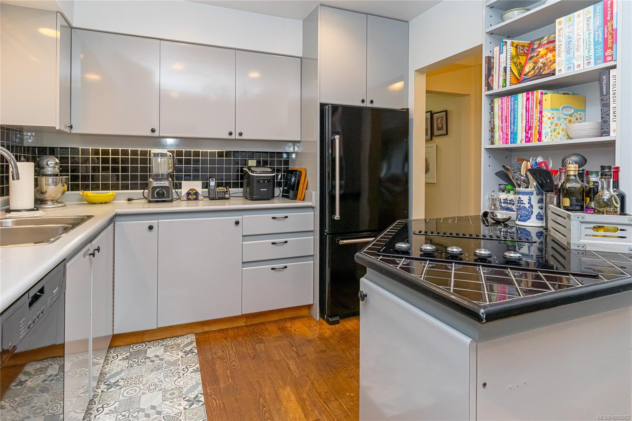
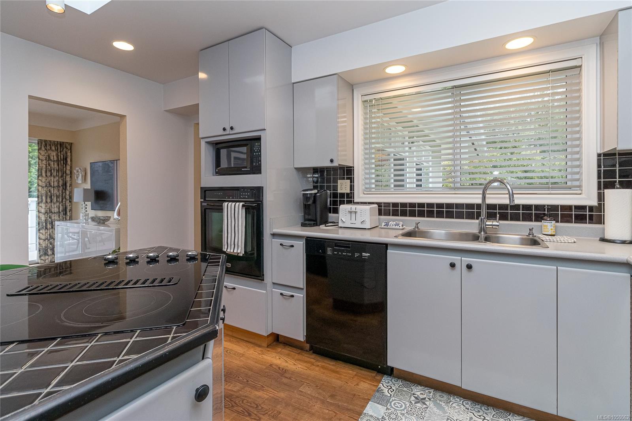
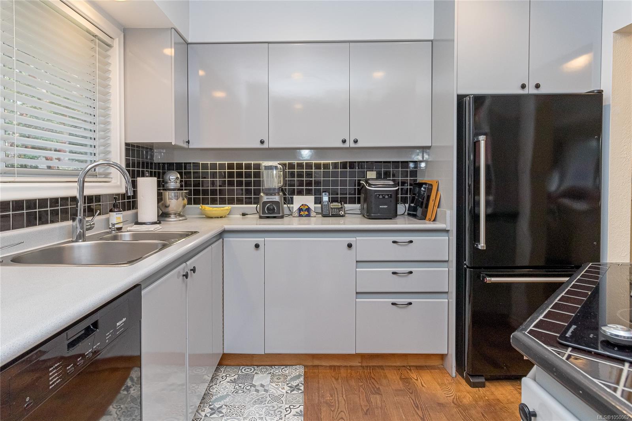
A 0.59 acre (25,759 sq ft) holding in the heart of Gordon Head, offered as a two lot land assembly with the adjoining 3876B Finnerty Rd (21,267 sq ft).
The Details
Property Highlights
Bedrooms
5
Bathrooms
3
Living Area
2,813 sqft
Year Built
1963
Lot Size
0.59 acres
Building Type
House
Cooling
None
Fireplace
Parking
6
Room By Room
Inside the Floor Plan
Bathroom
Level: Main level
Dimensions: 3-Piece
Bedroom
Level: Main level
Dimensions: 9\'6 x 9\'5
Bedroom
Level: Main level
Dimensions: 12\'6 x 10\'8
Bedroom
Level: Main level
Dimensions: 13\'5 x 9\'5
Dining room
Level: Main level
Dimensions: 10 ft x Measurements not available
Family room
Level: Main level
Dimensions: 12\'11 x 18\'3
Kitchen
Level: Main level
Dimensions: 14\'2 x 9\'5
Living room
Level: Main level
Dimensions: 16\'0 x 14\'6
Location
On the Map
Schedule a Private Showing
Let's tour 3884 Finnerty Rd.
Reach out directly to Scott Parker and the team. We'll arrange a private viewing, answer your questions, and walk you through everything this home has to offer.
Scott Parker
Personal Real Estate Corporation
REMAX Professionals
REMAX Professionals
Nanaimo, British Columbia