 Scott Parker · Personal Real Estate Corporation
MLS® 1049811
Just Listed
389 Moses Point Rd
North Saanich, BC · V8L 5L9
1 Bed
1 Bath
711 sqft
1.09 ac
Built 1945
2 Days on Market
About this home
North Saanich Living, Reimagined.
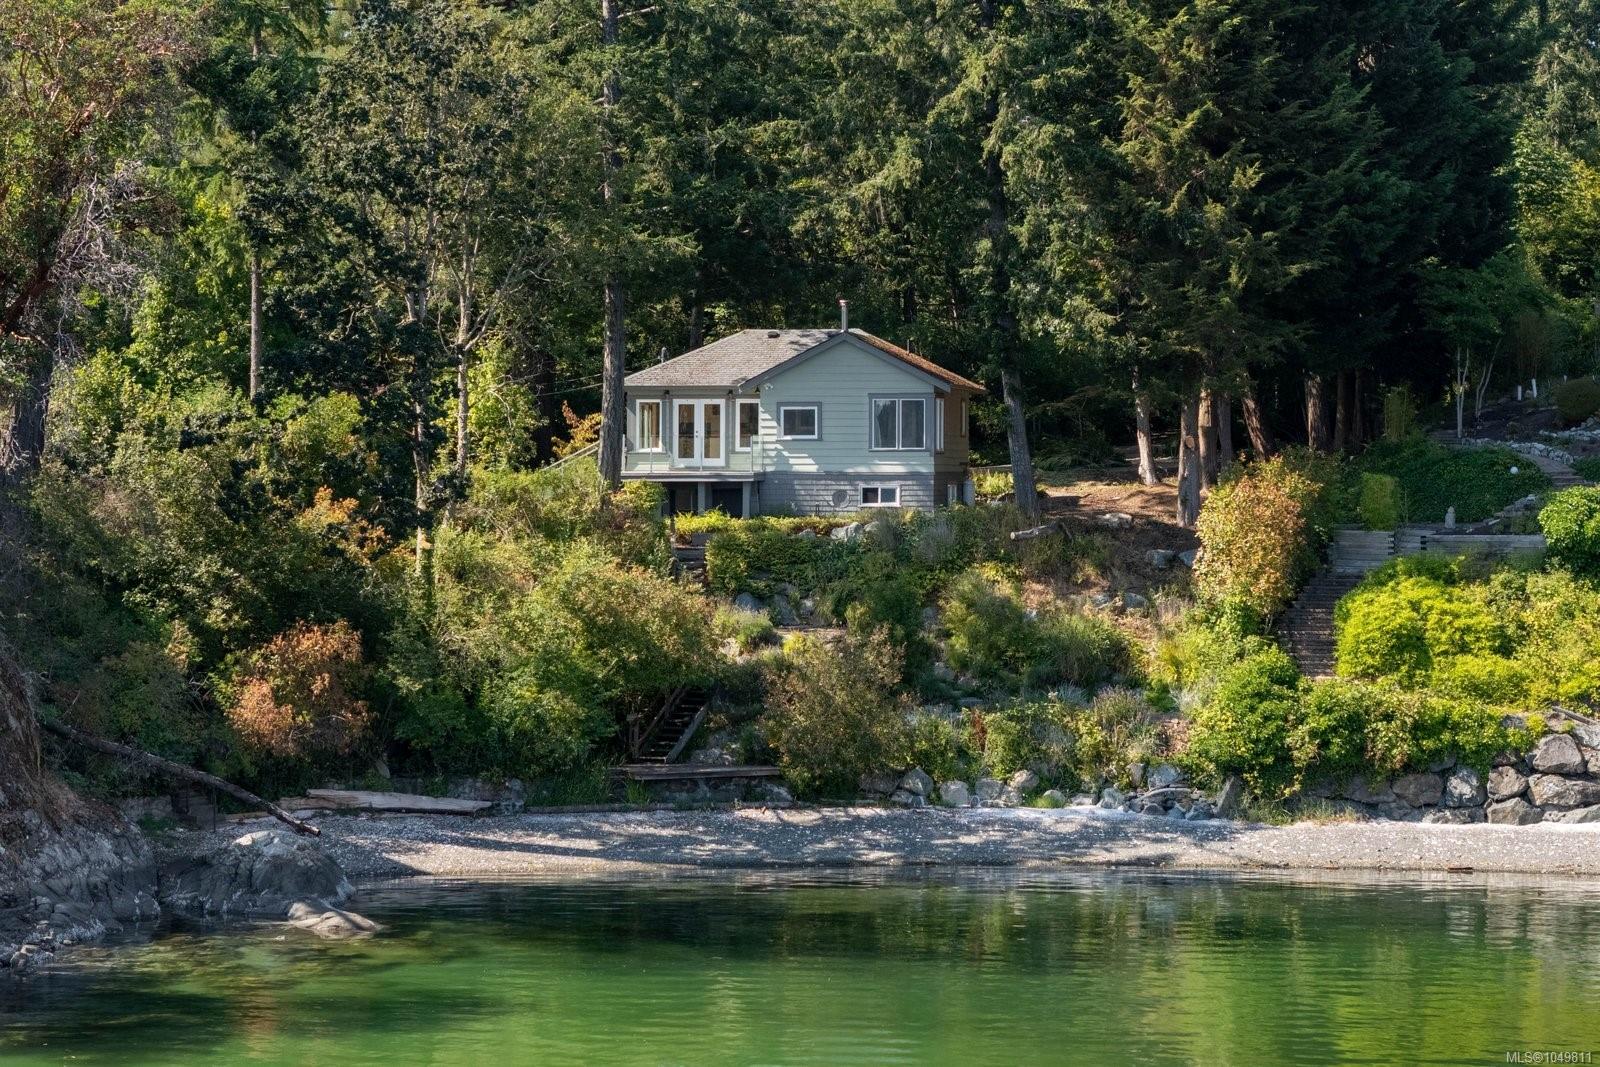
Rare low-bank waterfront on sought-after Moses Point in Deep Cove. Set on 1.09 completely private acres in one of North Saanich’s most prestigious neighbourhoods, this exceptional property enjoys southwest exposure, beautiful afternoon sun, spectacular sunsets, and breathtaking views across the Saanich Inlet. Step directly onto a stunning sandy beach with clear, warm, swimmable water and launch your paddleboard or kayak from your own shoreline. The immaculate 711 sq. ft. cottage offers one bedroom, one bathroom, a beautiful sunroom, an unfinished basement, and remarkable ocean views. Enjoy the cottage as a peaceful coastal retreat or live comfortably on-site while designing and building your dream waterfront home. Surrounded by scenic hiking trails and close to Deep Cove Chalet, local wineries, marinas, and farm markets, with the shops, restaurants, and amenities of Sidney just a short drive away. A rare opportunity to experience the very best of the Saanich Peninsula.
The Gallery
Step Inside
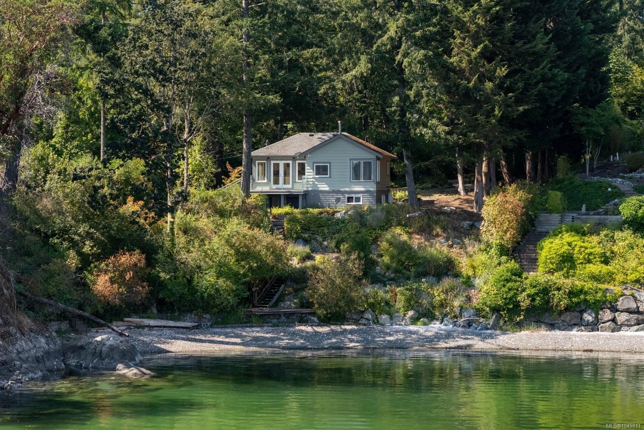
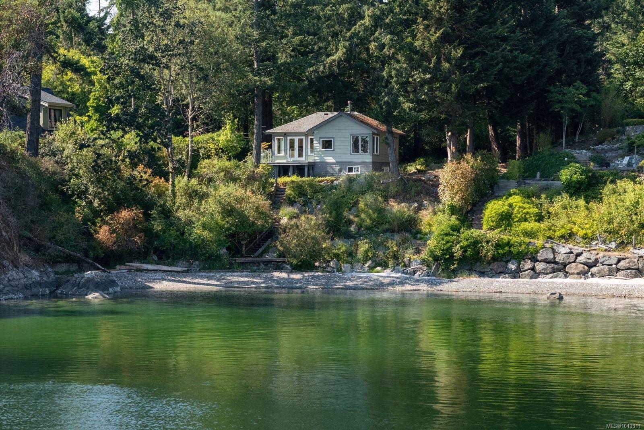
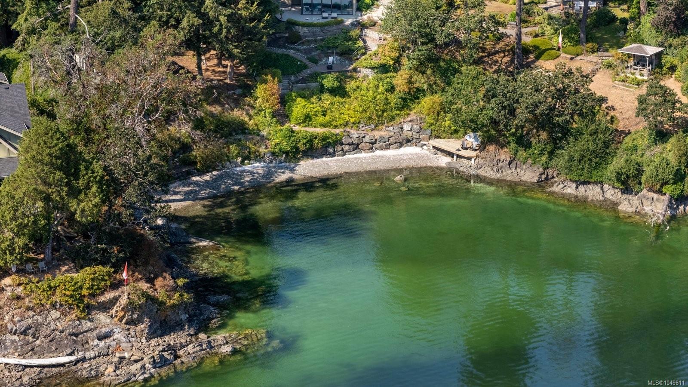
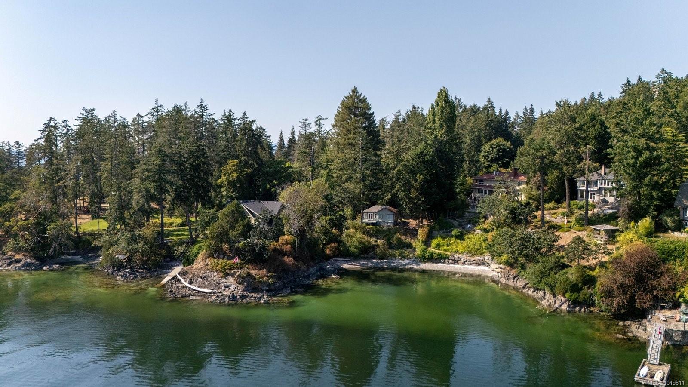
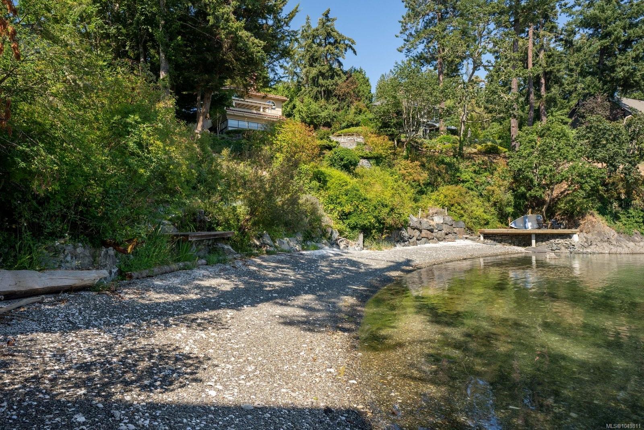
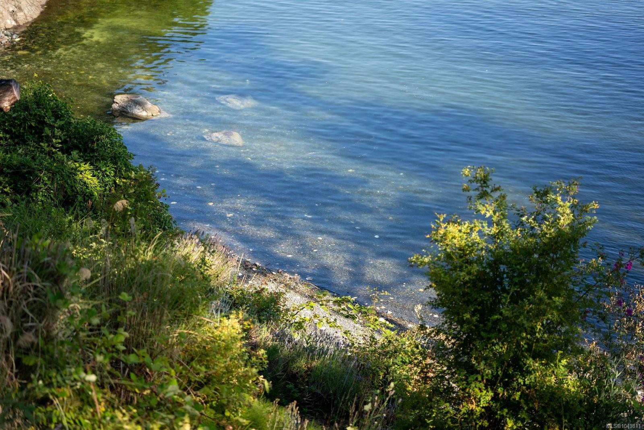
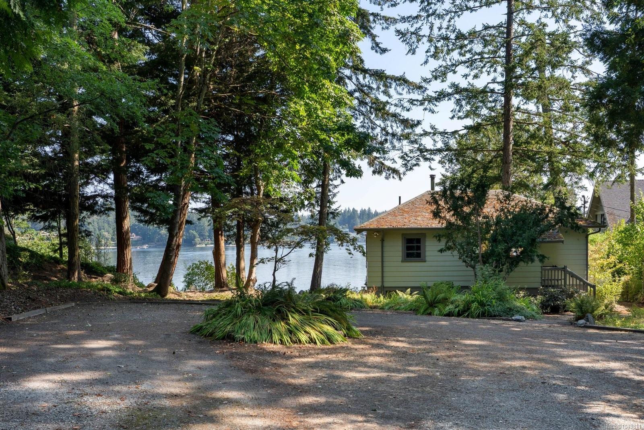
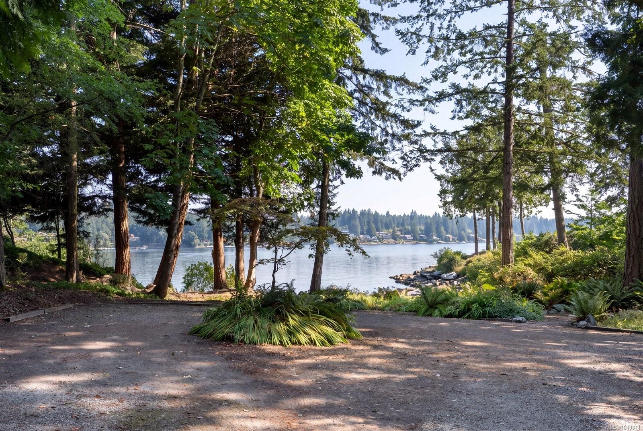
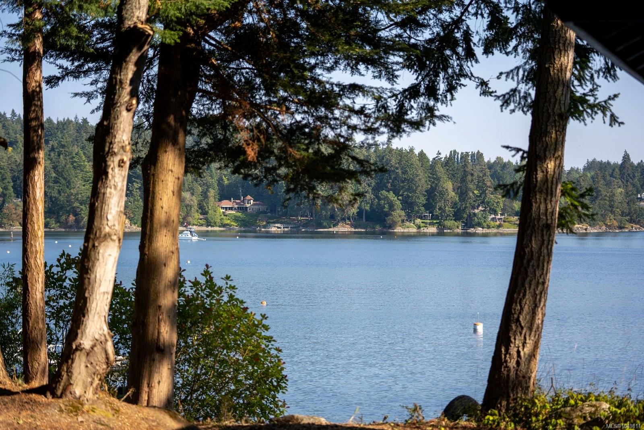
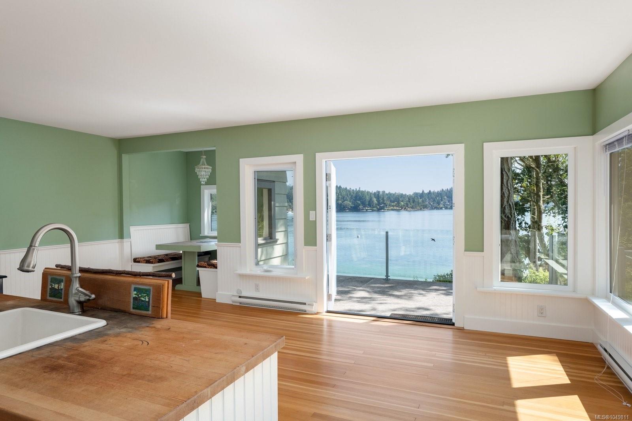
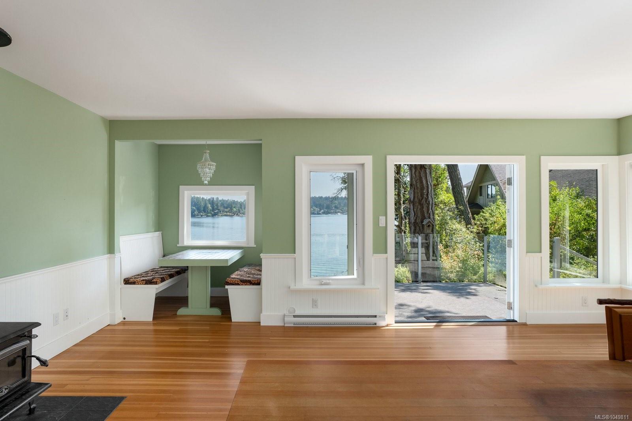
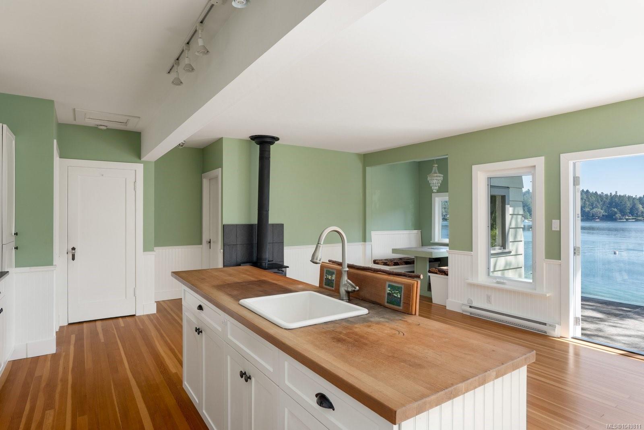
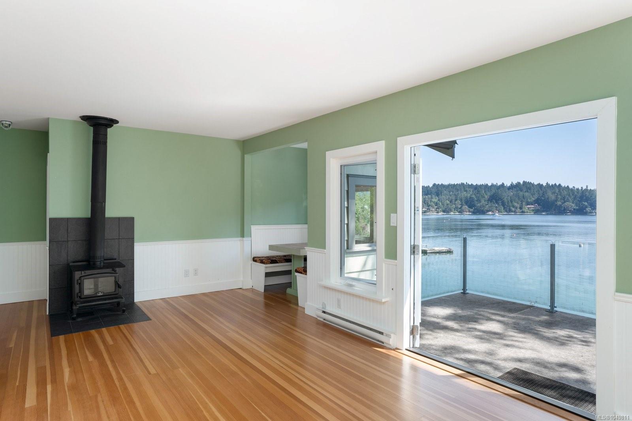
Rare low-bank waterfront on sought-after Moses Point in Deep Cove.
The Details
Property Highlights
Bedrooms
1
Bathrooms
1
Living Area
711 sqft
Year Built
1945
Lot Size
1.09 acres
Building Type
House
Cooling
None
Fireplace
Parking
2
View
Mountain view, Ocean view
Waterfront
Waterfront on ocean
Room By Room
Inside the Floor Plan
Bathroom
Level: Main level
Dimensions: 4-Piece
Entrance
Level: Main level
Dimensions: 5 ft x 4 ft
Kitchen
Level: Main level
Dimensions: 18 ft x 8 ft
Living room
Level: Main level
Dimensions: 21 ft x 11 ft
Primary Bedroom
Level: Main level
Dimensions: 9 ft x 14 ft
Location
On the Map
Schedule a Private Showing
Let's tour 389 Moses Point Rd.
Reach out directly to Scott Parker and the team. We'll arrange a private viewing, answer your questions, and walk you through everything this home has to offer.
Scott Parker
Personal Real Estate Corporation
REMAX Professionals
REMAX Professionals
Nanaimo, British Columbia