 Scott Parker · Personal Real Estate Corporation
MLS® 1050541
Just Listed
3912 Woodlands Pl
Saanich, BC · V8N 4J8
6 Beds
7 Baths
4,484 sqft
0.23 ac
Built 2026
1 Day on Market
About this home
Saanich Living, Reimagined.
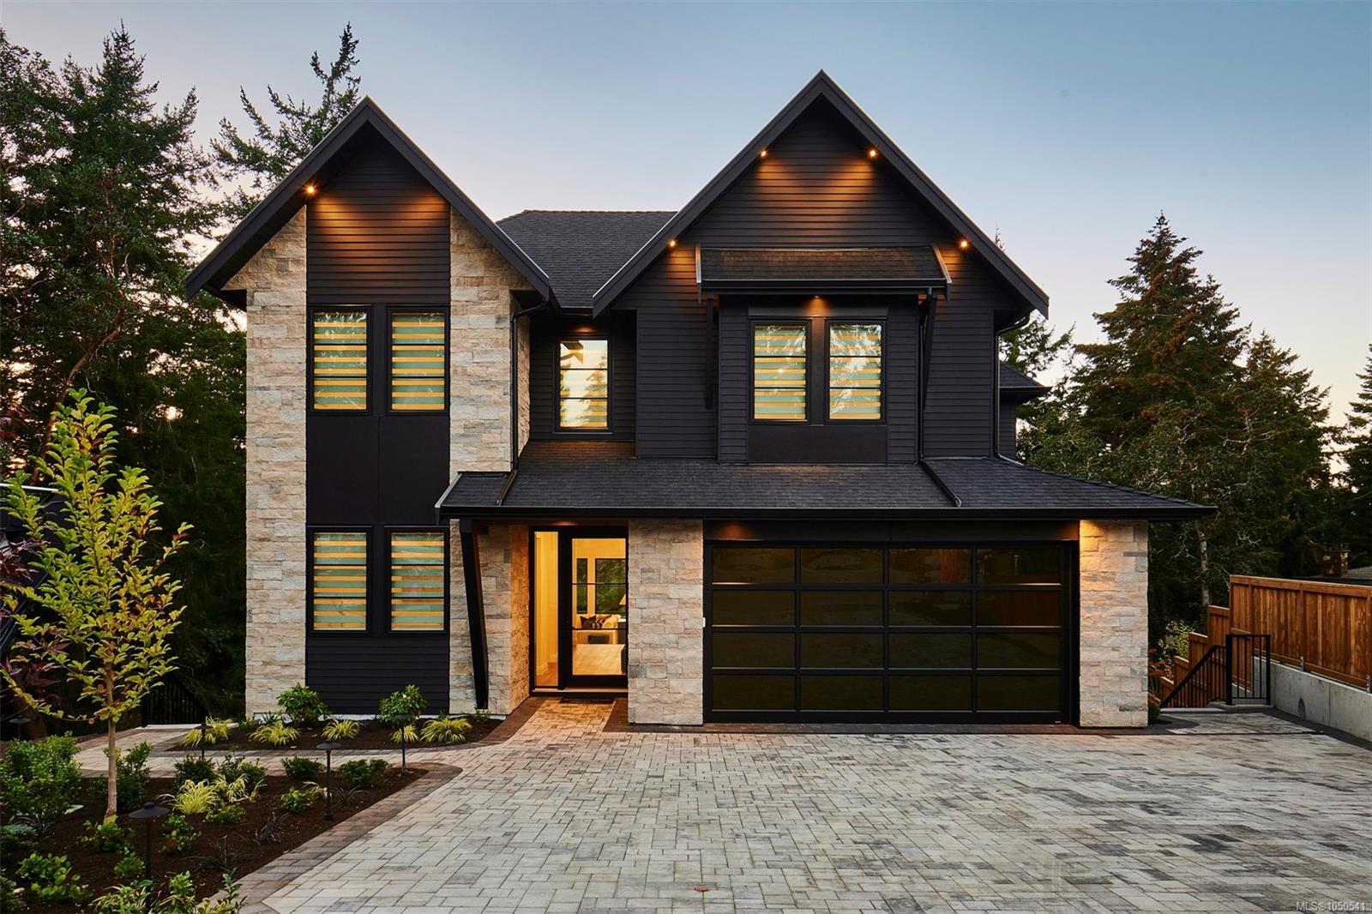
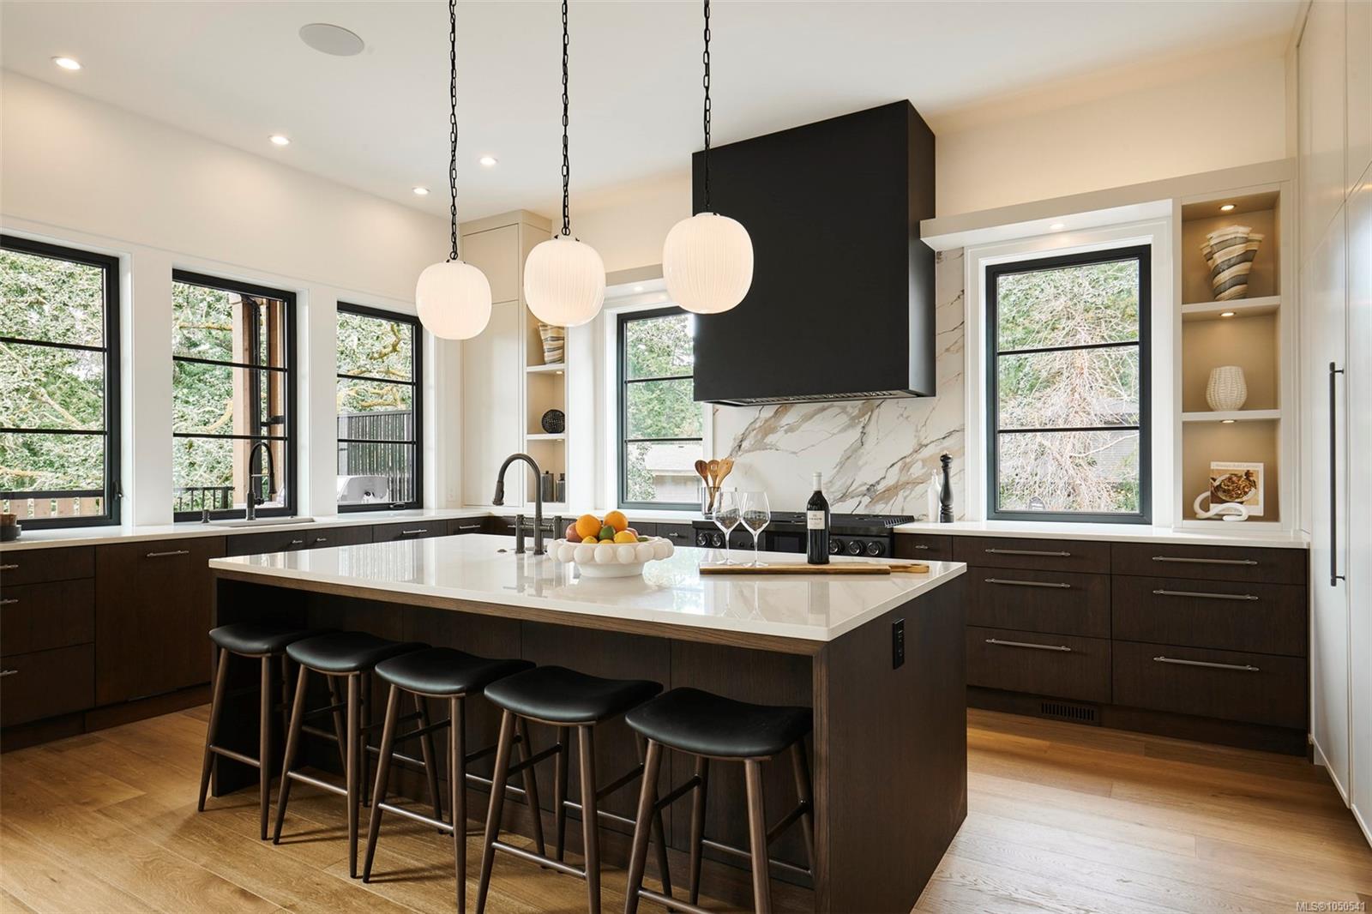
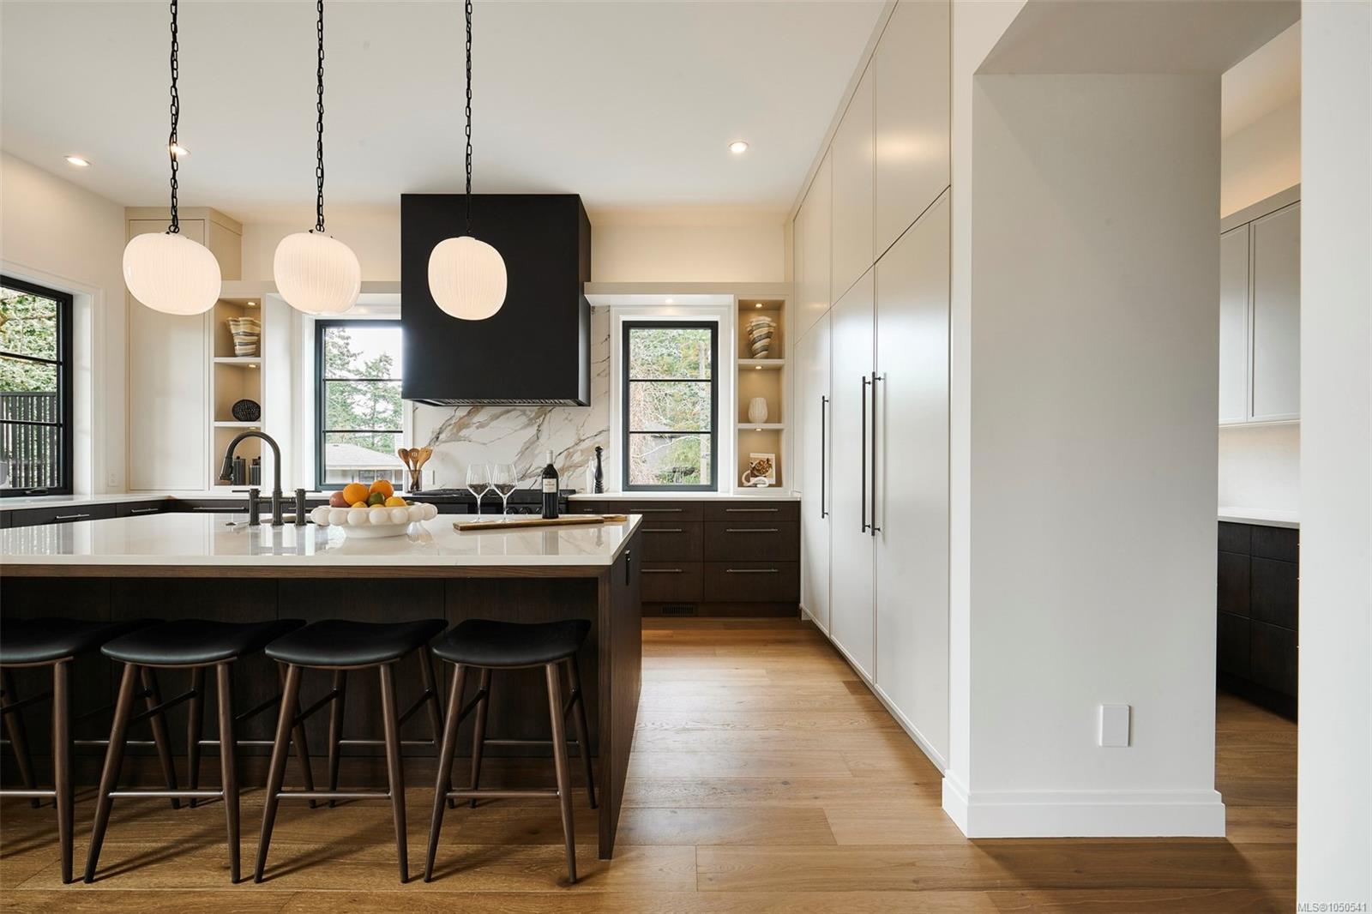
**OH Sat 1-3**Cedar Residence is set on the largest lot at The Woodlands, a private enclave in Ten Mile Point. Envisioned by national award-winning Abstract, the home balances west coast contemporary form with transitional detail. A sunlit backyard framed by mature trees & rock outcroppings opens to expansive outlooks, two terraces and an outdoor kitchen. Inside, interiors by award-winning Nygaard centre on a two-storey great room with skylights, oversized gas fireplace, white oak wide plank floors and custom cabinetry throughout. Dacor appliances anchor the kitchen, including dual-fuel range, refrigerator and freezer, & double Bosch dishwashers. Four bedrooms and 4.5 baths in the main home include a primary with coffered ceiling, double walk-ins and 5 pc ensuite; a legal 2-bed, 2-bath suite has its own entrance & patio. Heat pump with A/C, smart home lighting system, parking for five and a 2/5/10 warranty complete the home. Steps to the beach, moments to Cadboro Bay Village and UVic.
The Gallery
Step Inside
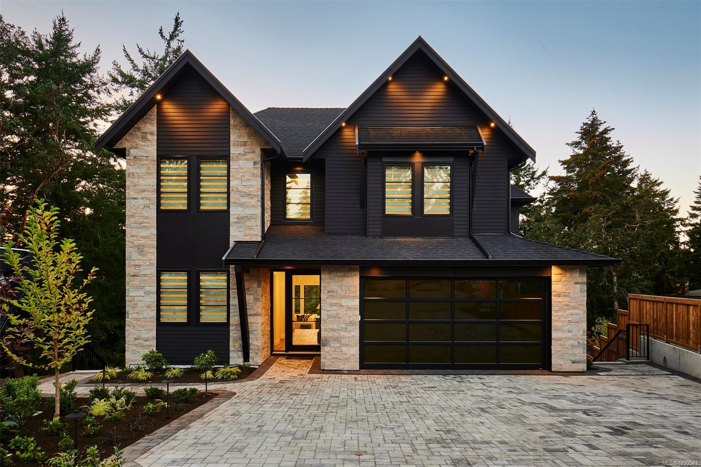
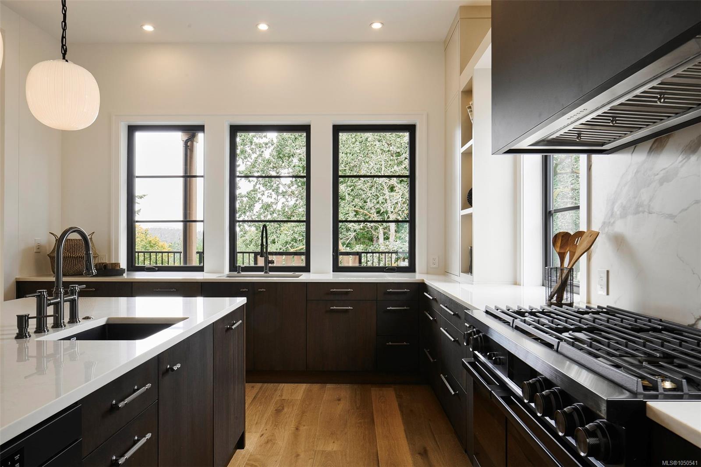
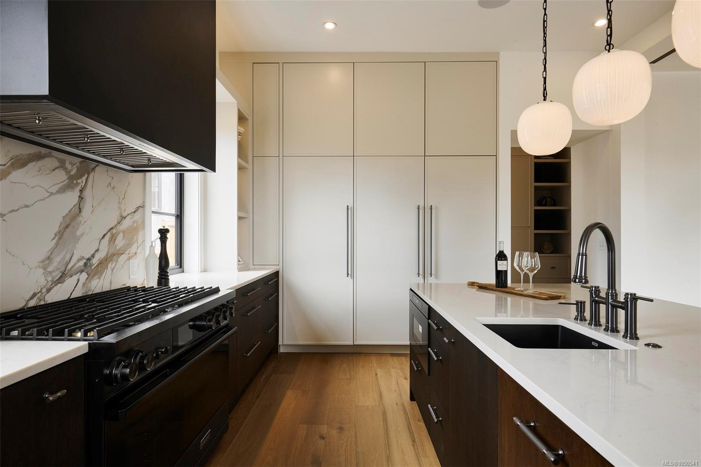
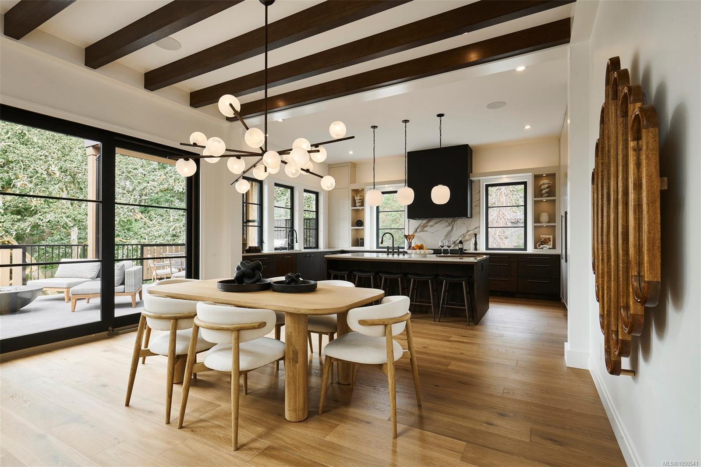
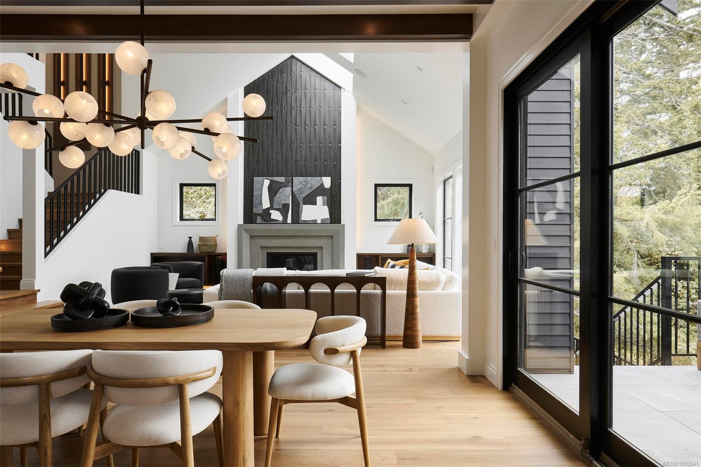
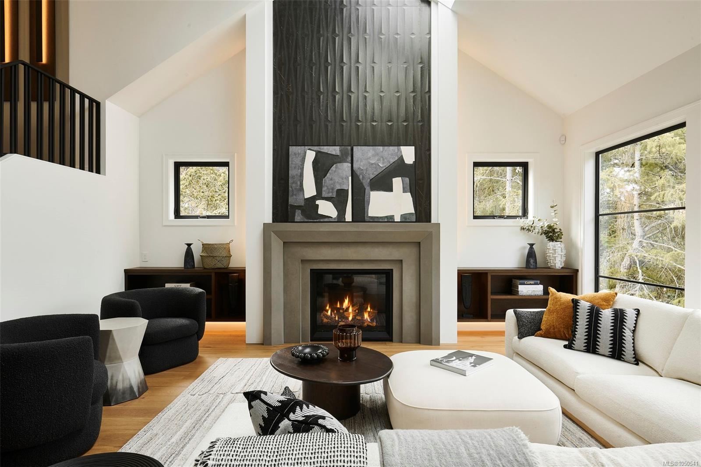
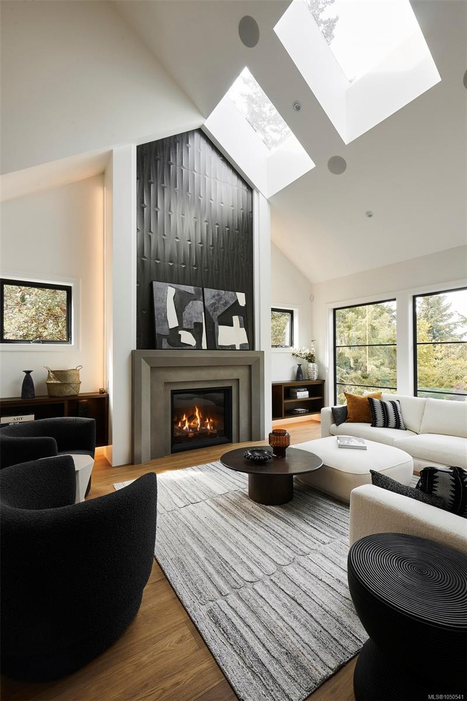
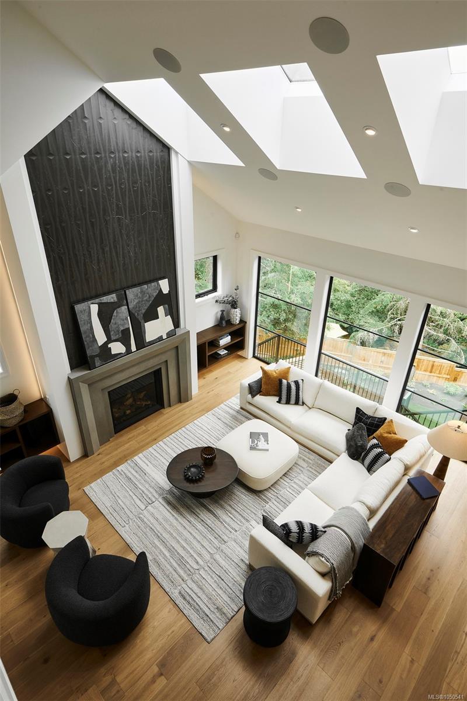
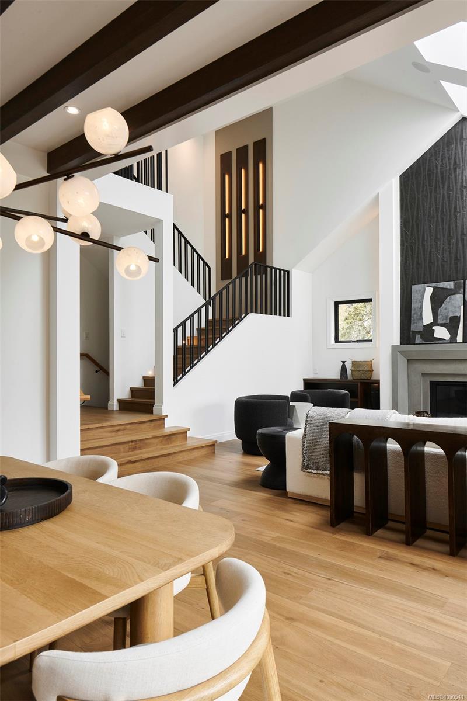
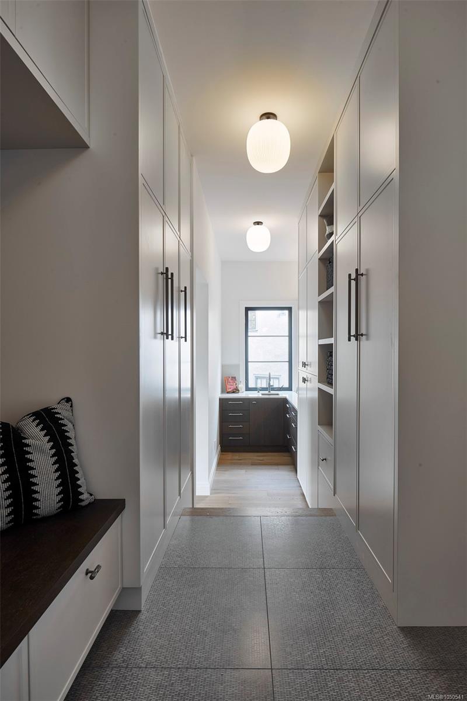
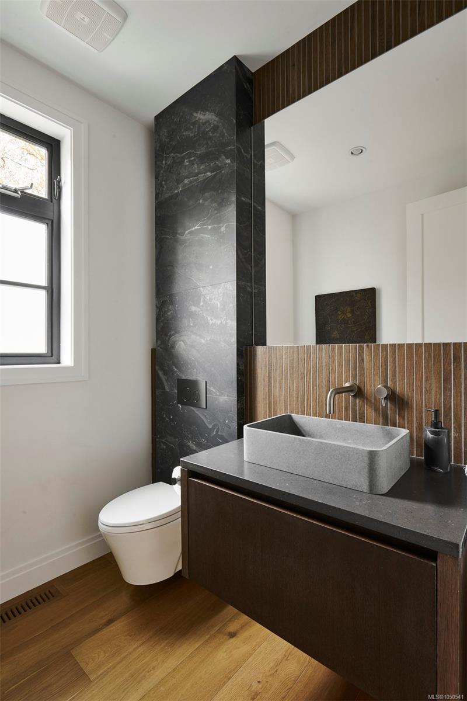
**OH Sat 1-3**Cedar Residence is set on the largest lot at The Woodlands, a private enclave in Ten Mile Point.
The Details
Property Highlights
Bedrooms
6
Bathrooms
7
Living Area
4,484 sqft
Year Built
2026
Lot Size
0.23 acres
Building Type
House
Cooling
Air Conditioned
Fireplace
Parking
5
View
Valley view
Room By Room
Inside the Floor Plan
Bathroom
Level: Main level
Dimensions: 2-Piece
Dining room
Level: Main level
Dimensions: 12\'4 x 16\'1
Entrance
Level: Main level
Dimensions: 10\'11 x 22\'0
Kitchen
Level: Main level
Dimensions: 13\'11 x 20\'2
Living room
Level: Main level
Dimensions: 19\'2 x 20\'0
Mud room
Level: Main level
Dimensions: 11\'9 x 7\'10
Office
Level: Main level
Dimensions: 10\'3 x 12\'6
Pantry
Level: Main level
Dimensions: 11\'4 x 5\'9
Porch
Level: Main level
Dimensions: 5\'10 x 7\'3
Location
On the Map
Schedule a Private Showing
Let's tour 3912 Woodlands Pl.
Reach out directly to Scott Parker and the team. We'll arrange a private viewing, answer your questions, and walk you through everything this home has to offer.
Scott Parker
Personal Real Estate Corporation
REMAX Professionals
REMAX Professionals
Nanaimo, British Columbia