 Scott Parker · Personal Real Estate Corporation
MLS® 1050610
Just Listed
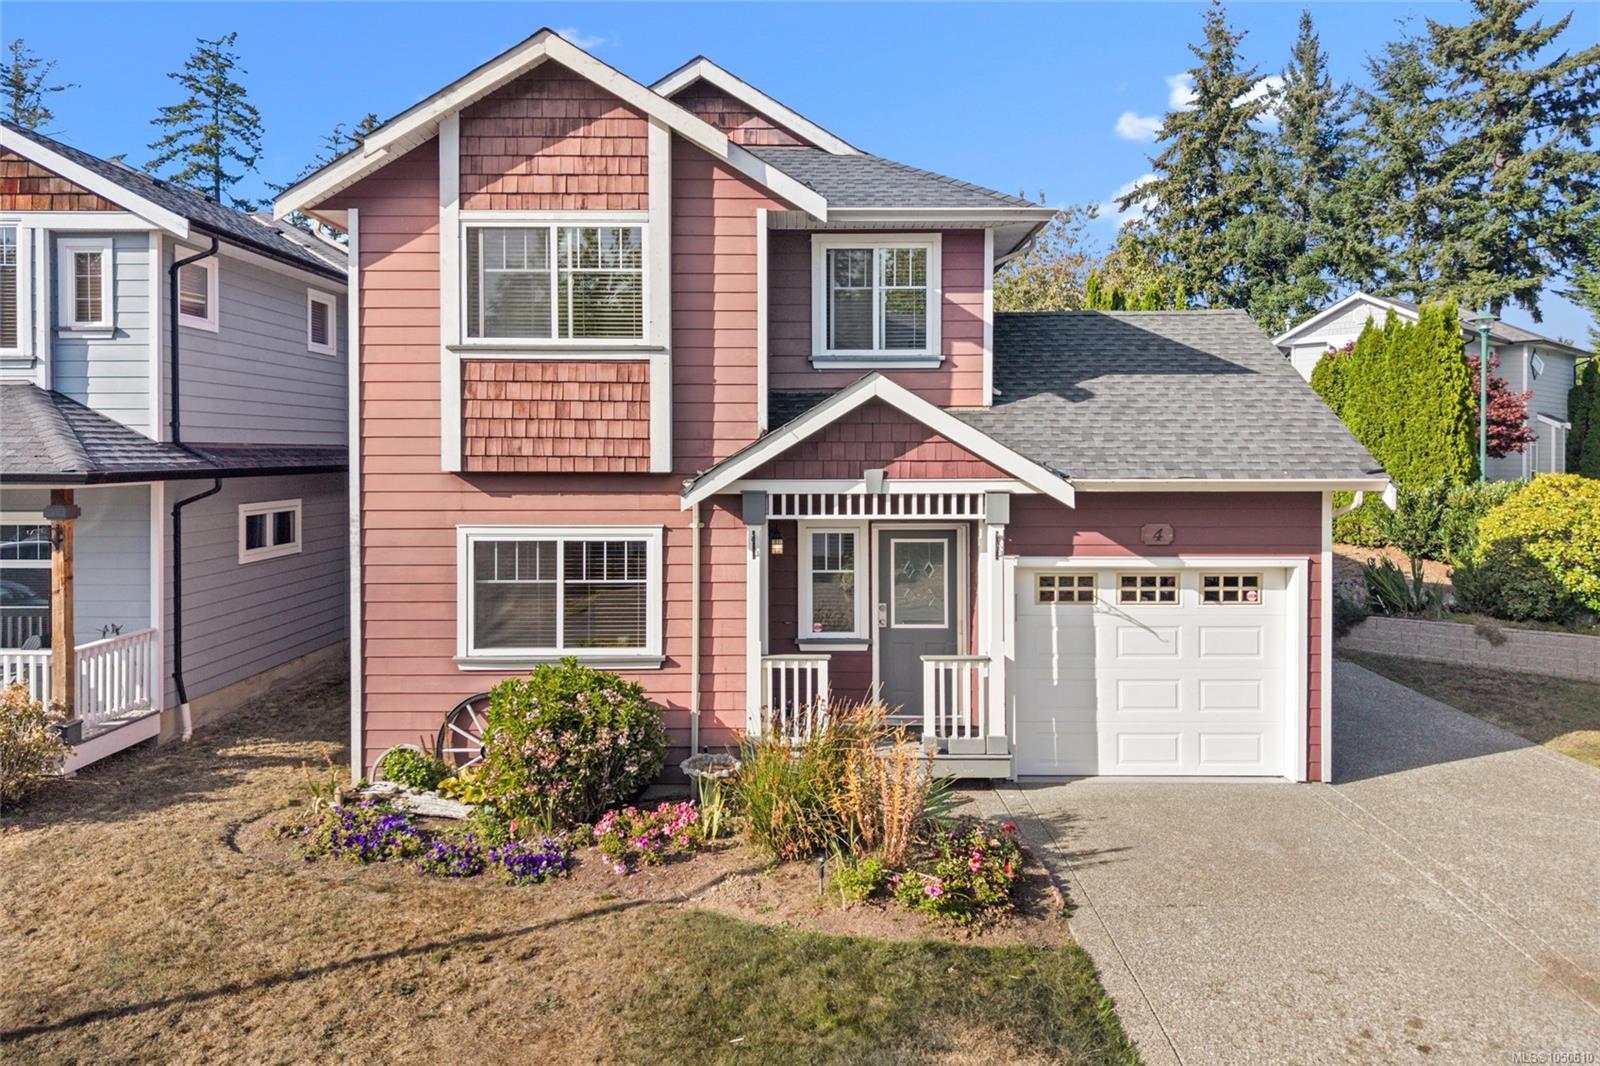
4 Newstead Cres
View Royal, BC · V9B 6L4
3 Beds
3 Baths
2,156 sqft
0.09 ac
Built 2001
1 Day on Market
About this home
View Royal Living, Reimagined.
A rare find in the Stoneridge community, this 3-bedroom, 3-bathroom home offers a versatile layout, full-height basement with windows on a spacious corner lot. The main level features high ceilings, big windows, wood floors, new carpet, a gas fireplace and a kitchen with gas stove. Upstairs are 3 bedrooms, including a primary with double closets, plus top-floor laundry. The finished basement offers a huge recreation room ideal for a family room, home office, gym, playroom, hobbies or storage. Outside, enjoy a private yard with manicured hedges, patios, space to BBQ and garden, a single-car garage with built-in shelving. With screening there is parking for RV or boat plus 2 more vehicles. Fresh paint and a new roof completed in May 2026 add move-in-ready appeal. Steps to Eagle View Elementary and Aldersmith Park, with easy access to Eagle Creek Shopping Centre, the hospital, and close to Thetis Lake, Highland Pacific Golf and Portage Inlet, with quick access to the highway.
The Gallery
Step Inside
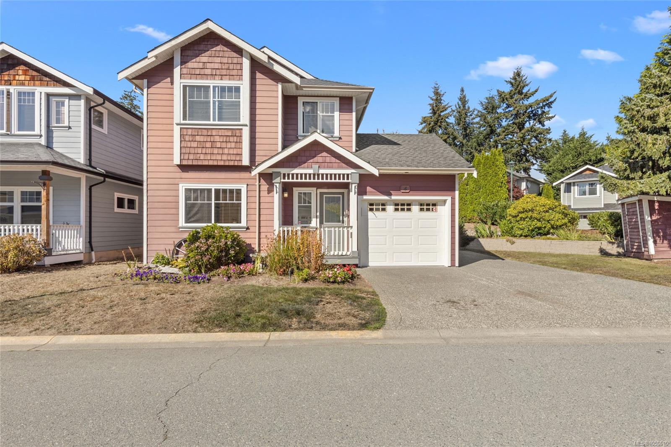
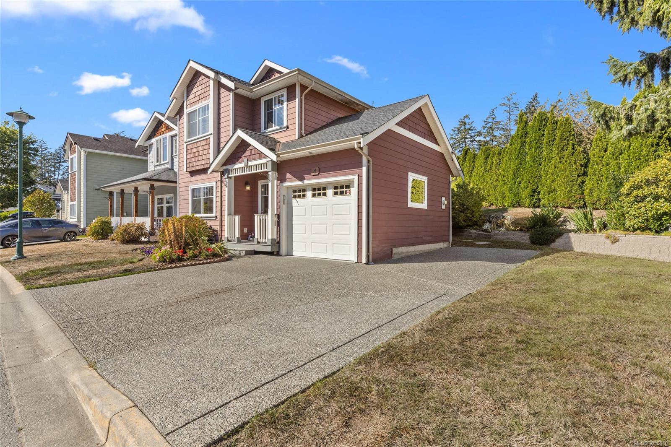
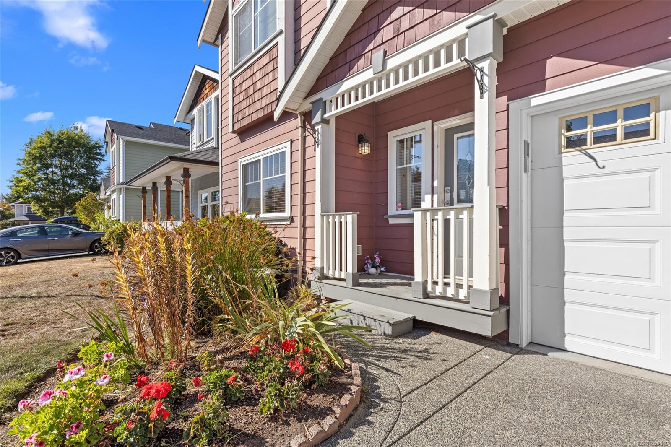
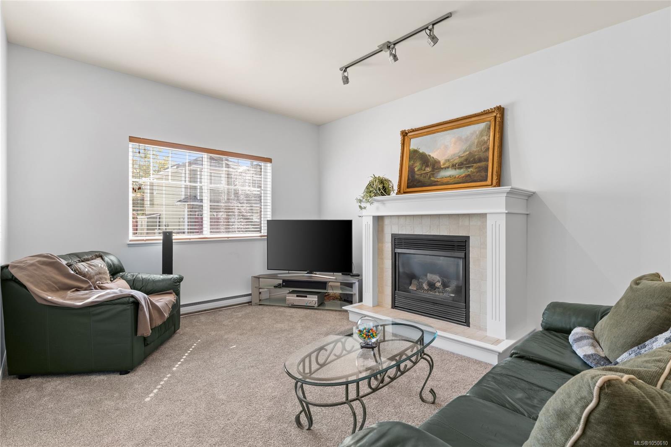
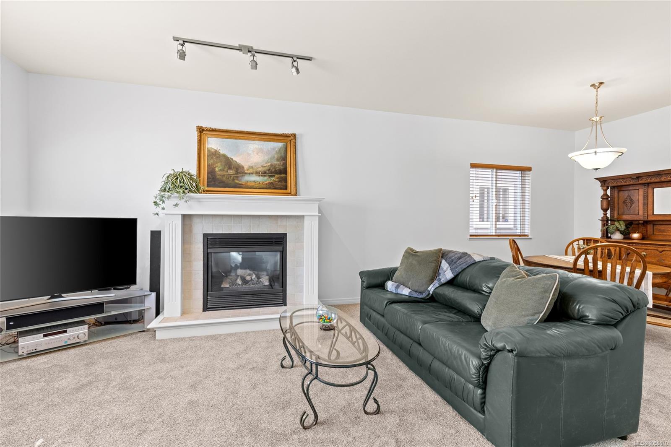
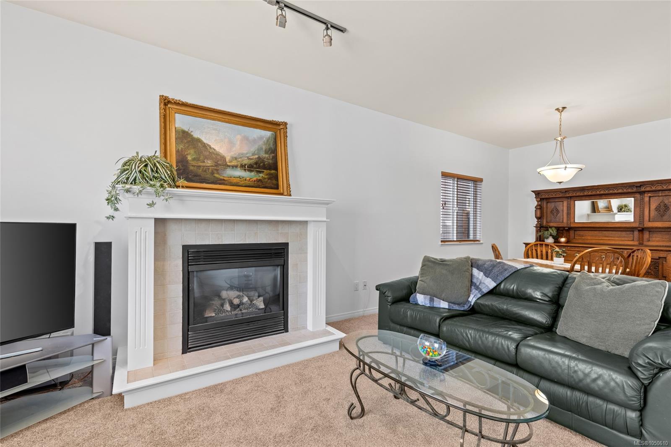
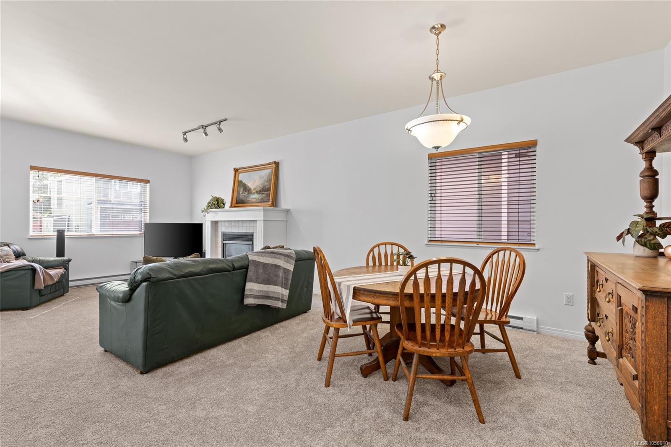
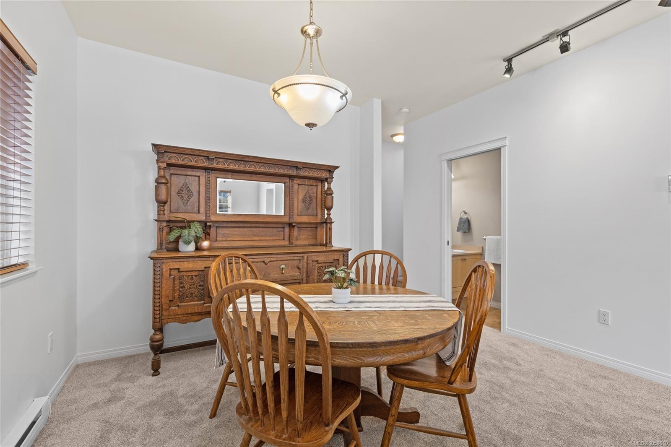
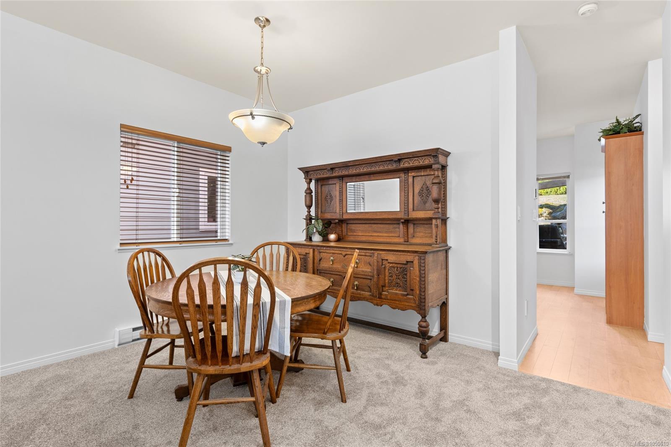
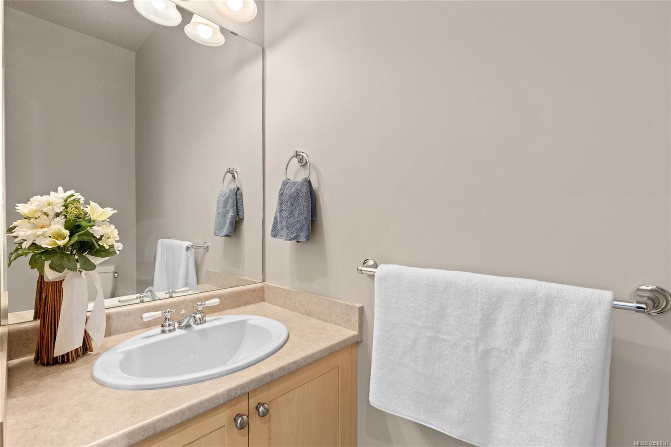
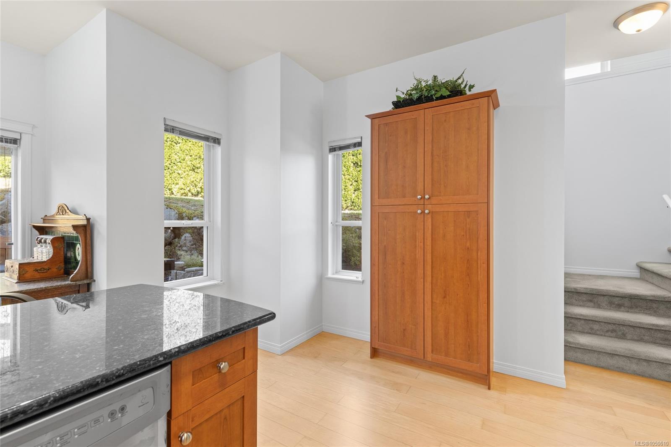
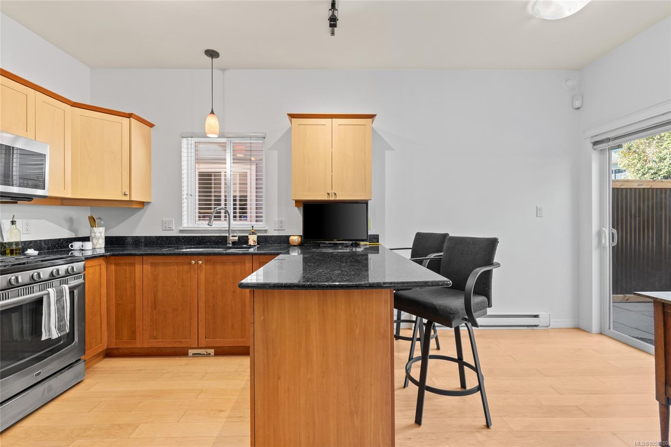
A rare find in the Stoneridge community, this 3-bedroom, 3-bathroom home offers a versatile layout, full-height basement with windows on a spacious corner lot.
The Details
Property Highlights
Bedrooms
3
Bathrooms
3
Living Area
2,156 sqft
Year Built
2001
Lot Size
0.09 acres
Building Type
House
Cooling
None
Fireplace
Parking
4
Room By Room
Inside the Floor Plan
Bathroom
Level: Main level
Dimensions: 7 ft x 3 ft
Dining room
Level: Main level
Dimensions: 12 ft x 11 ft
Kitchen
Level: Main level
Dimensions: 16 ft x 14 ft
Living room
Level: Main level
Dimensions: 15 ft x 12 ft
Other
Level: Main level
Dimensions: 7 ft x 4 ft
Other
Level: Main level
Dimensions: 7 ft x 7 ft
Other
Level: Other
Dimensions: 7 ft x 4 ft
Patio
Level: Main level
Dimensions: 25 ft x 21 ft
Patio
Level: Main level
Dimensions: 12 ft x 11 ft
Porch
Level: Main level
Dimensions: 7 ft x 4 ft
Utility room
Level: Main level
Dimensions: 5 ft x 4 ft
Location
On the Map
Schedule a Private Showing
Let's tour 4 Newstead Cres.
Reach out directly to Scott Parker and the team. We'll arrange a private viewing, answer your questions, and walk you through everything this home has to offer.
Scott Parker
Personal Real Estate Corporation
REMAX Professionals
REMAX Professionals
Nanaimo, British Columbia