 Scott Parker · Personal Real Estate Corporation
MLS® 1052218
Just Listed
4012 Raymond St
Saanich, BC · V8Z 4K8
3 Beds
2 Baths
1,328 sqft
0.15 ac
Built 1948
6 Days on Market
About this home
Saanich Living, Reimagined.
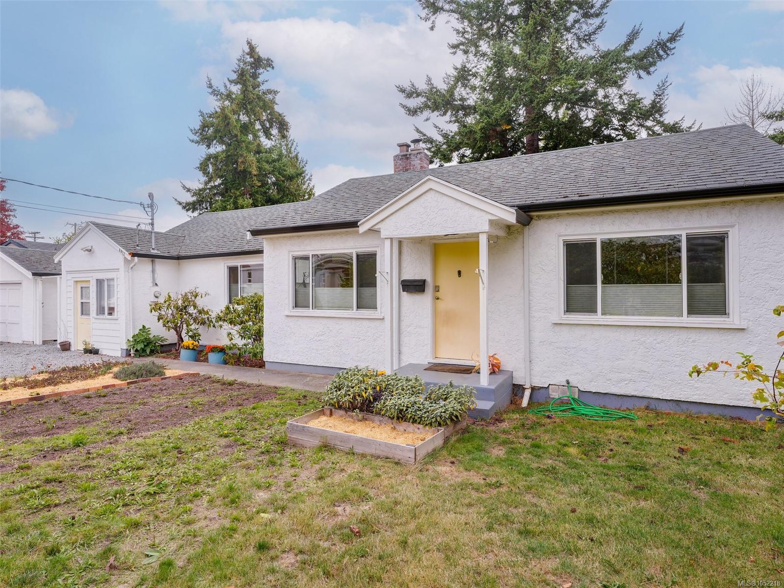
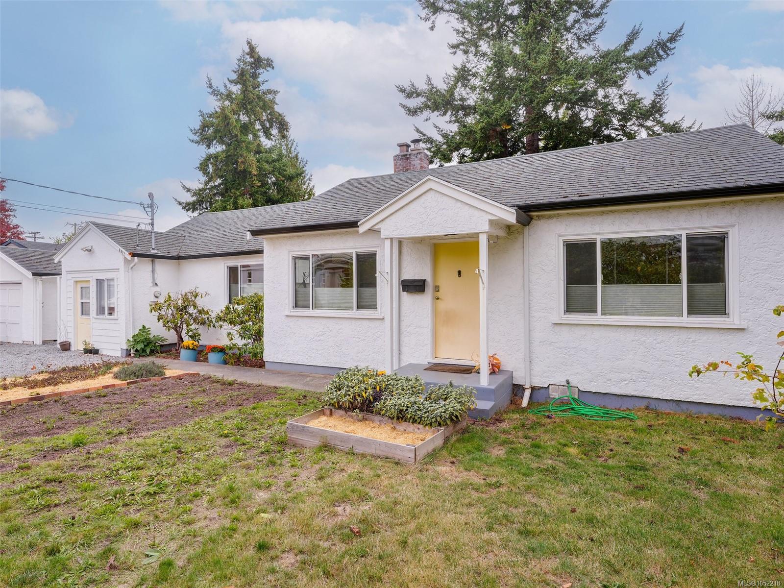
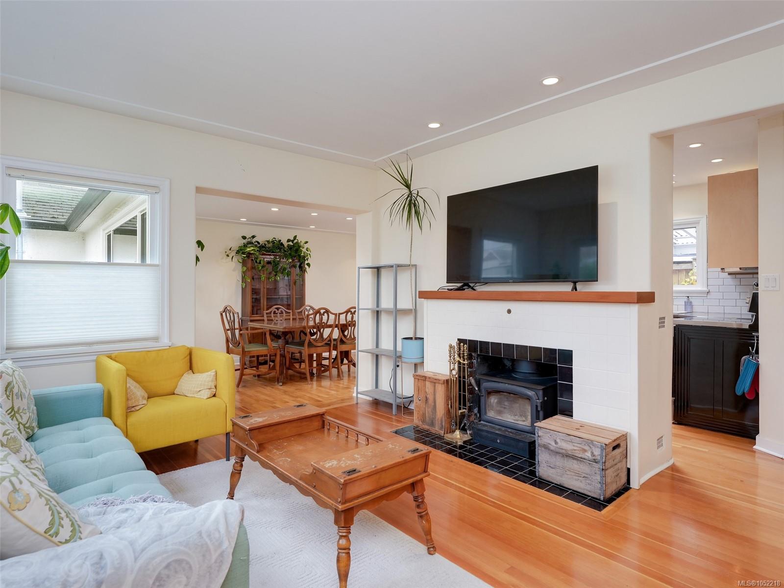
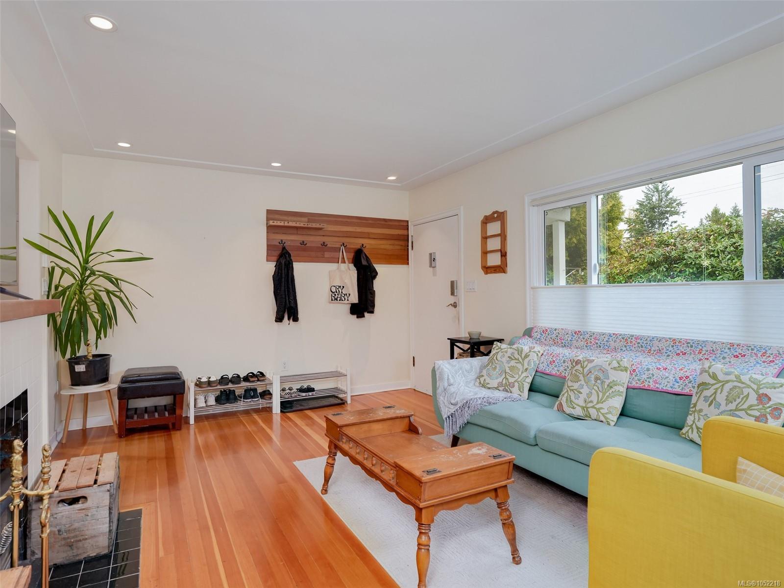
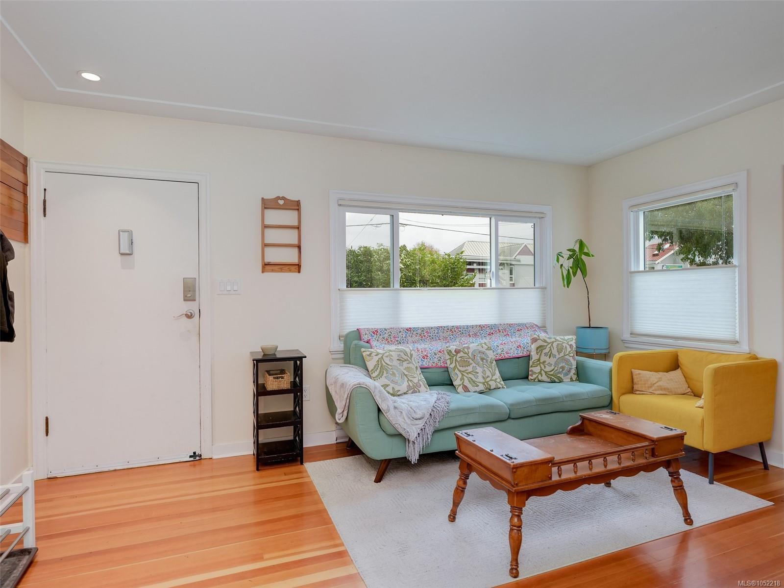
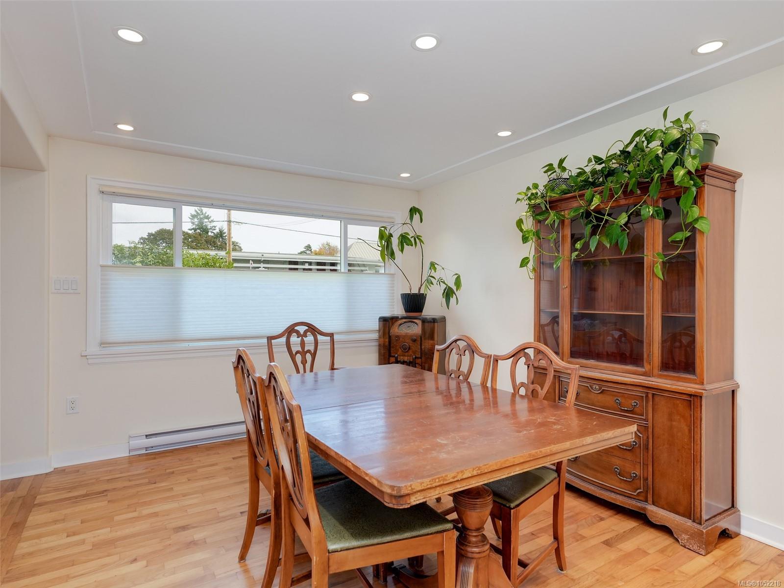
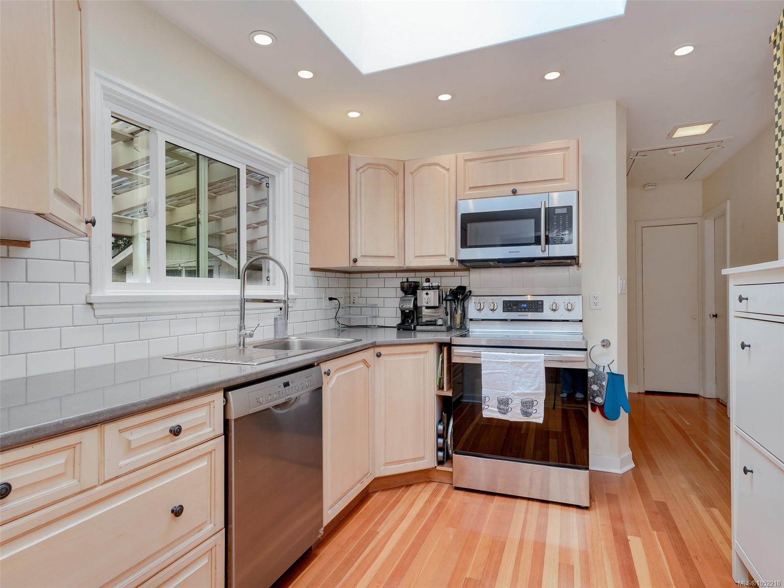
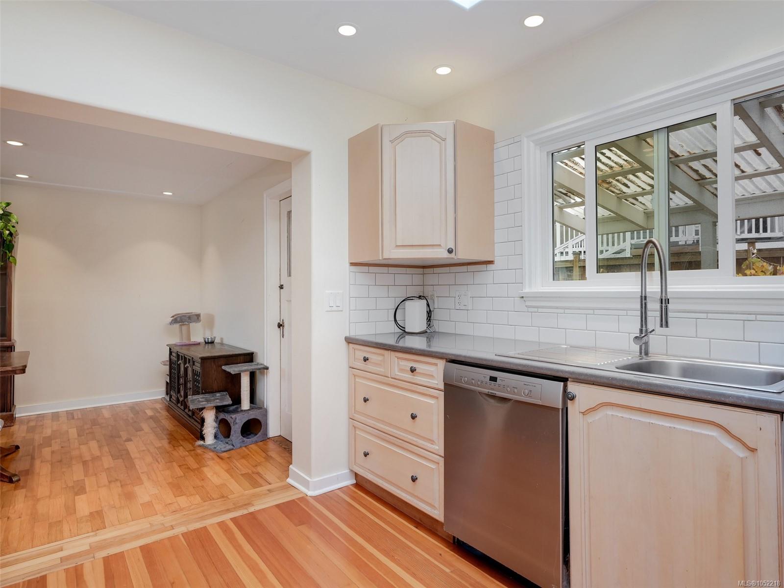
GREAT GLANFORD HOME! This charming, one-level, 3-bedroom, 2-bathroom home offers a fantastic condo/townhome alternative, complete with a suite for extended family. Showcasing the warmth and character of its 1948 origins, the home features warm wood floors and a central fireplace with an energy-efficient insert. Updates include vinyl windows, an updated kitchen, a fresh bathroom with radiant in-floor heating, plus an upgraded roof, gutters and downspouts. Bonus features include a 1-bedroom in-law suite, detached office/yoga studio/bedroom, LED lighting, 200-amp electrical service, attic storage and a large detached garage. Outside, enjoy a level 6,454 sq. ft. yard with plenty of room for kids, gardens, lawns, hobbies and toys. All of this in a convenient central location near schools, bus routes, playgrounds, parks, hiking and biking trails, and just 10–15 minutes from UVic, Uptown Centre, shopping, restaurants, coffee shops and beautiful downtown Victoria.
The Gallery
Step Inside
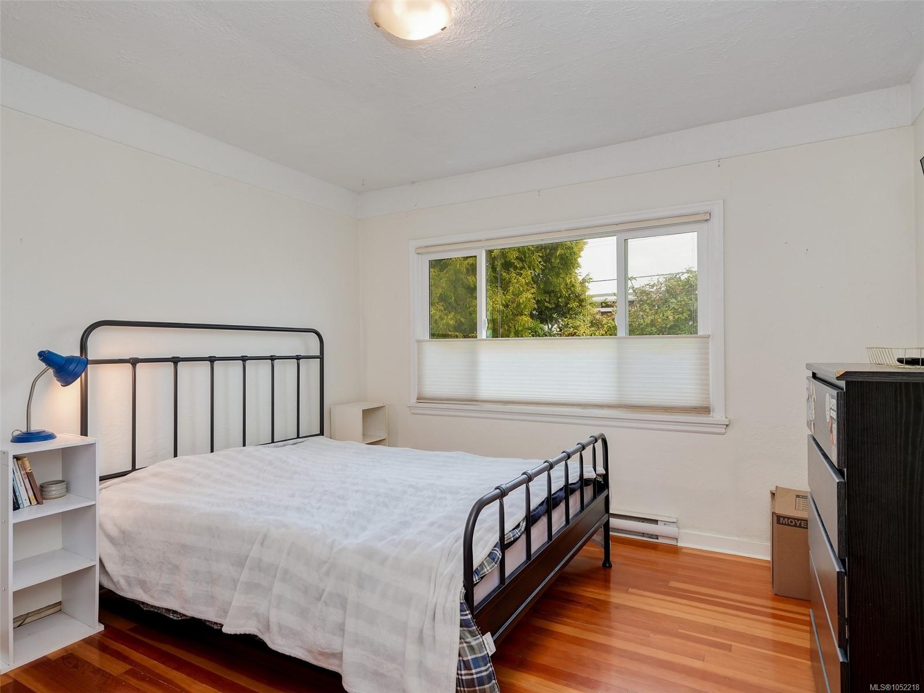
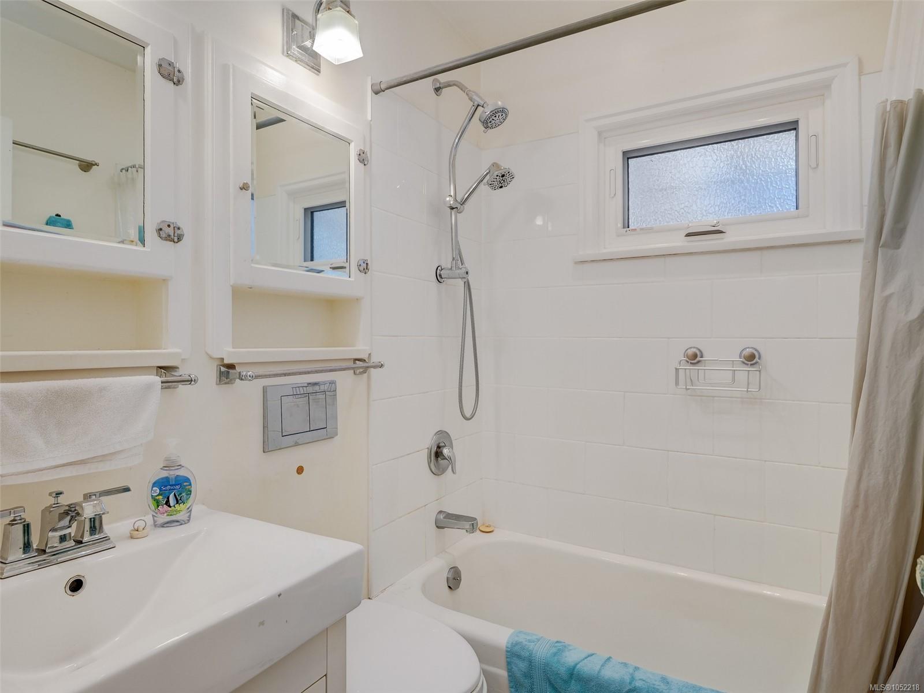
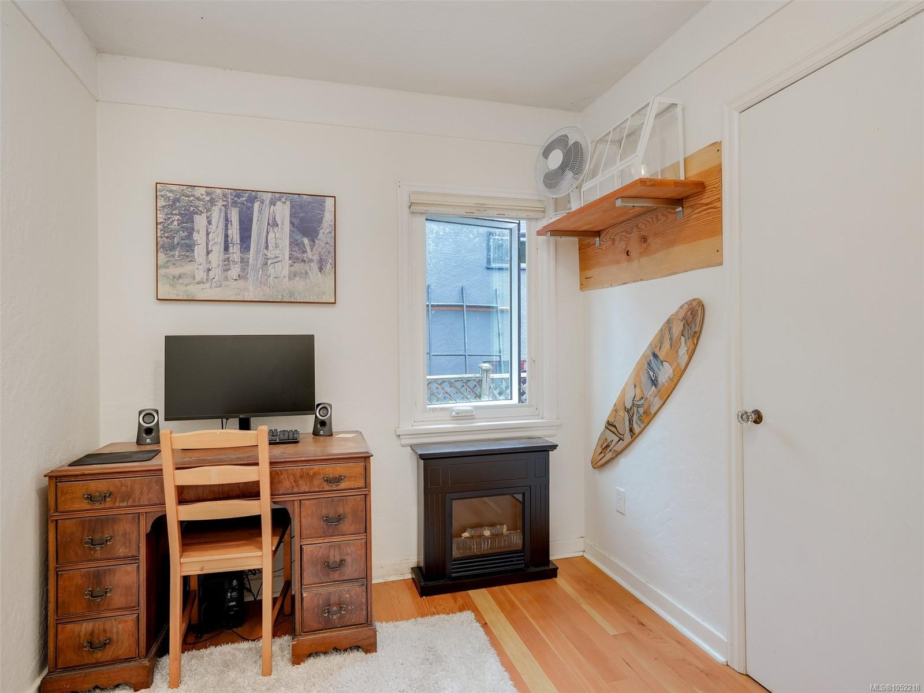
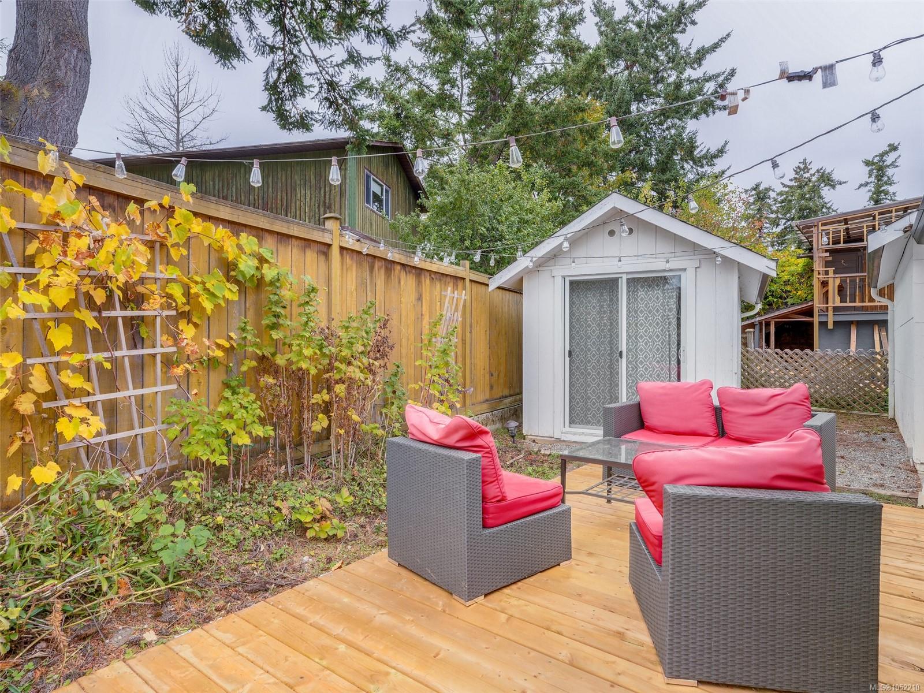
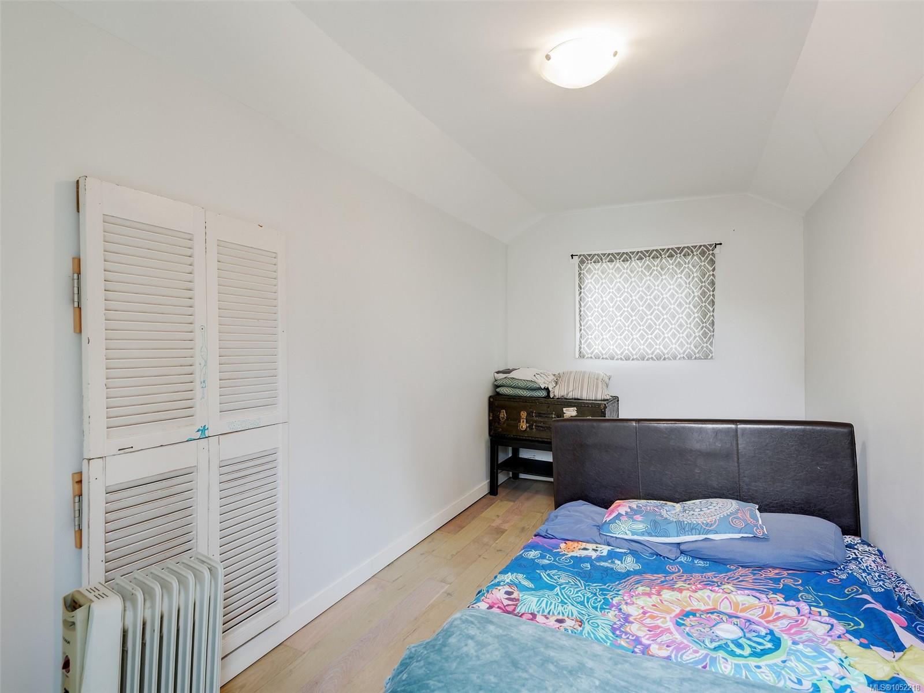
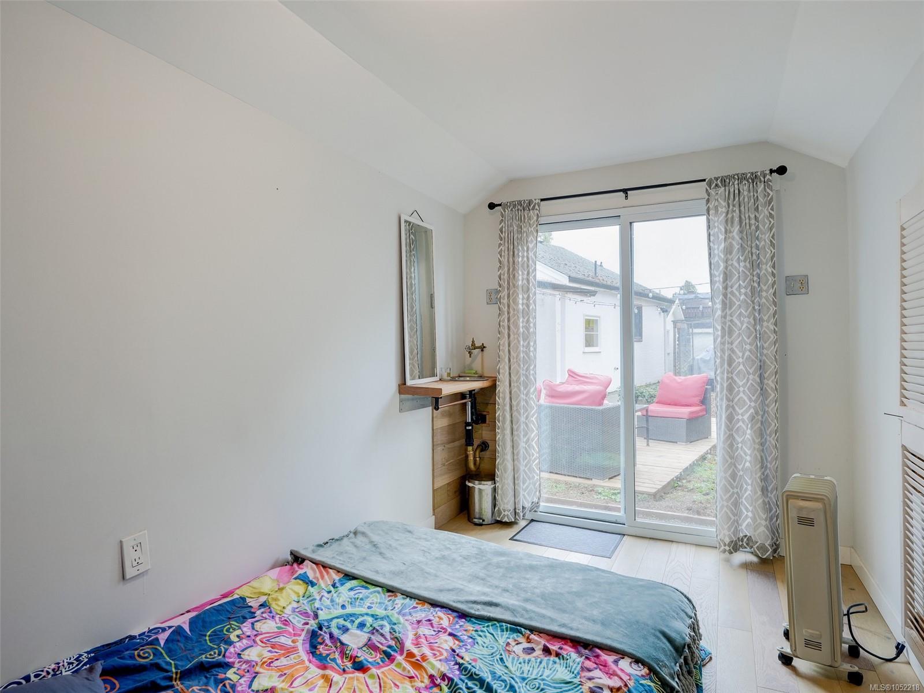
GREAT GLANFORD HOME!
The Details
Property Highlights
Bedrooms
3
Bathrooms
2
Living Area
1,328 sqft
Year Built
1948
Lot Size
0.15 acres
Building Type
House
Cooling
None
Fireplace
Parking
2
Room By Room
Inside the Floor Plan
Bathroom
Level: Main level
Dimensions: 4-Piece
Bedroom
Level: Main level
Dimensions: 12 ft x 8 ft
Dining room
Level: Main level
Dimensions: 15 ft x 10 ft
Entrance
Level: Main level
Dimensions: 9 ft x 5 ft
Kitchen
Level: Main level
Dimensions: 10 ft x 9 ft
Laundry room
Level: Main level
Dimensions: 10 ft x 7 ft
Living room
Level: Main level
Dimensions: 15 ft x 12 ft
Patio
Level: Main level
Dimensions: 22 ft x 8 ft
Primary Bedroom
Level: Main level
Dimensions: 12 ft x 12 ft
Storage
Level: Main level
Dimensions: 14 ft x 7 ft
Location
On the Map
Schedule a Private Showing
Let's tour 4012 Raymond St.
Reach out directly to Scott Parker and the team. We'll arrange a private viewing, answer your questions, and walk you through everything this home has to offer.
Scott Parker
Personal Real Estate Corporation
REMAX Professionals
REMAX Professionals
Nanaimo, British Columbia