 Scott Parker · Personal Real Estate Corporation
MLS® 1049876
Just Listed
404-1335 Bear Mountain Pkwy
Langford, BC · V9B 6T9
2 Beds
2 Baths
1,387 sqft
0.03 ac
Built 2007
4 Days on Market
About this home
Langford Living, Reimagined.
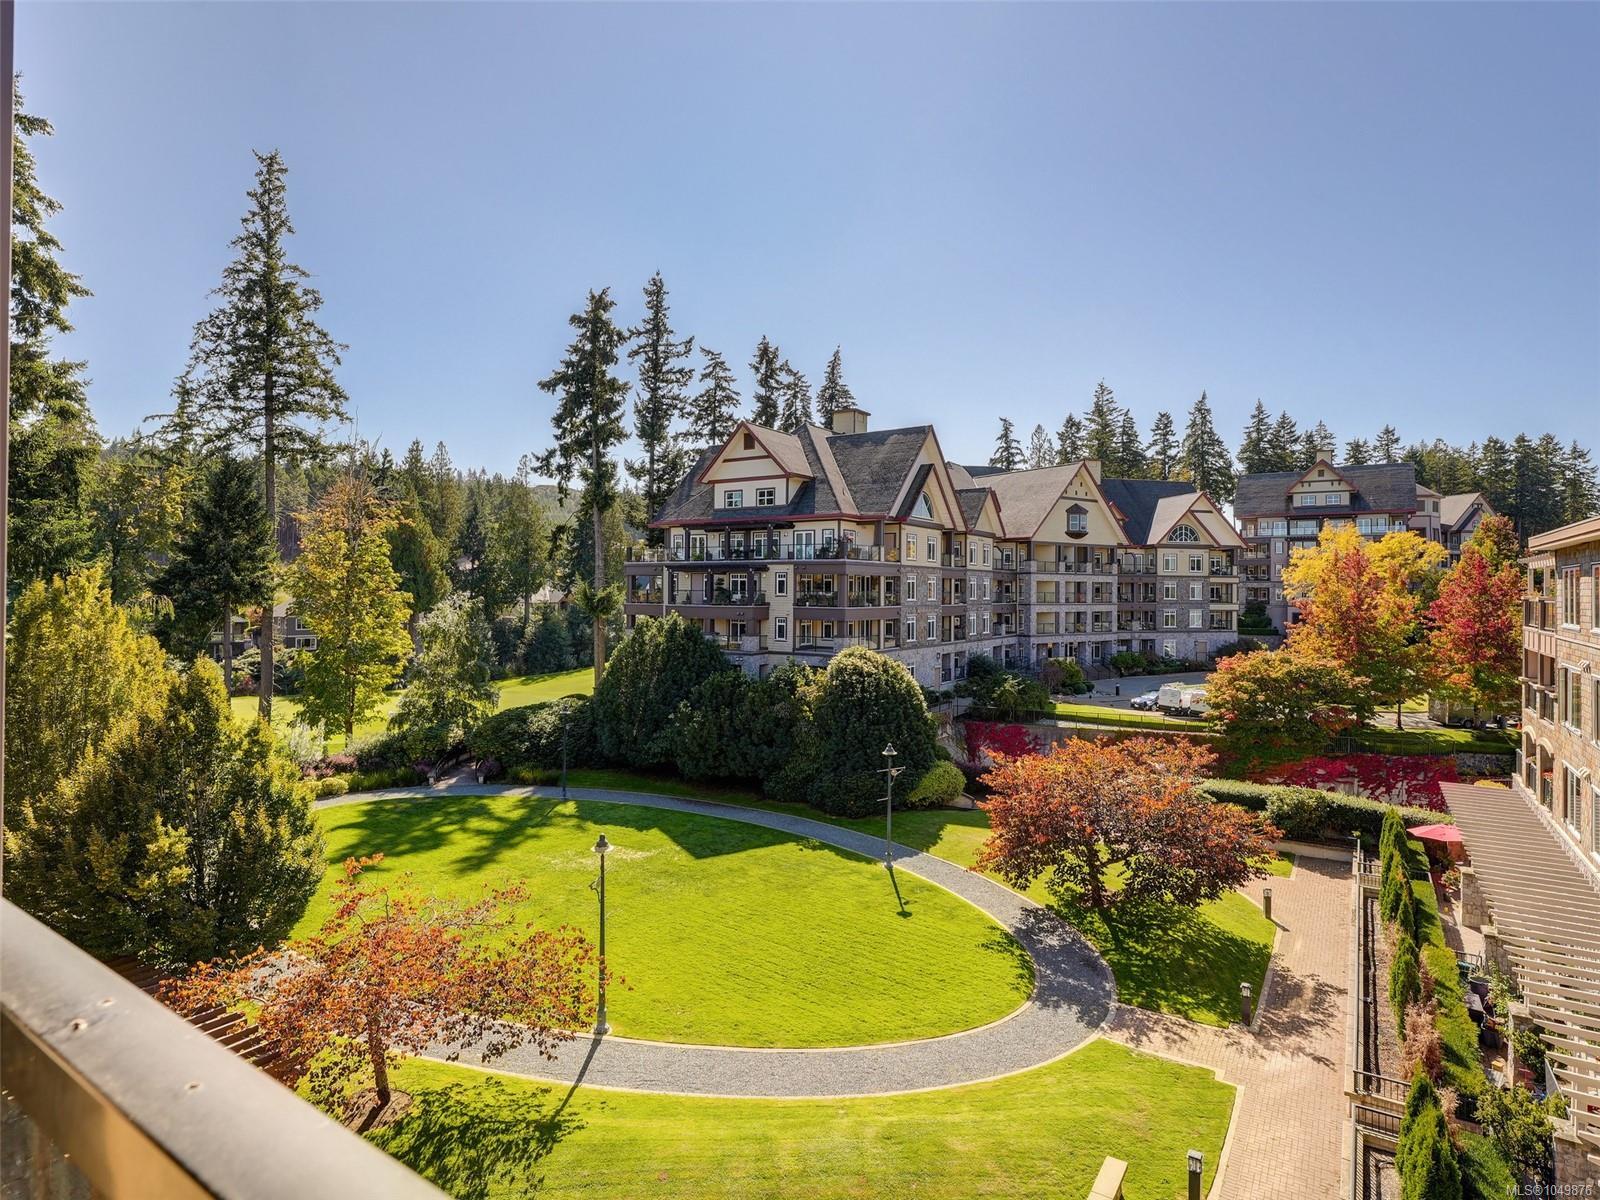
Live the Bear Mountain lifestyle in this luxurious top-floor penthouse, boasting spacious 1387 sqft of living space. Soaring ceilings, oversized Pella windows and abundant natural light fill this beautifully appointed suite with a peaceful southwest exposure. Savour golden sunsets and BBQs on the spacious covered deck. The primary suite offers tranquil views, walk-thru closets and a 4-pce ensuite with soaker tub, while the second bedroom sits privately on the opposite side. New hardwood composite floors, heat pump/HVAC, gas fireplace sufficient to heat and cool the home with included natural gas, in-suite laundry, storage locker, 1 secured parking spot plus up to 2 more. Championship golf, fine dining, spa, local pub and coffee cafe. Join the tennis club and activity centre with gym and outdoor pool. Explore mountain biking and hiking trails at your doorstep. Just a short drive to Victoria too! Tenant will be vacating October 31st. Note: Seller is an Associate of listing REALTOR®.
The Gallery
Step Inside
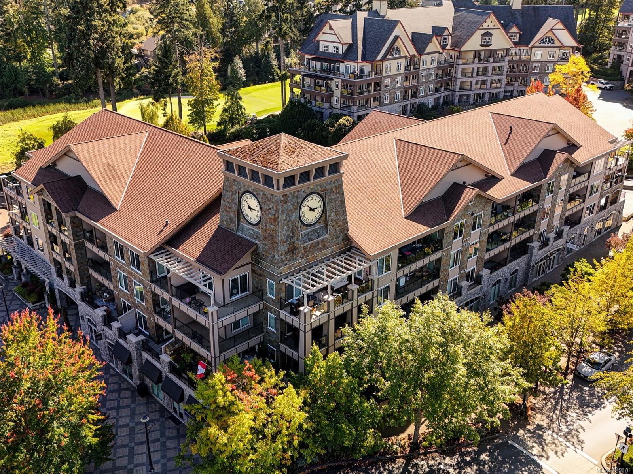
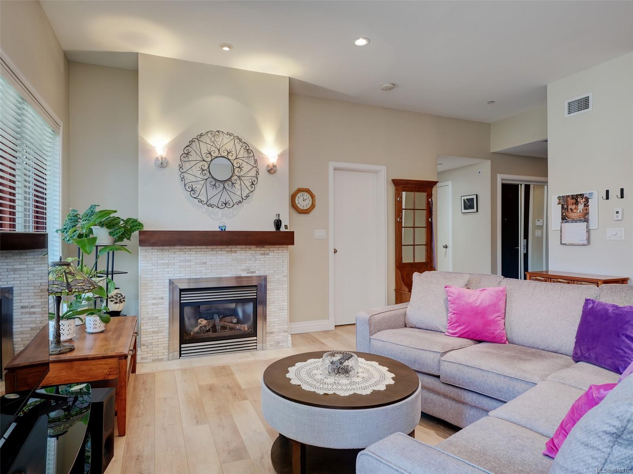
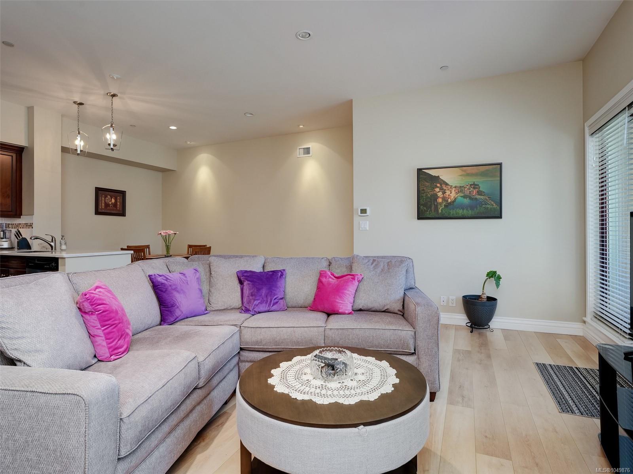
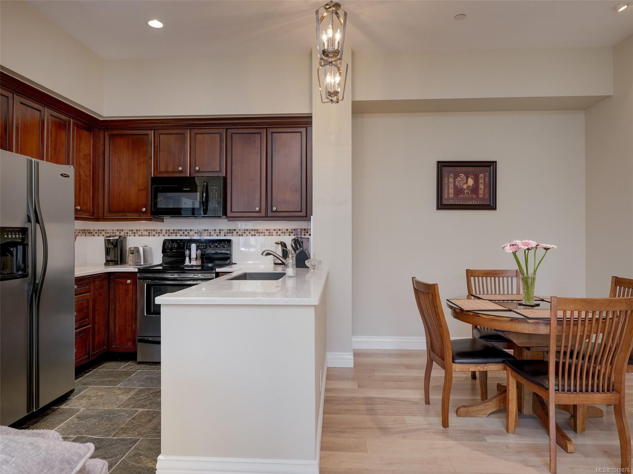
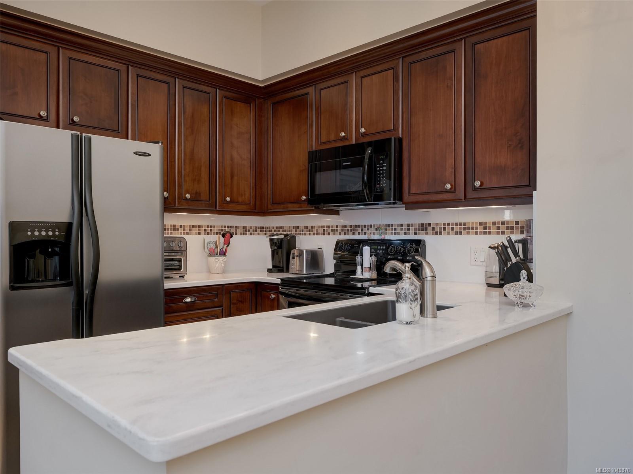
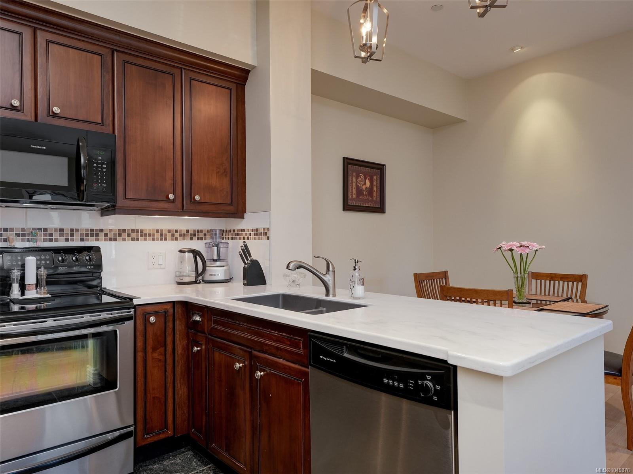
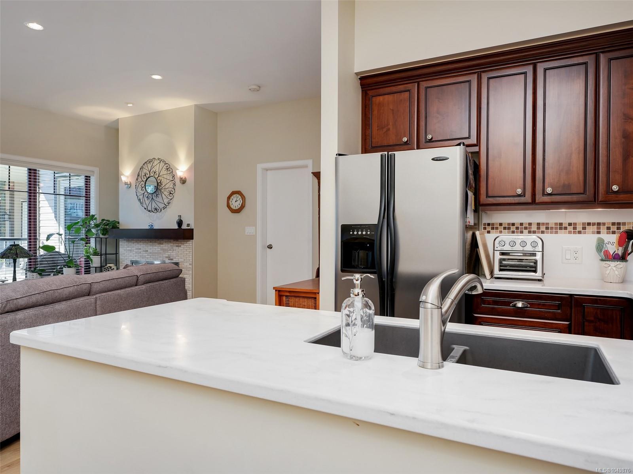
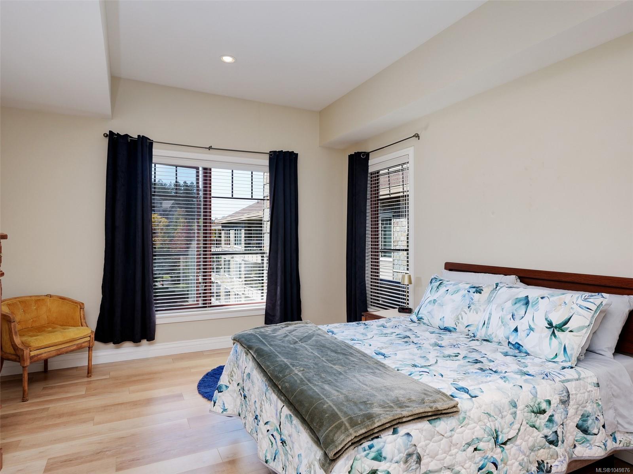
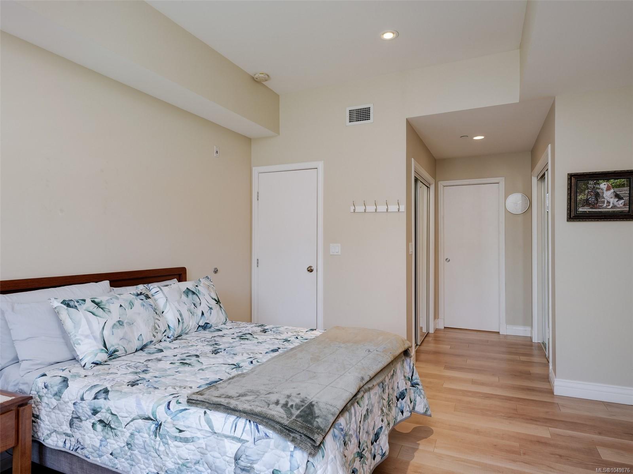
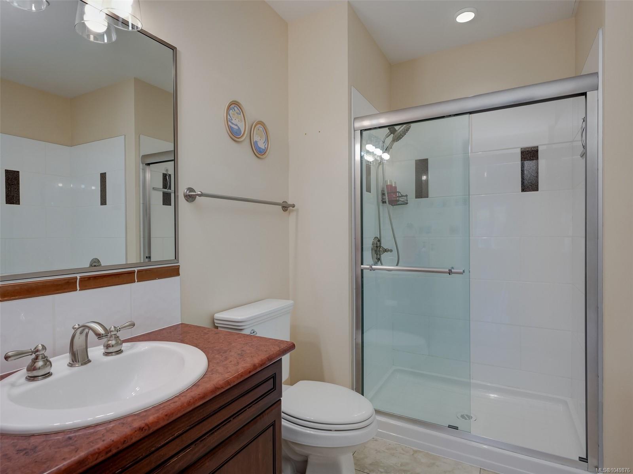
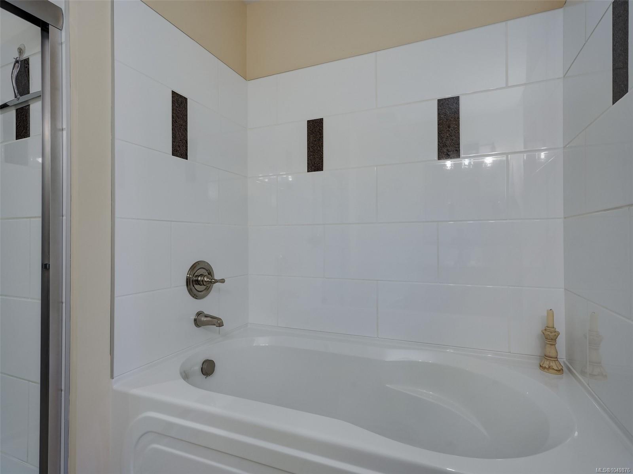
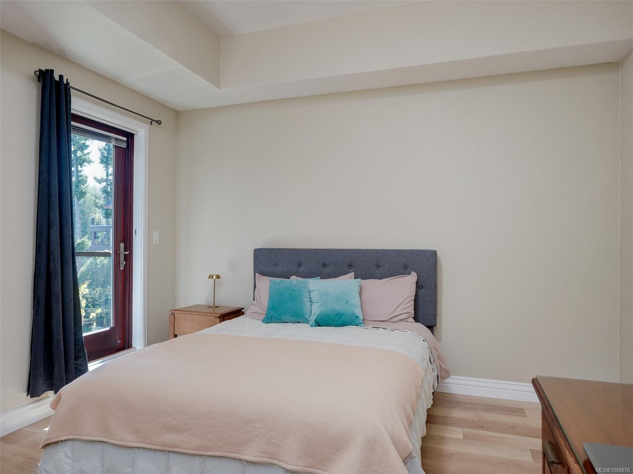
Live the Bear Mountain lifestyle in this luxurious top-floor penthouse, boasting spacious 1387 sqft of living space.
The Details
Property Highlights
Bedrooms
2
Bathrooms
2
Living Area
1,387 sqft
Year Built
2007
Lot Size
0.03 acres
Building Type
Apartment
Cooling
Air Conditioned, Fully air conditioned
Fireplace
Parking
3
View
Mountain view
Room By Room
Inside the Floor Plan
Balcony
Level: Main level
Dimensions: 19\'2 x 9\'11
Bathroom
Level: Main level
Dimensions: 9\'4 x 6\'5
Bathroom
Level: Main level
Dimensions: 8\'11 x 8\'7
Bedroom
Level: Main level
Dimensions: 15\'5 x 12\'7
Dining room
Level: Main level
Dimensions: 16\'2 x 8\'10
Entrance
Level: Main level
Dimensions: 4\'11 x 4\'10
Kitchen
Level: Main level
Dimensions: 9\'1 x 8\'3
Laundry room
Level: Main level
Dimensions: 5\'6 x 3\'5
Living room
Level: Main level
Dimensions: 19\'4 x 16\'9
Primary Bedroom
Level: Main level
Dimensions: 15\'4 x 12\'5
Location
On the Map
Schedule a Private Showing
Let's tour 404-1335 Bear Mountain Pkwy.
Reach out directly to Scott Parker and the team. We'll arrange a private viewing, answer your questions, and walk you through everything this home has to offer.
Scott Parker
Personal Real Estate Corporation
REMAX Professionals
REMAX Professionals
Nanaimo, British Columbia