 Scott Parker · Personal Real Estate Corporation
MLS® 1049937
Just Listed
408-950 Whirlaway Cres
Langford, BC · V9B 0Y3
2 Beds
2 Baths
959 sqft
0.02 ac
Built 2018
3 Days on Market
About this home
Langford Living, Reimagined.
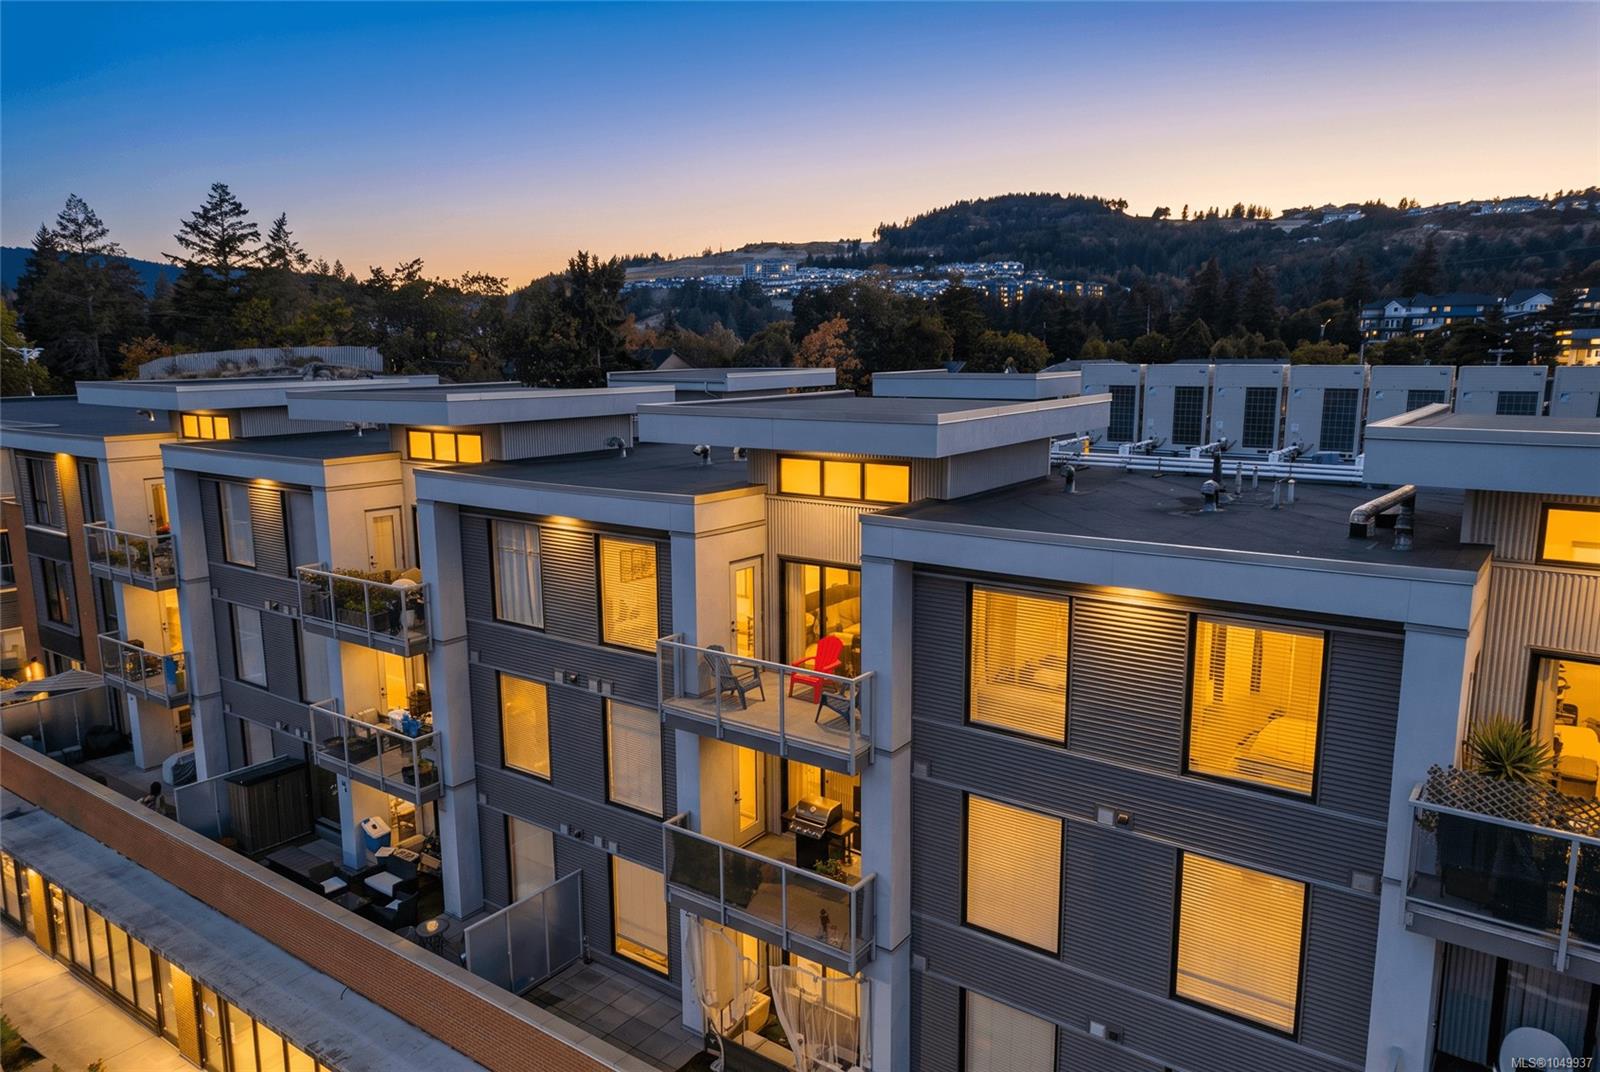
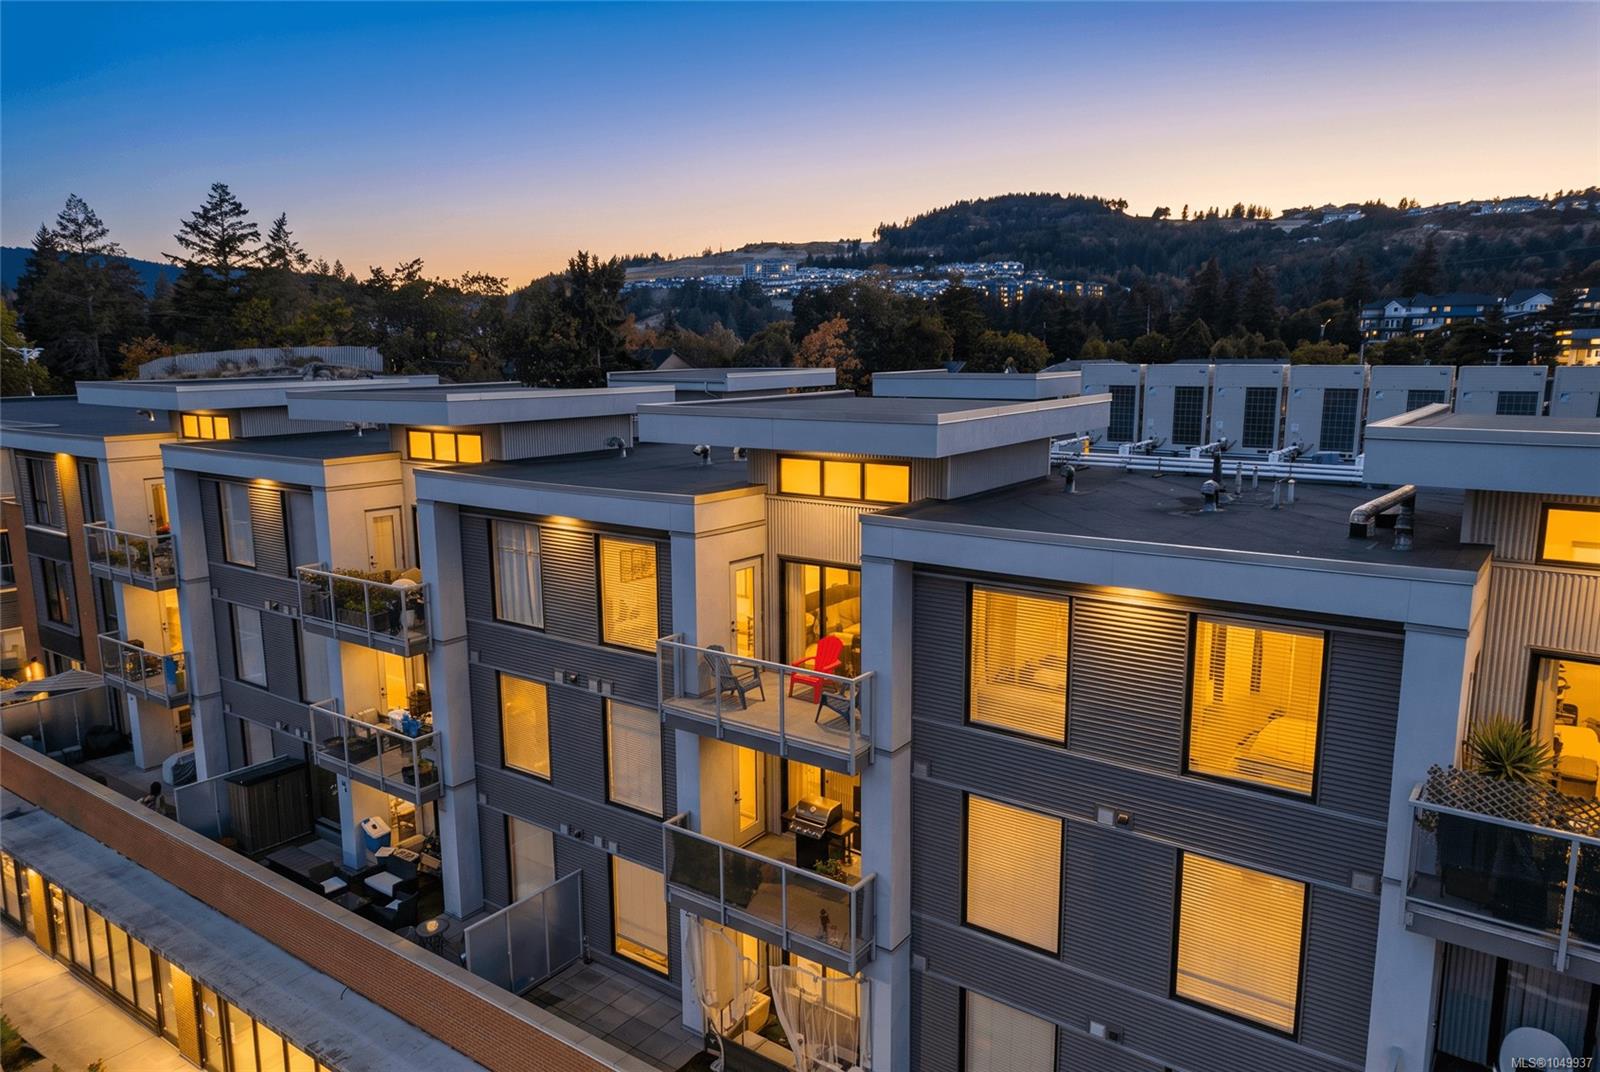
Welcome to penthouse-style luxury with soaring 15-ft living room ceilings, sun-drenched southeast exposure & concrete between floors. Built in 2019, this immaculate 2-bedroom, 2-bathroom top-floor home offers an exceptionally maintained living space. Both bedrooms can be used as primary's with access to their own bathrooms. The chef’s kitchen boasts a natural gas stove, complemented by a sleek linear electric fireplace in the spacious living area. Outstanding amenities include in-suite ducted air conditioning and heating included in the monthly strata fees, gas hot water on demand, a fully equipped gym, a storage locker, and bike storage. Best of all, this home features a rare double-stall layout with two underground parking spaces and one of them directly next to the elevator vestibule for ease and convenience. Walk to Florence Lake, local shops, and transit, with fast access to Hwy 1. A rare find in this market combining light, height, unmatched value & convenience.
The Gallery
Step Inside
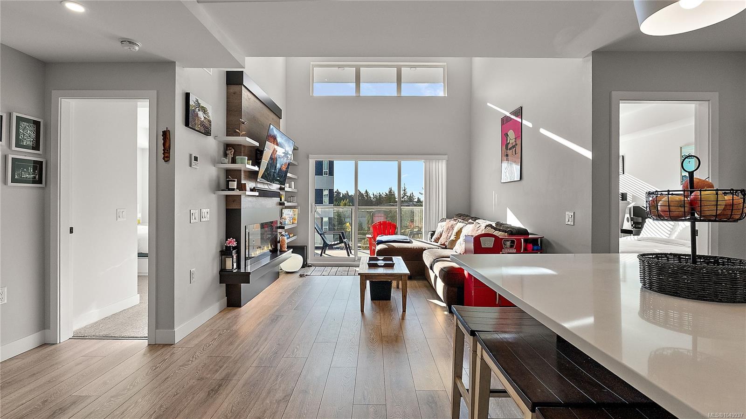
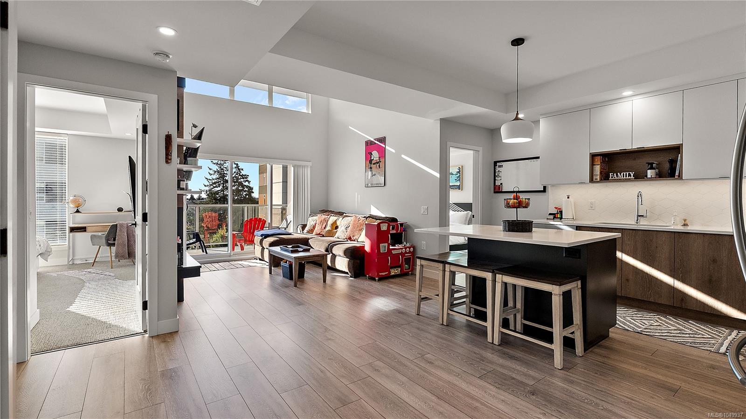
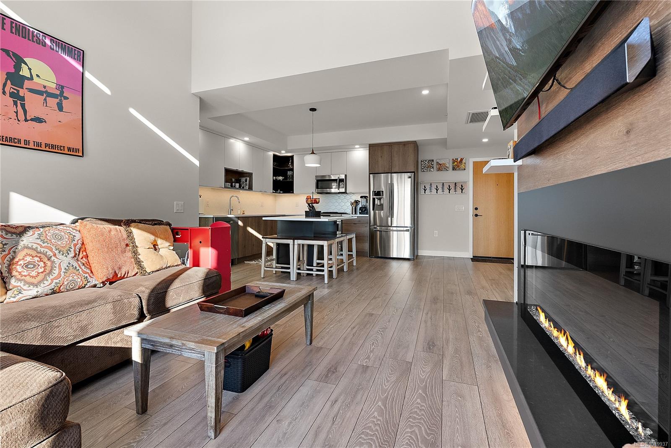
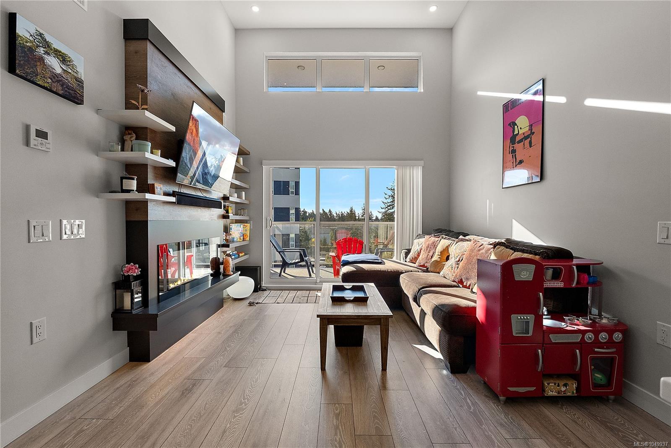
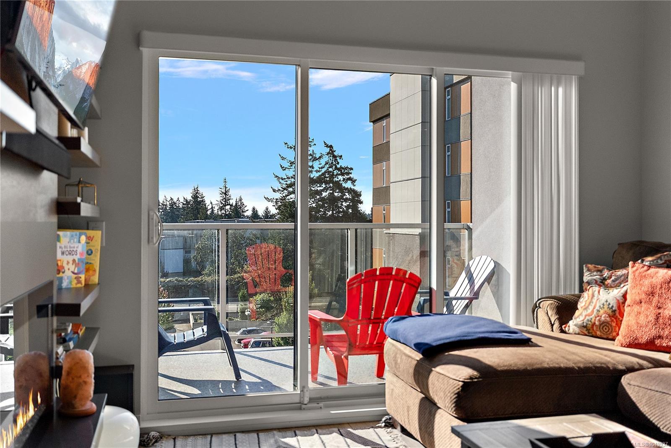
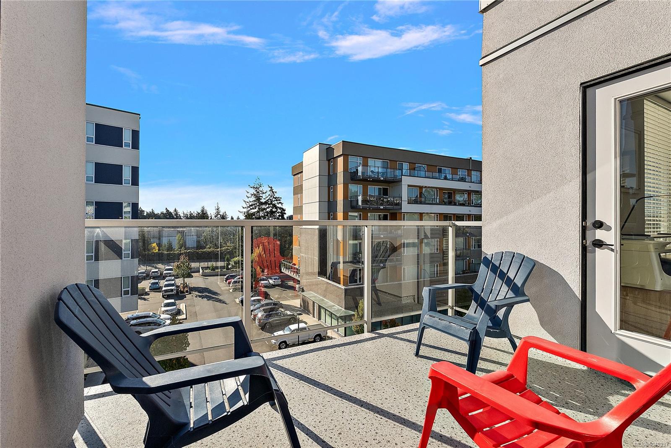
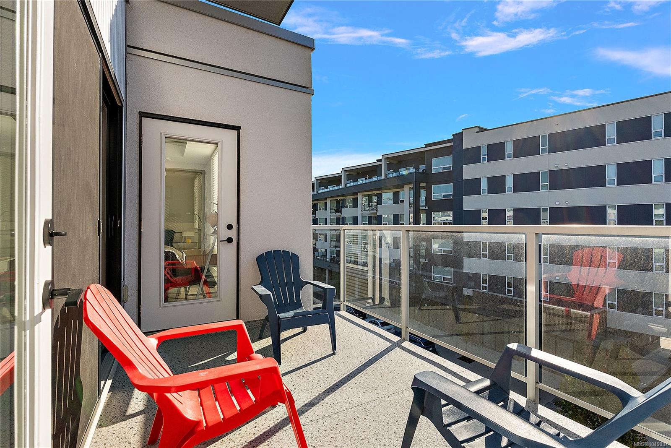
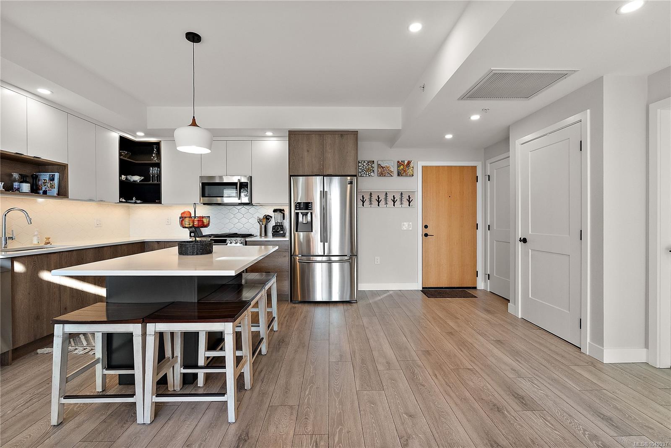
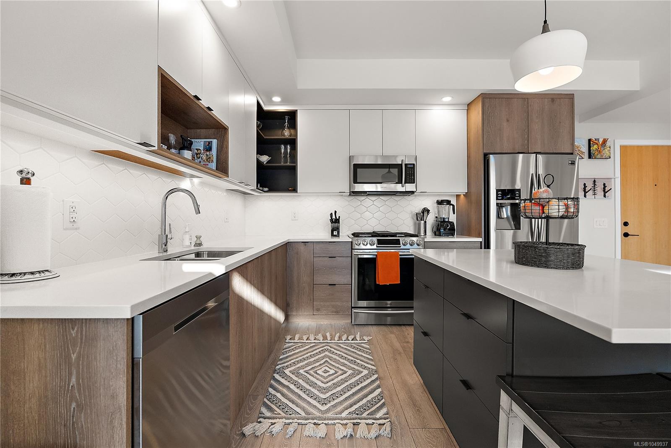
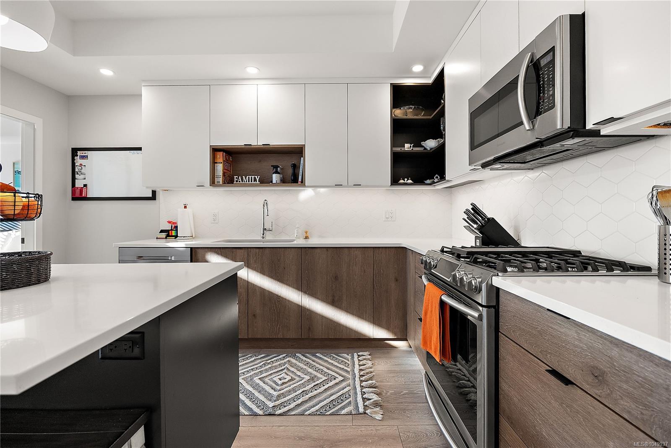
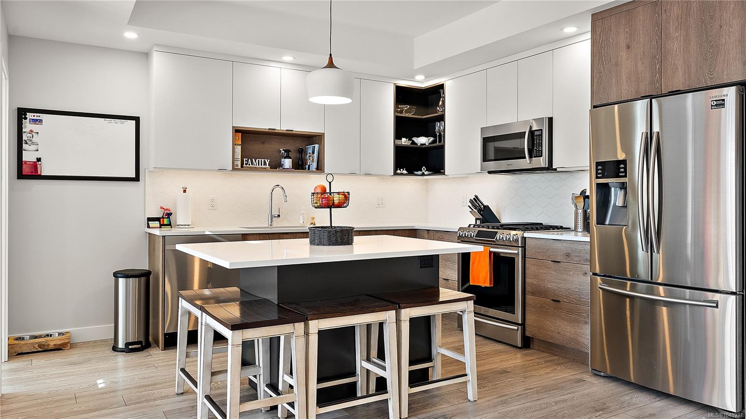
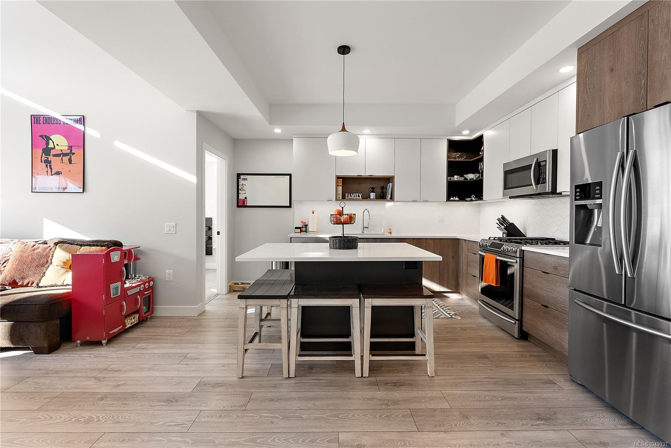
Welcome to penthouse-style luxury with soaring 15-ft living room ceilings, sun-drenched southeast exposure & concrete between floors.
The Details
Property Highlights
Bedrooms
2
Bathrooms
2
Living Area
959 sqft
Year Built
2018
Lot Size
0.02 acres
Building Type
Apartment
Cooling
Air Conditioned, Central air conditioning
Fireplace
Parking
2
Room By Room
Inside the Floor Plan
Balcony
Level: Main level
Dimensions: 12\' x 6\'
Bathroom
Level: Main level
Dimensions: 4-Piece
Bedroom
Level: Main level
Dimensions: 15\' x 10\'
Ensuite
Level: Main level
Dimensions: 4-Piece
Entrance
Level: Main level
Dimensions: 7\' x 4\'
Kitchen
Level: Main level
Dimensions: 12\' x 10\'
Living room
Level: Main level
Dimensions: 14\' x 11\'
Primary Bedroom
Level: Main level
Dimensions: 12\' x 11\'
Location
On the Map
Schedule a Private Showing
Let's tour 408-950 Whirlaway Cres.
Reach out directly to Scott Parker and the team. We'll arrange a private viewing, answer your questions, and walk you through everything this home has to offer.
Scott Parker
Personal Real Estate Corporation
REMAX Professionals
REMAX Professionals
Nanaimo, British Columbia