
 Scott Parker · Personal Real Estate Corporation
MLS® 1047814
Just Listed
4244 Johnston Rd
Port Alberni, BC · V9Y 5M9
3 Beds
3 Baths
1,737 sqft
0.22 ac
Built 1937
8 Days on Market
About this home
Port Alberni Living, Reimagined.
Charming Character Home ~ Welcome home to this 3 bedroom, 3 bathroom home. Upon entering the sunroom you will be greeted by the living room with gas fireplace fir floors and a bay window to overlook the meticulous gardens. There is also a library with original woodwork, formal dining room & galley kitchen. Off the back entrance there is a primary bedroom with 3 piece bathroom, stacking laundry and a private patio are perfect for use as an AIRBNB suite which can be easily separated. Still on the main there is a 4 piece bathroom & 2nd bedroom/den. The upper floor has a 2nd primary bedroom with a 2 piece bathroom, reading nook and adequate closets. The lower level is unfinished and is ready for your ideas with basement entry and 2 storage areas. This hidden gem is situated on a large 66x145 Ft lot, fully fenced with new metal fencing on a portion of the yard. This amazing yard is a gardeners delight. This home is situated close to shopping, coffee shops, schools and bus routes.
The Gallery
Step Inside
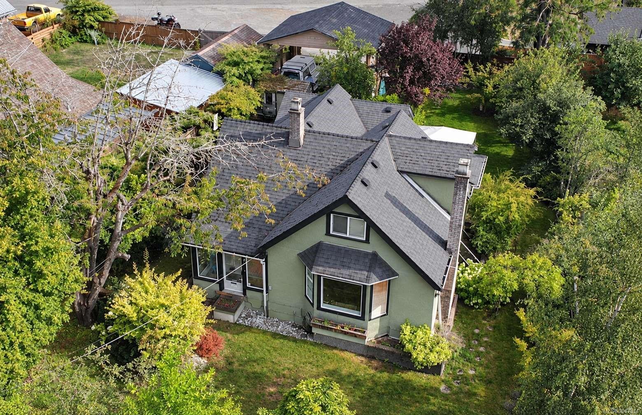
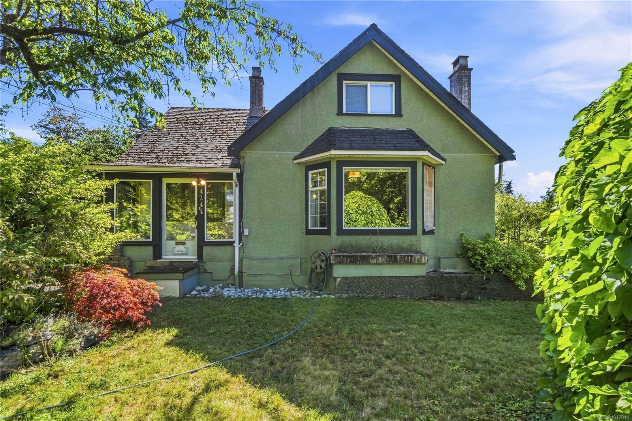
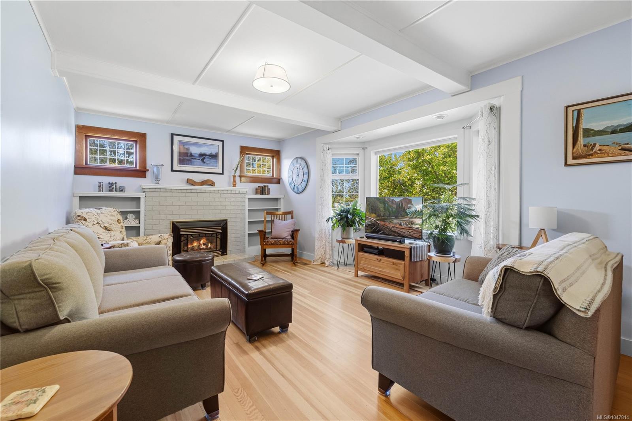
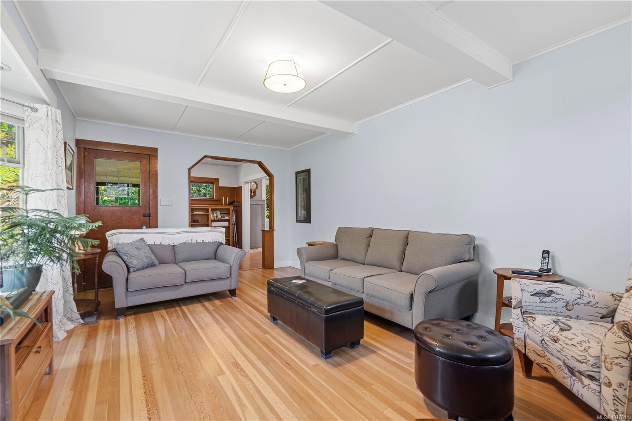
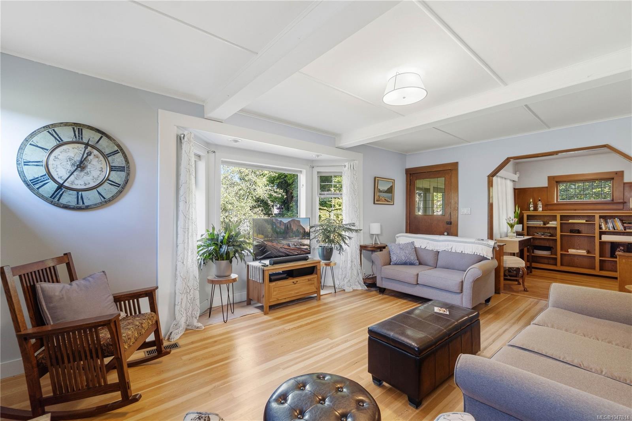
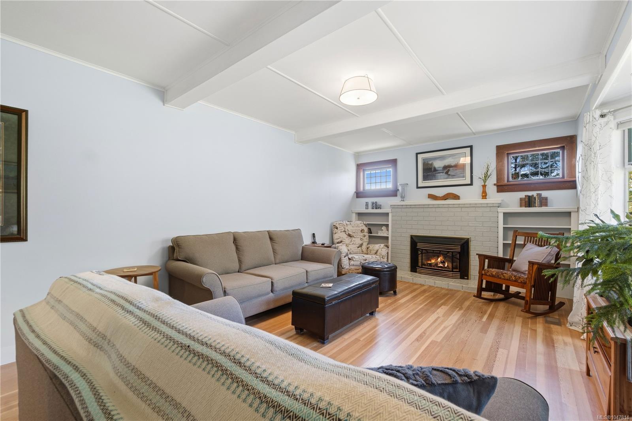
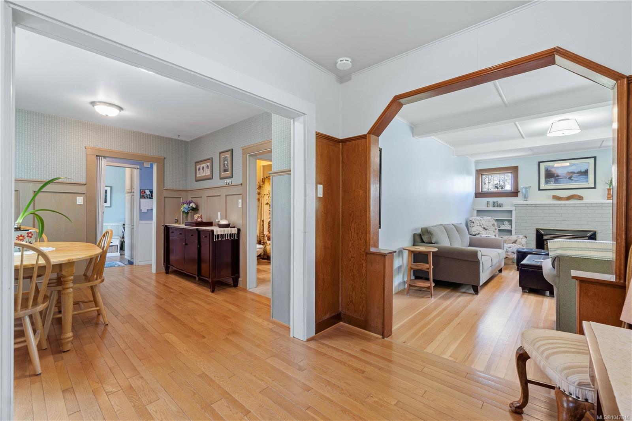
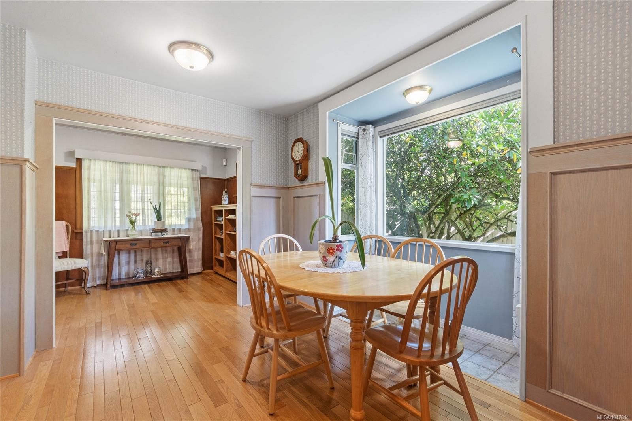
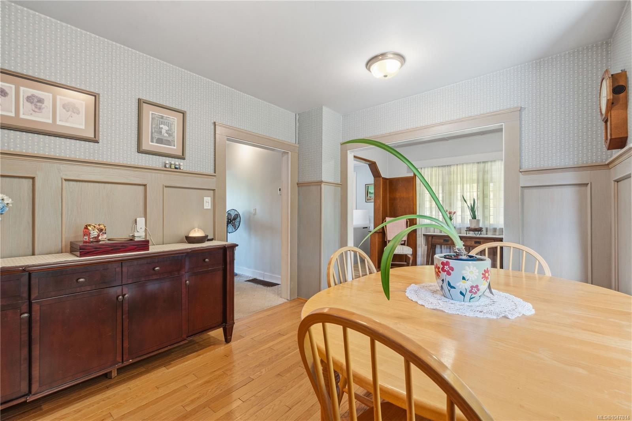
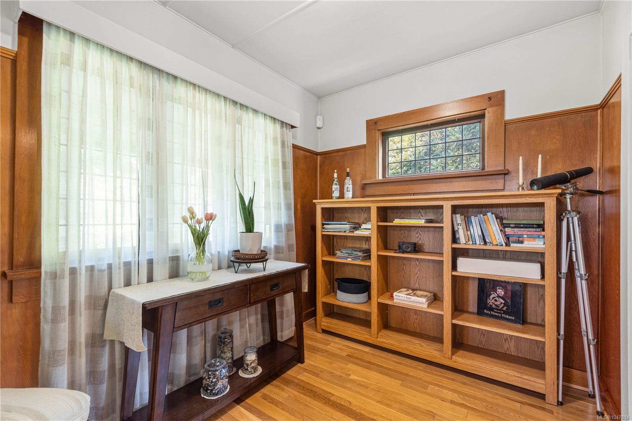
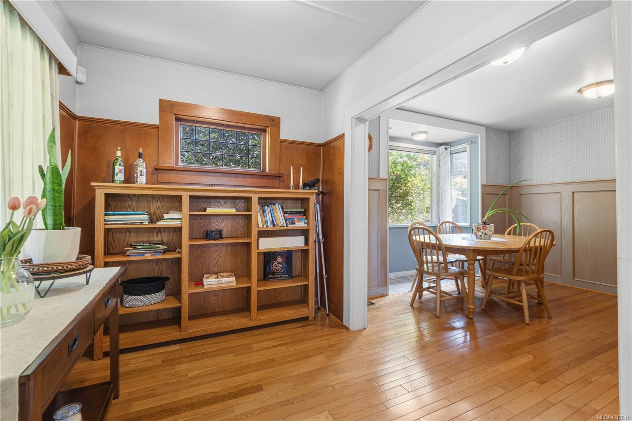
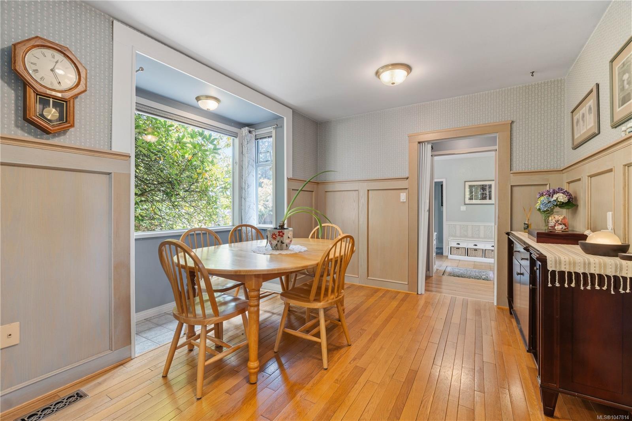
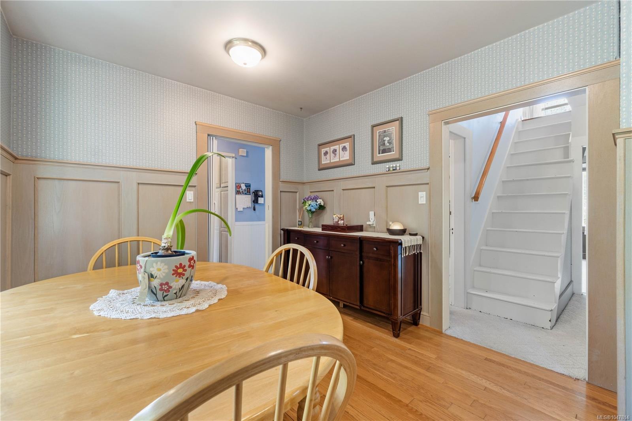
Charming Character Home ~ Welcome home to this 3 bedroom, 3 bathroom home.
The Details
Property Highlights
Bedrooms
3
Bathrooms
3
Living Area
1,737 sqft
Year Built
1937
Lot Size
0.22 acres
Building Type
House
Cooling
See Remarks
Fireplace
Parking
2
Room By Room
Inside the Floor Plan
Bathroom
Level: Main level
Dimensions: 6\'7 x 8\'2
Bedroom
Level: Main level
Dimensions: 11\'5 x 10\'5
Dining room
Level: Main level
Dimensions: 11\'5 x 12\'7
Ensuite
Level: Main level
Dimensions: 6\'4 x 6\'9
Entrance
Level: Main level
Dimensions: 10\'2 x 9\'9
Kitchen
Level: Main level
Dimensions: 8\'2 x 25\'7
Laundry room
Level: Main level
Dimensions: 4\'10 x 2\'9
Living room
Level: Main level
Dimensions: 13\'5 x 19\'2
Primary Bedroom
Level: Main level
Dimensions: 11\'6 x 16\'5
Sitting room
Level: Main level
Dimensions: 7\'10 x 9\'10
Location
On the Map
Schedule a Private Showing
Let's tour 4244 Johnston Rd.
Reach out directly to Scott Parker and the team. We'll arrange a private viewing, answer your questions, and walk you through everything this home has to offer.
Scott Parker
Personal Real Estate Corporation
REMAX Professionals
REMAX Professionals
Nanaimo, British Columbia