 Scott Parker · Personal Real Estate Corporation
MLS® 1050167
Just Listed
4290 Eastridge Cres
Saanich, BC · V8Z 6B6
4 Beds
3 Baths
2,410 sqft
0.16 ac
Built 1974
7 Days on Market
About this home
Saanich Living, Reimagined.
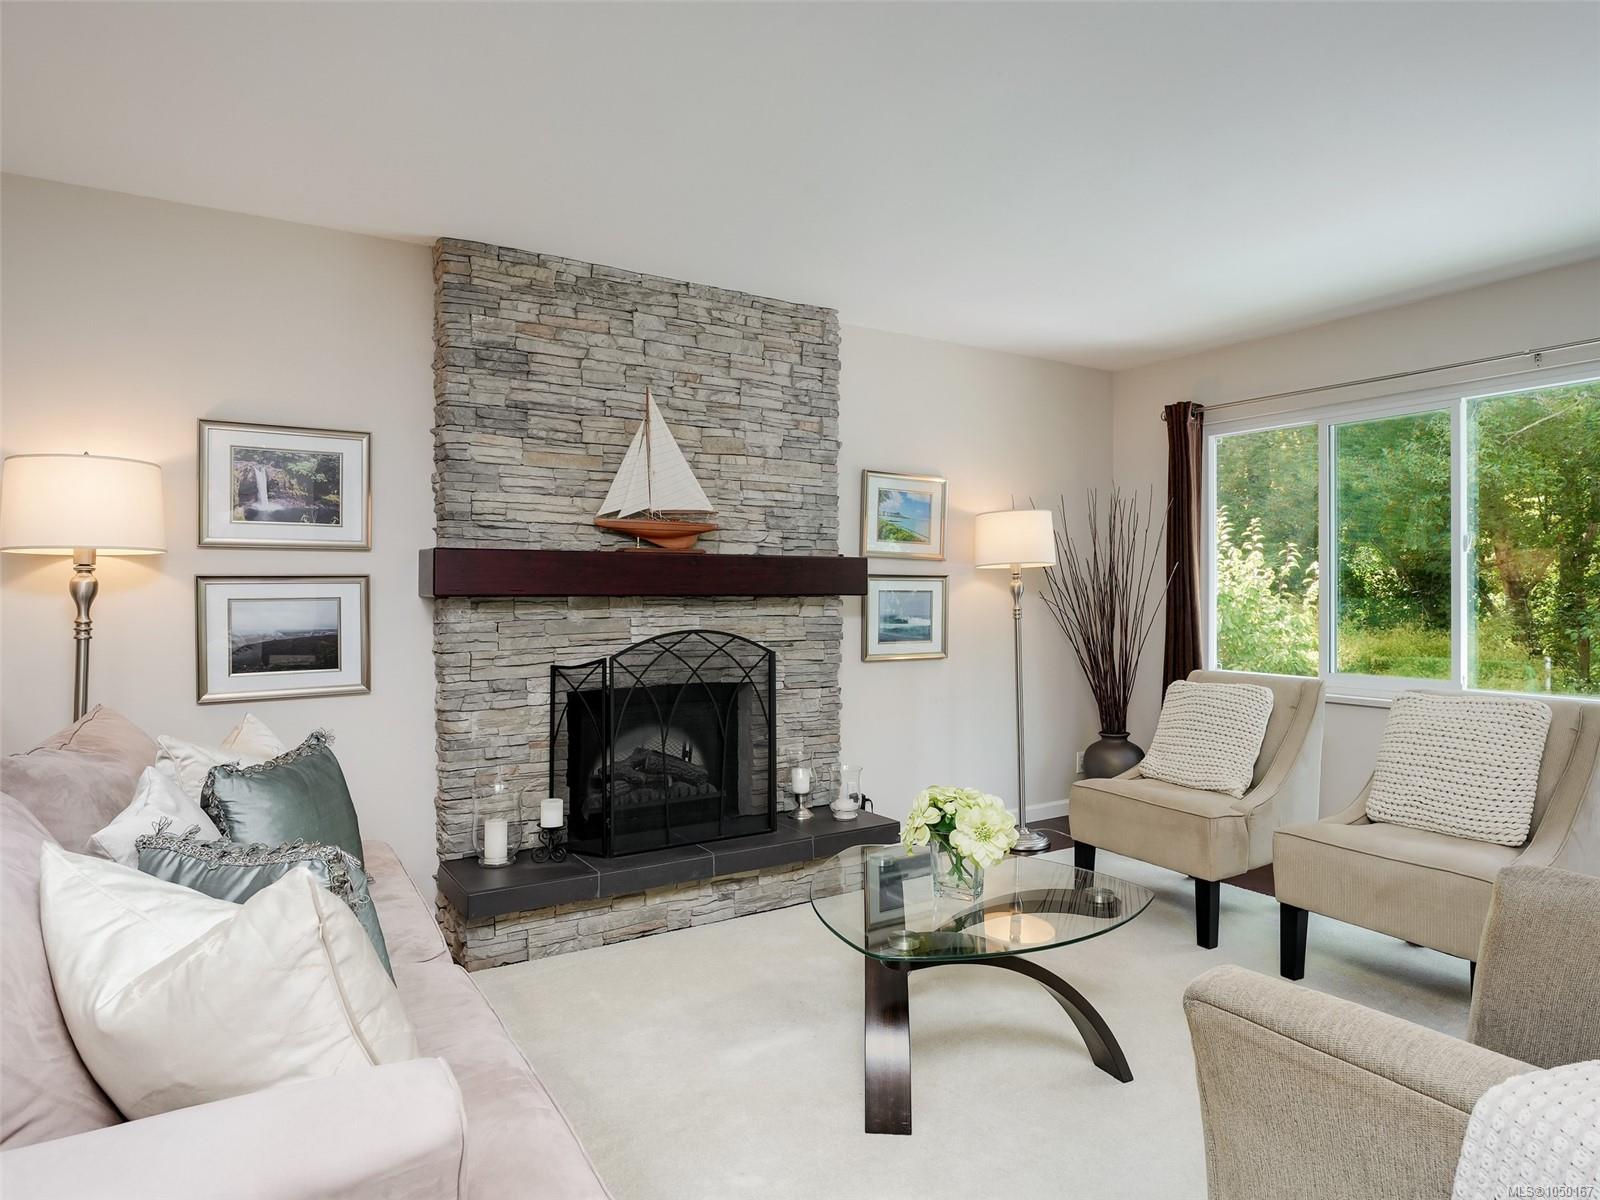
A family home with room to grow, tucked away on a desirable cul-de-sac in Northridge and backing onto Copley Park and the Colquitz River Trail system. With 2,410 sq ft, 4 bedrooms and 3 baths, there’s room for everyone. The main level features a bright, updated kitchen, open dining & living area with updated baths & eng'd wood flooring, plus a sunroom ready to become an art studio, playroom, office or whatever life calls for. The huge lower walk-out level offers endless flexibility for a teen hangout, gym, media room, home office, family room or future suite, with a wood-burning stove. Outside, the flat, fully fenced yard is perfect for kids, pets & gardening, w-direct trail access & great raspberry patch that is sure to become the new family favorite. A long driveway has plenty of room for RV, boat or other toys, w-potential to convert carport into a garage. Close to amenities, transit, schools. A loving home that has new stories to tell and can change and grow right along with you.
The Gallery
Step Inside
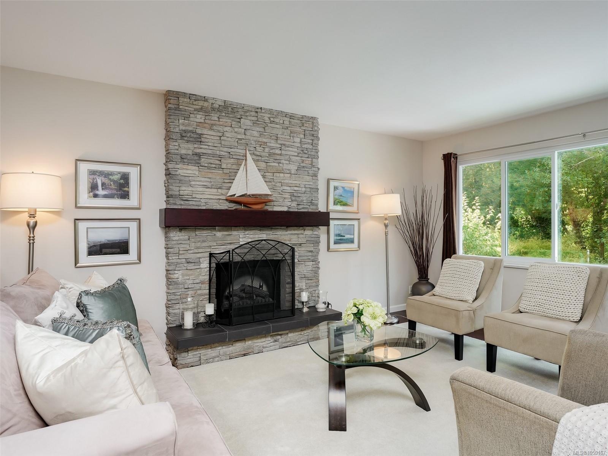
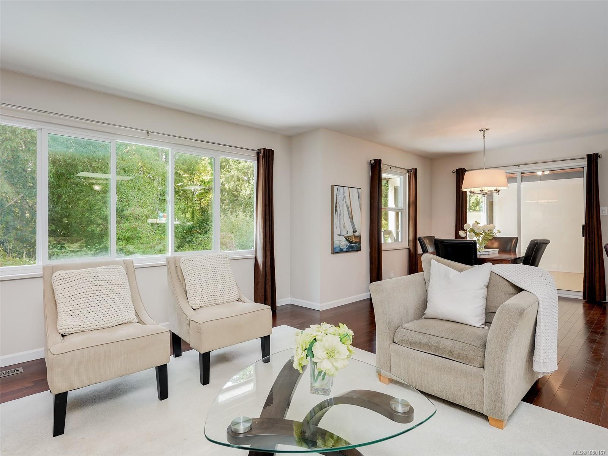
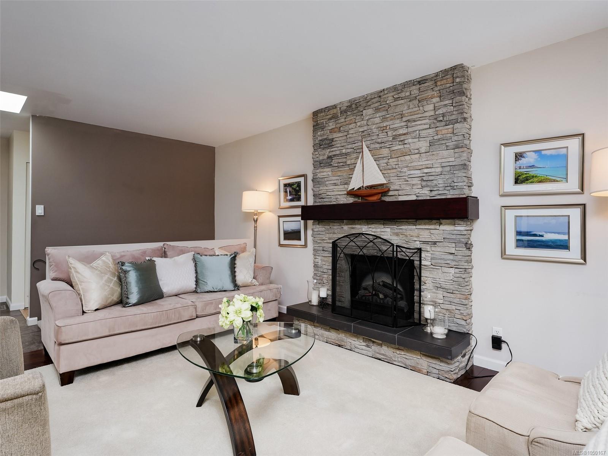
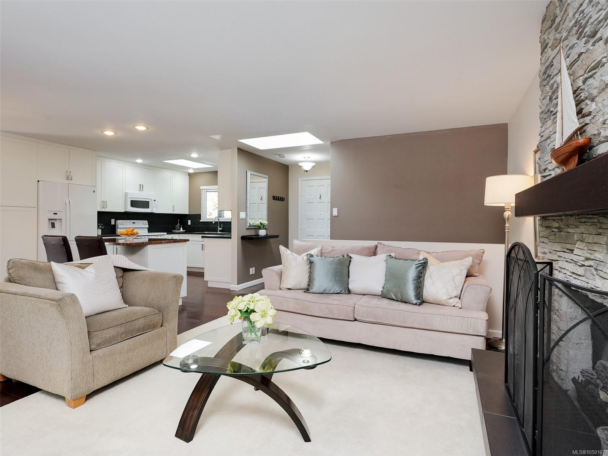
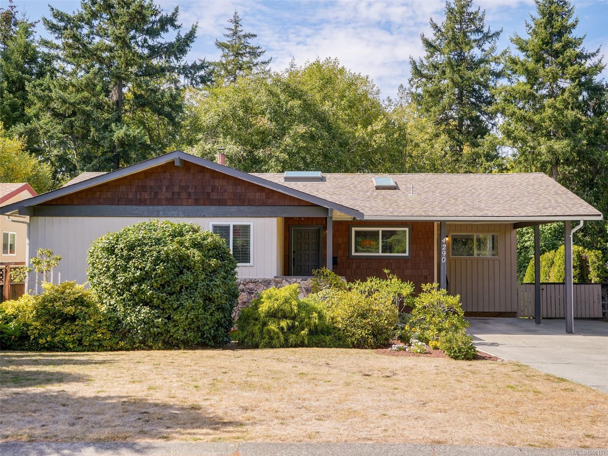
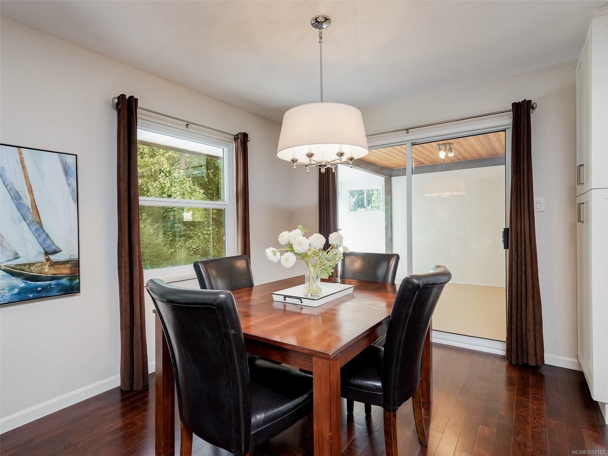
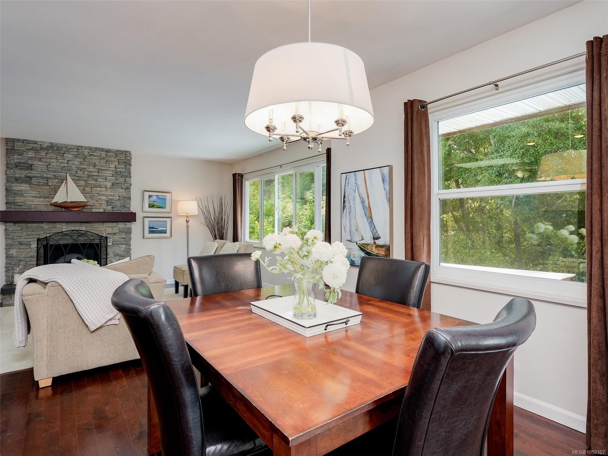
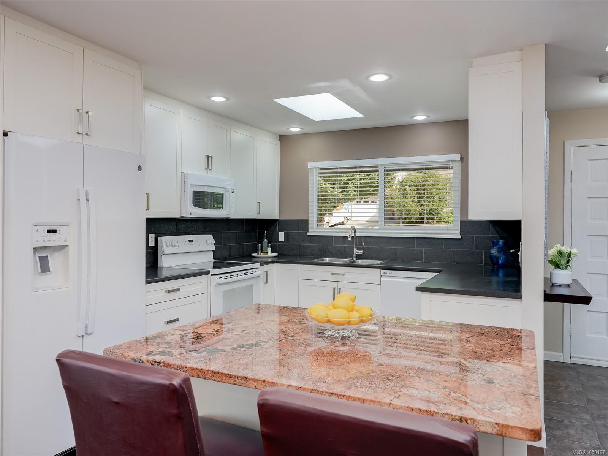
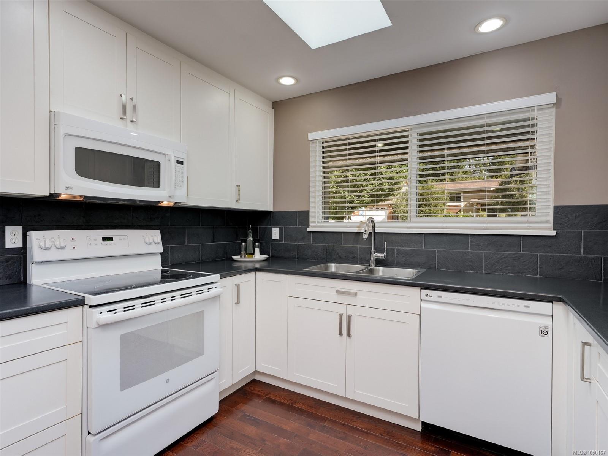
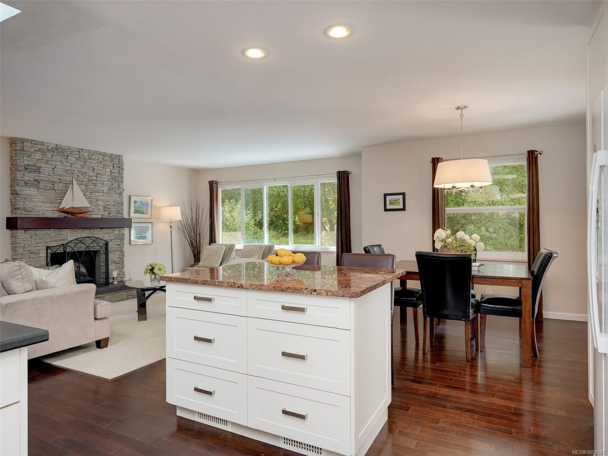
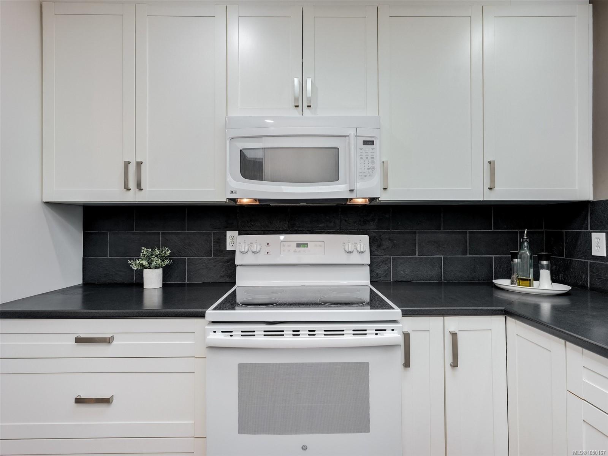
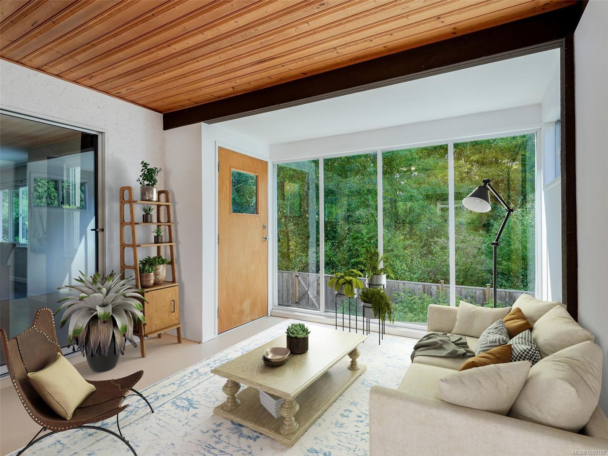
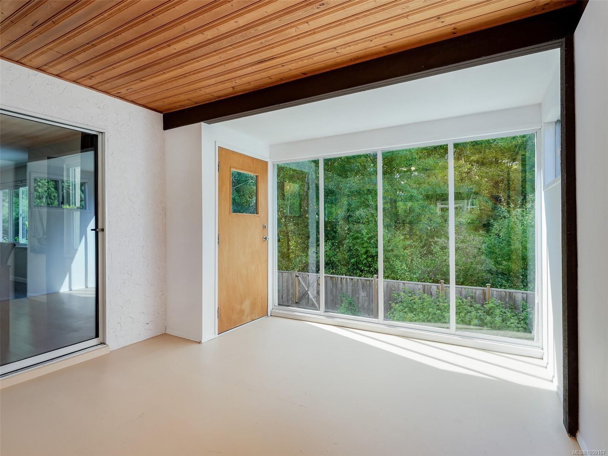
A family home with room to grow, tucked away on a desirable cul-de-sac in Northridge and backing onto Copley Park and the Colquitz River Trail system.
The Details
Property Highlights
Bedrooms
4
Bathrooms
3
Living Area
2,410 sqft
Year Built
1974
Lot Size
0.16 acres
Building Type
House
Cooling
Air Conditioned
Fireplace
Parking
2
Room By Room
Inside the Floor Plan
Bathroom
Level: Main level
Dimensions: 4-Piece
Bedroom
Level: Main level
Dimensions: 11\' x 9\'
Bedroom
Level: Main level
Dimensions: 12\' x 10\'
Dining room
Level: Main level
Dimensions: 10\' x 10\'
Ensuite
Level: Main level
Dimensions: 2-Piece
Entrance
Level: Main level
Dimensions: 6\' x 5\'
Kitchen
Level: Main level
Dimensions: 13\' x 10\'
Living room
Level: Main level
Dimensions: 16\' x 13\'
Patio
Level: Other
Dimensions: 23\' x 11\'
Porch
Level: Main level
Dimensions: 11\' x 4\'
Primary Bedroom
Level: Main level
Dimensions: 14\' x 11\'
Storage
Level: Other
Dimensions: 13\' x 11\'
Sunroom
Level: Main level
Dimensions: 13\' x 11\'
Location
On the Map
Schedule a Private Showing
Let's tour 4290 Eastridge Cres.
Reach out directly to Scott Parker and the team. We'll arrange a private viewing, answer your questions, and walk you through everything this home has to offer.
Scott Parker
Personal Real Estate Corporation
REMAX Professionals
REMAX Professionals
Nanaimo, British Columbia