 Scott Parker · Personal Real Estate Corporation
MLS® 1050152
Just Listed
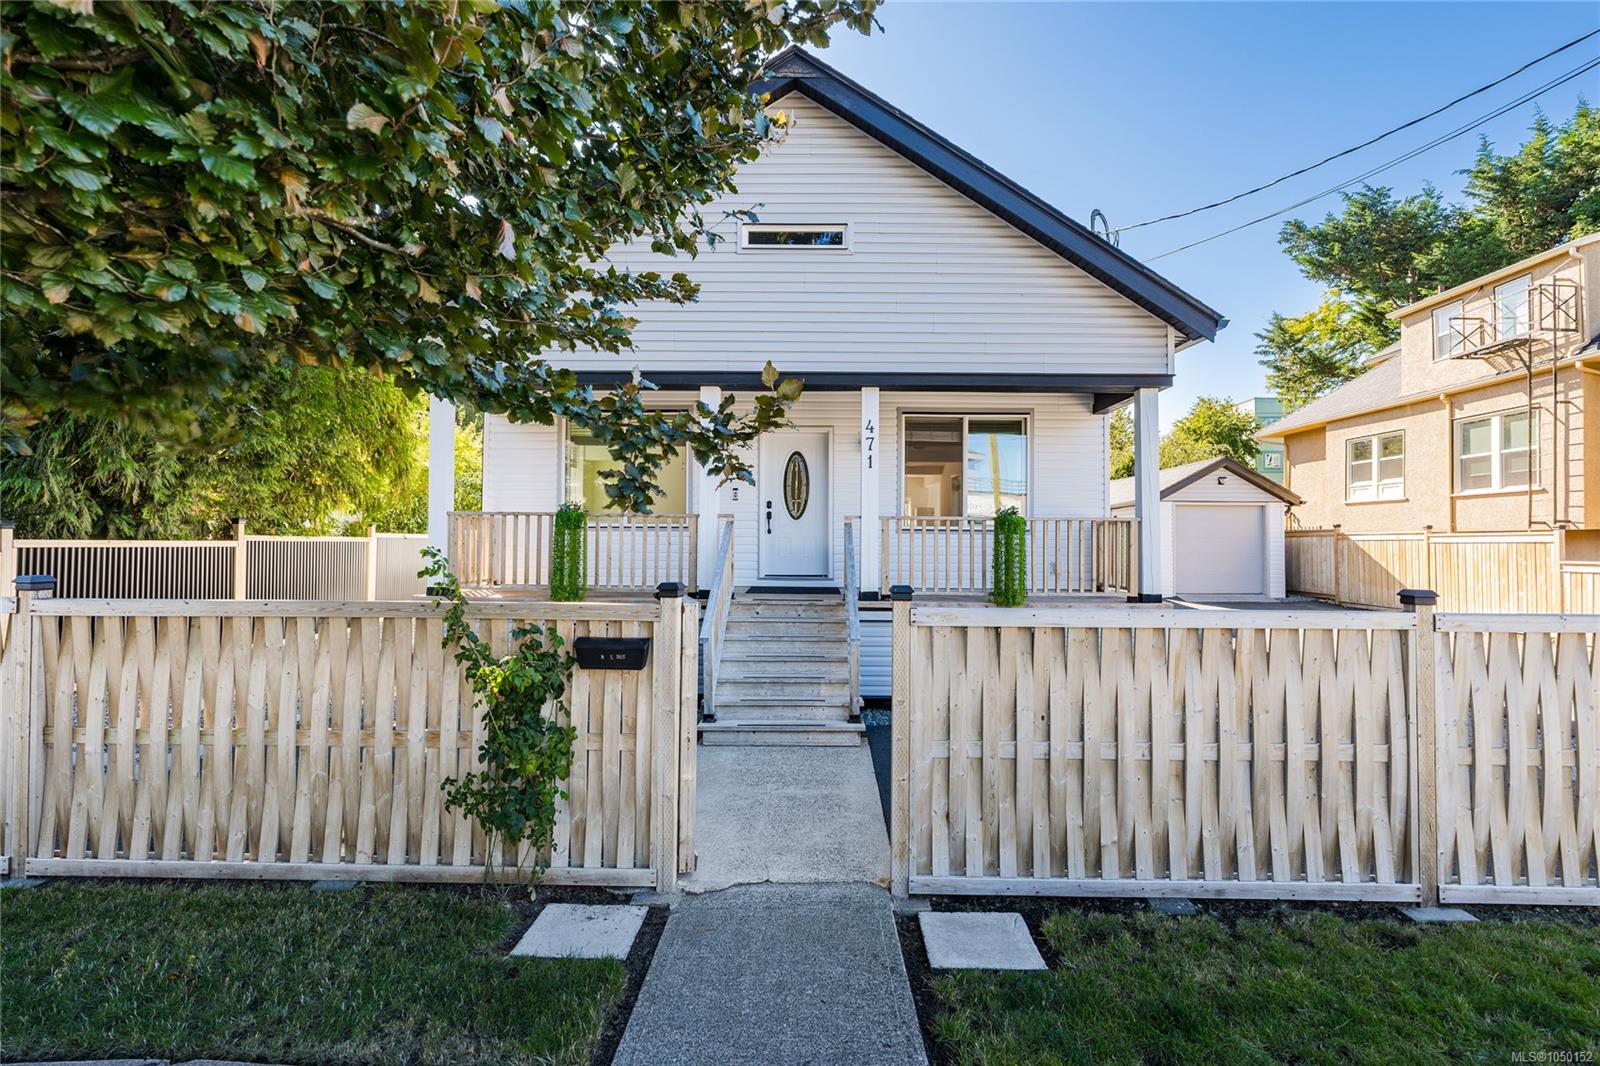
471 Selby St
Nanaimo, BC · V9R 2R6
3 Beds
3 Baths
2,772 sqft
0.21 ac
Built 1901
3 Days on Market
About this home
Nanaimo Living, Reimagined.
Set in the heart of Nanaimo’s historic Old City, this beautifully reimagined character home blends timeless charm w/ a modern, flexible lifestyle. Step inside to soaring 14-ft cathedral ceilings & a bright, open living and dining space filled with natural light. Extensively renovated in 2018 with permits, the home offers 3 bedrooms, 3 bathrooms and 2,772 sq. ft. of finished living space, plus a finished 6-foot basement. Outside, the fully fenced 8,944 sq. ft. lot feels like a private urban retreat with mature fruit trees, a gazebo, patio and BBQ area. A heated detached garage with its own full bathroom adds incredible versatility as a home office or income generator. Walk to downtown cafés, shops and the seawall, with Hullo and Harbour Air less than 10 minutes away. Upgrades inc. windows, structural upgrades, plumbing, electrical wiring & insulation. DT8 mixed-use zoning creates a rare opportunity to live, work, create or invest in one of Nanaimo’s most character-filled neighbourhoods.
The Gallery
Step Inside
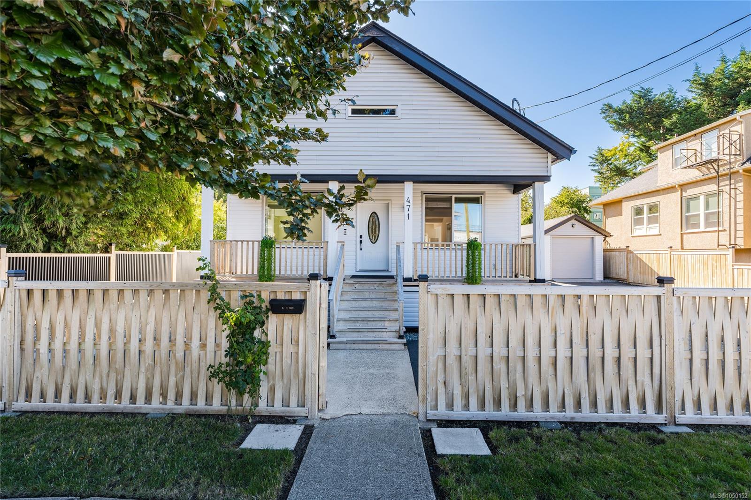
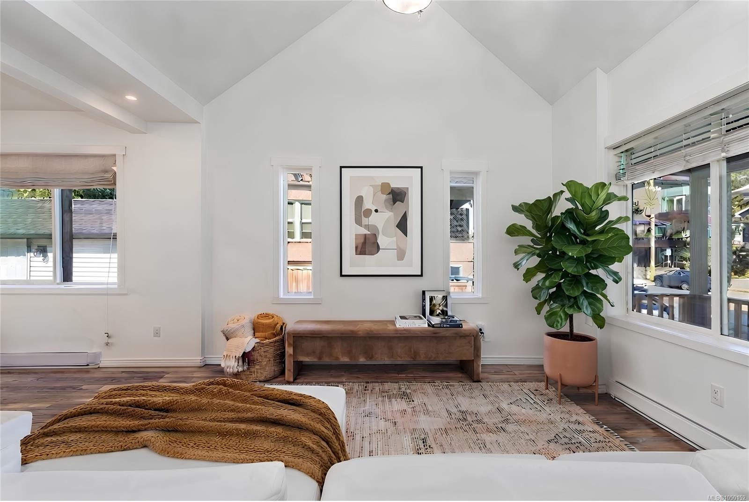
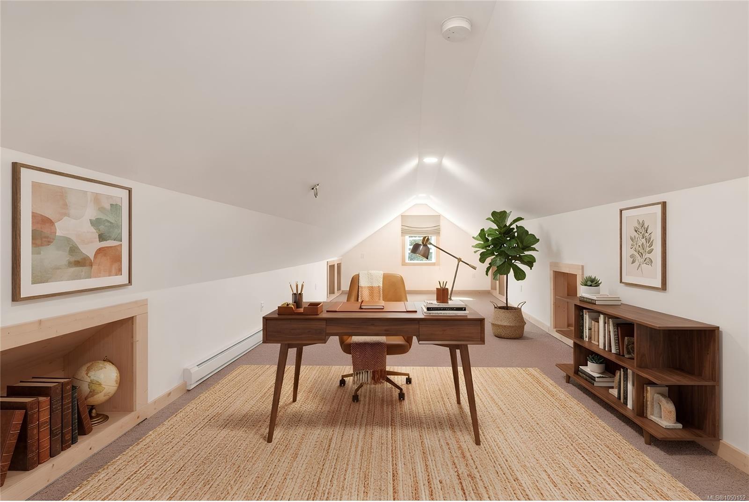
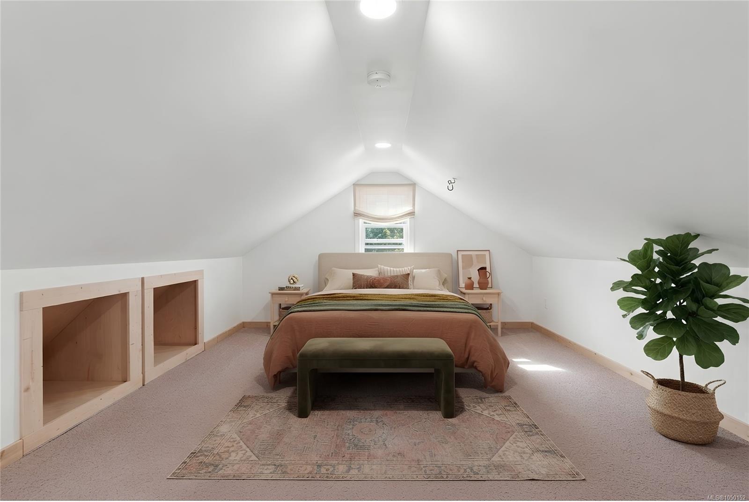
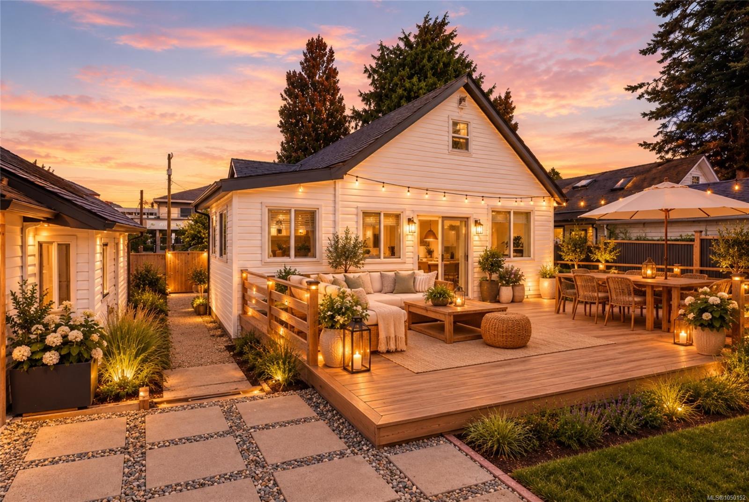
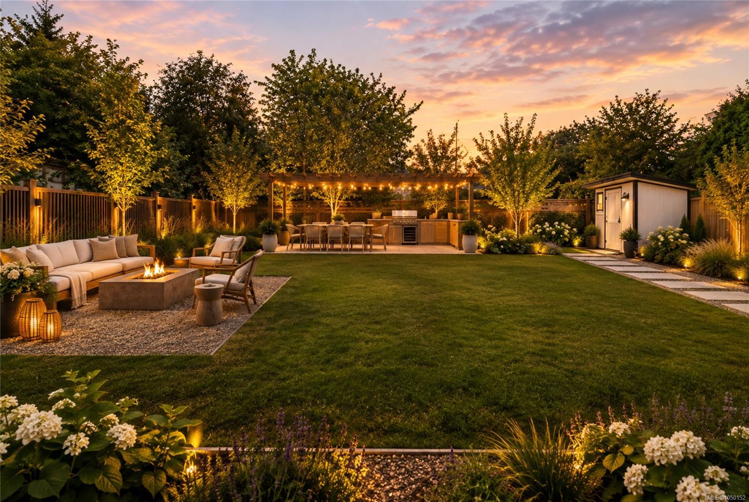
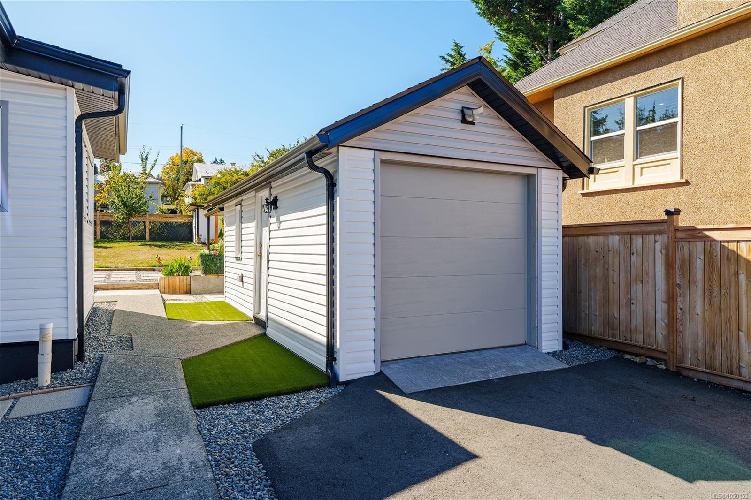
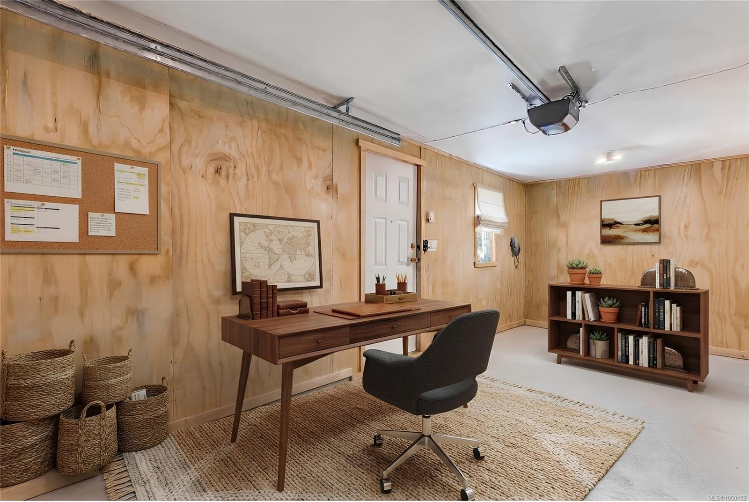
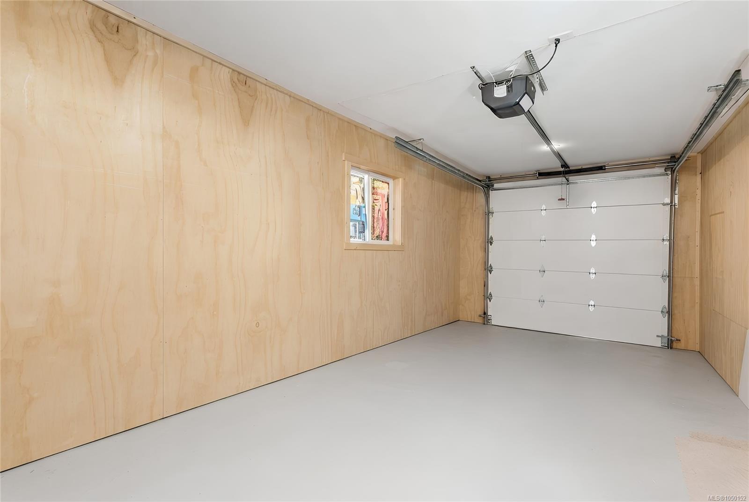
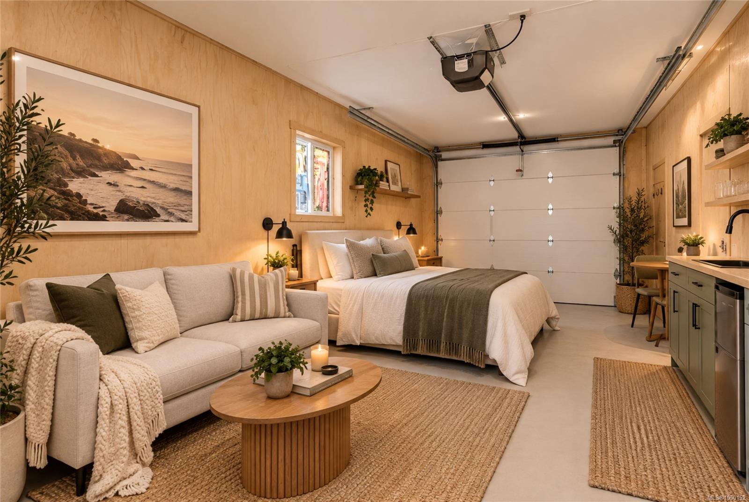
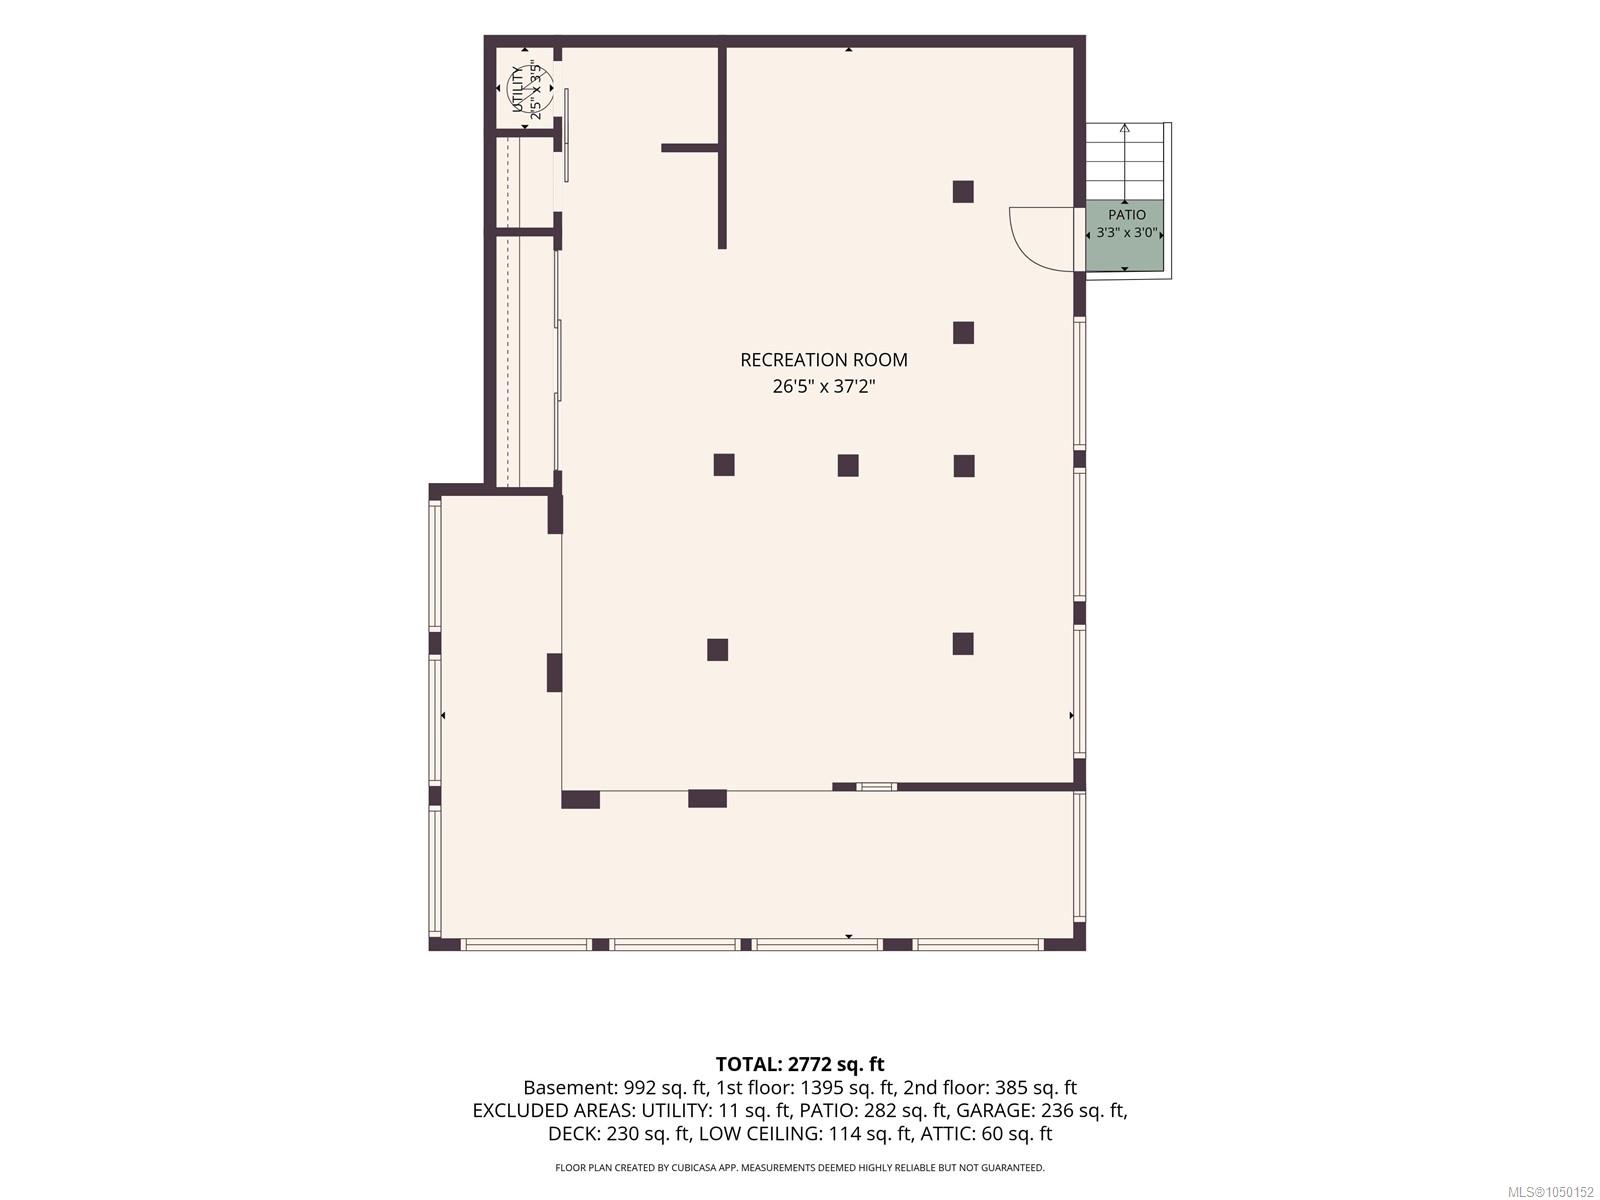
Set in the heart of Nanaimo’s historic Old City, this beautifully reimagined character home blends timeless charm w/ a modern, flexible lifestyle.
The Details
Property Highlights
Bedrooms
3
Bathrooms
3
Living Area
2,772 sqft
Year Built
1901
Lot Size
0.21 acres
Building Type
House
Cooling
None
Parking
4
View
City view
Room By Room
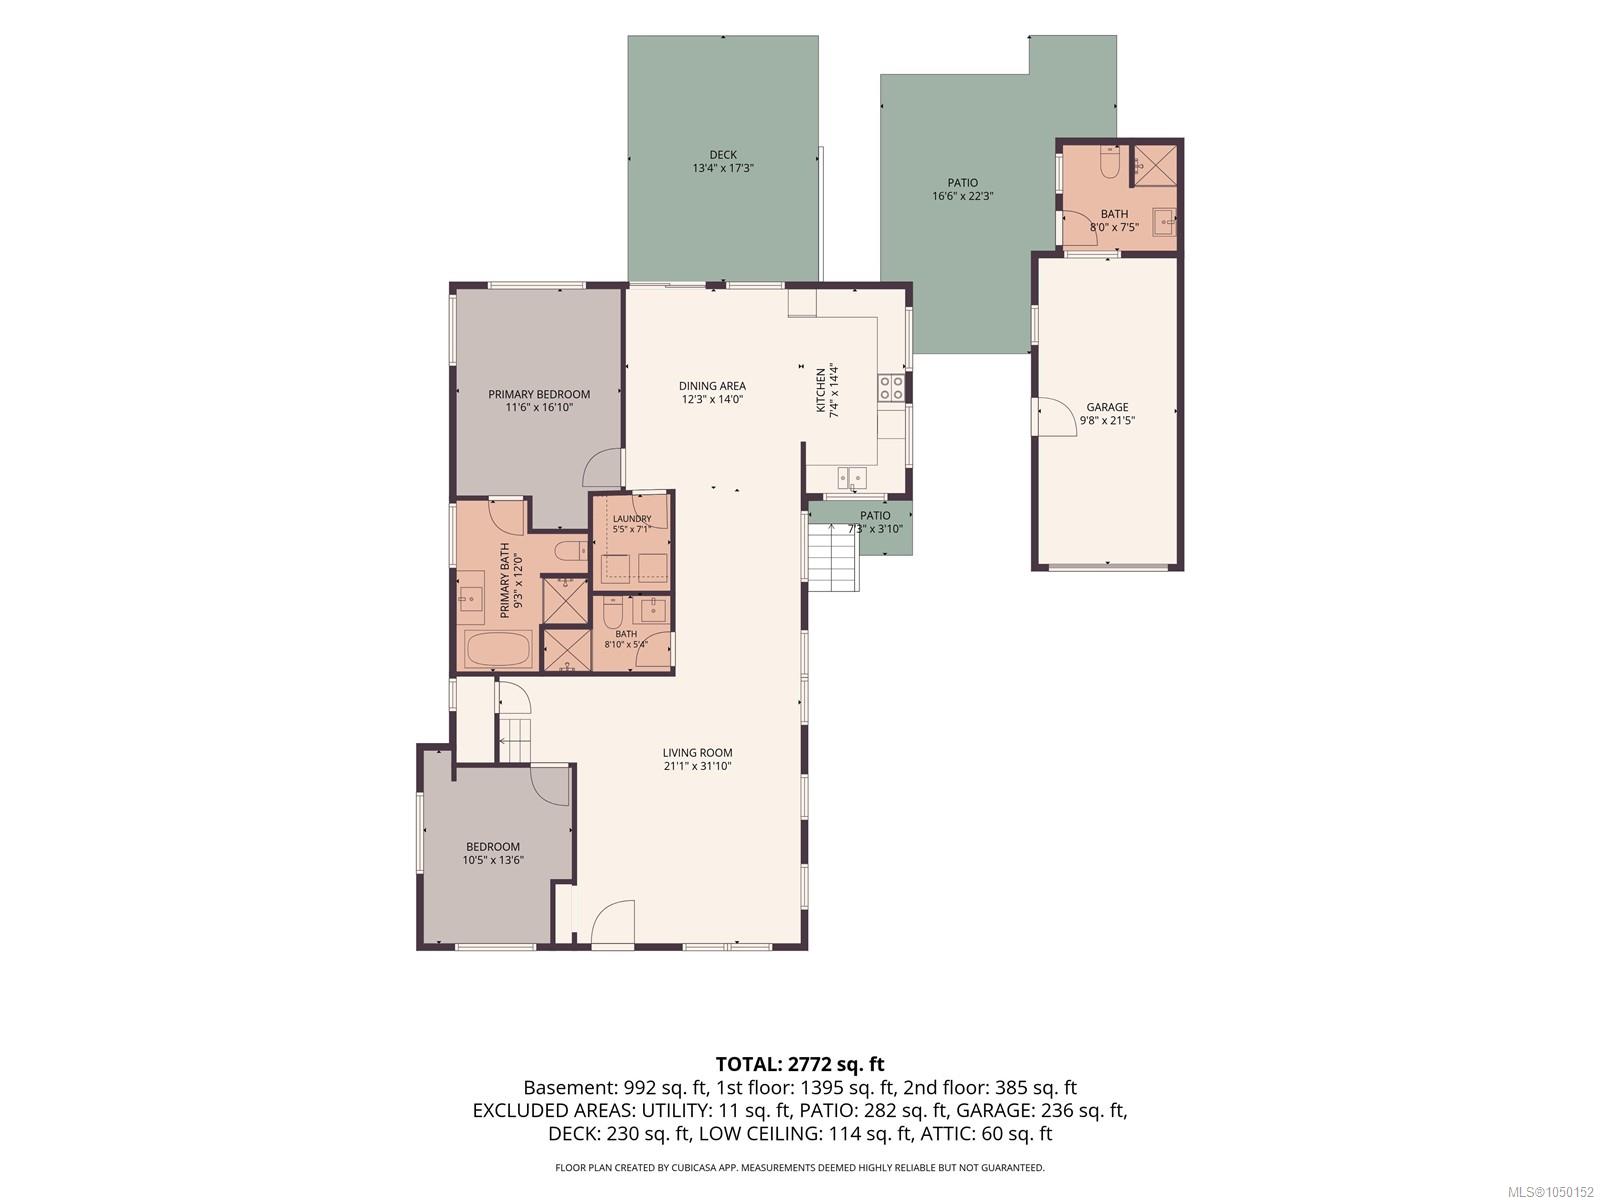
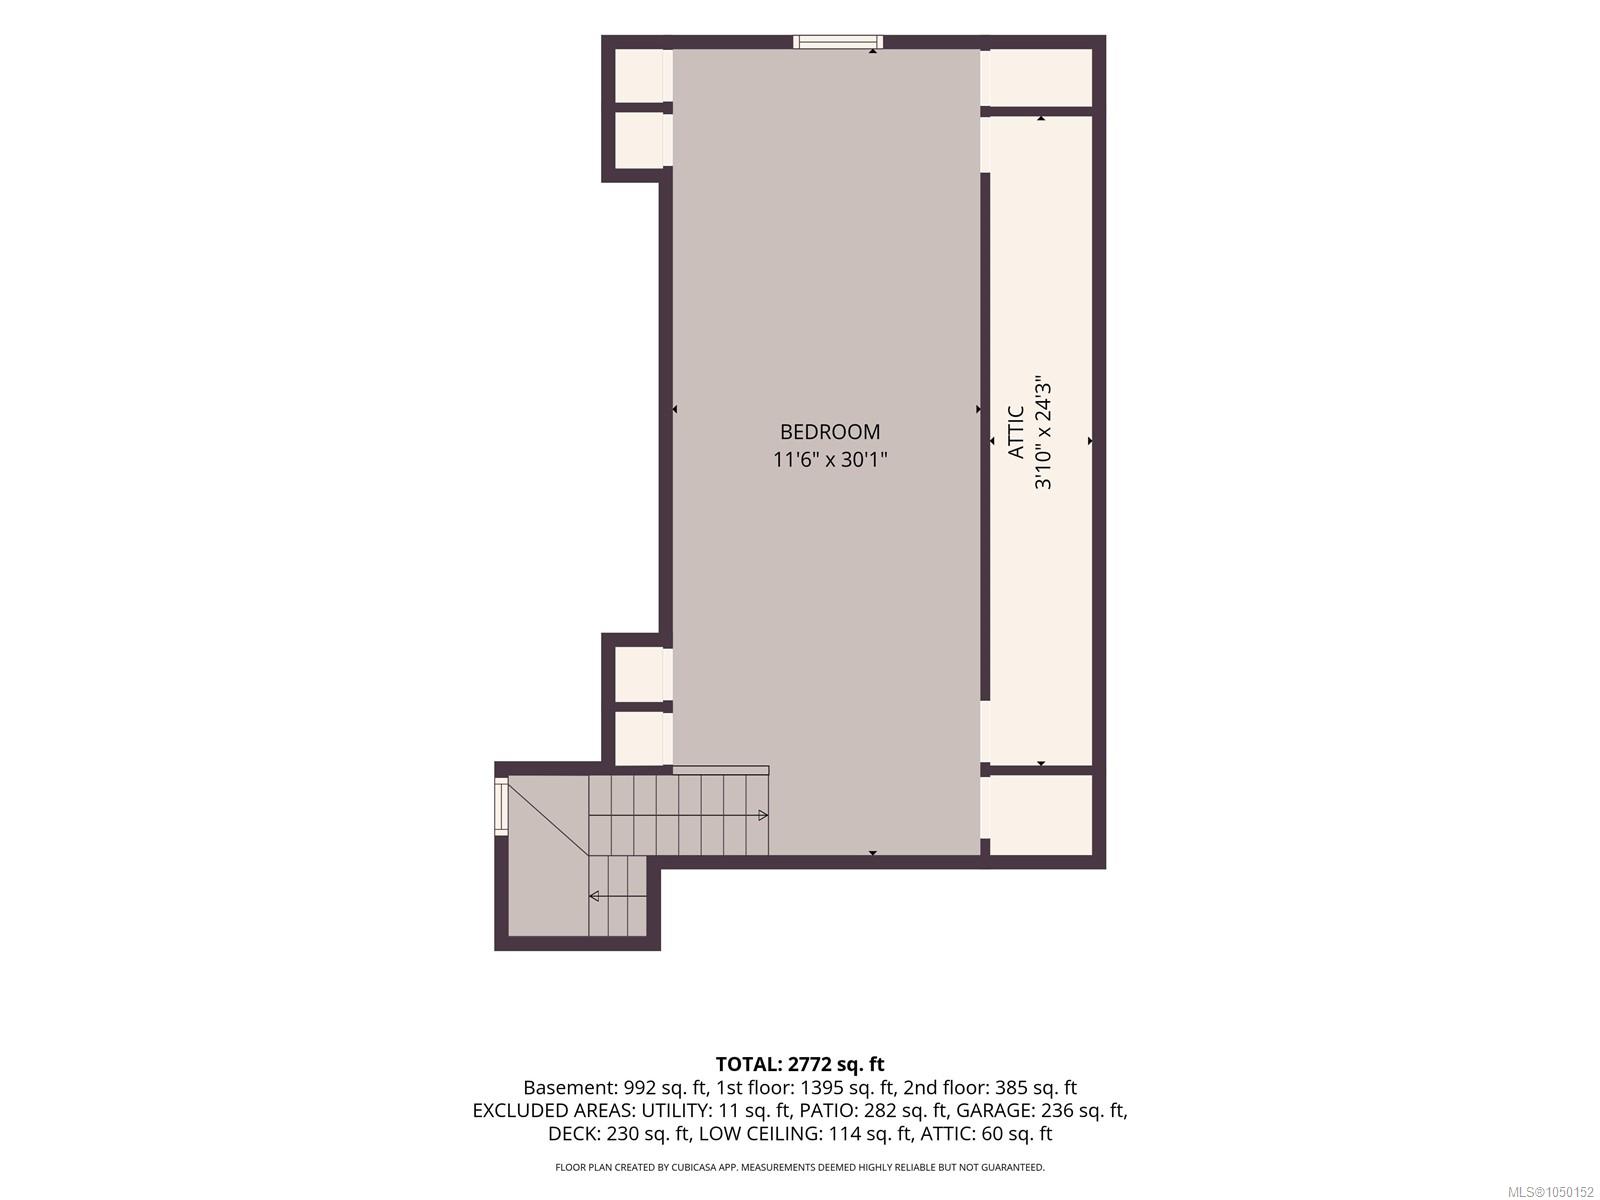
Inside the Floor Plan
Bathroom
Level: Main level
Dimensions: 9\'3 x 12\'0
Bathroom
Level: Main level
Dimensions: 8\'10 x 5\'4
Bathroom
Level: Other
Dimensions: 8\'0 x 7\'5
Bedroom
Level: Main level
Dimensions: 10\'5 x 13\'6
Dining room
Level: Main level
Dimensions: 12\'3 x 14\'0
Kitchen
Level: Main level
Dimensions: 7\'4 x 14\'4
Laundry room
Level: Main level
Dimensions: 5\'5 x 7\'1
Living room
Level: Main level
Dimensions: 21\'1 x 31\'10
Patio
Level: Main level
Dimensions: 13\'4 x 17\'3
Patio
Level: Main level
Dimensions: 7\'3 x 3\'10
Primary Bedroom
Level: Main level
Dimensions: 11\'6 x 16\'10
Location
On the Map
Schedule a Private Showing
Let's tour 471 Selby St.
Reach out directly to Scott Parker and the team. We'll arrange a private viewing, answer your questions, and walk you through everything this home has to offer.
Scott Parker
Personal Real Estate Corporation
REMAX Professionals
REMAX Professionals
Nanaimo, British Columbia