 Scott Parker · Personal Real Estate Corporation
MLS® 1049925
Just Listed
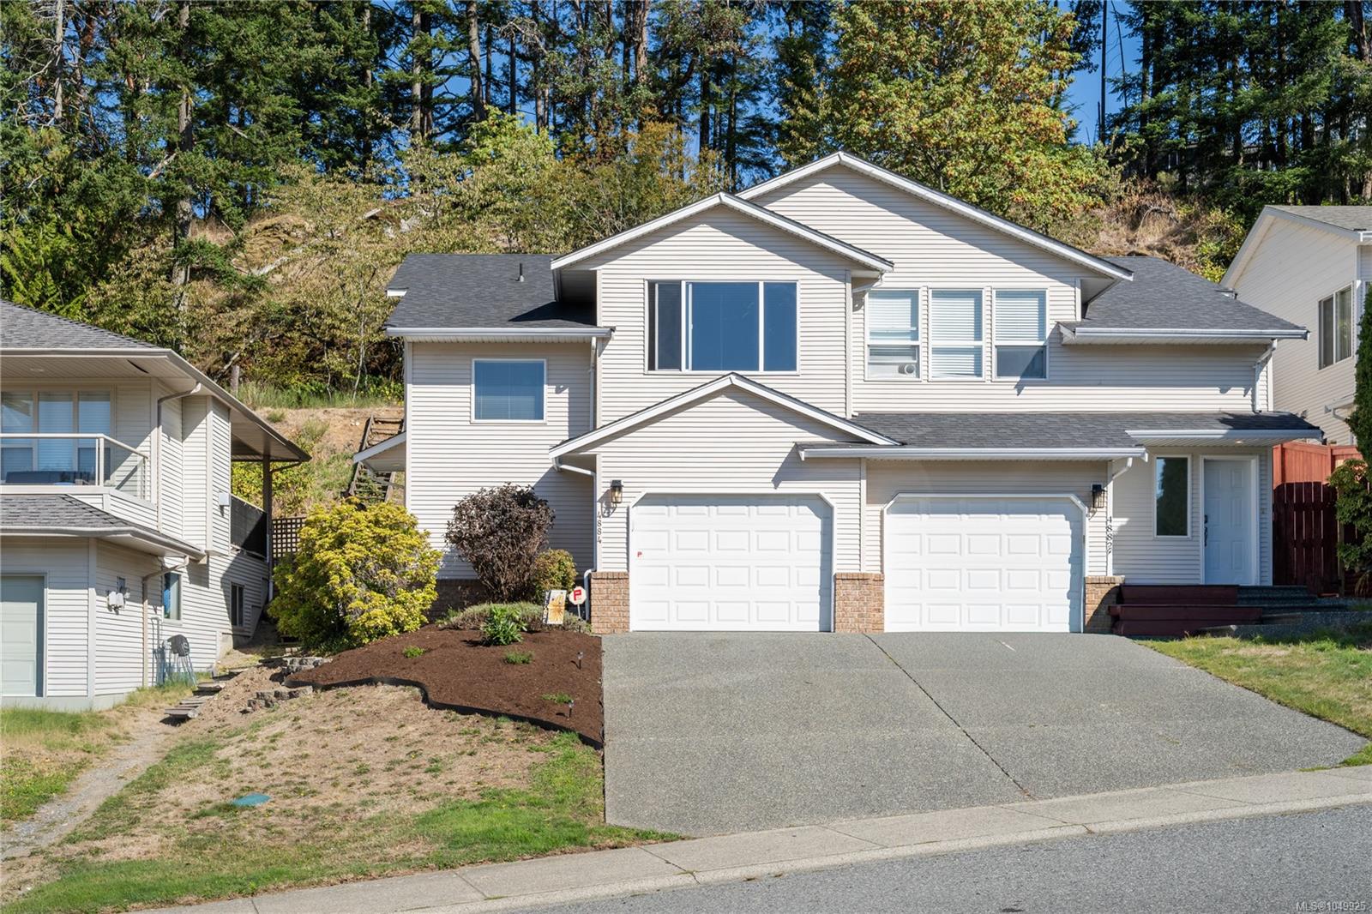
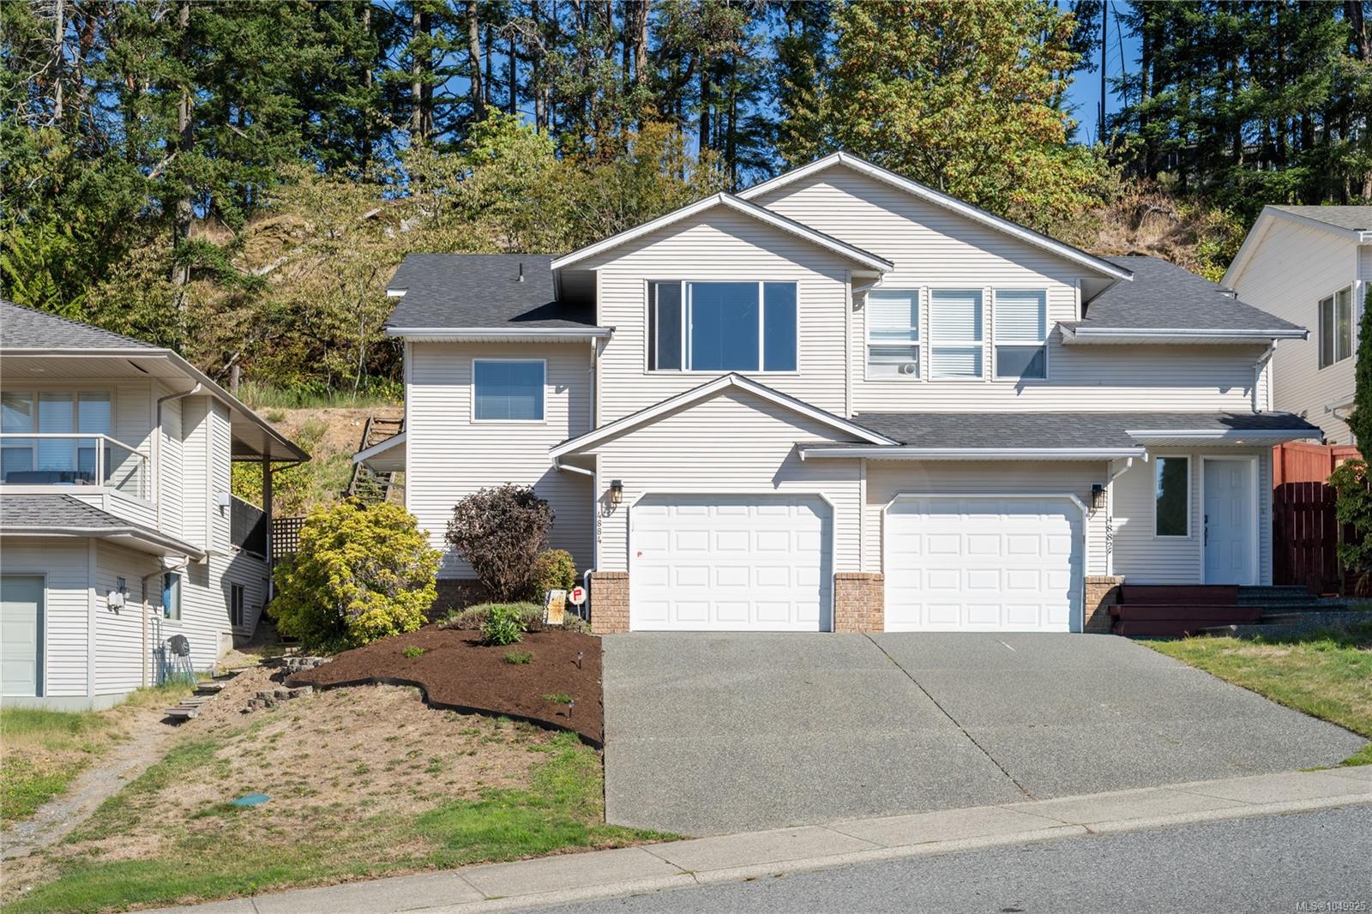
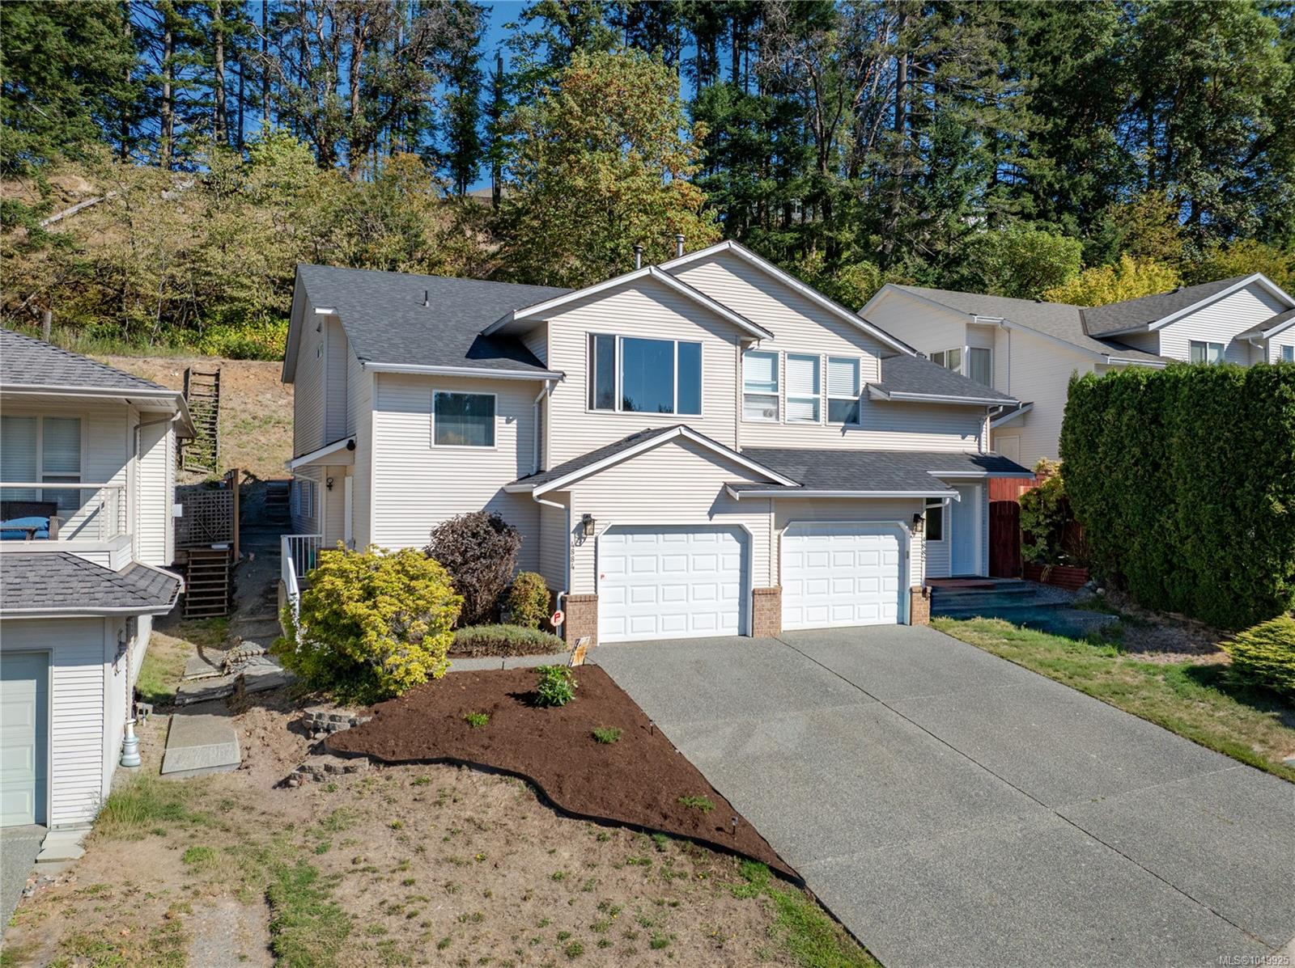
4884 Fairbrook Cres
Nanaimo, BC · V9T 6I6
3 Beds
2 Baths
1,505 sqft
0.10 ac
Built 1998
7 Days on Market
About this home
Nanaimo Living, Reimagined.
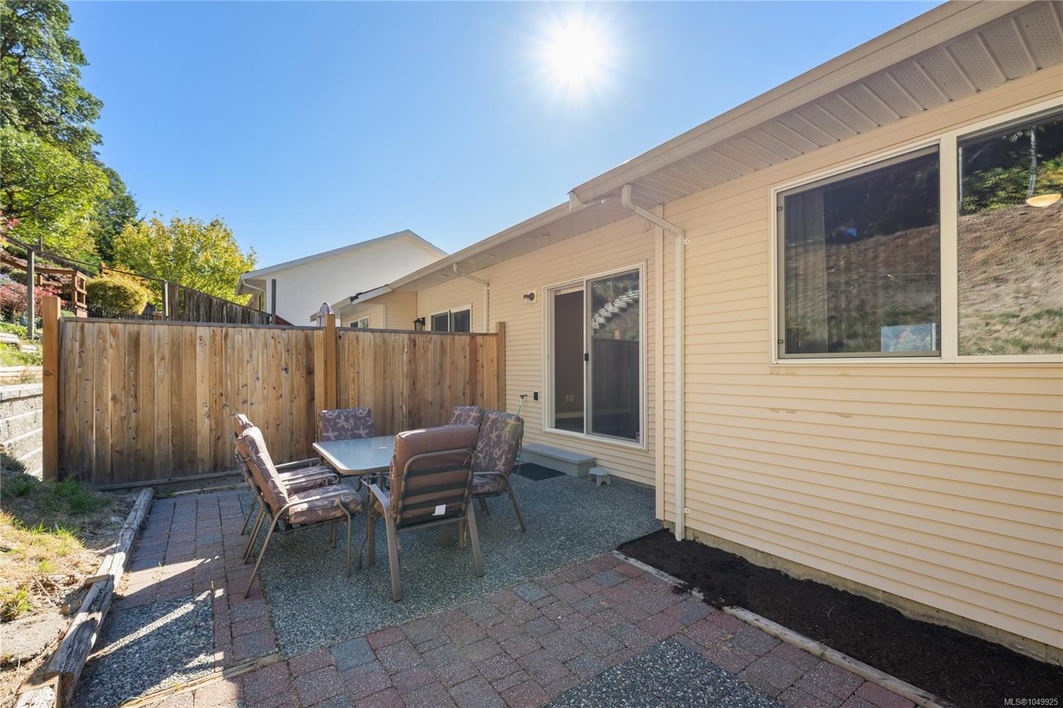
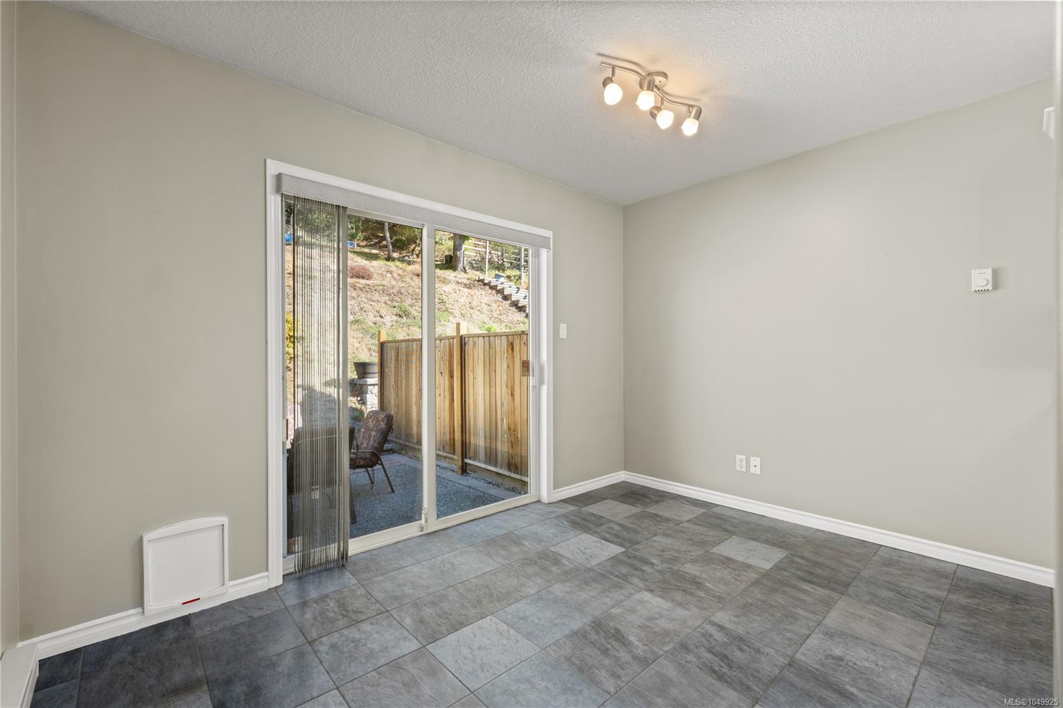
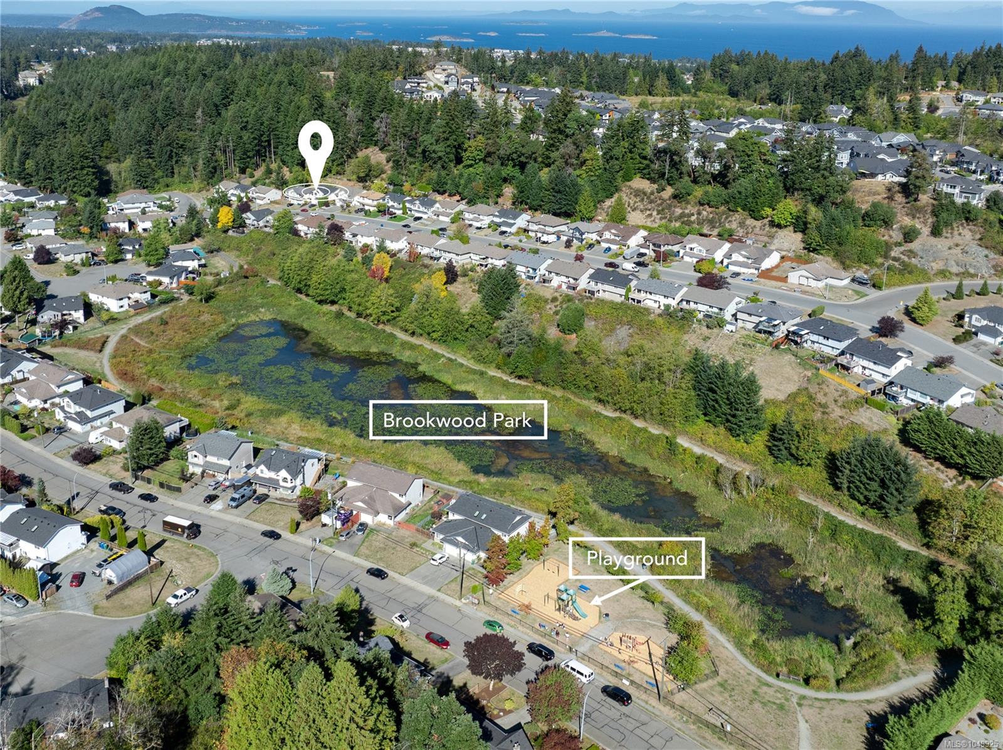
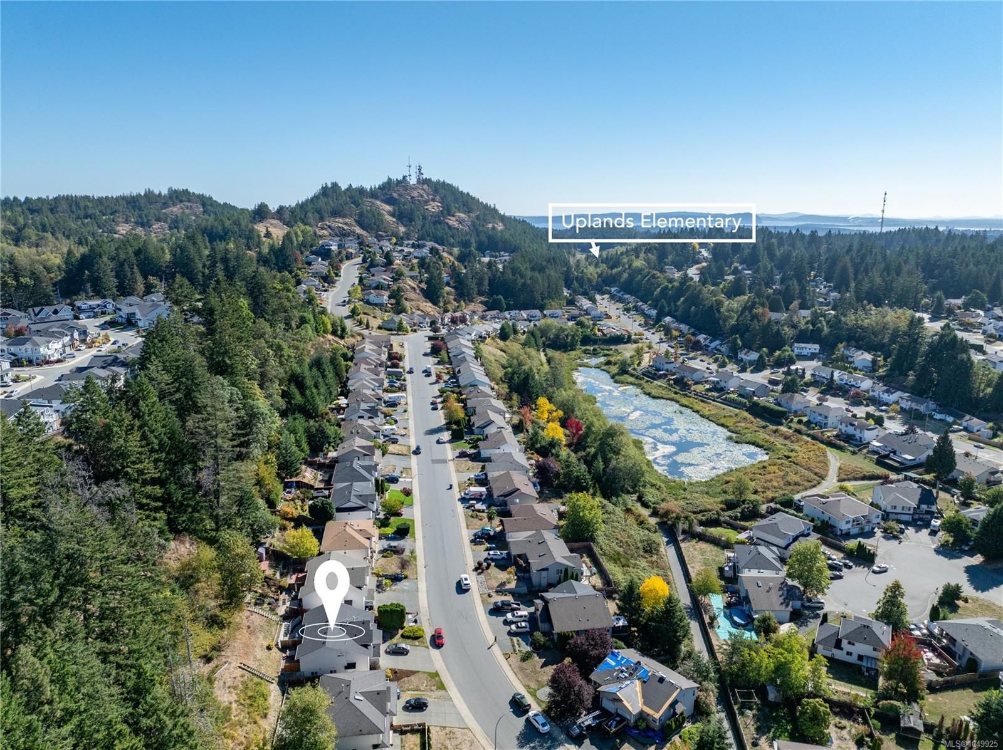
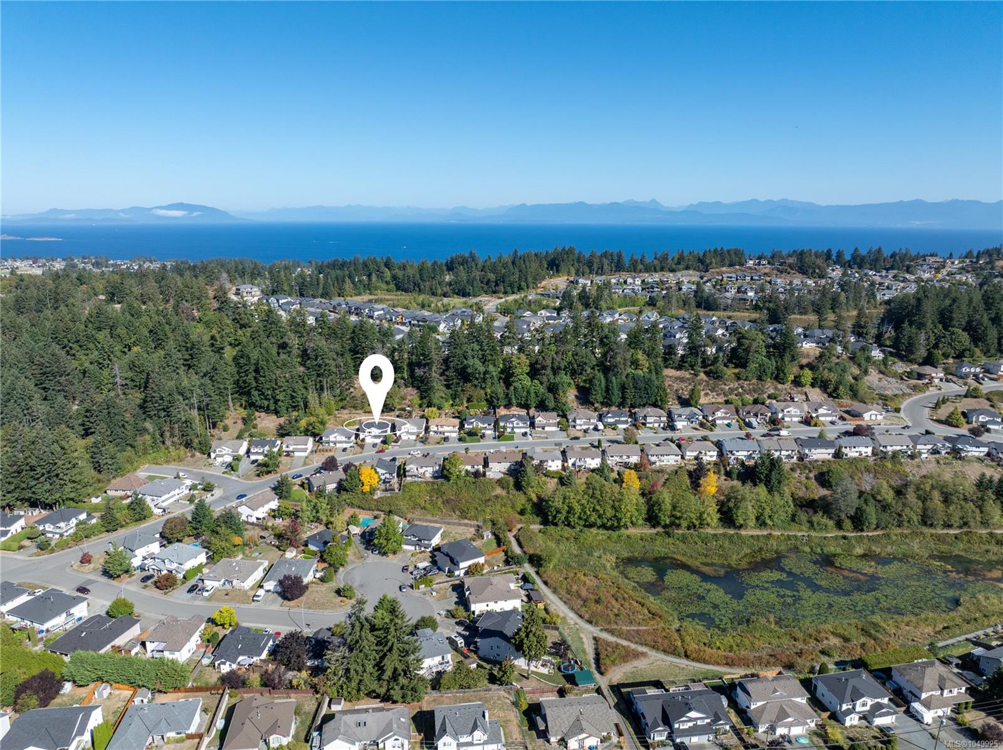
The best value in Uplands area! The updated & maintained home has 3 spacious BD, 2 Full BA & 1505 sqft of living space. Upon entry you'll notice a wide open stairway up & welcoming lower level incl. a 4-PC BA, big laundry room with new floor, 2 more BA, garage & storage everywhere. Main is on the inviting upper level featuring a grand living room with cozy NG FP & sunny views of Mt Benson. Adjacent kitchen takes advantage of the surplus sunlight, has a NG range, DW, Fridge, plenty of workspace/cupboard area & next to a dining area & access to a private rear patio. The primary is tucked away quietly and incl. a Full 4-PC/ensuite & walk through closets. Beautiful new vinyl floors as well as a new paint, New HWT and roof is only 5 years old! This bright & sunny location is conveniently close to Brookwood Park & all amenities like Rutherford Mall, schools, trails, popular eateries & pubs, spectacular shopping incl. Costco, transit routes & schools. This half duplex is priced to sell!
The Gallery
Step Inside
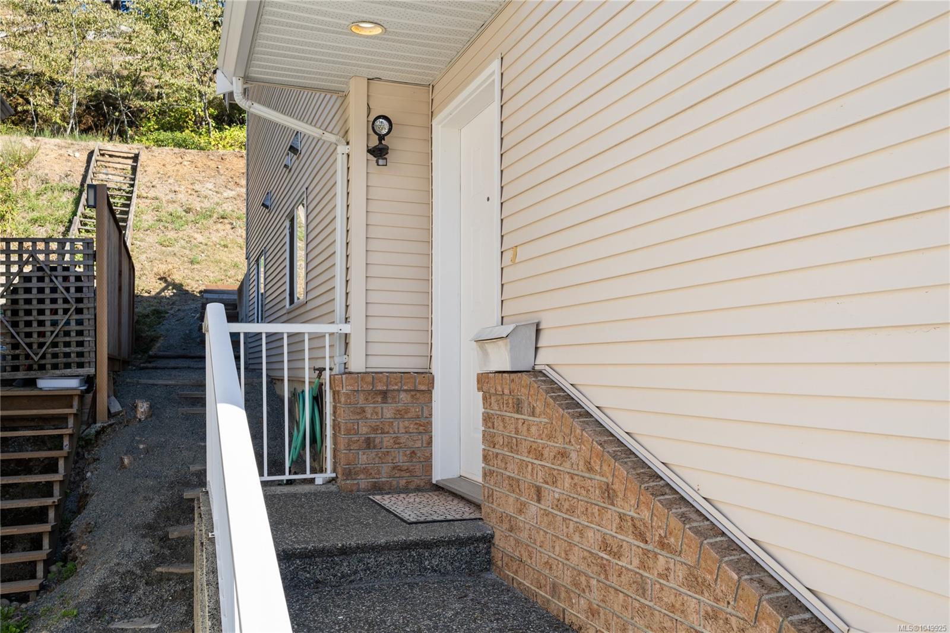
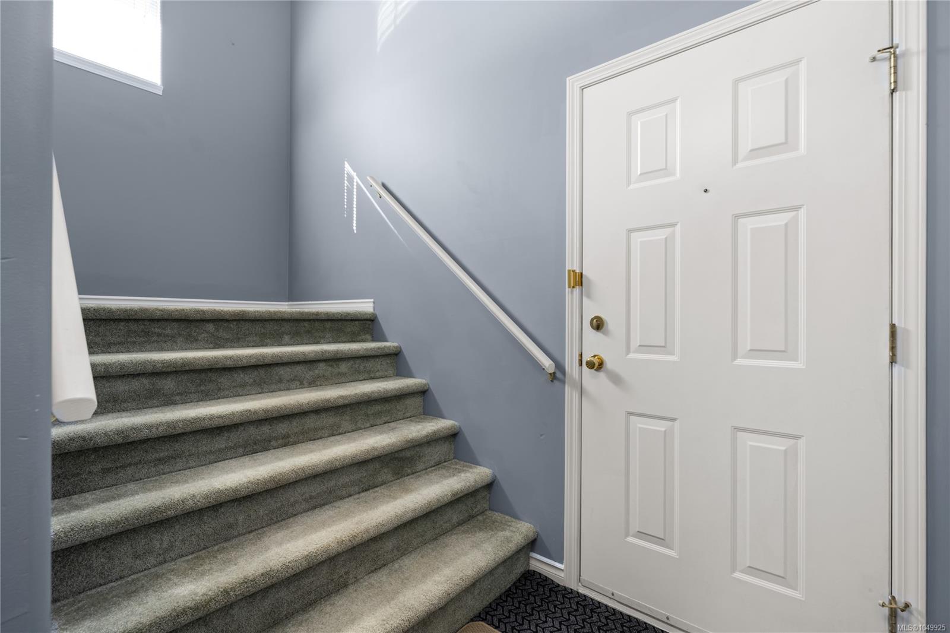
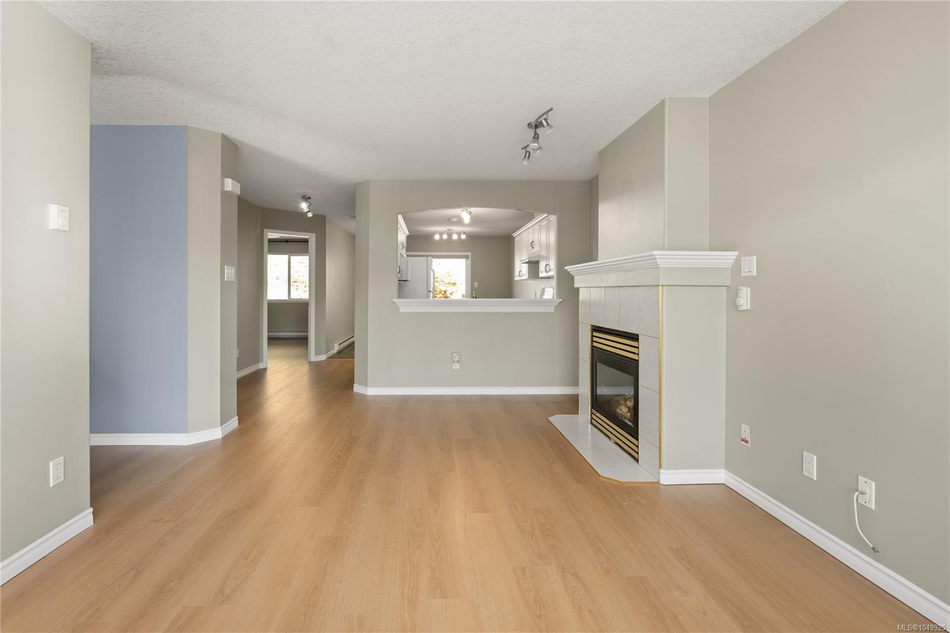
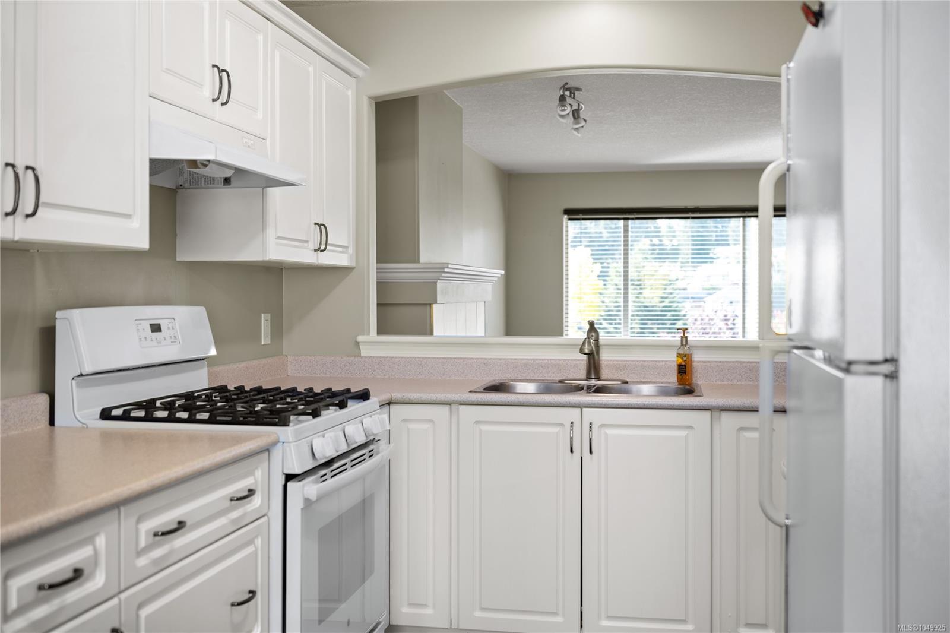
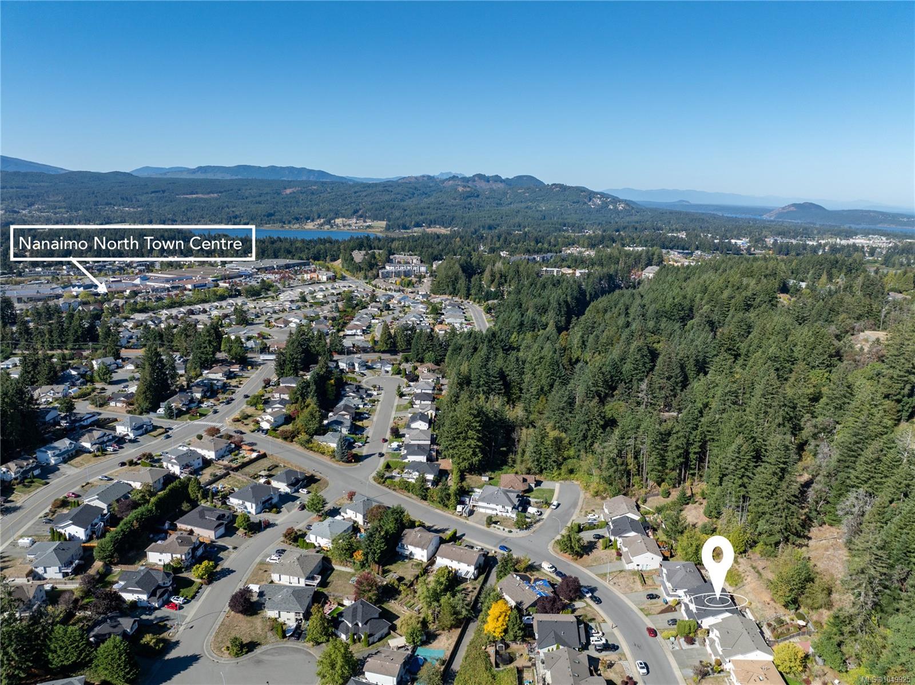
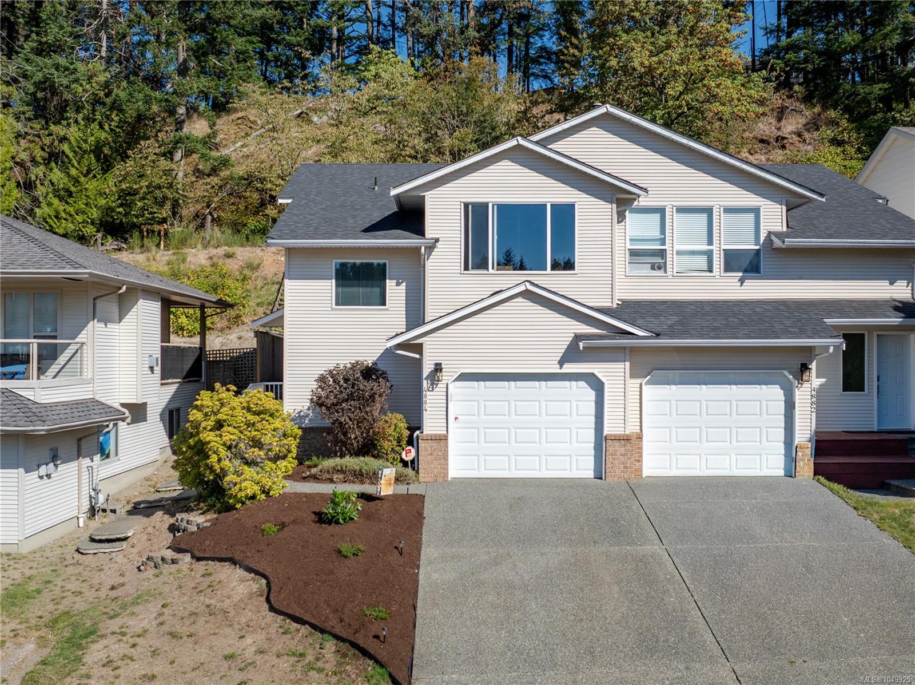
The best value in Uplands area!
The Details
Property Highlights
Bedrooms
3
Bathrooms
2
Living Area
1,505 sqft
Year Built
1998
Lot Size
0.10 acres
Building Type
Duplex
Cooling
None
Fireplace
Parking
3
View
Mountain view
Room By Room
Inside the Floor Plan
Dining room
Level: Main level
Dimensions: 11\'9 x 8\'1
Ensuite
Level: Main level
Dimensions: 4-Piece
Kitchen
Level: Main level
Dimensions: 9\'4 x 8\'5
Living room
Level: Main level
Dimensions: 19\'2 x 15\'11
Patio
Level: Main level
Dimensions: 14\'7 x 23\'1
Primary Bedroom
Level: Main level
Dimensions: 14\'6 x 10\'11
Location
On the Map
Schedule a Private Showing
Let's tour 4884 Fairbrook Cres.
Reach out directly to Scott Parker and the team. We'll arrange a private viewing, answer your questions, and walk you through everything this home has to offer.
Scott Parker
Personal Real Estate Corporation
REMAX Professionals
REMAX Professionals
Nanaimo, British Columbia