
 Scott Parker · Personal Real Estate Corporation
MLS® 1049380
Featured Listing
4915 Denford Pl
Nanaimo, BC · V9V 1R3
5 Beds
3 Baths
3,015 sqft
0.16 ac
Built 1994
14 Days on Market
About this home
Nanaimo Living, Reimagined.
At the end of a quiet cul-de-sac in Rocky Point, ten minutes on foot from the ocean, this North Nanaimo home has one job: to be peaceful. Deer wander through most evenings, eagles circle overhead, and the 22' x 13' deck is where life happens. A bay-lit living room with a gas fireplace anchors the main level, alongside an updated kitchen with quartz counters, gas stove and second fireplace. The primary bedroom offers a walk-in closet and soaker-tub ensuite; a second bedroom, full bathroom, and double-garage access complete the floor. Upstairs, a third bedroom flexes as guest room or office. Downstairs, a bright two-bedroom in-law suite - kitchen, living, dining, bathroom, patio, storage - brings family close without crowding. Outside: fenced grounds, RV/boat parking, and easy reach of Neck Point Park, Pipers Lagoon, and McGirr Elementary. Newer roof, thermal windows, and heat pump round it out. Peaceful isn't a feature here - it's the whole point. Call to arrange your private viewing.
The Gallery
Step Inside
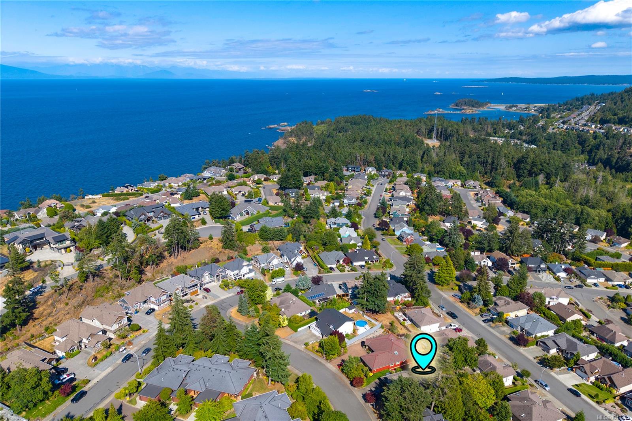
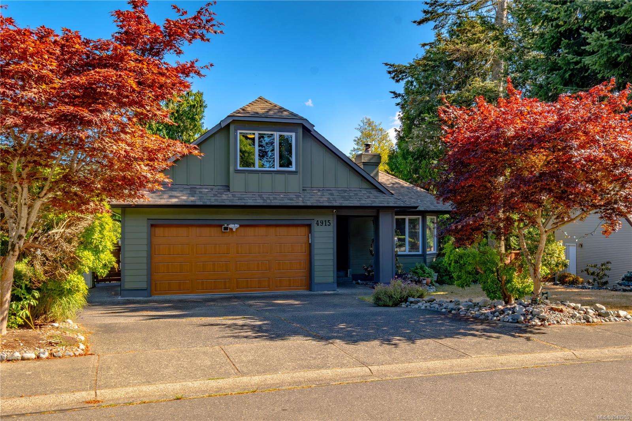
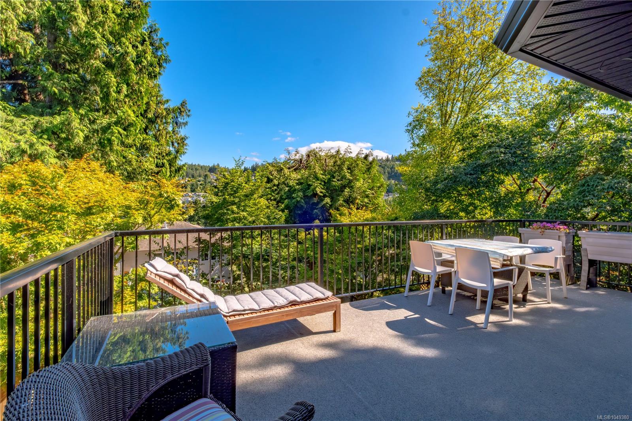
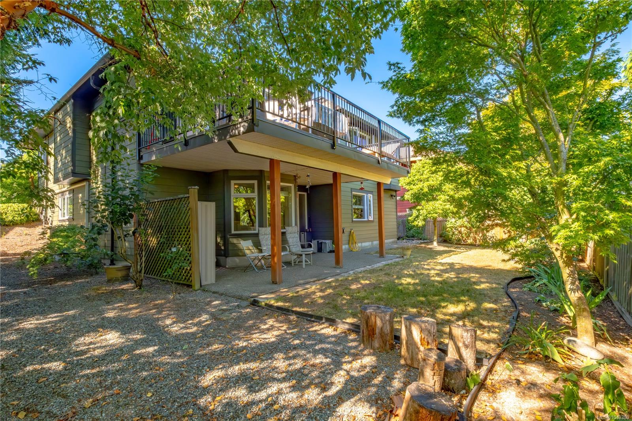
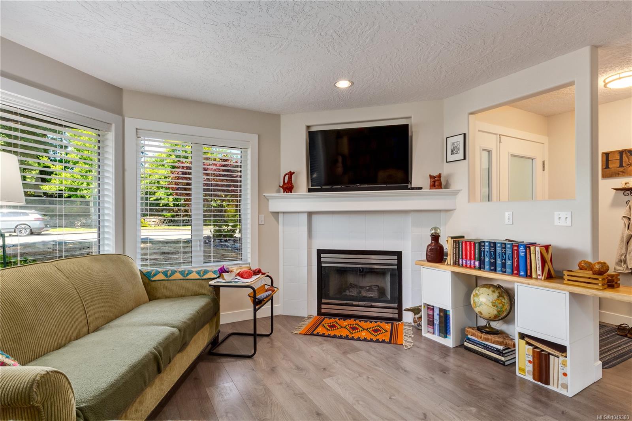
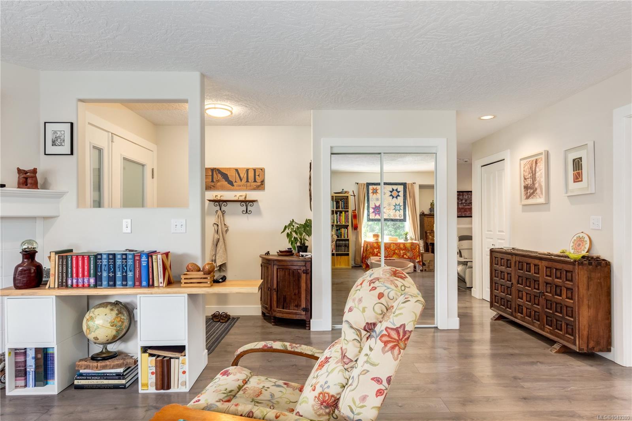
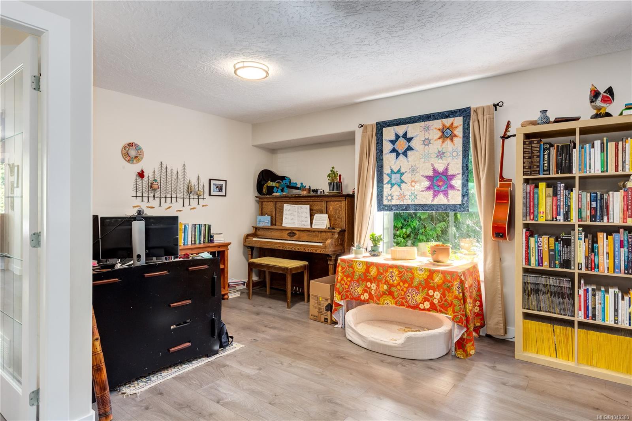
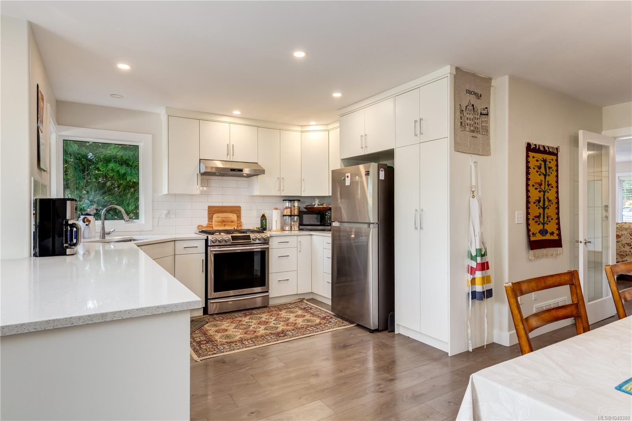
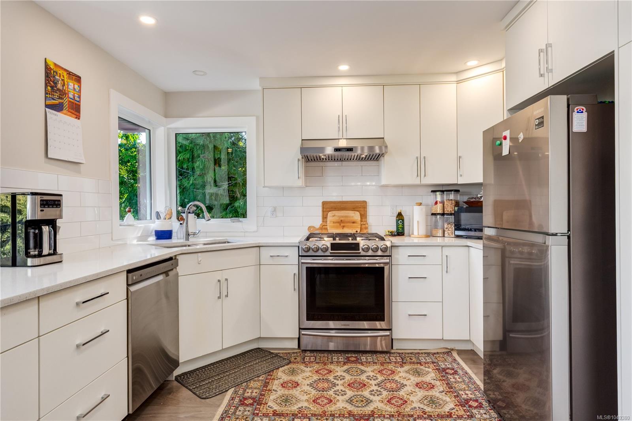
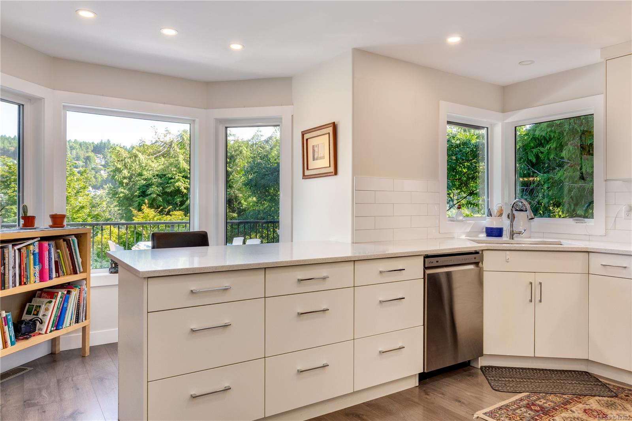
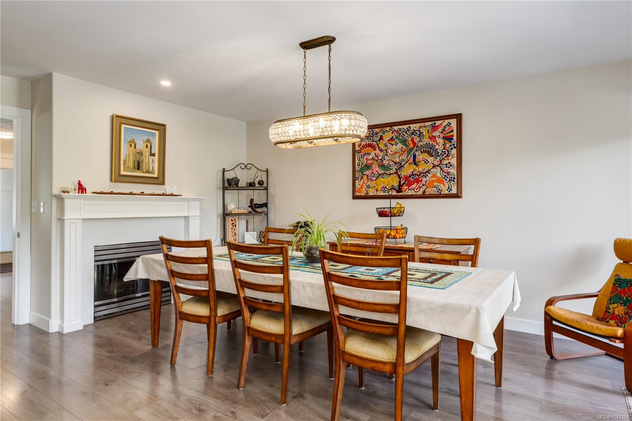
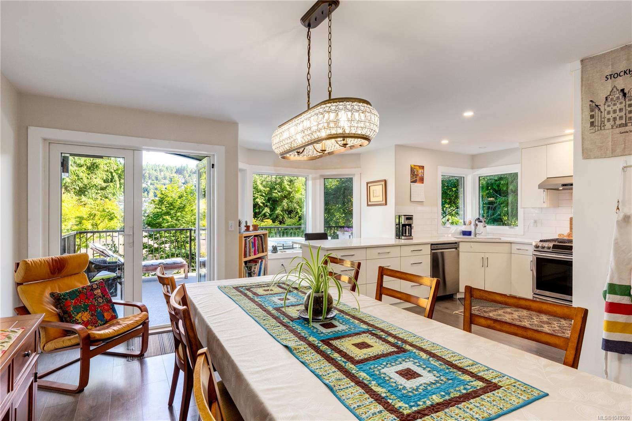
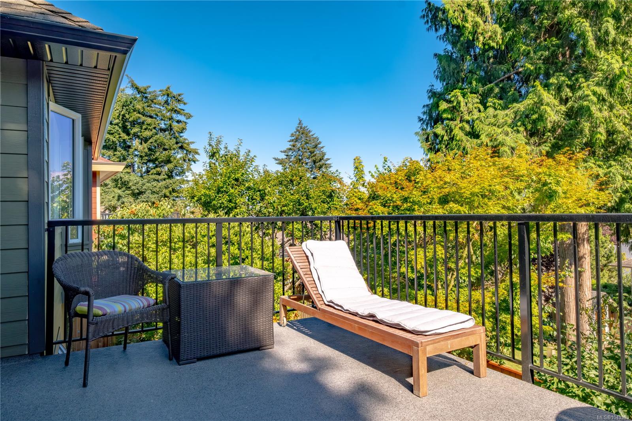
At the end of a quiet cul-de-sac in Rocky Point, ten minutes on foot from the ocean, this North Nanaimo home has one job: to be peaceful.
The Details
Property Highlights
Bedrooms
5
Bathrooms
3
Living Area
3,015 sqft
Year Built
1994
Lot Size
0.16 acres
Building Type
House
Cooling
See Remarks
Fireplace
Parking
6
Room By Room
Inside the Floor Plan
Bathroom
Level: Main level
Dimensions: 4-Piece
Bedroom
Level: Main level
Dimensions: 10\'5 x 10\'0
Dining room
Level: Main level
Dimensions: 16\'0 x 11\'9
Eating area
Level: Main level
Dimensions: 10\'11 x 5\'11
Ensuite
Level: Main level
Dimensions: 4-Piece
Entrance
Level: Main level
Dimensions: 11\'10 x 5\'5
Kitchen
Level: Main level
Dimensions: 16\'2 x 12\'9
Laundry room
Level: Main level
Dimensions: 5\'11 x 5\'5
Living room
Level: Main level
Dimensions: 20\'4 x 16\'2
Primary Bedroom
Level: Main level
Dimensions: 14\'10 x 11\'0
Location
On the Map
Schedule a Private Showing
Let's tour 4915 Denford Pl.
Reach out directly to Scott Parker and the team. We'll arrange a private viewing, answer your questions, and walk you through everything this home has to offer.
Scott Parker
Personal Real Estate Corporation
REMAX Professionals
REMAX Professionals
Nanaimo, British Columbia