Link copied to clipboard
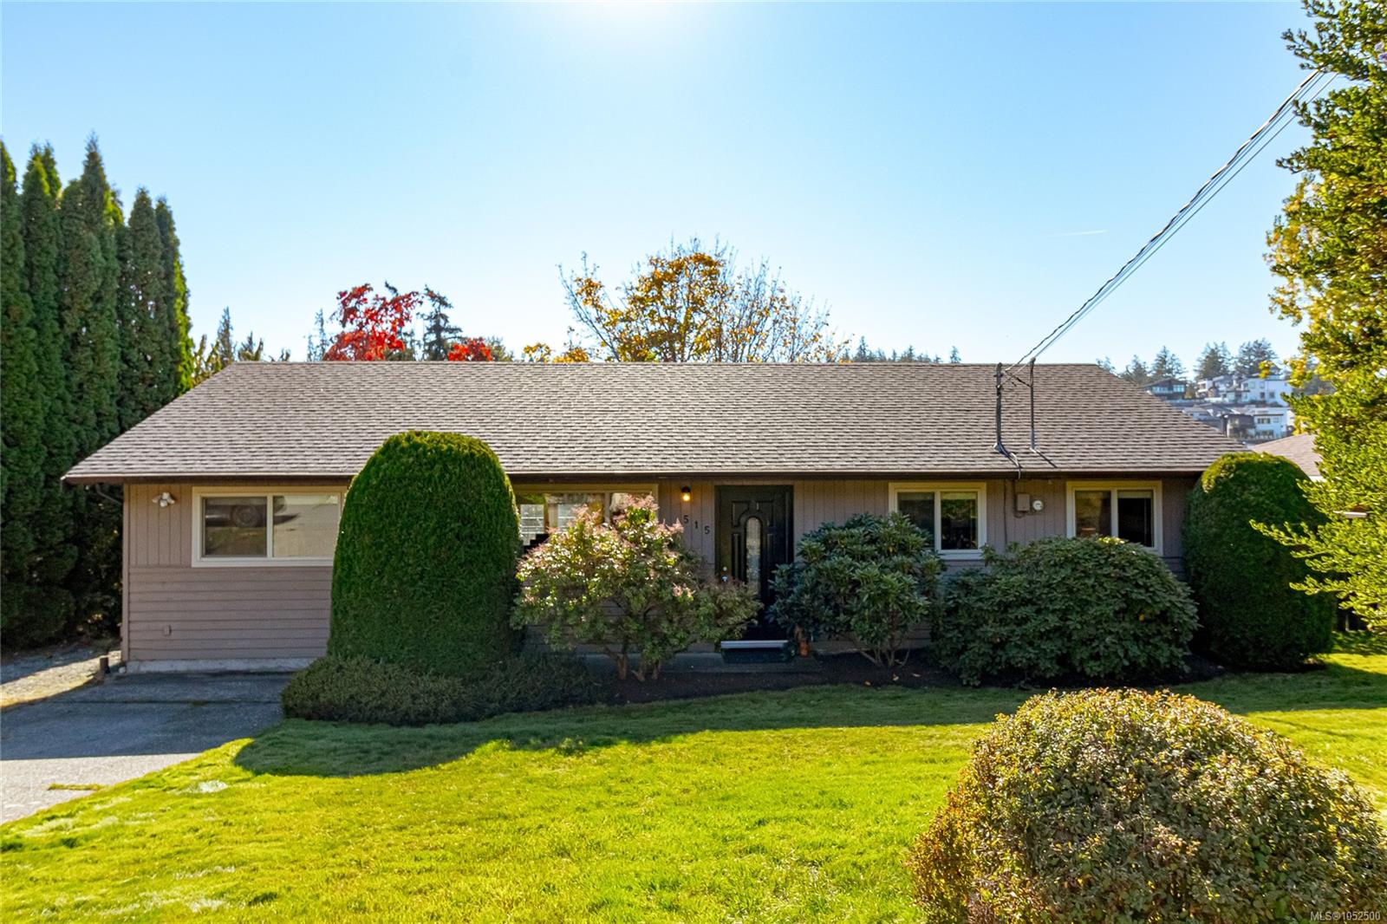
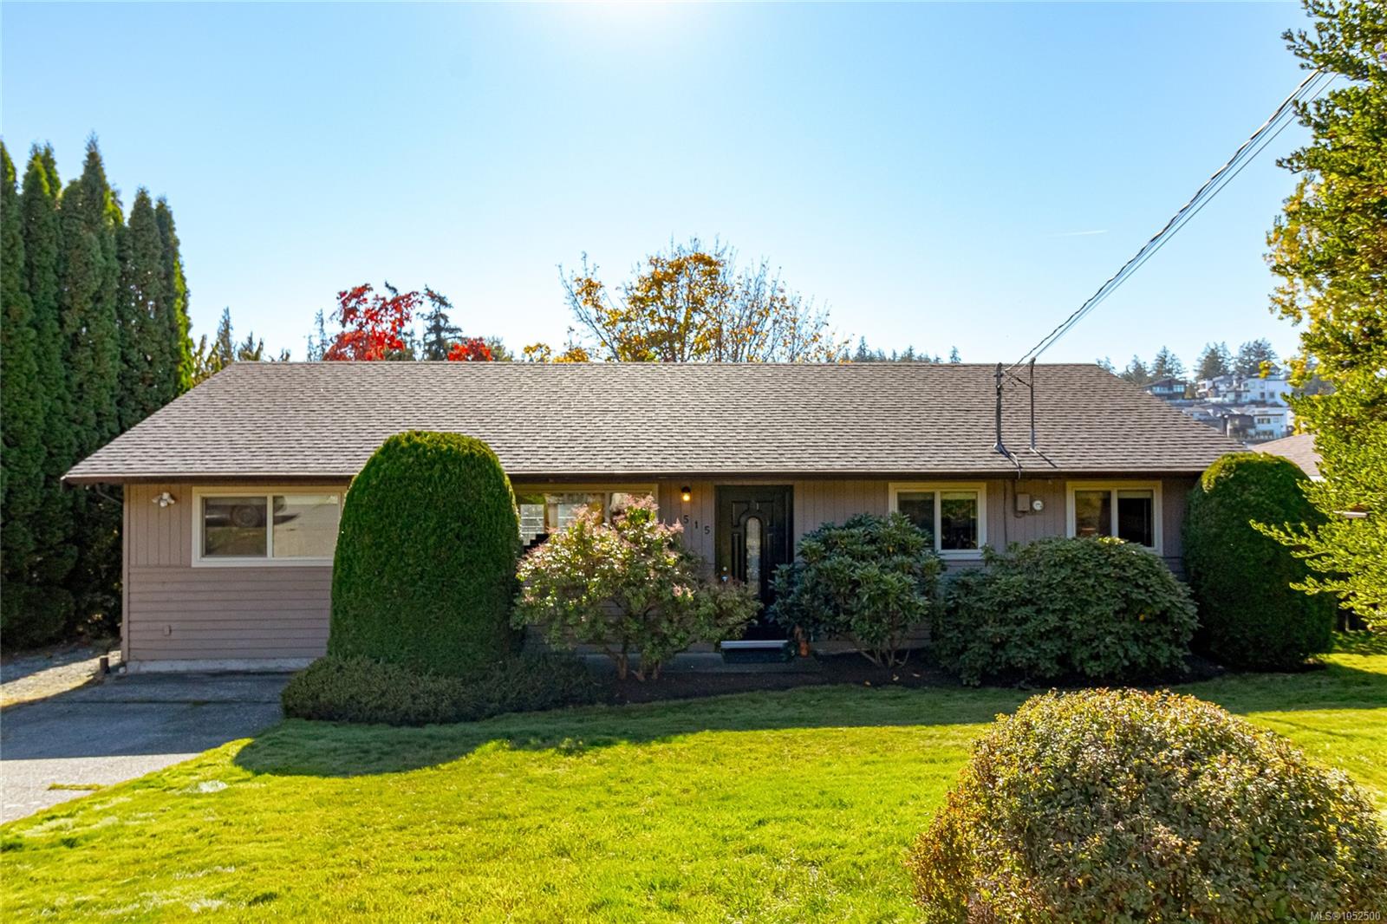
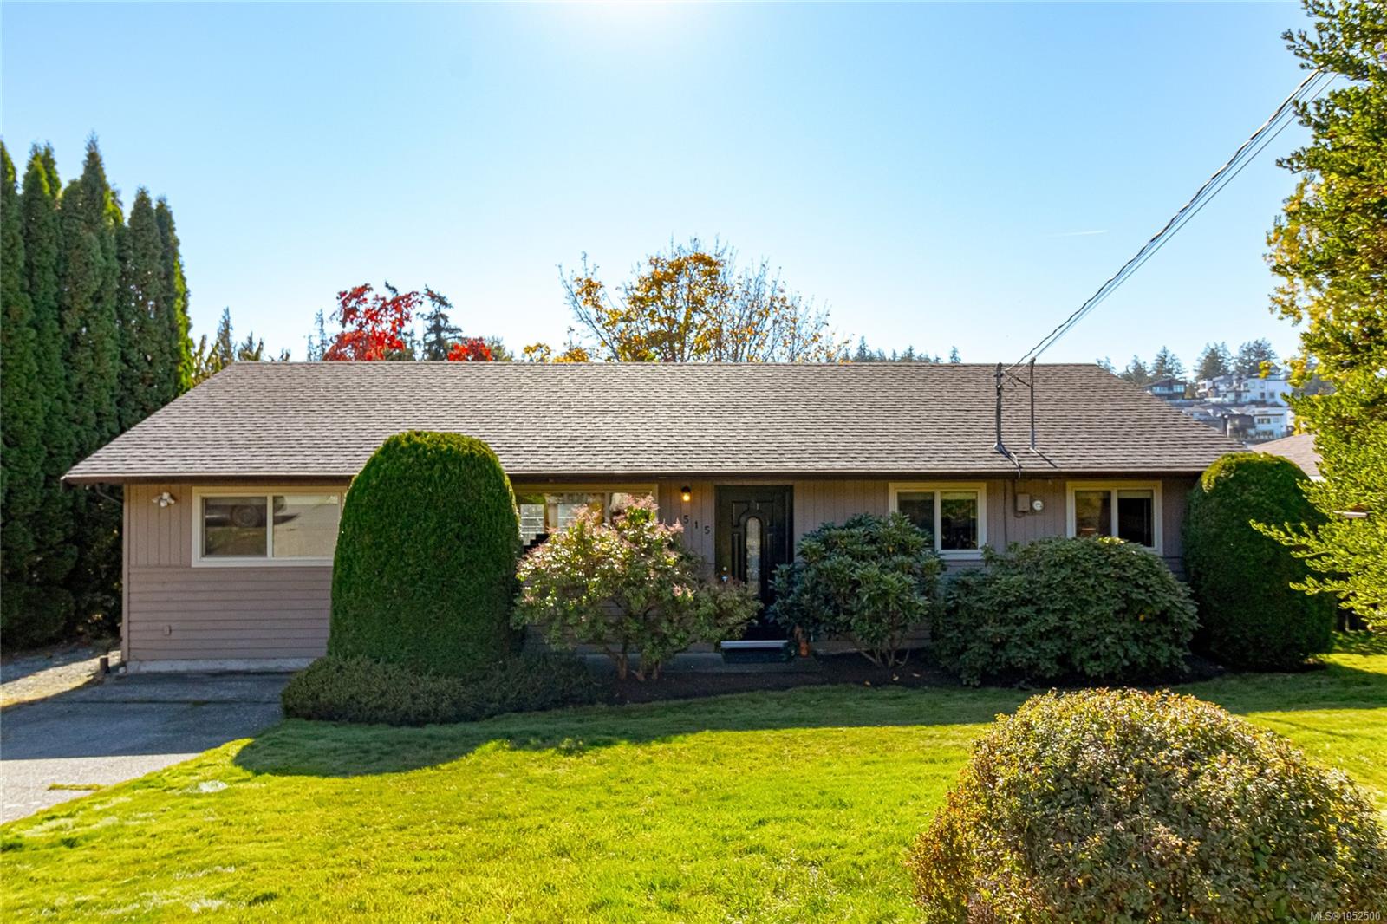
Featured exterior photo of 515 Elizabeth Ann Dr, Colwood, BC
Scott Parker Personal Real Estate Corporation logo Scott Parker · Personal Real Estate Corporation
MLS® 1052500
Just Listed

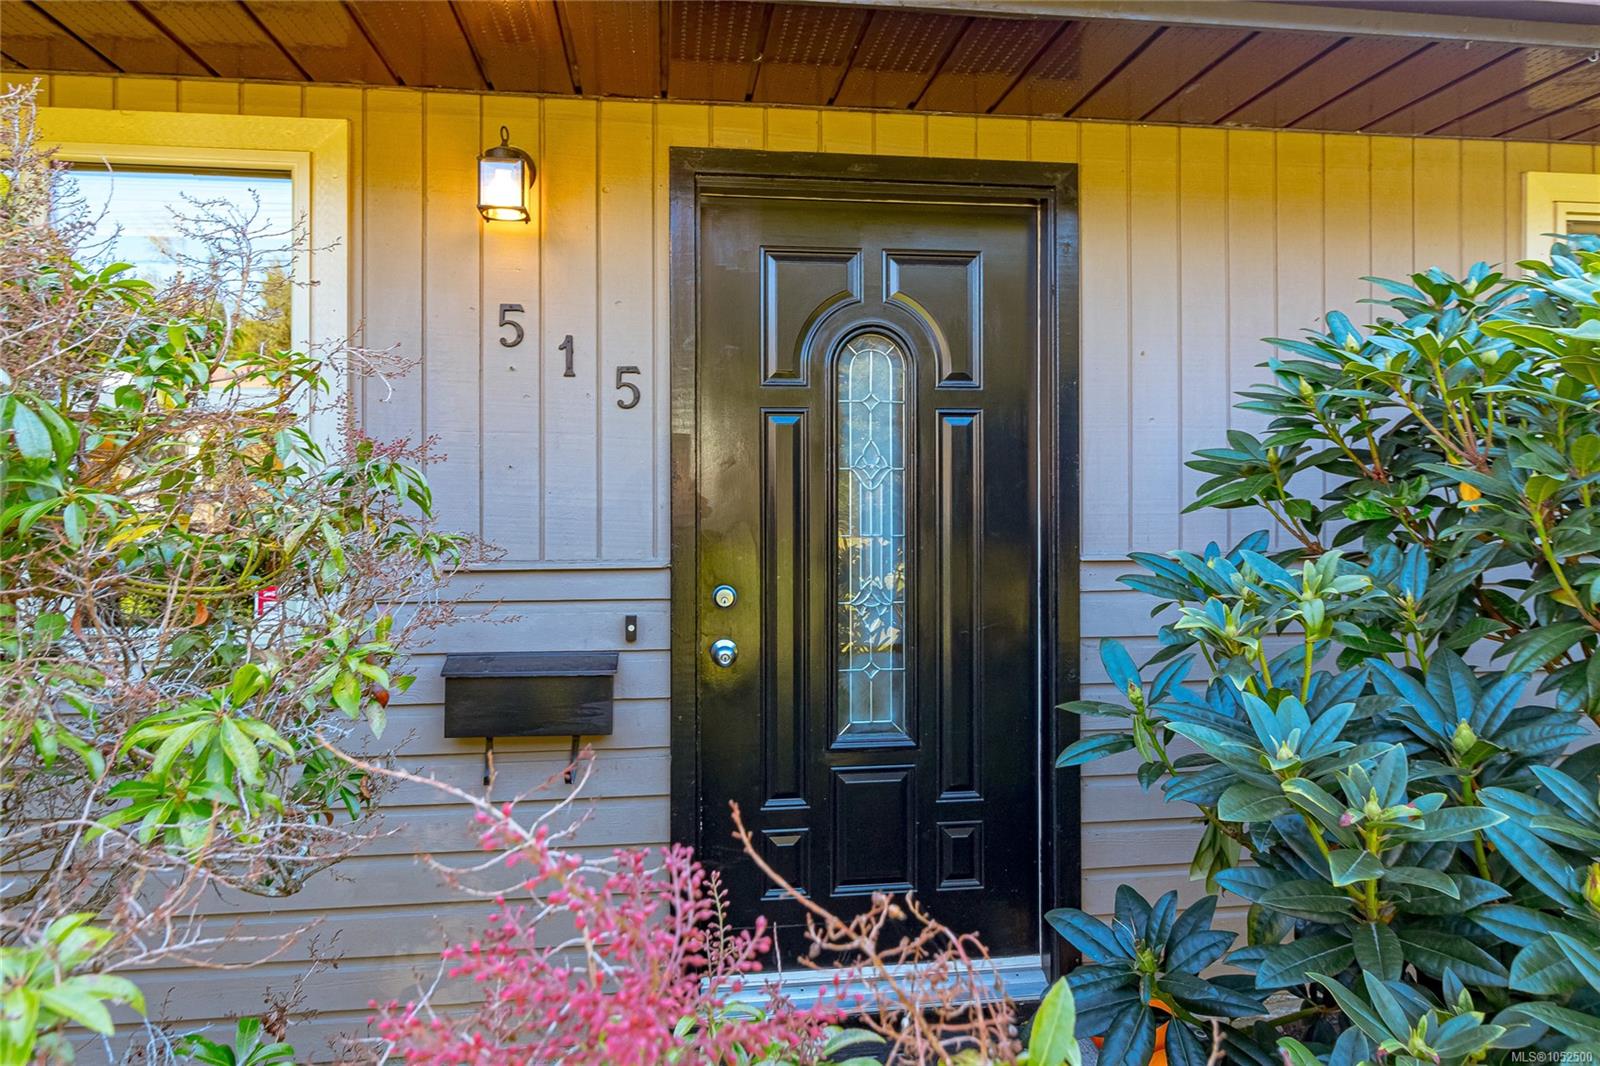
515 Elizabeth Ann Dr

Colwood, BC · V9C 3N1
$750,000
4 Beds 2 Baths 1,310 sqft 0.17 ac Built 1984 5 Days on Market
About this home

Colwood Living, Reimagined.

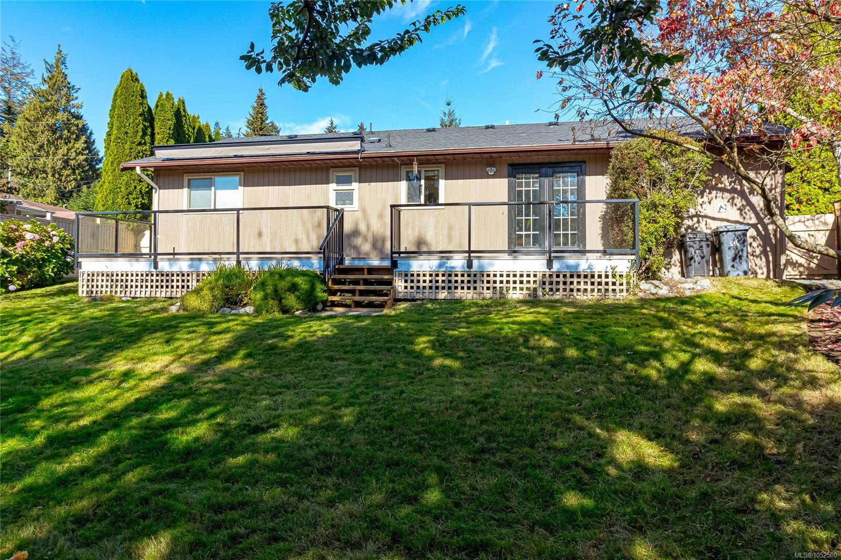
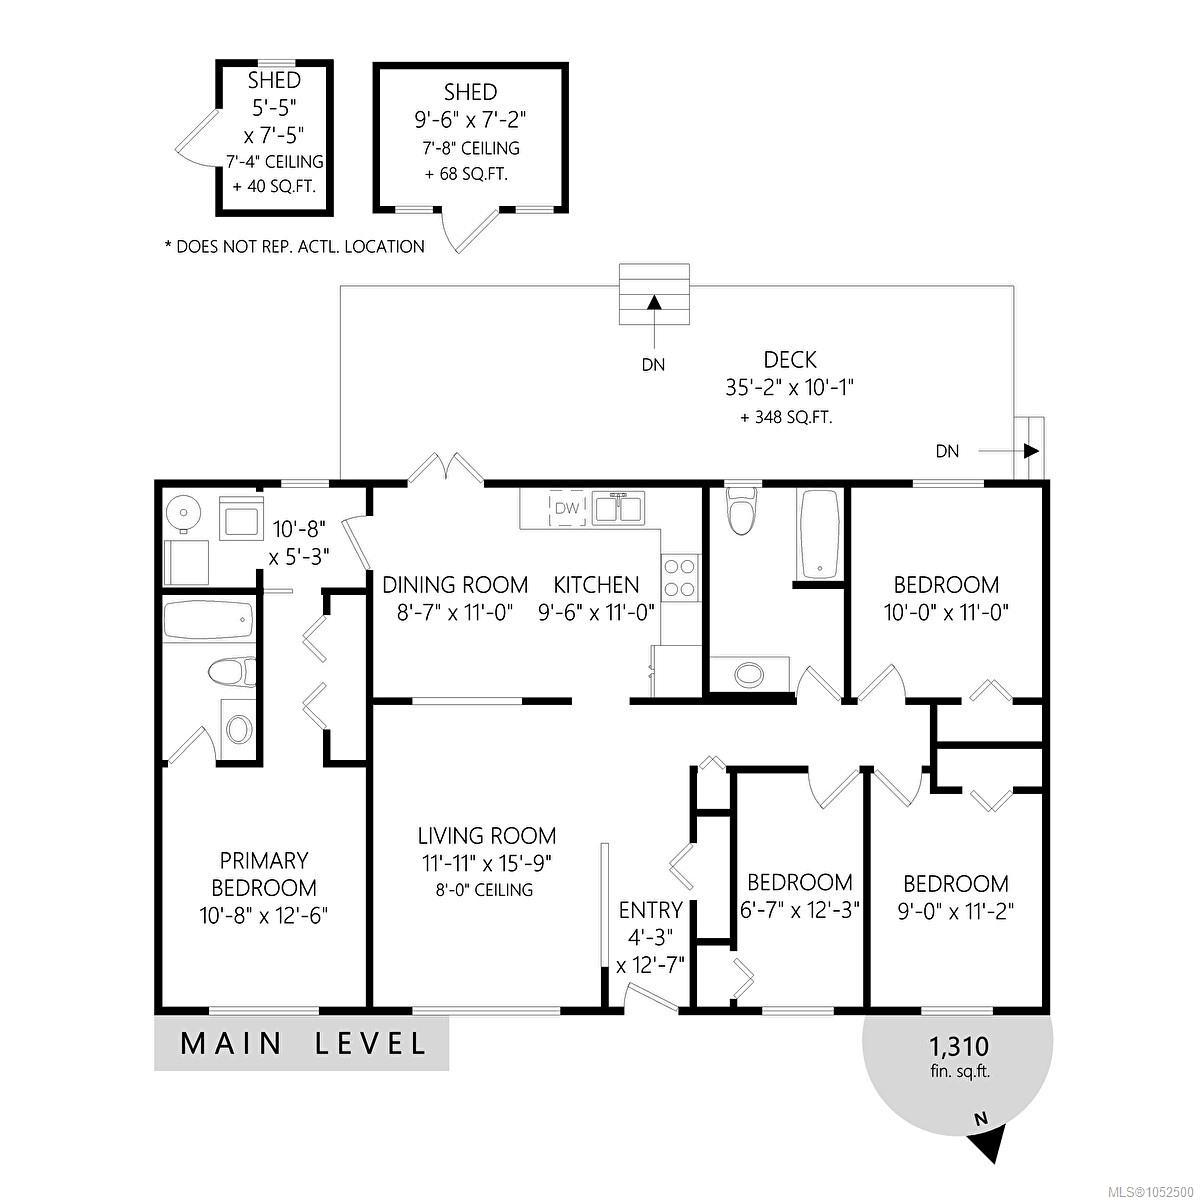
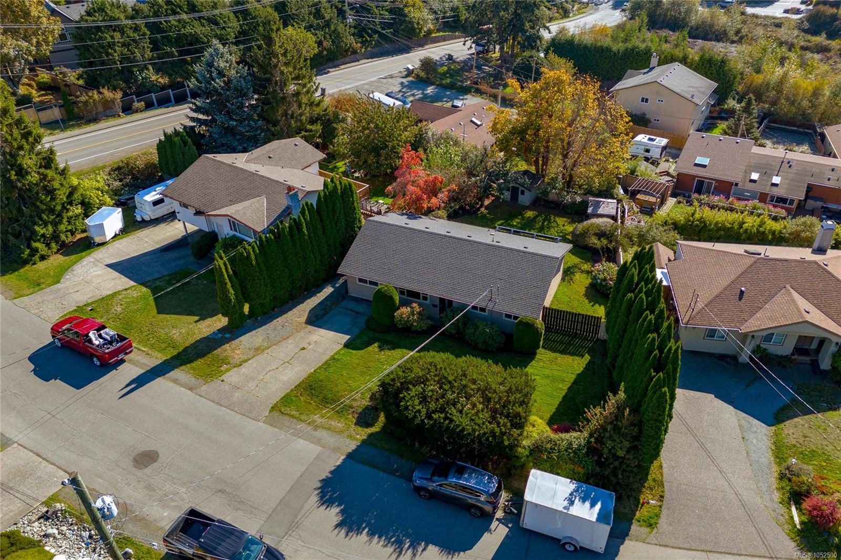
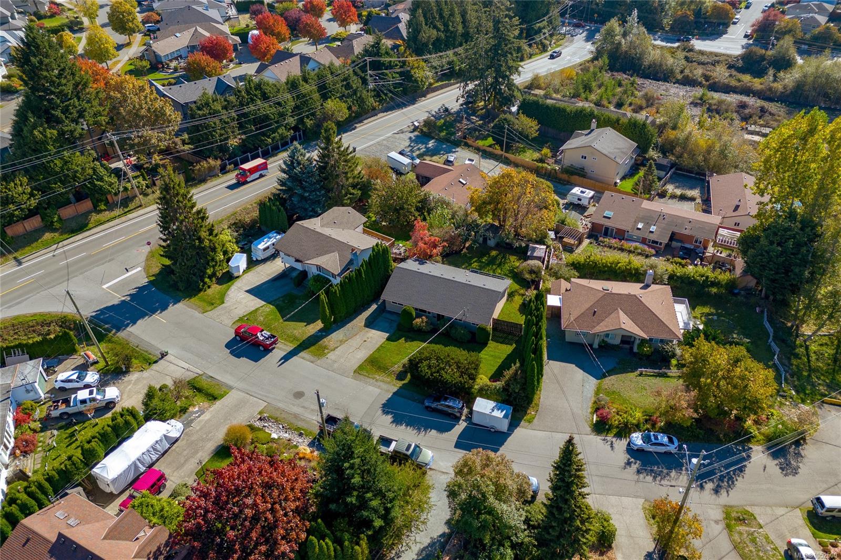
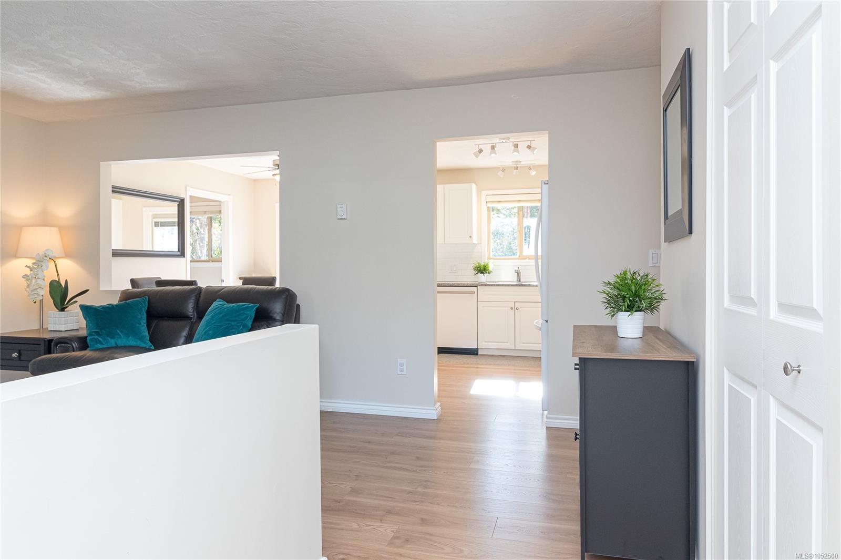
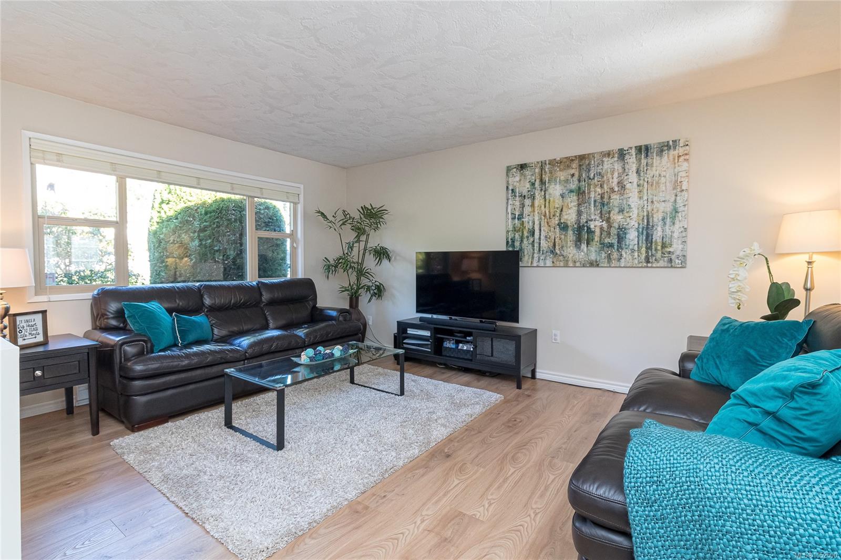
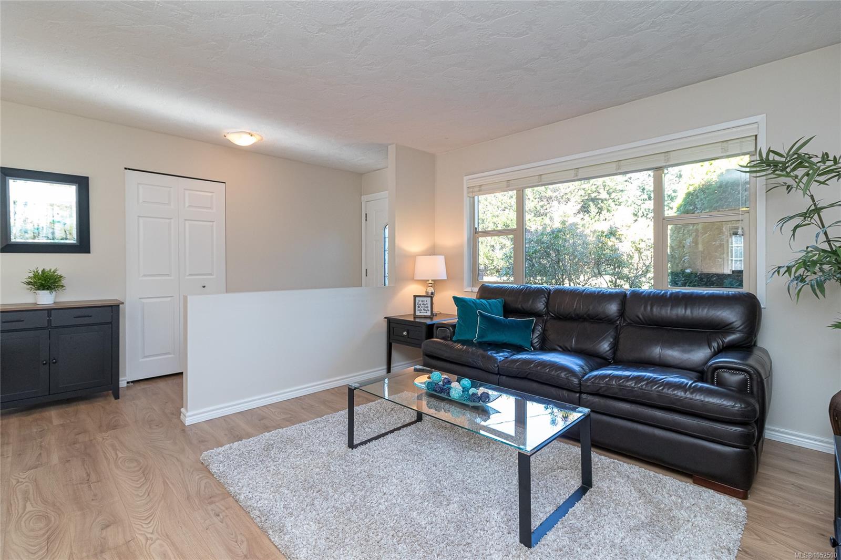
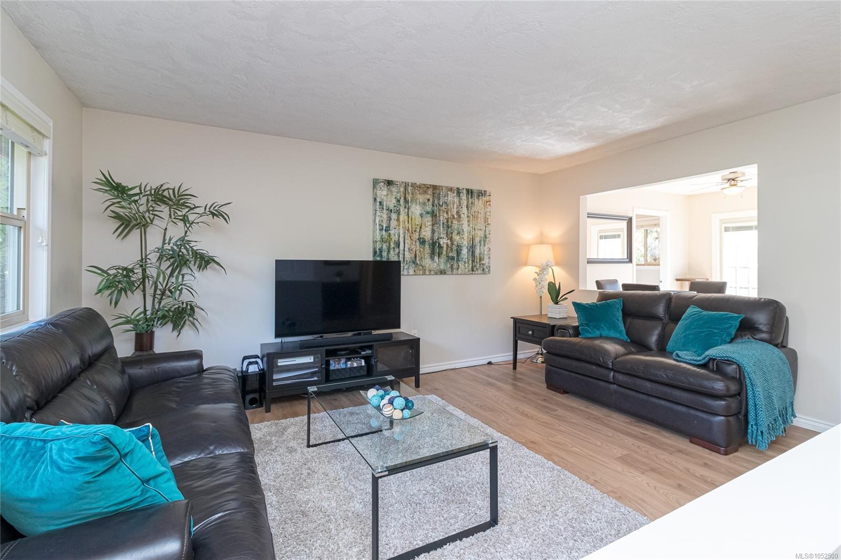
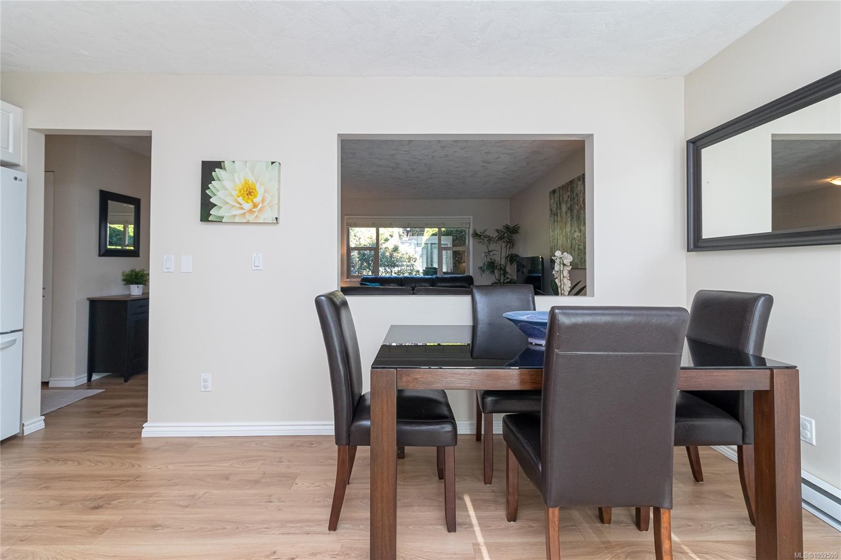
HOT PRICE! $750,000 | Beautifully maintained 4-bedroom, 2-bathroom rancher offering 1,310 sq. ft. on a 7,500 sq. ft. lot with parking for 3 vehicles. Thoughtful layout with the primary bedroom, walk-through closet & ensuite on one side and remaining bedrooms on the other. French doors open to a large sunny deck & landscaped south-facing backyard. Updates include kitchen cabinets/counters, interior paint & deck (2014), laminate flooring (2015), fridge (2019), washer & rear/side fencing (2020), main bathroom with new tub, toilet, vanity & flooring (2023), dryer (2023), dishwasher & bedroom blackout blinds (2025), plus kitchen backsplash, Pacific Awnings awning & deck steps (July 2026). Set on a peaceful, quiet dead-end street in Colwood, close to Royal Bay, beaches, schools, shopping & hiking trails. Comfortable one-level living for a wide range of buyers!
HOT PRICE!
The Details

Property Highlights

Bedrooms 4
Bathrooms 2
Living Area 1,310 sqft
Year Built 1984
Lot Size 0.17 acres
Building Type House
Cooling None
Parking 3
Room By Room

Inside the Floor Plan

Bathroom

Level: Main level

Dimensions: 4-Piece

Bedroom

Level: Main level

Dimensions: Measurements not available x 8 ft

Bedroom

Level: Main level

Dimensions: Measurements not available x 10 ft

Bedroom

Level: Main level

Dimensions: 11\' x 9\'

Dining room

Level: Main level

Dimensions: Measurements not available x 9 ft

Ensuite

Level: Main level

Dimensions: 4-Piece

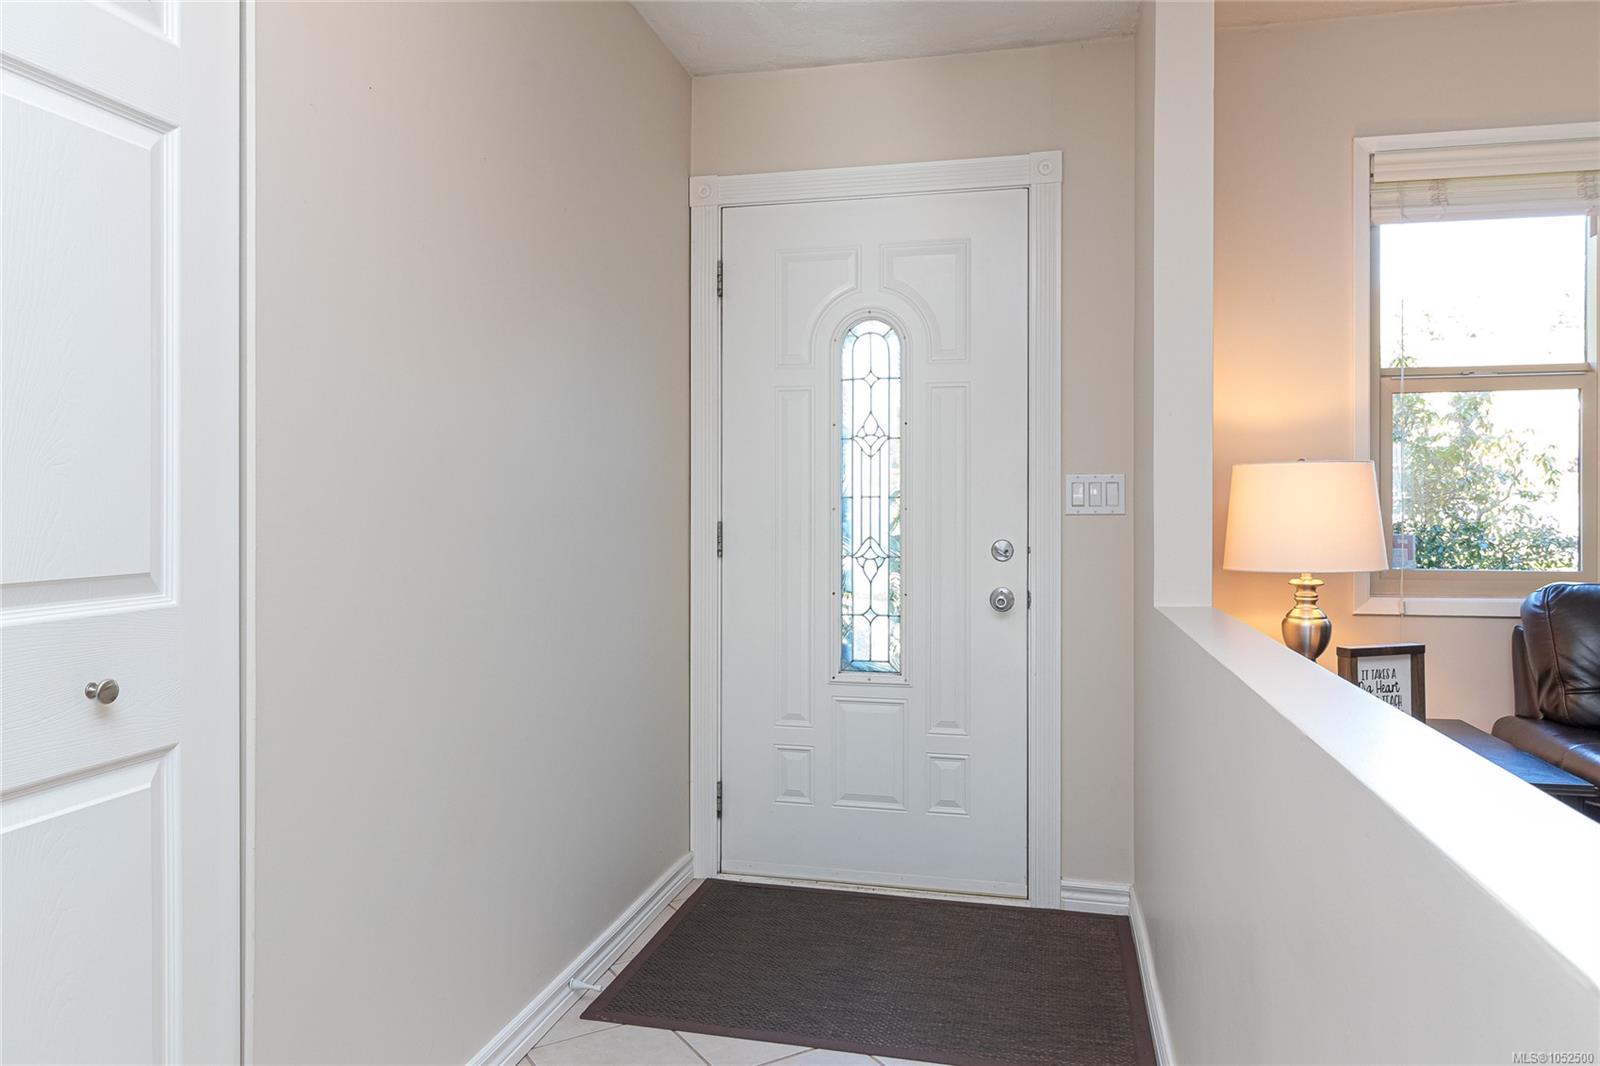
Entrance

Level: Main level

Dimensions: 12\' x 4\'

Kitchen

Level: Main level

Dimensions: Measurements not available x 10 ft

Laundry room

Level: Main level

Dimensions: 11\' x 5\'

Living room

Level: Main level

Dimensions: 16\' x 12\'

Primary Bedroom

Level: Main level

Dimensions: 13\' x 11\'

Storage

Level: Other

Dimensions: 6 ft x 8 ft

Storage

Level: Other

Dimensions: 10 ft x 8 ft

Location

On the Map

515 Elizabeth Ann Dr, Colwood, BC Open in Google Maps
Schedule a Private Showing

Let's tour 515 Elizabeth Ann Dr.

Reach out directly to Scott Parker and the team. We'll arrange a private viewing, answer your questions, and walk you through everything this home has to offer.

Scott Parker

Personal Real Estate Corporation
REMAX Professionals
Nanaimo, British Columbia
For Sellers

Thinking of selling your property?

Try out our online Instant Home Estimator tool for a fast, ballpark valuation of your home using recent Vancouver Island sold data.

Try the Instant Home Estimator
515 Elizabeth Ann Dr — enlarged listing photo