 Scott Parker · Personal Real Estate Corporation
MLS® 1049809
Just Listed
5225 Island Hwy
Courtenay, BC · V9J 1S7
4 Beds
4 Baths
4,209 sqft
3.03 ac
Built 1992
10 Days on Market
About this home
Courtenay Living, Reimagined.
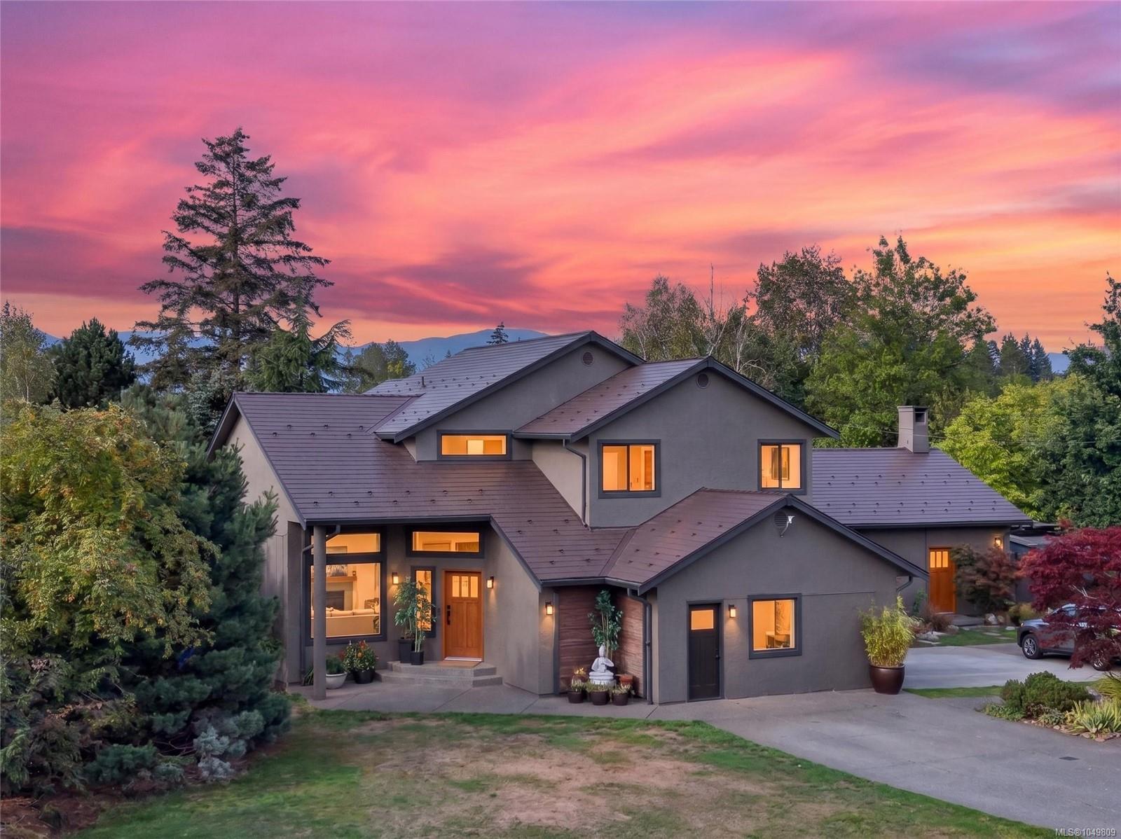
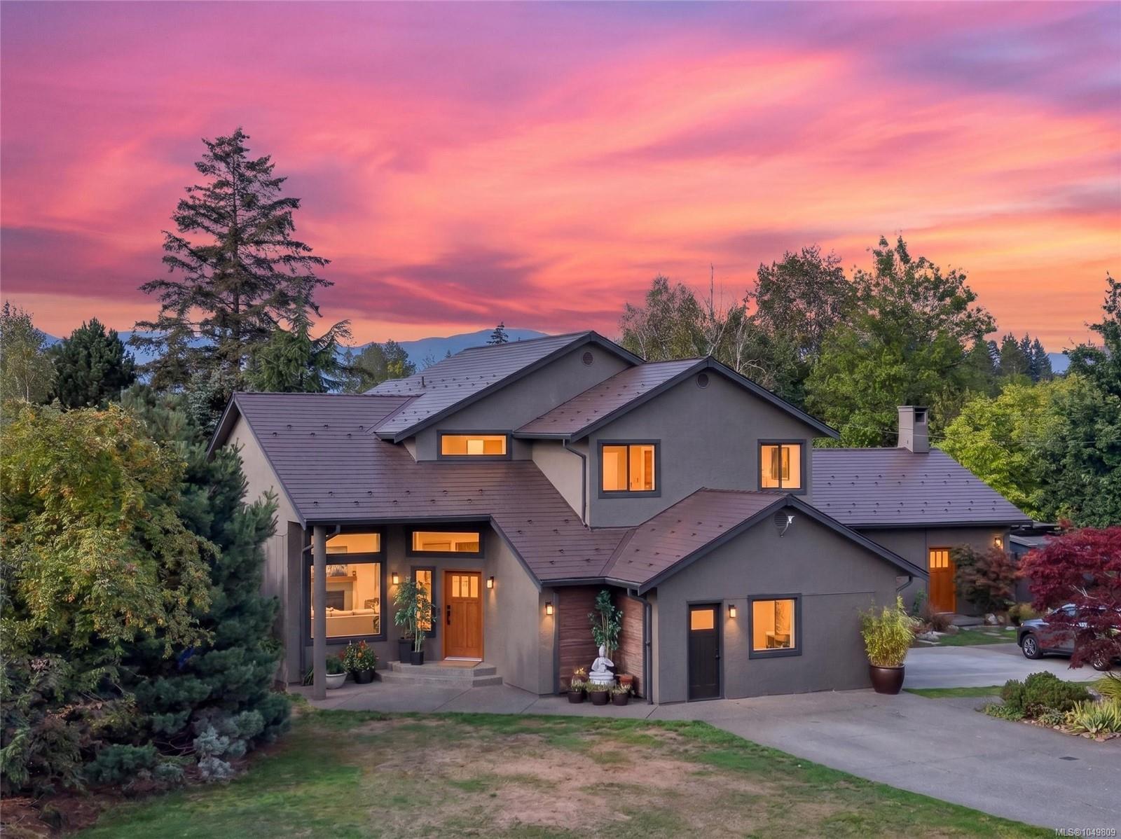
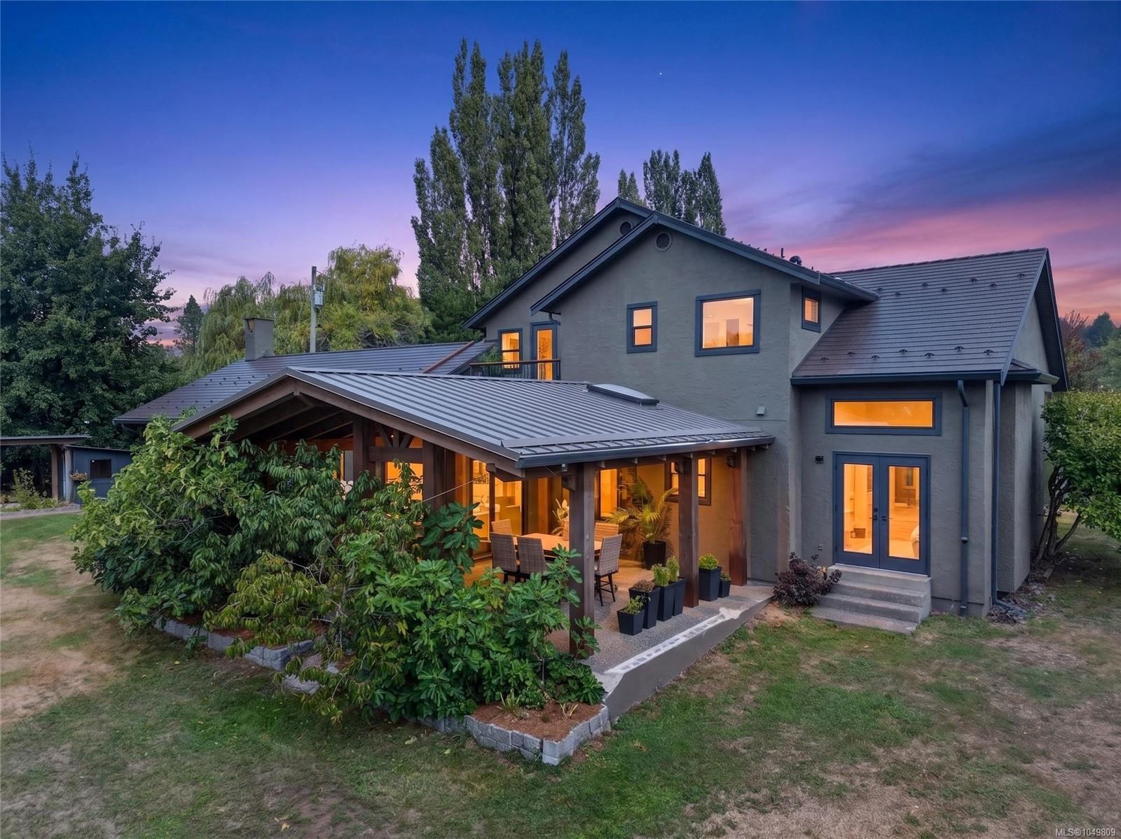
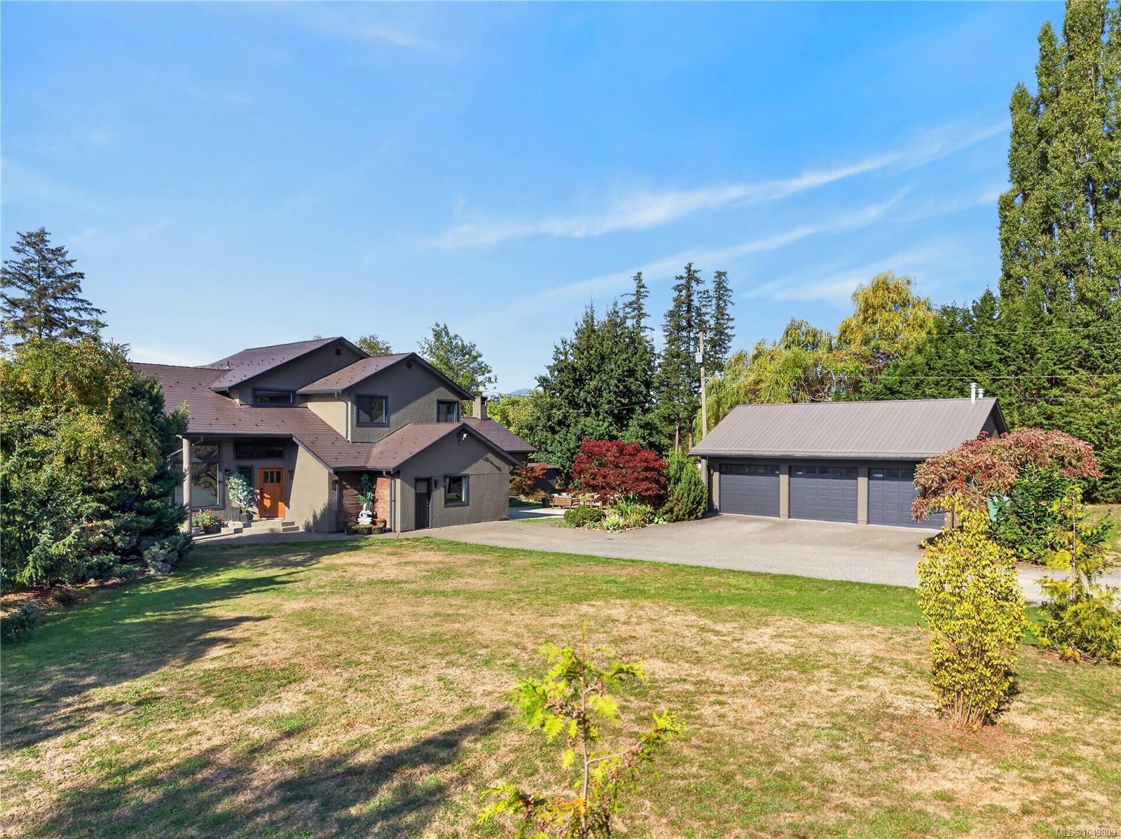
A rare blend of country living, craftsmanship, and possibility, this exceptional rural property offers space to live, create, work, and grow and just minutes from town. Southwest charm shines through Saltillo tile floors, exposed log accents, and a huge covered patio framed by impressive 12” fir post-and-beam construction. Enjoy year-round comfort with all-new windows, a wood stove, two heat pumps, plus original radiant floor and ceiling heat beneath an Ironwood shake roof. Horse lovers will appreciate the two-stall barn with tack room and hay storage on the fully fenced property with a new privacy gate. The 3-bay garage currently houses a VIHA-certified commercial kitchen, but could return to garage, workshop use, additional living space, or support to your next business. A deep drilled well, fruit trees, raised garden beds with rich soil, home gym, and 1,200 sq. ft. shed with covered boat and RV storage complete this versatile property.
The Gallery
Step Inside
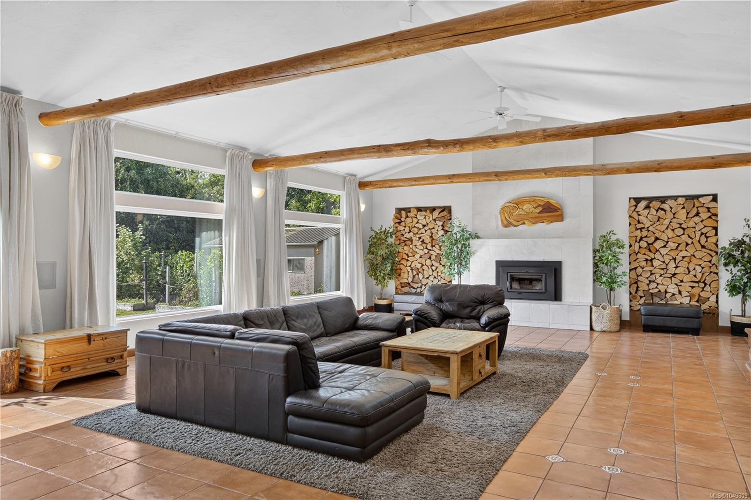
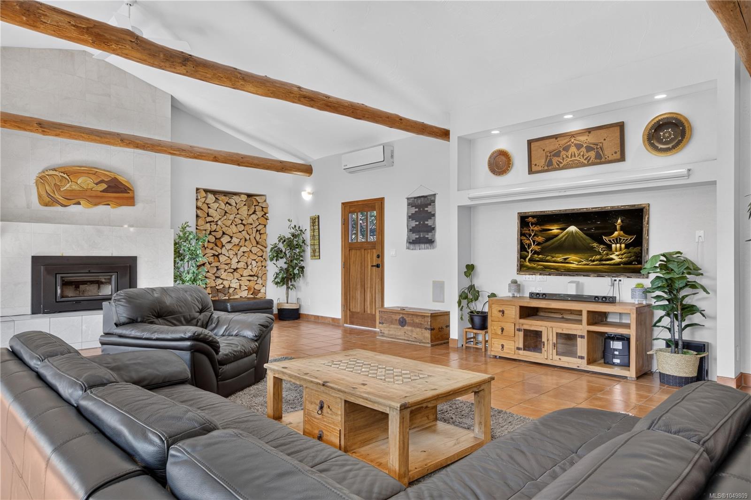
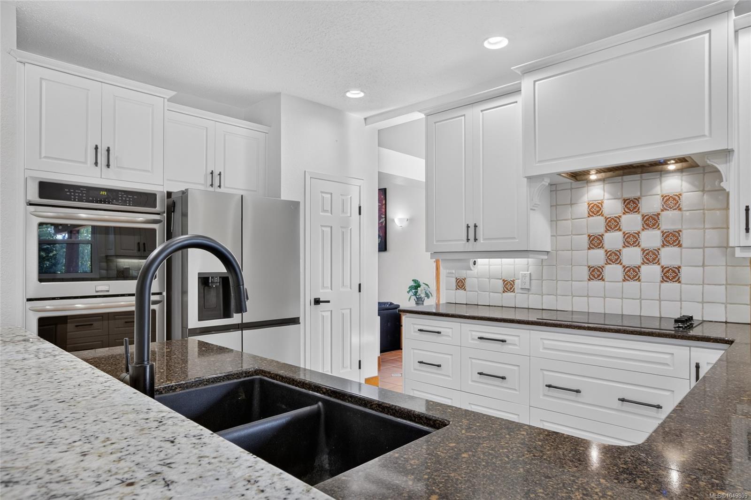
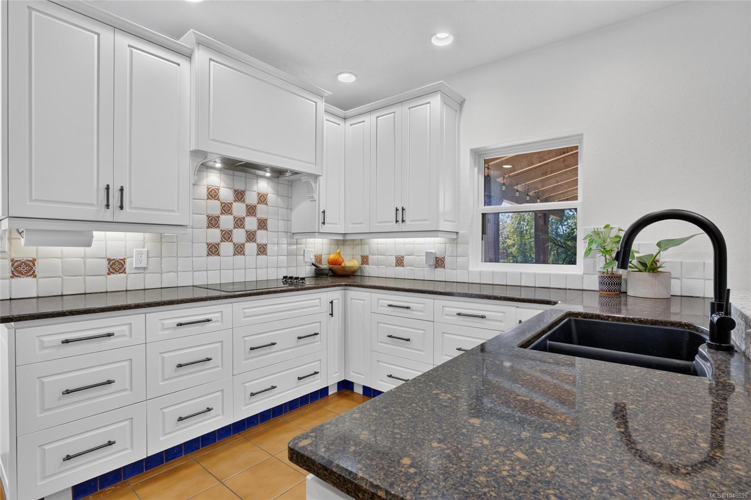
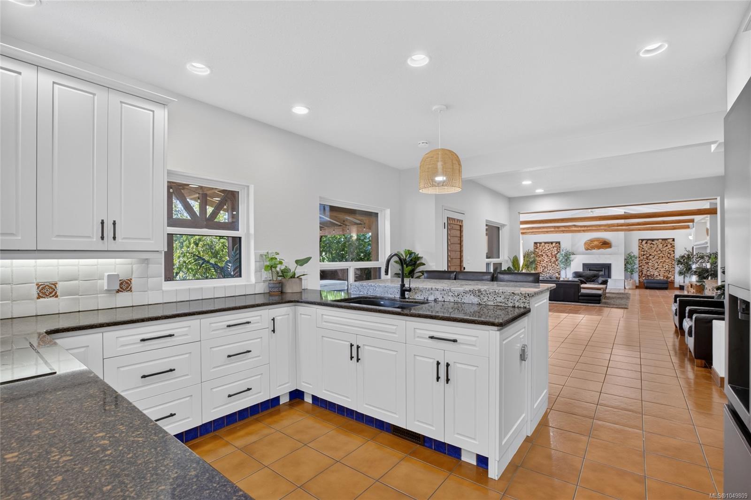
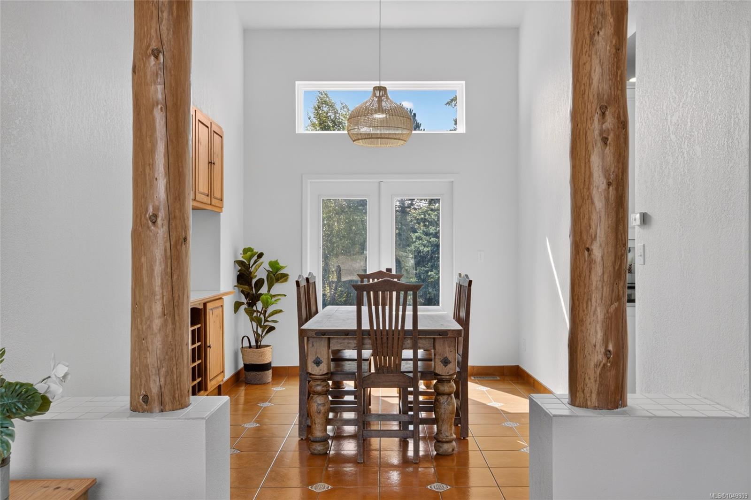
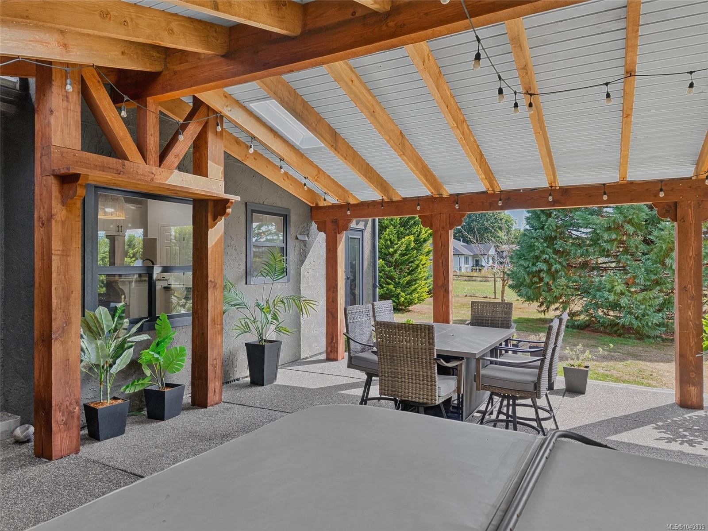
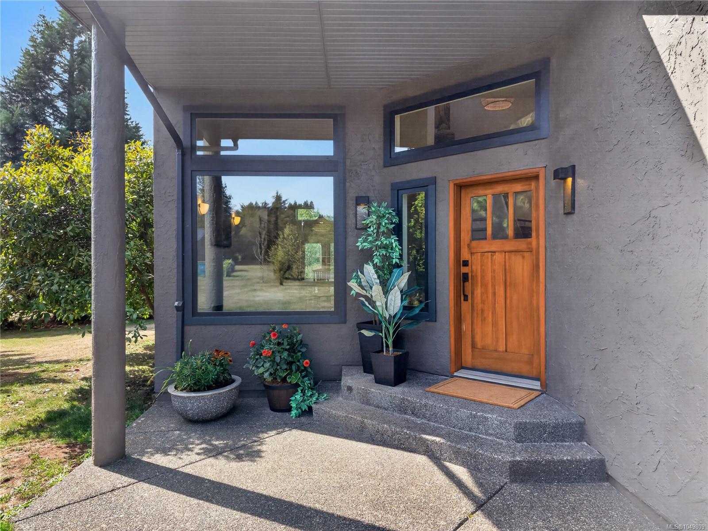
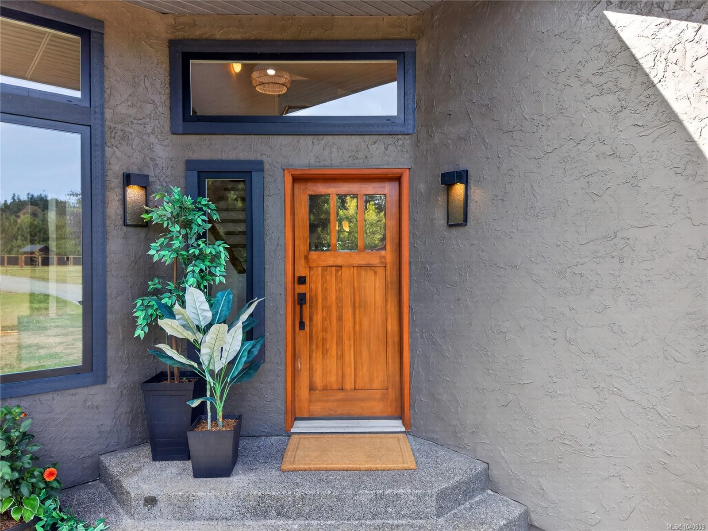
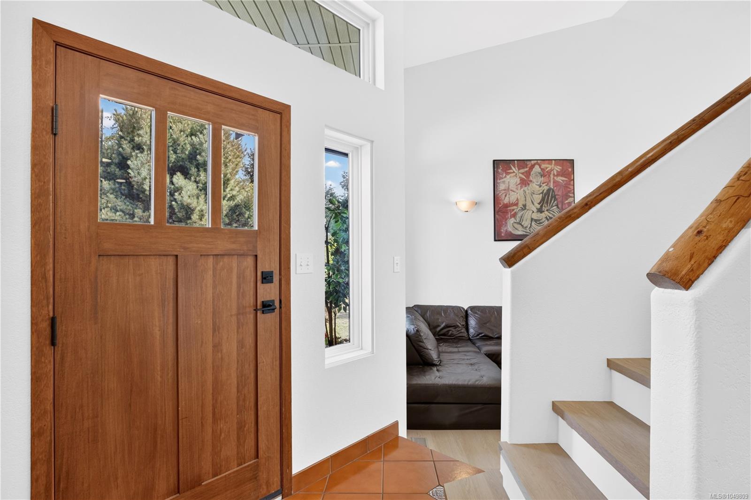
A rare blend of country living, craftsmanship, and possibility, this exceptional rural property offers space to live, create, work, and grow and just minutes from town.
The Details
Property Highlights
Bedrooms
4
Bathrooms
4
Living Area
4,209 sqft
Year Built
1992
Lot Size
3.03 acres
Building Type
House
Cooling
Air Conditioned
Fireplace
Parking
10
View
Mountain view
Room By Room
Inside the Floor Plan
Bathroom
Level: Main level
Dimensions: 6\'5 x 8\'5
Bathroom
Level: Other
Dimensions: 6\'1 x 5\'1
Bedroom
Level: Main level
Dimensions: 13\'5 x 12\'2
Dining room
Level: Main level
Dimensions: 13\'5 x 10\'6
Family room
Level: Main level
Dimensions: 23\'11 x 38\'0
Gym
Level: Main level
Dimensions: 19\'11 x 25\'0
Kitchen
Level: Main level
Dimensions: 14\'2 x 12\'1
Laundry room
Level: Main level
Dimensions: 8\'10 x 7\'6
Living room
Level: Main level
Dimensions: 13\'5 x 13\'0
Location
On the Map
Schedule a Private Showing
Let's tour 5225 Island Hwy.
Reach out directly to Scott Parker and the team. We'll arrange a private viewing, answer your questions, and walk you through everything this home has to offer.
Scott Parker
Personal Real Estate Corporation
REMAX Professionals
REMAX Professionals
Nanaimo, British Columbia