 Scott Parker · Personal Real Estate Corporation
MLS® 1050271
Just Listed
524-3666 Royal Vista Way
Courtenay, BC · V9N 9X8
2 Beds
2 Baths
1,756 sqft
0.00 ac
Built 2006
7 Days on Market
About this home
Courtenay Living, Reimagined.
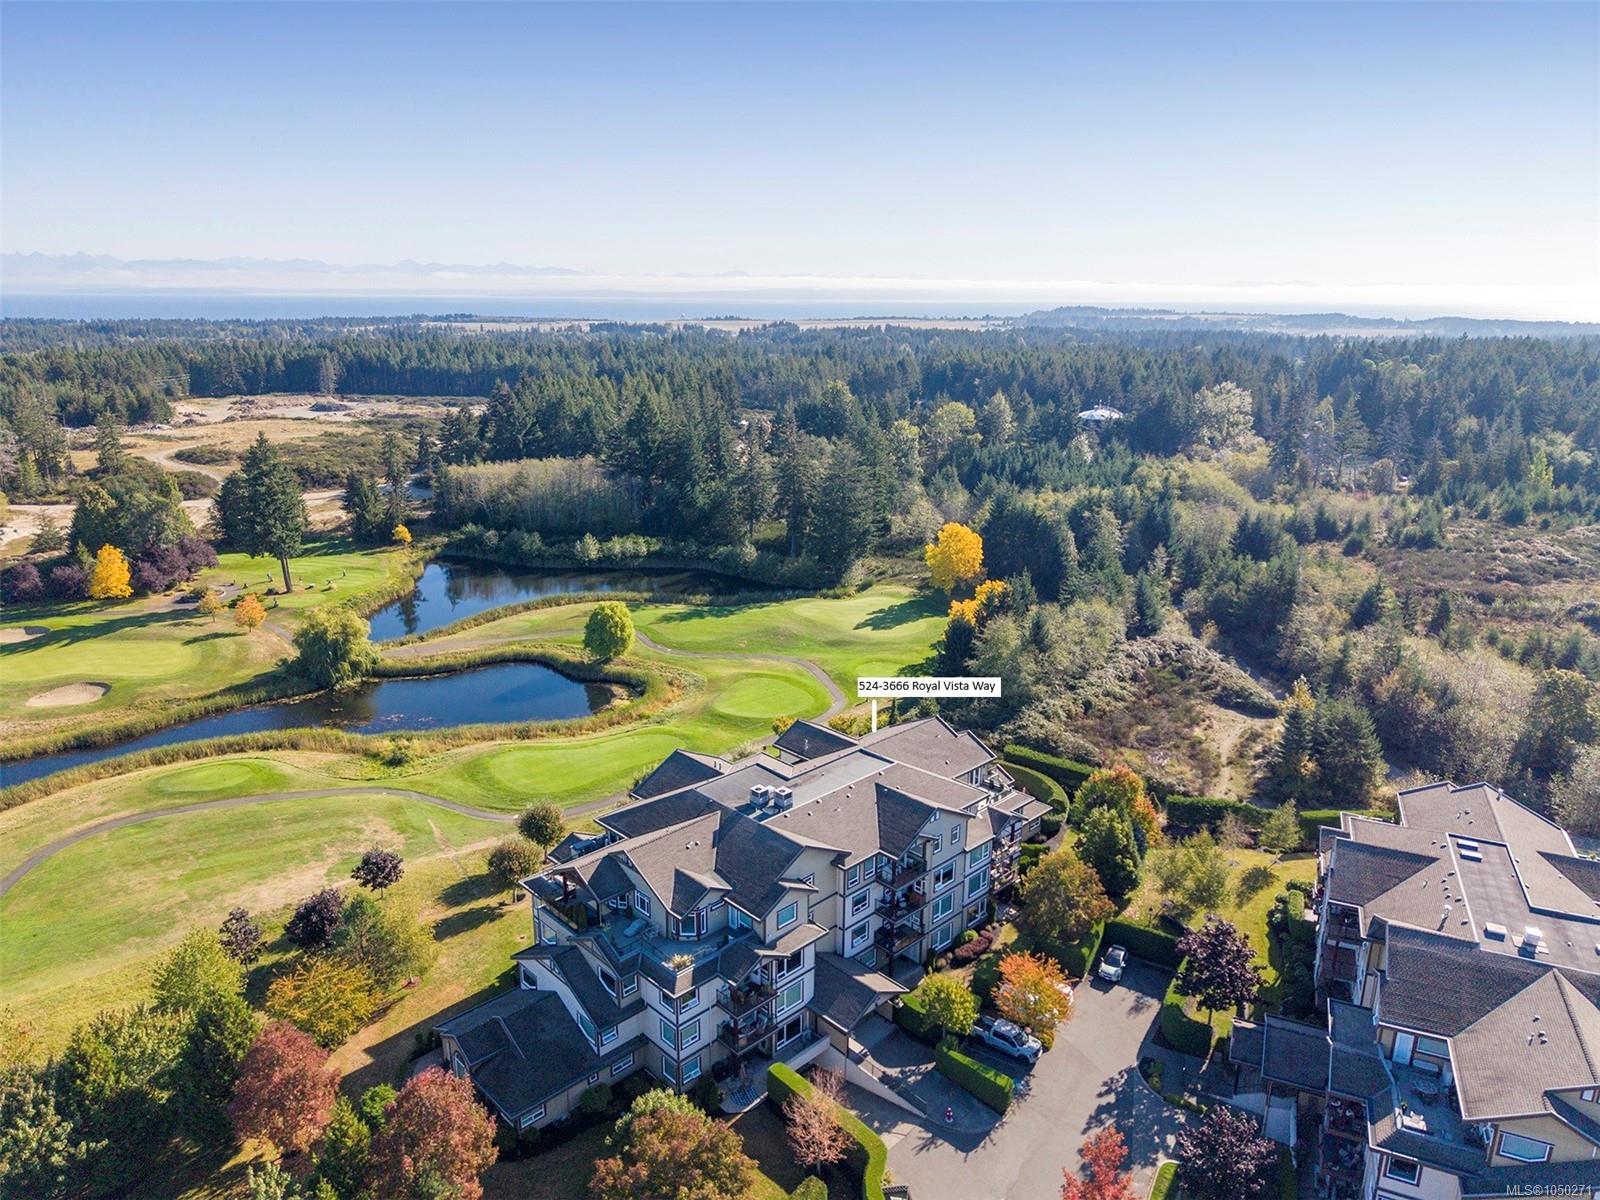
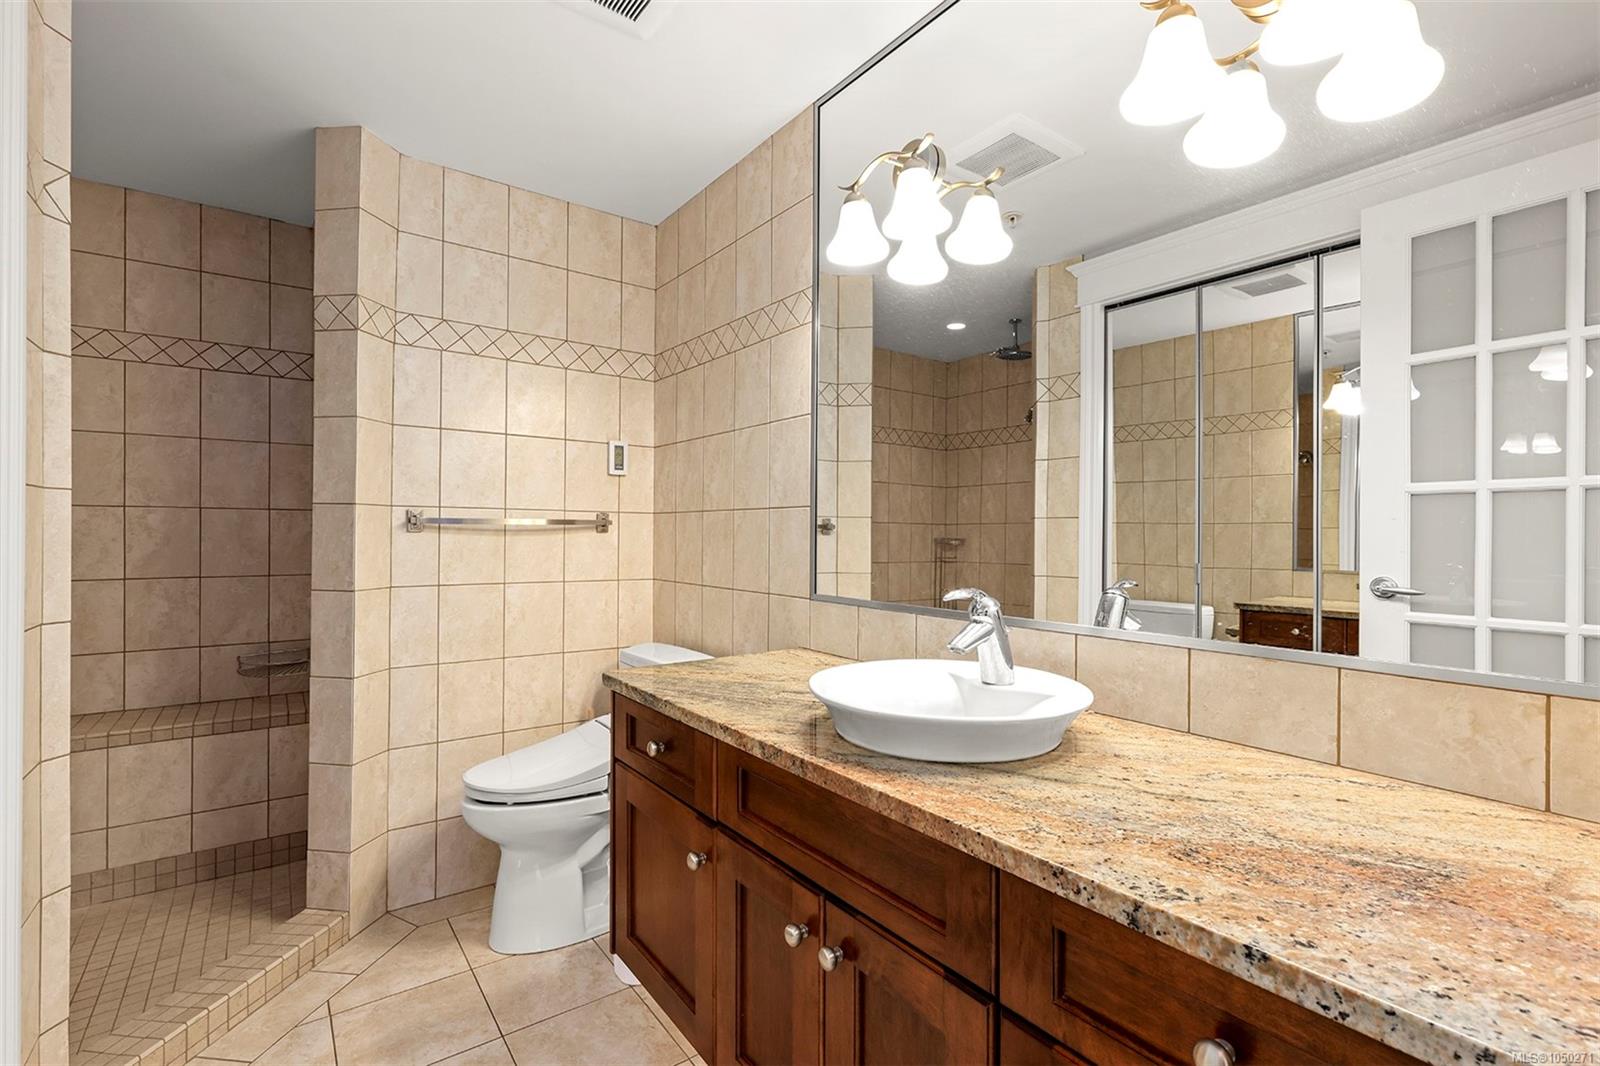
Spectacular sunrise and Coast Mountain views across the ponds and the 3rd, 4th & 5th fairways at Crown Isle Golf Resort. This premier 2nd floor corner unit offers privacy in a spacious plan 1,756 sf, 2 BD/ 2 BA, with the luxury of turnkey West Coast living. With a den/office near the front entry for a little peace, the Great Room opens to a gourmet kitchen w/ stone counters, Bosch appliances 2023 including 36” gas cooktop, B/I microwave, wall oven, wine fridge, trash compactor, and spacious island w/ seating. Dining and living room spaces enjoy the fairway views, Acacia hardwood flooring throughout, gas fireplace, & French door access to the glass railed deck w/ BBQ hook up. Immaculate condition w/ many upgrades including 2 split heat pumps for heating & A/C, Murphy bed, remote control window coverings, H/W tank 2024, ventless Heatpump stacking washer/ dryer. Freshly painted ceilings, walls, doors, trim & closets. Secure underground parking, Dbl storage locker, golf cart parking stall.
The Gallery
Step Inside
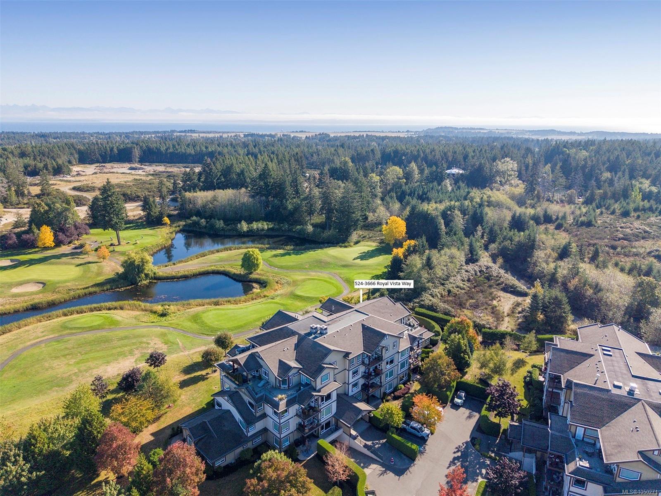
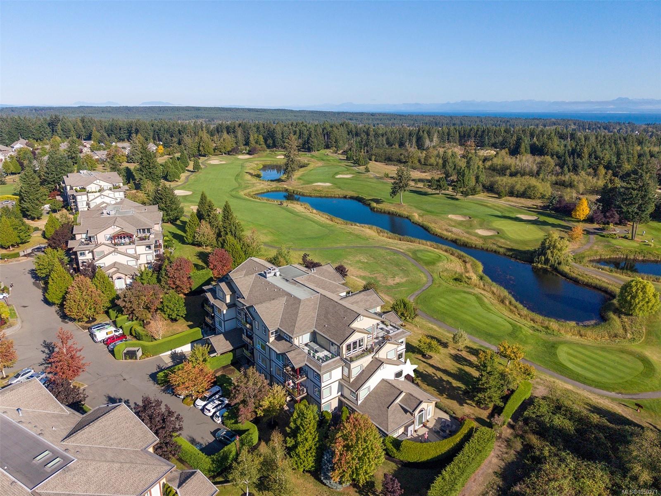
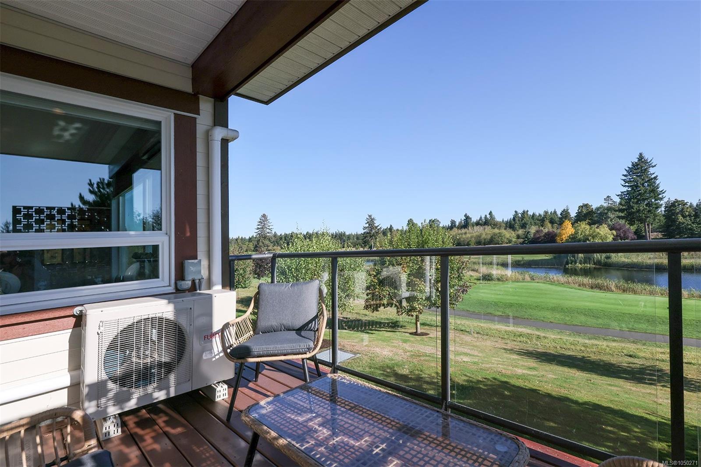
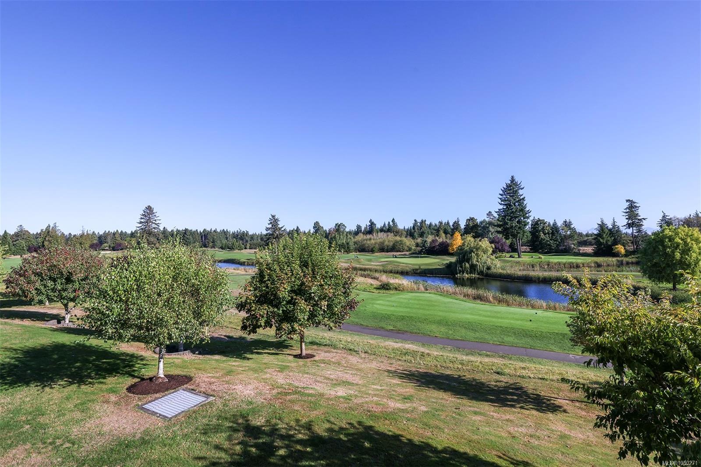
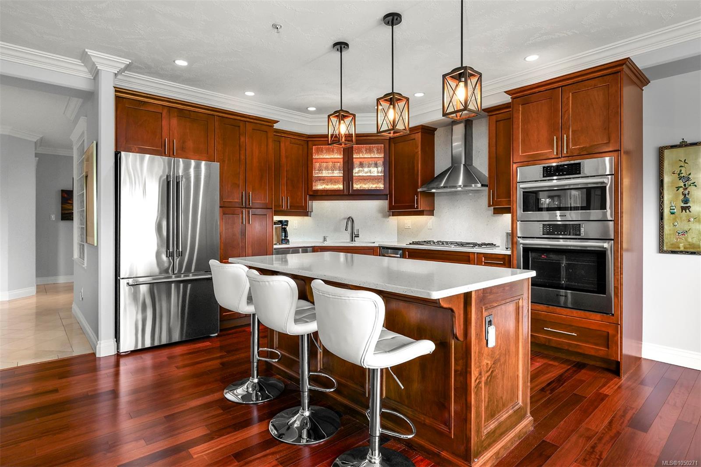
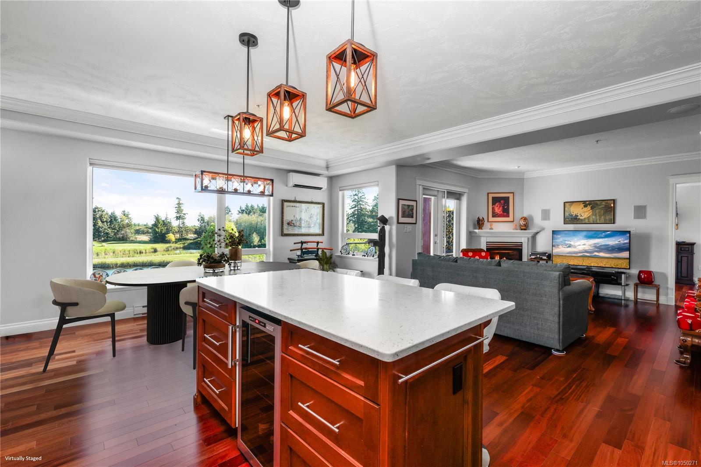
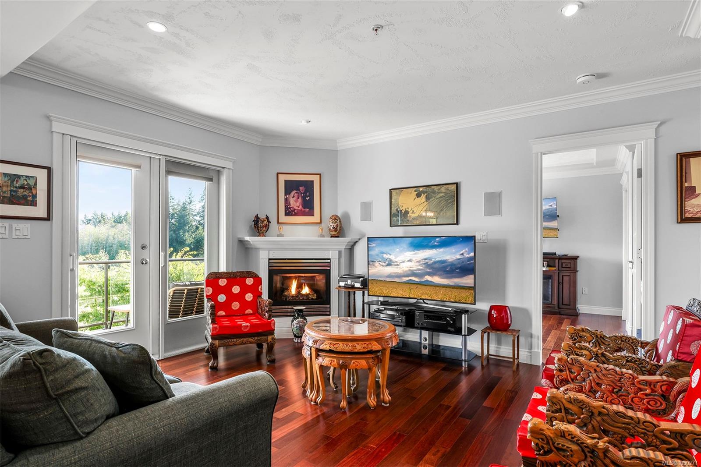
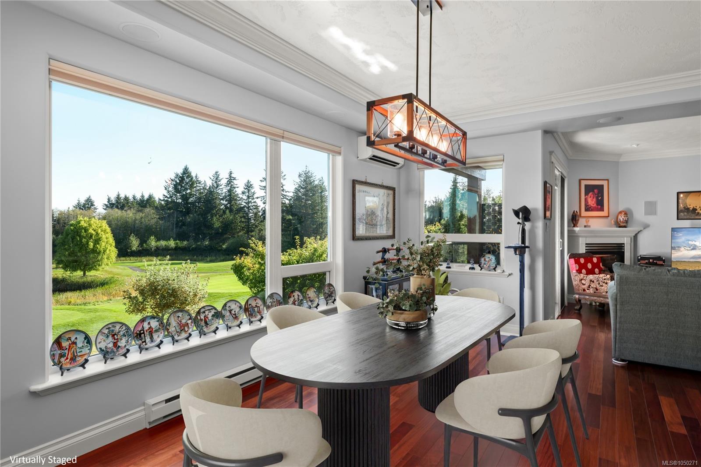
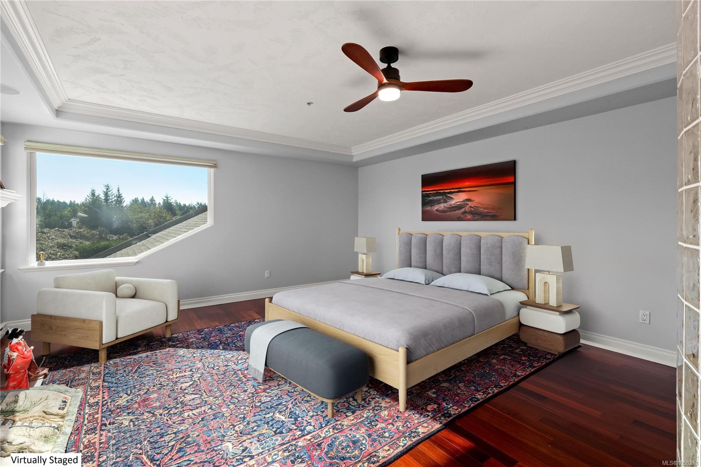
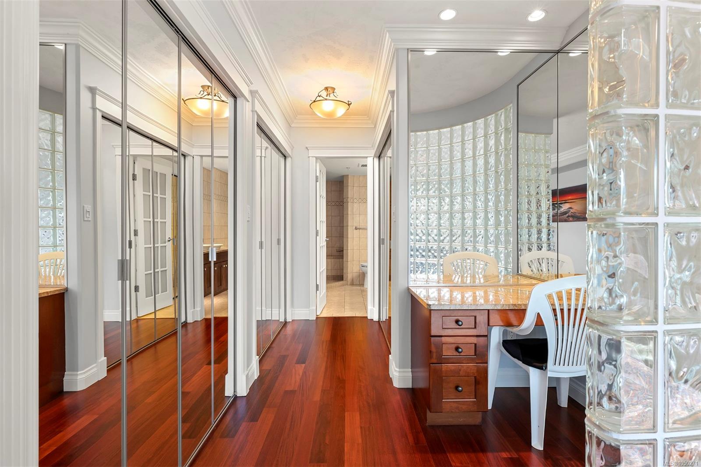
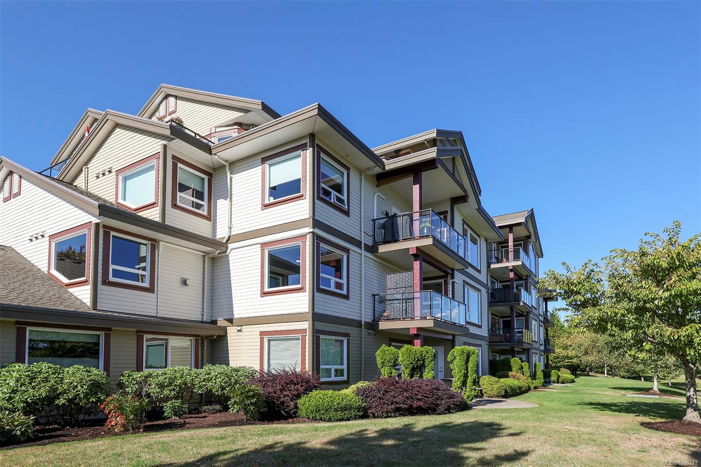
Spectacular sunrise and Coast Mountain views across the ponds and the 3rd, 4th & 5th fairways at Crown Isle Golf Resort.
The Details
Property Highlights
Bedrooms
2
Bathrooms
2
Living Area
1,756 sqft
Year Built
2006
Lot Size
0.00 acres
Building Type
Apartment
Cooling
Air Conditioned
Fireplace
Parking
1
View
Mountain view
Room By Room
Inside the Floor Plan
Bathroom
Level: Main level
Dimensions: 3-Piece
Bedroom
Level: Main level
Dimensions: 12\'5 x 13\'5
Den
Level: Main level
Dimensions: 11\'5 x 8\'11
Dining room
Level: Main level
Dimensions: 17\'11 x 9\'2
Ensuite
Level: Main level
Dimensions: 3-Piece
Entrance
Level: Main level
Dimensions: 13\'2 x 4\'0
Kitchen
Level: Main level
Dimensions: 11\'0 x 12\'8
Living room
Level: Main level
Dimensions: 12\'1 x 14\'1
Primary Bedroom
Level: Main level
Dimensions: 16\'6 x 16\'10
Location
On the Map
Schedule a Private Showing
Let's tour 524-3666 Royal Vista Way.
Reach out directly to Scott Parker and the team. We'll arrange a private viewing, answer your questions, and walk you through everything this home has to offer.
Scott Parker
Personal Real Estate Corporation
REMAX Professionals
REMAX Professionals
Nanaimo, British Columbia