 Scott Parker · Personal Real Estate Corporation
MLS® 1048760
Just Listed
540 Dundas St
Nanaimo, BC · V9T 1L6
5 Beds
3 Baths
1,994 sqft
0.17 ac
Built 1981
7 Days on Market
About this home
Nanaimo Living, Reimagined.
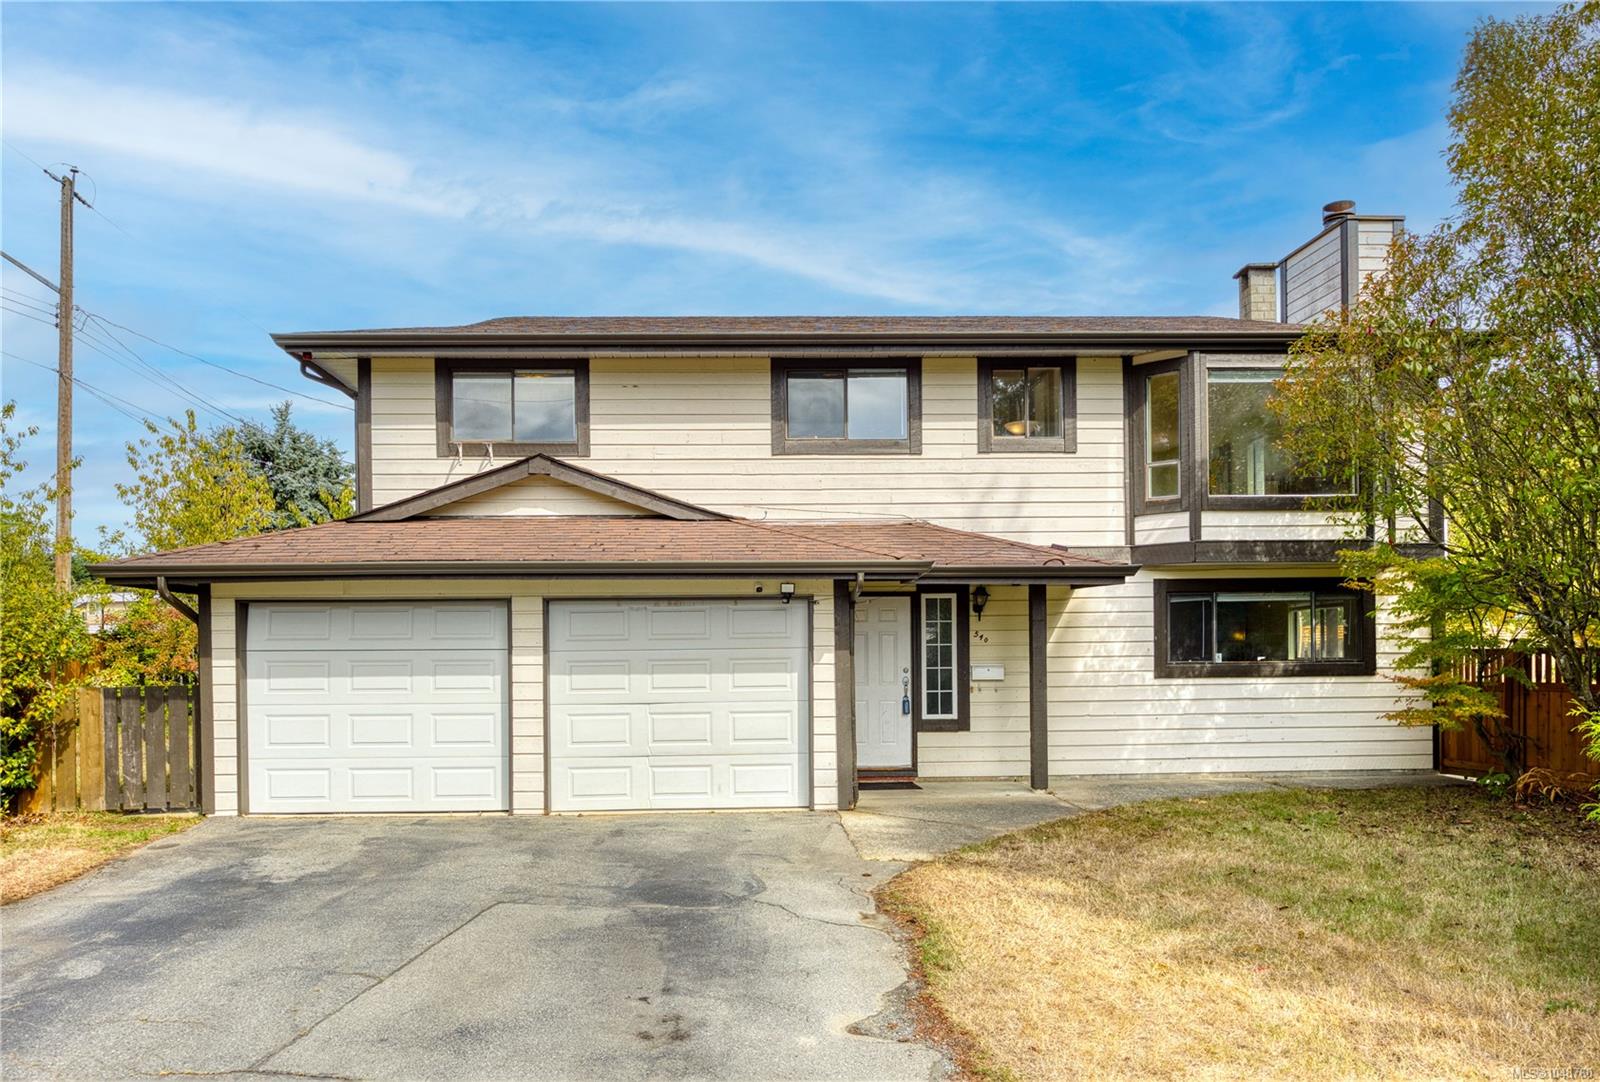
Prime level corner-lot opportunity in Nanaimo’s highly convenient University District! Offering approximately 2,000 sq. ft. of versatile living space, this home features 5-bedroom plus a generous flex room. Upper level offers 3-bedroom, a full bathroom, a 2-piece ensuite, a kitchen and a bright, spacious living room. Lower level includes 2-bedroom, a full bathroom, a large flex room, kitchen rough-ins—presenting potential for additional accommodation (subject to City approval). The fully fenced 7,670 sq. ft. R5 corner lot features rear-lane access and exciting future development potential (verify your intended use and development plans with the City ). Georgia Avenue Community School is directly across the street, while Vancouver Island University and University Village Mall are approximately a 10-minute walk away and only 2 minutes drive to Colliery Dam Park. A property offering space, flexibility and long-term potential in a prime location—book your showing today!
The Gallery
Step Inside
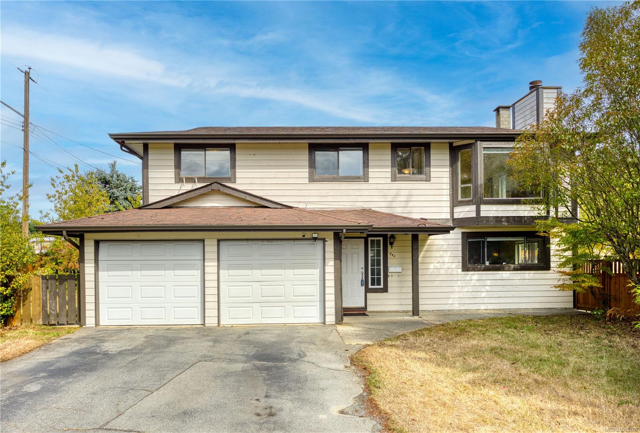
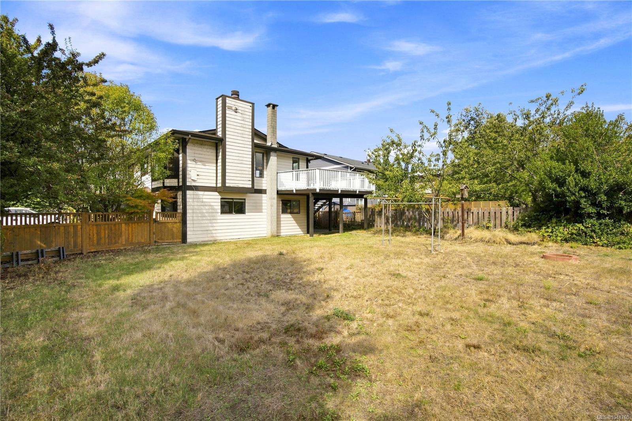
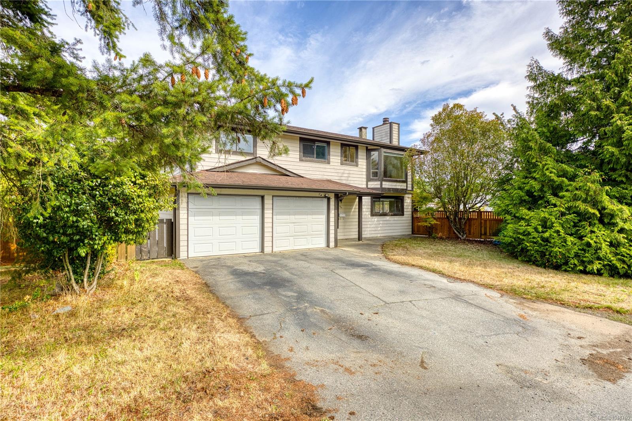
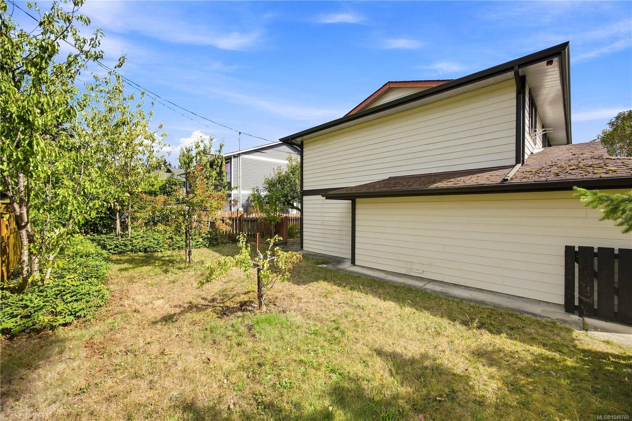
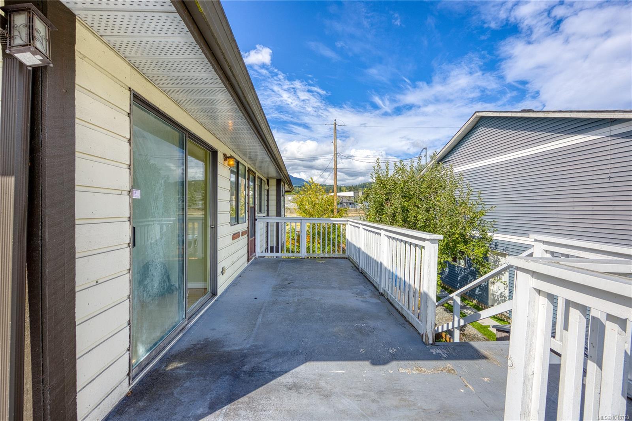
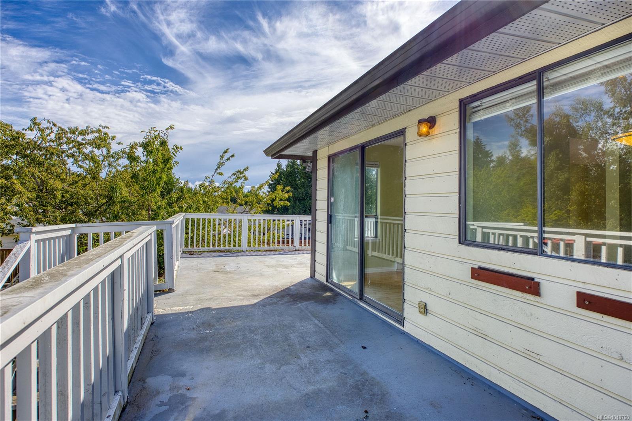
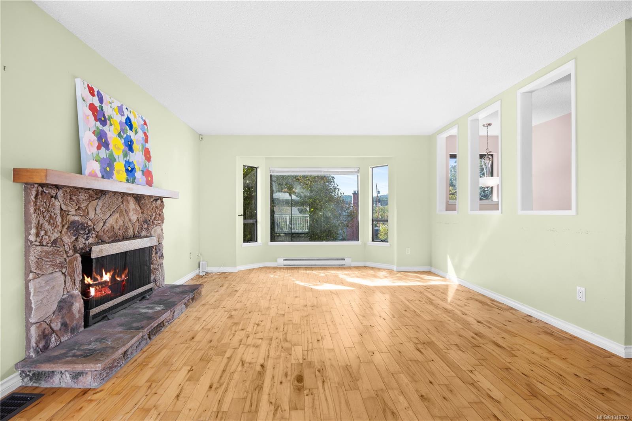
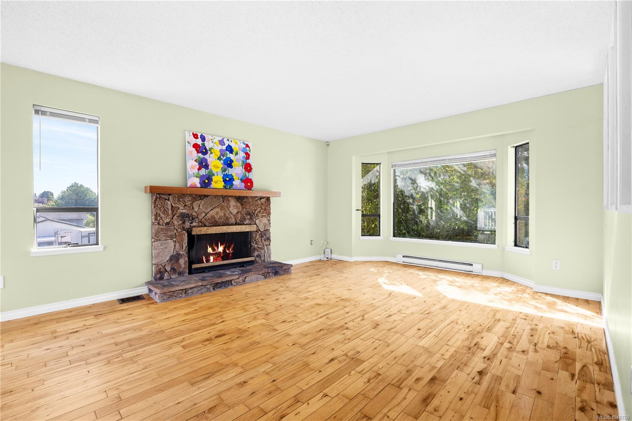
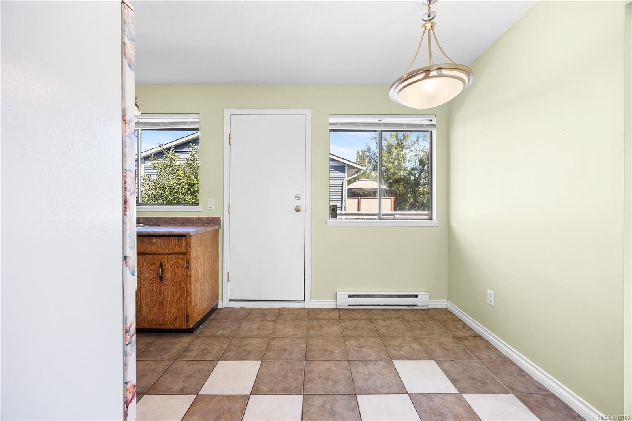
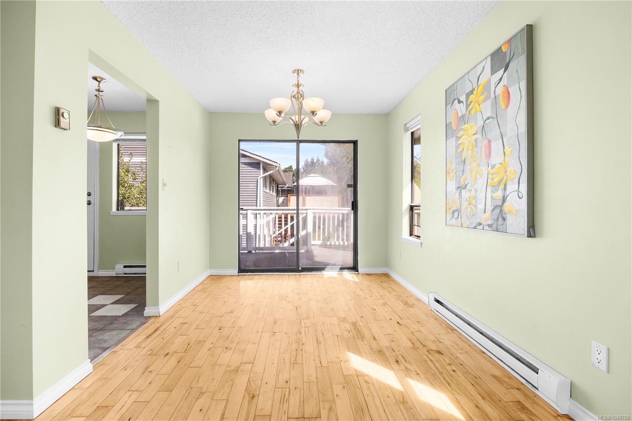
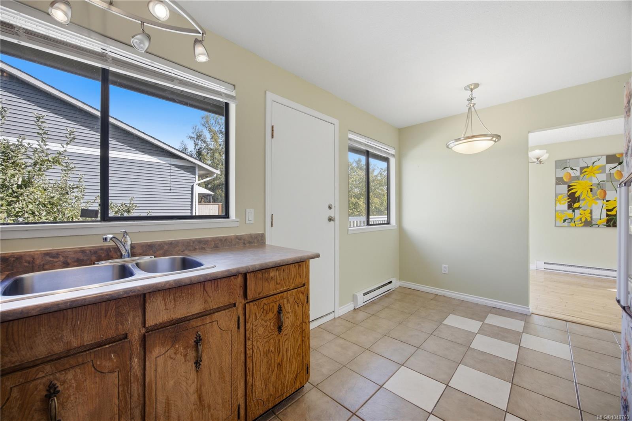
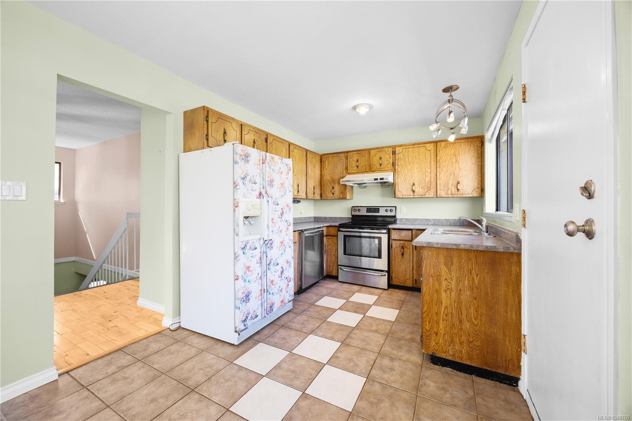
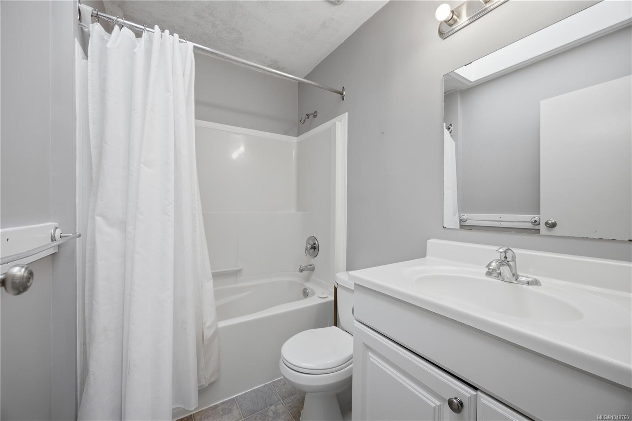
Prime level corner-lot opportunity in Nanaimo’s highly convenient University District!
The Details
Property Highlights
Bedrooms
5
Bathrooms
3
Living Area
1,994 sqft
Year Built
1981
Lot Size
0.17 acres
Building Type
House
Cooling
None
Parking
4
Room By Room
Inside the Floor Plan
Bathroom
Level: Main level
Dimensions: 5\'4 x 7\'9
Bedroom
Level: Main level
Dimensions: 9\'4 x 10\'1
Bedroom
Level: Main level
Dimensions: 11\'1 x 10\'1
Dining room
Level: Main level
Dimensions: 8\'10 x 9\'4
Ensuite
Level: Main level
Dimensions: 5\'4 x 5\'0
Kitchen
Level: Main level
Dimensions: 15\'5 x 9\'0
Living room
Level: Main level
Dimensions: 13\'4 x 17\'9
Primary Bedroom
Level: Main level
Dimensions: 11\'1 x 12\'9
Location
On the Map
Schedule a Private Showing
Let's tour 540 Dundas St.
Reach out directly to Scott Parker and the team. We'll arrange a private viewing, answer your questions, and walk you through everything this home has to offer.
Scott Parker
Personal Real Estate Corporation
REMAX Professionals
REMAX Professionals
Nanaimo, British Columbia