 Scott Parker · Personal Real Estate Corporation
MLS® 1051072
Just Listed
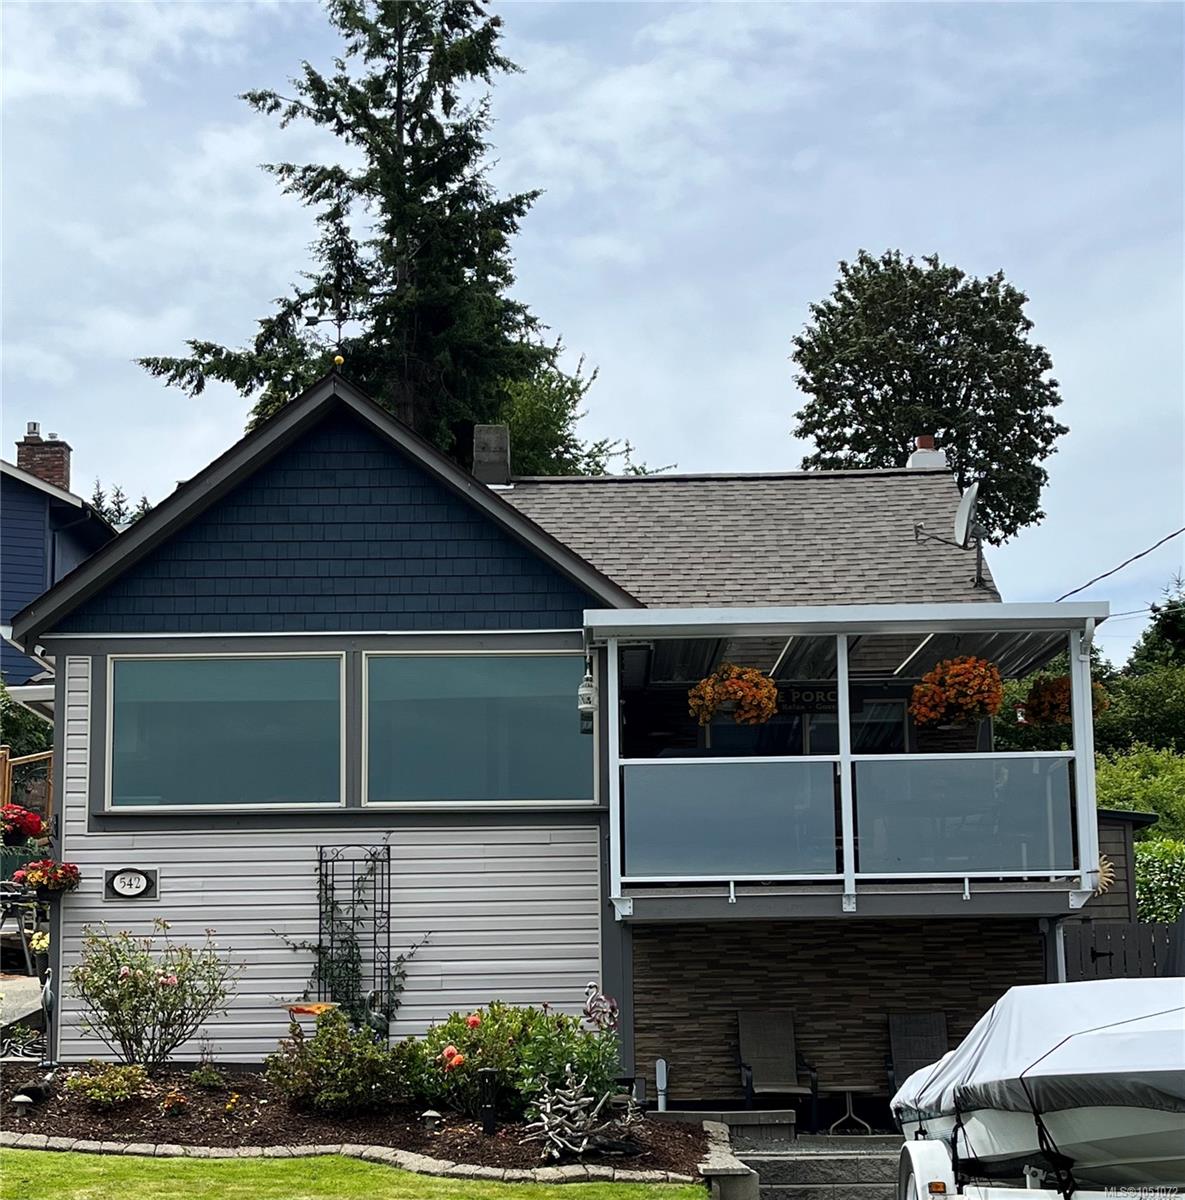
542 THULIN St
Campbell River, BC · V9W 2L1
4 Beds
3 Baths
1,904 sqft
0.26 ac
10 Days on Market
About this home
Campbell River Living, Reimagined.
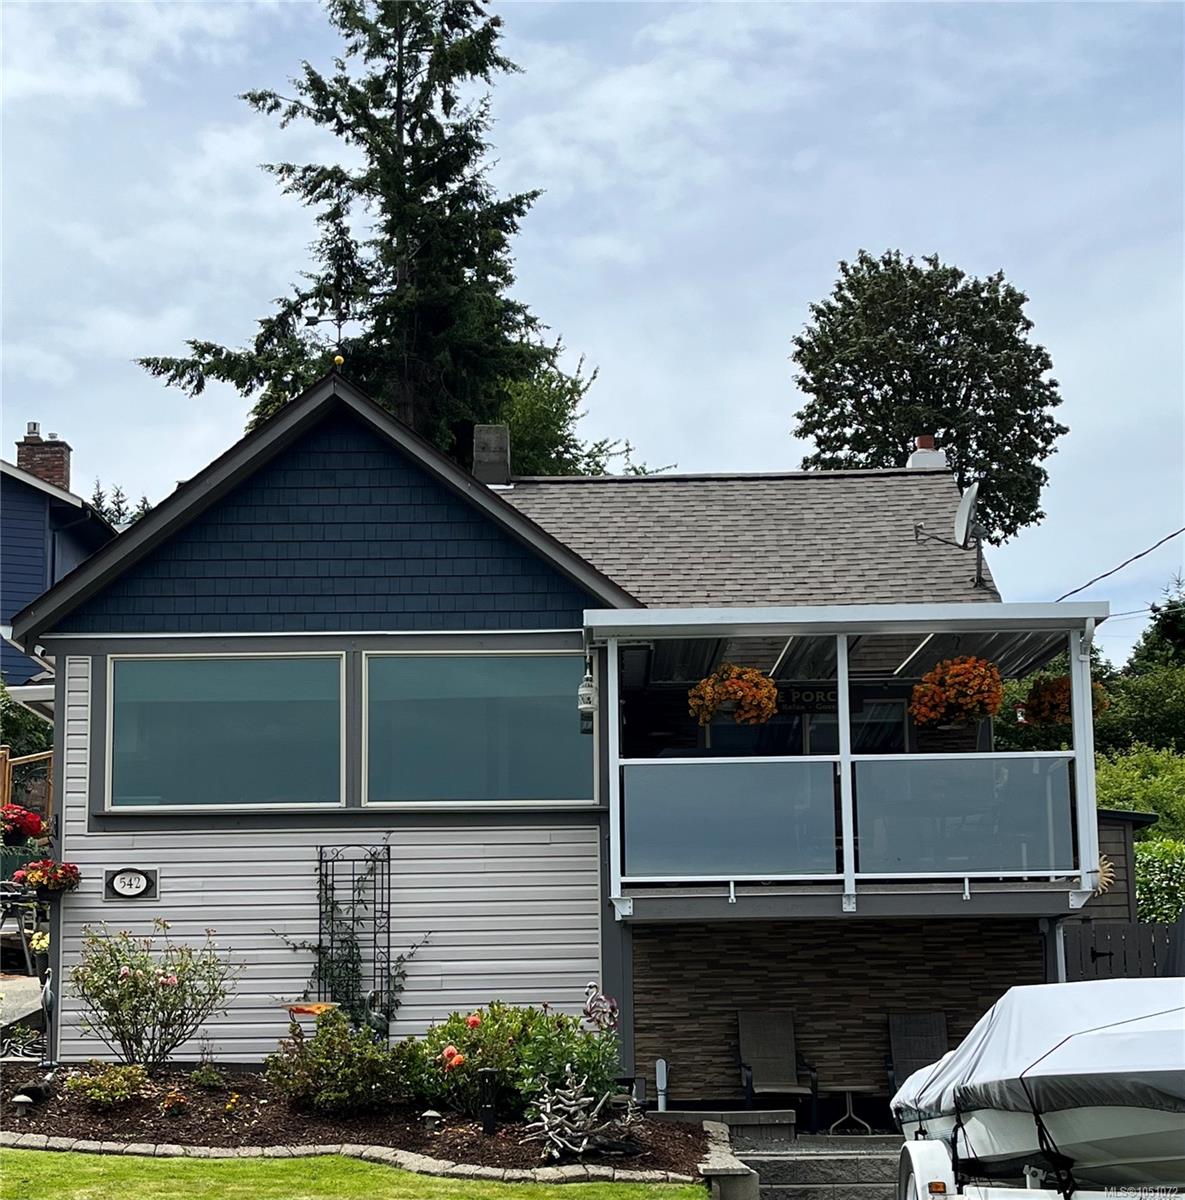
Why live on Vancouver Island without an ocean view if you could have one? Welcome to 542 Thulin, where ocean & mountain views, timeless character & beautiful updates come together. A lovely quiet street in a great neighbourhood, this 4-bedroom, 3-bath home is an easy walk to the pier & downtown Campbell River. Enjoy a gorgeous updated kitchen, generous dining area & welcoming shiplap details. The primary suite features a beautiful ensuite & impressive walk-in closet, while a second main-floor bedroom has its own 3-piece ensuite. Two bedrooms upstairs offer space for family, guests or an office. Love to garden? Bring your green thumb & your dreams. The .26-acre lot unfolds in landscaped tiers, with room to plant, unwind & savour the coastal scenery. A workshop/storage area, three driveways, parking for 6+ vehicles, RV hookup & room for the boat or trailer add everyday convenience. Pre-inspected & move-in ready, this is your invitation to put down roots & enjoy Island living with a view.
The Gallery
Step Inside
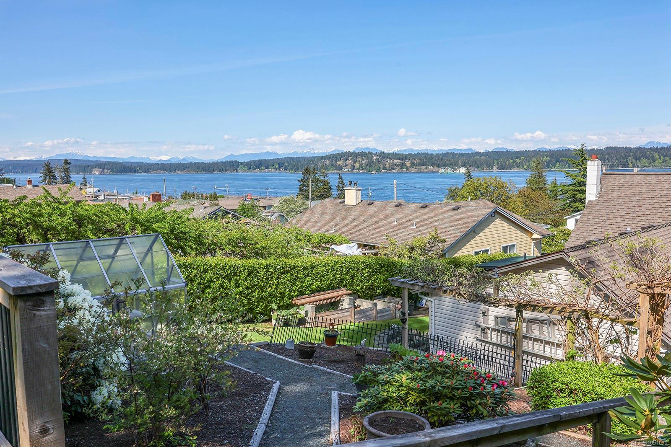
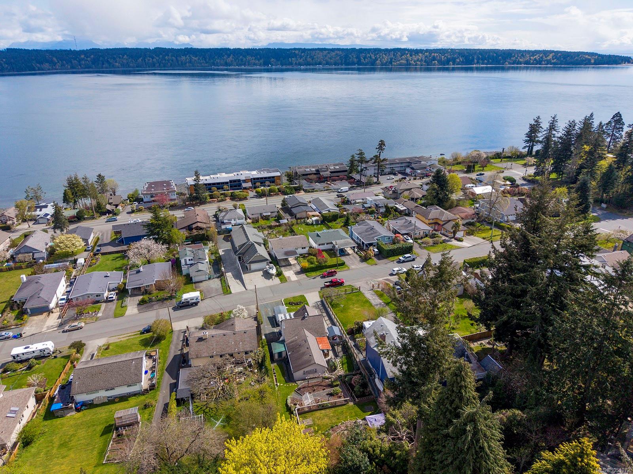
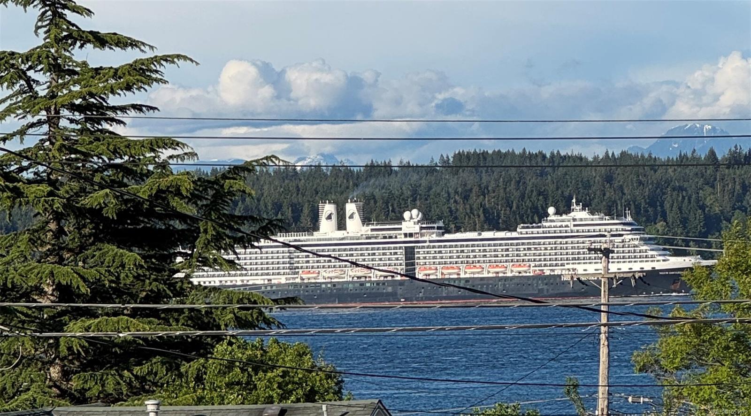
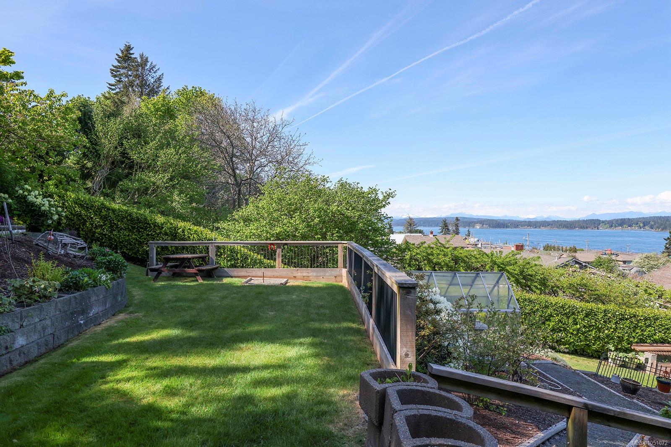
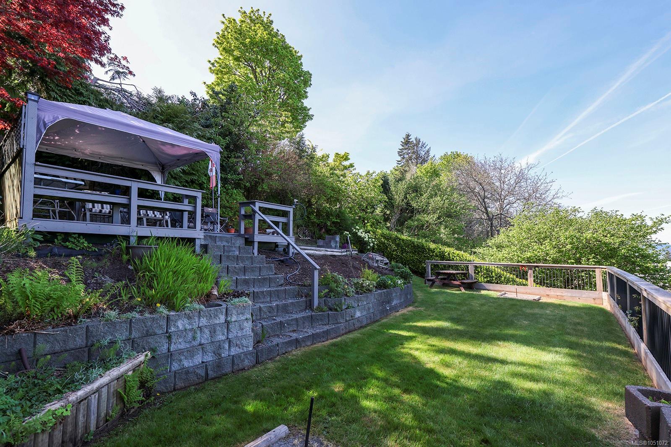
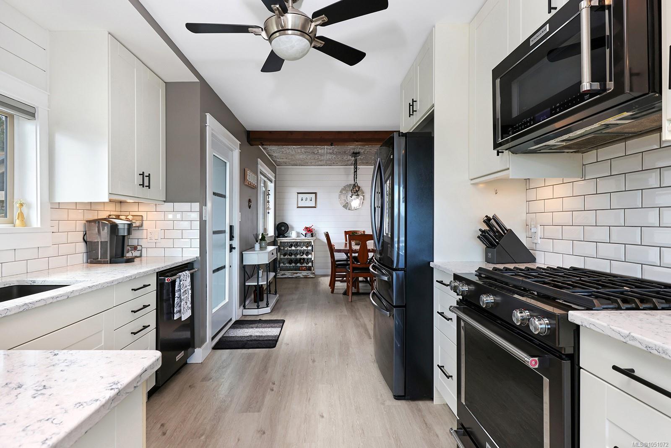
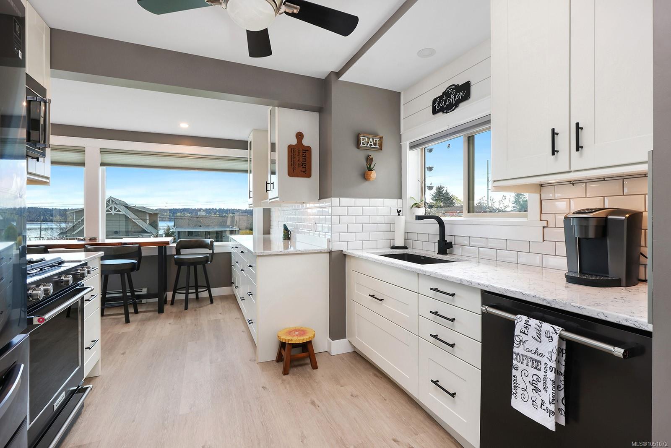
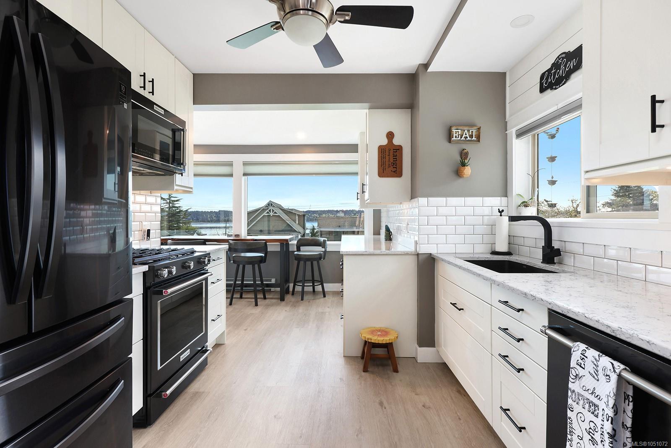
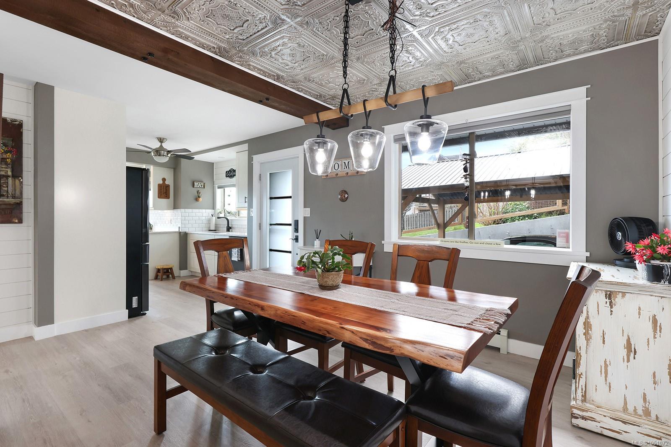
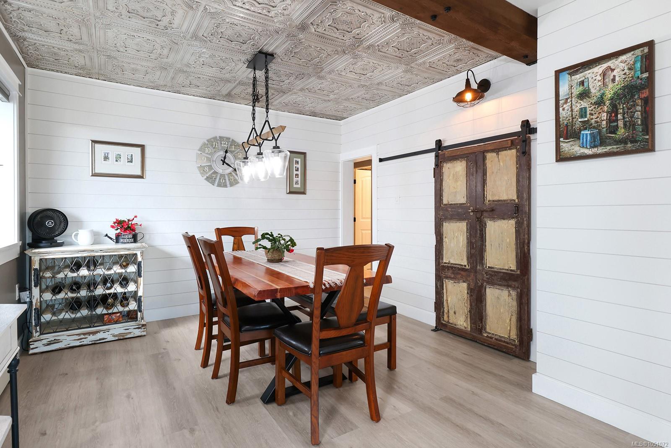
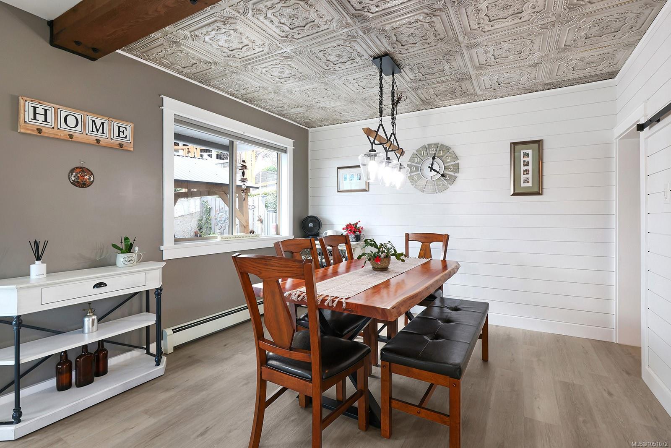
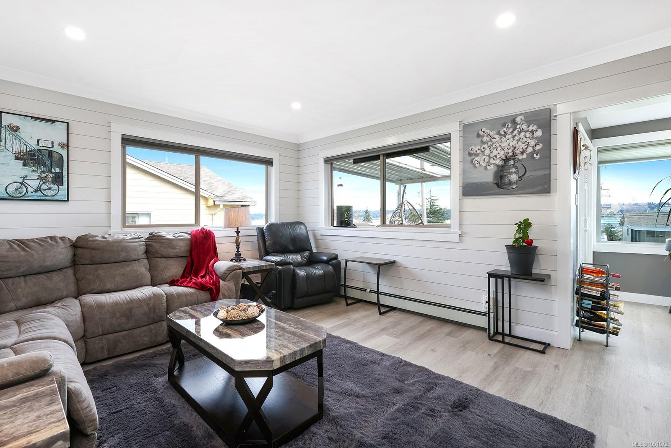
Why live on Vancouver Island without an ocean view if you could have one?
The Details
Property Highlights
Bedrooms
4
Bathrooms
3
Living Area
1,904 sqft
Lot Size
0.26 acres
Building Type
House
Cooling
None
Fireplace
Parking
6
View
Mountain view, Ocean view
Room By Room
Inside the Floor Plan
Bathroom
Level: Main level
Dimensions: 8\'4 x 6\'7
Bathroom
Level: Main level
Dimensions: 8\'2 x 4\'11
Bedroom
Level: Main level
Dimensions: 11\'8 x 9\'0
Dining nook
Level: Main level
Dimensions: 15\'2 x 8\'8
Dining room
Level: Main level
Dimensions: 15\'7 x 11\'4
Ensuite
Level: Main level
Dimensions: 10\'7 x 8\'8
Kitchen
Level: Main level
Dimensions: 10\'4 x 16\'11
Laundry room
Level: Main level
Dimensions: 8\'4 x 7\'9
Living room
Level: Main level
Dimensions: 15\'4 x 13\'5
Living room
Level: Main level
Dimensions: 15\'3 x 13\'4
Primary Bedroom
Level: Main level
Dimensions: 22\'8 x 10\'8
Location
On the Map
Schedule a Private Showing
Let's tour 542 THULIN St.
Reach out directly to Scott Parker and the team. We'll arrange a private viewing, answer your questions, and walk you through everything this home has to offer.
Scott Parker
Personal Real Estate Corporation
REMAX Professionals
REMAX Professionals
Nanaimo, British Columbia