 Scott Parker · Personal Real Estate Corporation
MLS® 1050801
Just Listed
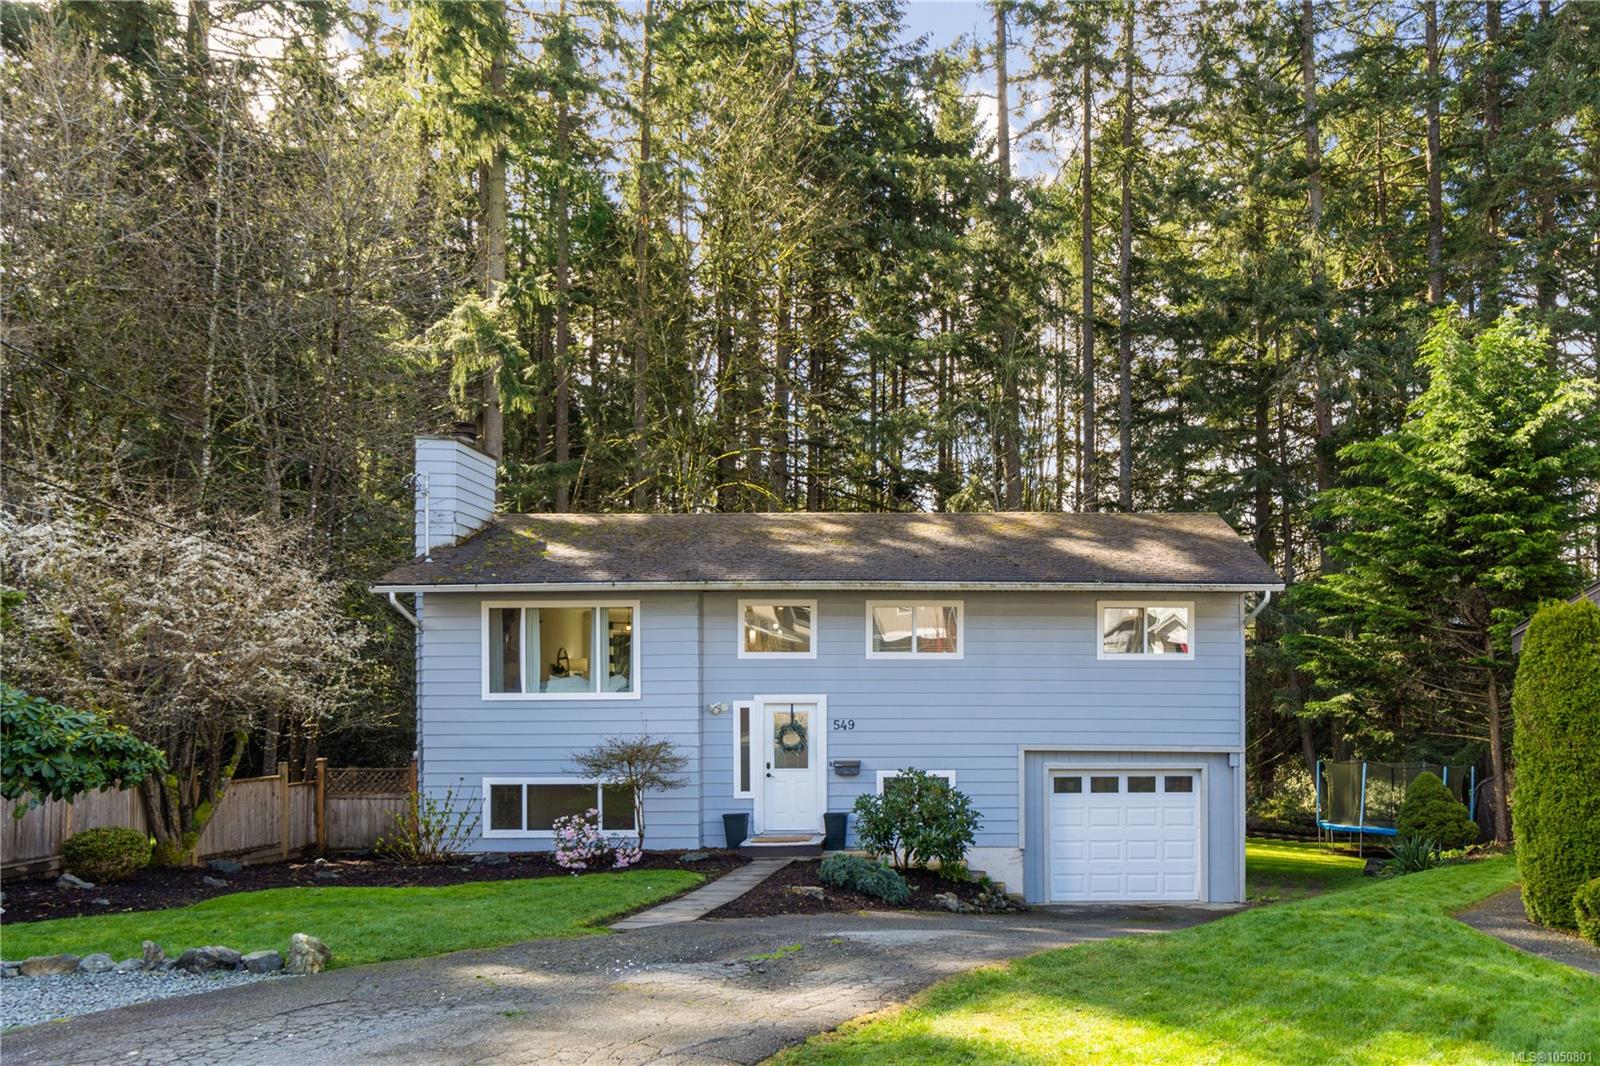
549 Doreen Pl
Nanaimo, BC · V9T 4S1
4 Beds
3 Baths
1,845 sqft
0.20 ac
Built 1981
1 Day on Market
About this home
Nanaimo Living, Reimagined.
Tucked into the trees on a quiet Nanaimo cul-de-sac, this beautifully updated 4-bed, 3-bath home backs onto beautiful green space, giving you rare privacy this close to town. Step inside to an open-concept main level: a crisp white kitchen with quartz counters and a big island flows into a warm, shiplap-wrapped living room with a glowing electric fireplace. Engineered hardwood carries the same elevated feel throughout.
Out back, your private retreat awaits: soak in the hot tub under the trees, rinse off in the covered outdoor shower, or gather around the fire pit as evening cools.
Every major upgrade is already done — roof, heat pump, hot water on demand— so all that's left is to move in and enjoy it. Downstairs offers a rare bonus: space roughed in for a second suite, perfect for extended family or rental income.
Out back, your private retreat awaits: soak in the hot tub under the trees, rinse off in the covered outdoor shower, or gather around the fire pit as evening cools.
Every major upgrade is already done — roof, heat pump, hot water on demand— so all that's left is to move in and enjoy it. Downstairs offers a rare bonus: space roughed in for a second suite, perfect for extended family or rental income.
The Gallery
Step Inside
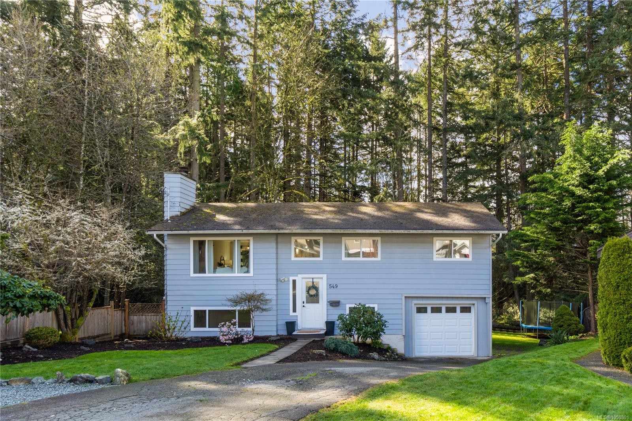
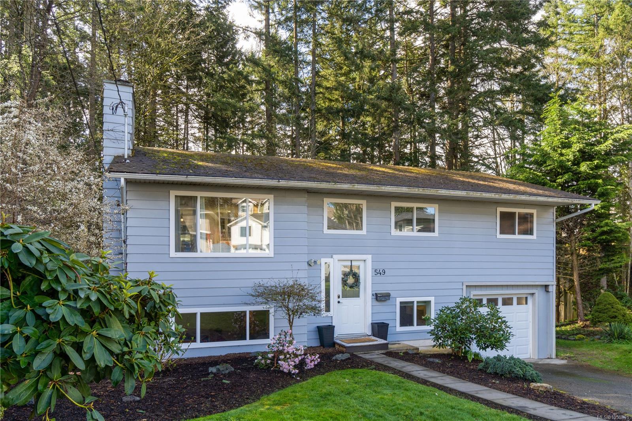
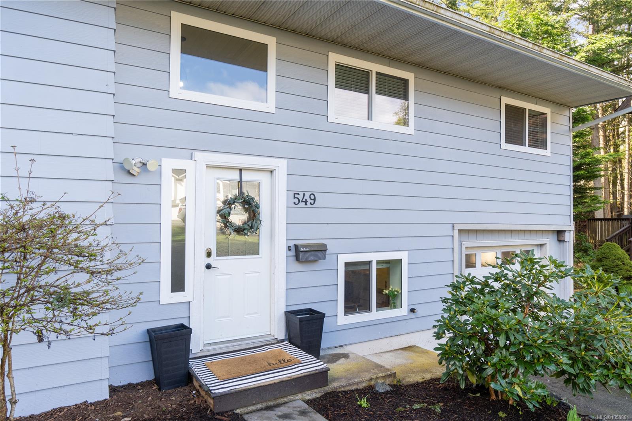
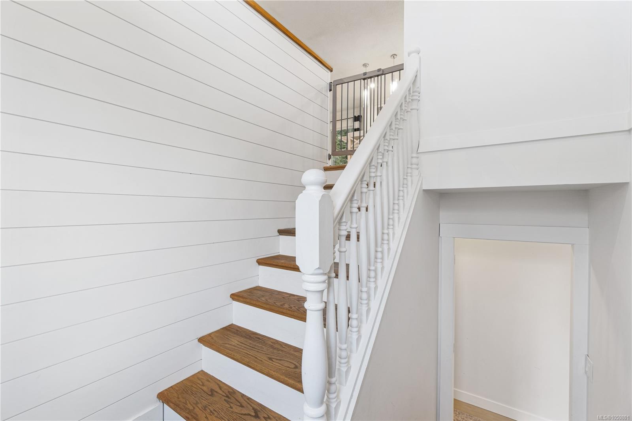
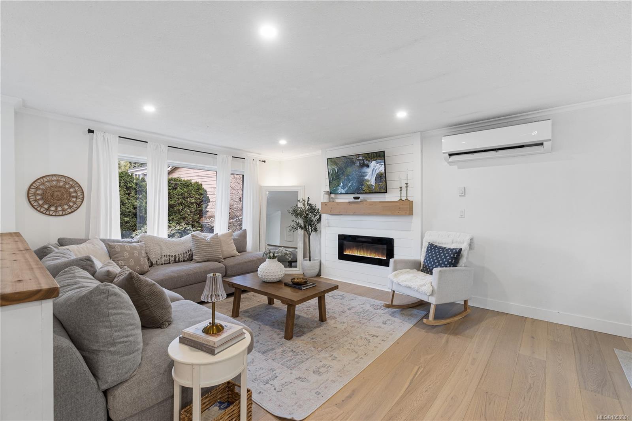
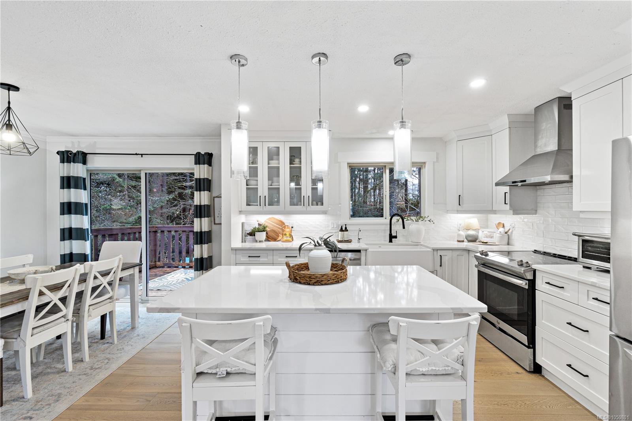
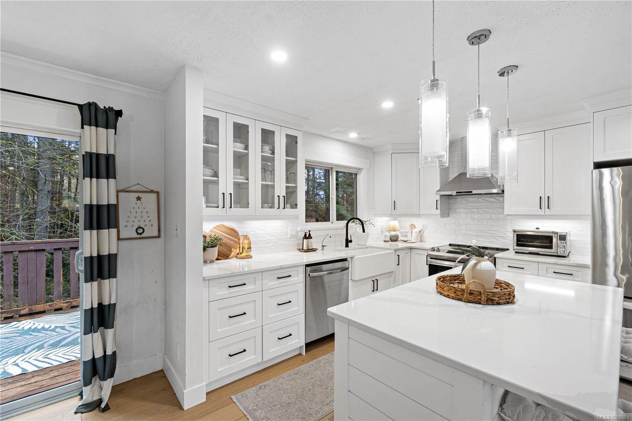
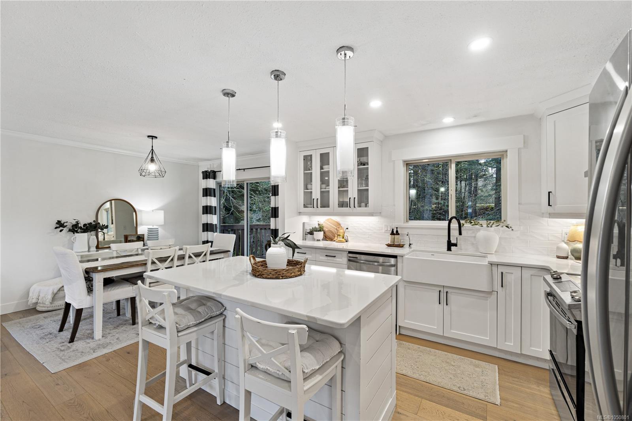
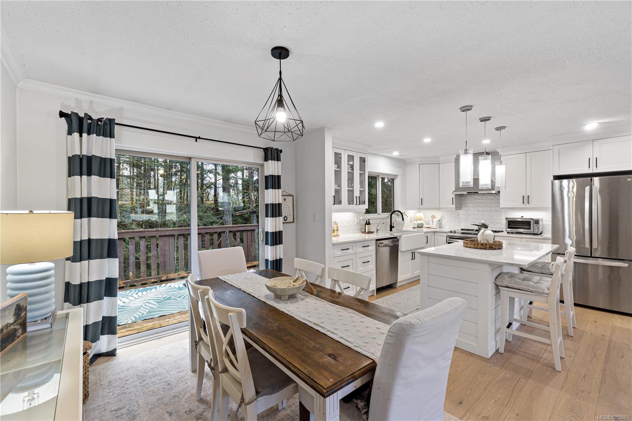
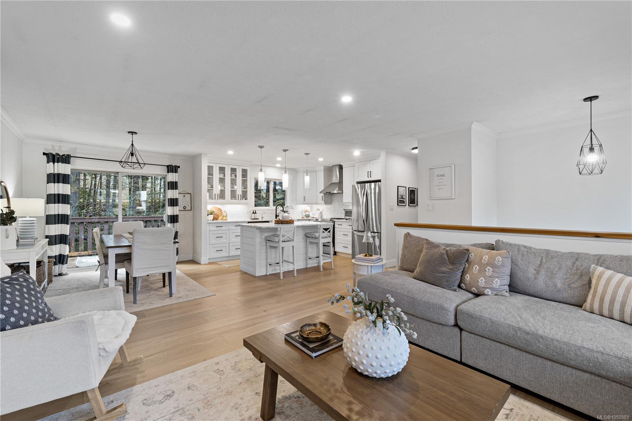
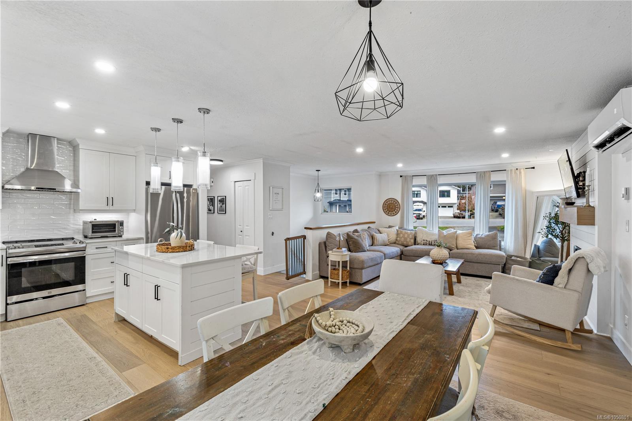
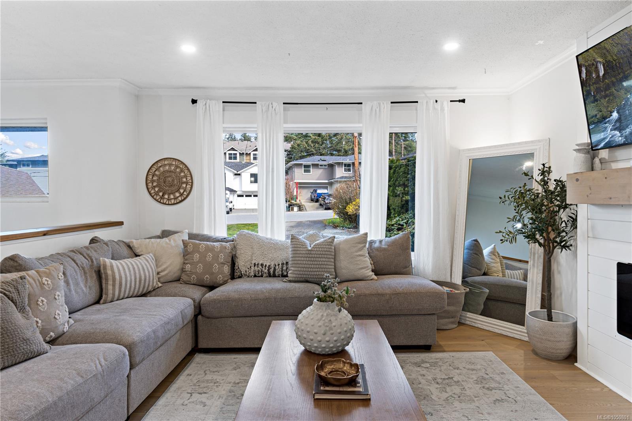
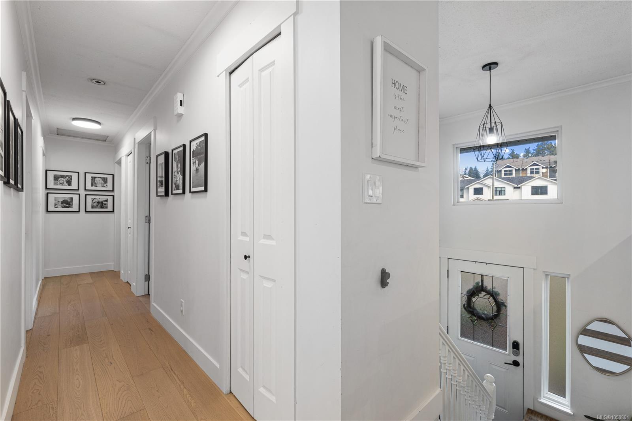
Tucked into the trees on a quiet Nanaimo cul-de-sac, this beautifully updated 4-bed, 3-bath home backs onto beautiful green space, giving you rare privacy this close to town.
The Details
Property Highlights
Bedrooms
4
Bathrooms
3
Living Area
1,845 sqft
Year Built
1981
Lot Size
0.20 acres
Building Type
House
Cooling
Air Conditioned, Wall unit
Fireplace
Parking
3
Room By Room
Inside the Floor Plan
Bathroom
Level: Main level
Dimensions: 4-Piece
Bedroom
Level: Main level
Dimensions: 10\'3 x 8\'9
Bedroom
Level: Main level
Dimensions: 10\'3 x 9\'3
Dining room
Level: Main level
Dimensions: 11\'4 x 9\'3
Ensuite
Level: Main level
Dimensions: 2-Piece
Kitchen
Level: Main level
Dimensions: Measurements not available x 11 ft
Living room
Level: Main level
Dimensions: 14\'11 x 13\'3
Primary Bedroom
Level: Main level
Dimensions: Measurements not available x 11 ft
Location
On the Map
Schedule a Private Showing
Let's tour 549 Doreen Pl.
Reach out directly to Scott Parker and the team. We'll arrange a private viewing, answer your questions, and walk you through everything this home has to offer.
Scott Parker
Personal Real Estate Corporation
REMAX Professionals
REMAX Professionals
Nanaimo, British Columbia