 Scott Parker · Personal Real Estate Corporation
MLS® 1050497
Just Listed
5672 Christina Cres
Nanaimo, BC · V9T 2K3
5 Beds
4 Baths
2,750 sqft
0.17 ac
Built 2026
2 Days on Market
About this home
Nanaimo Living, Reimagined.
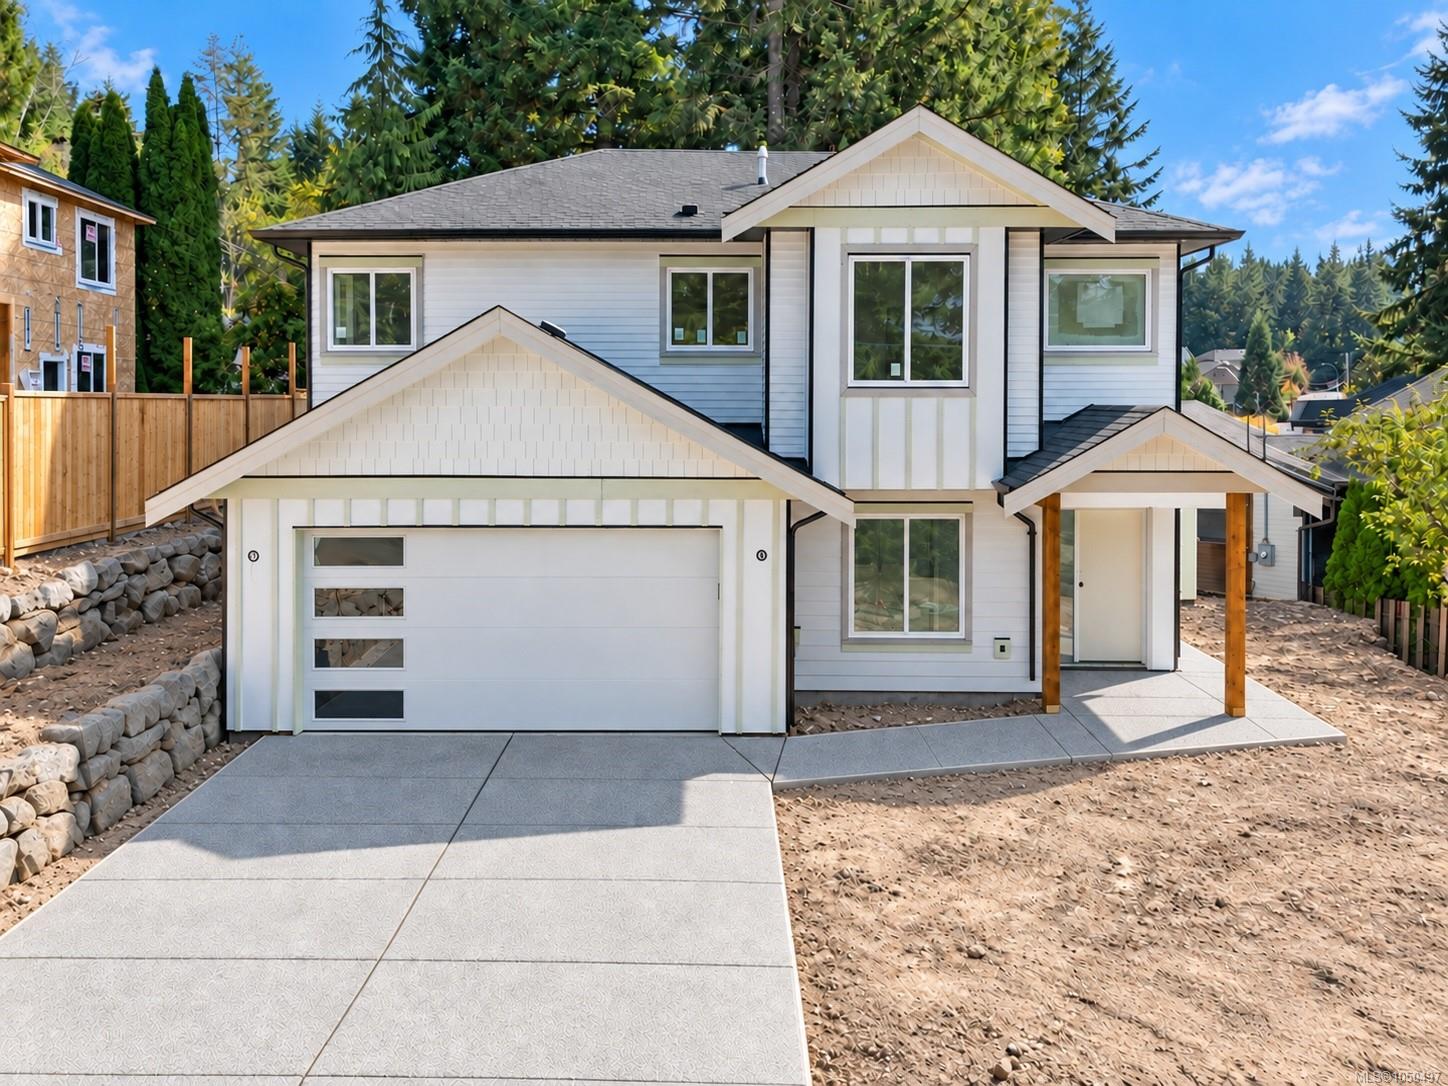
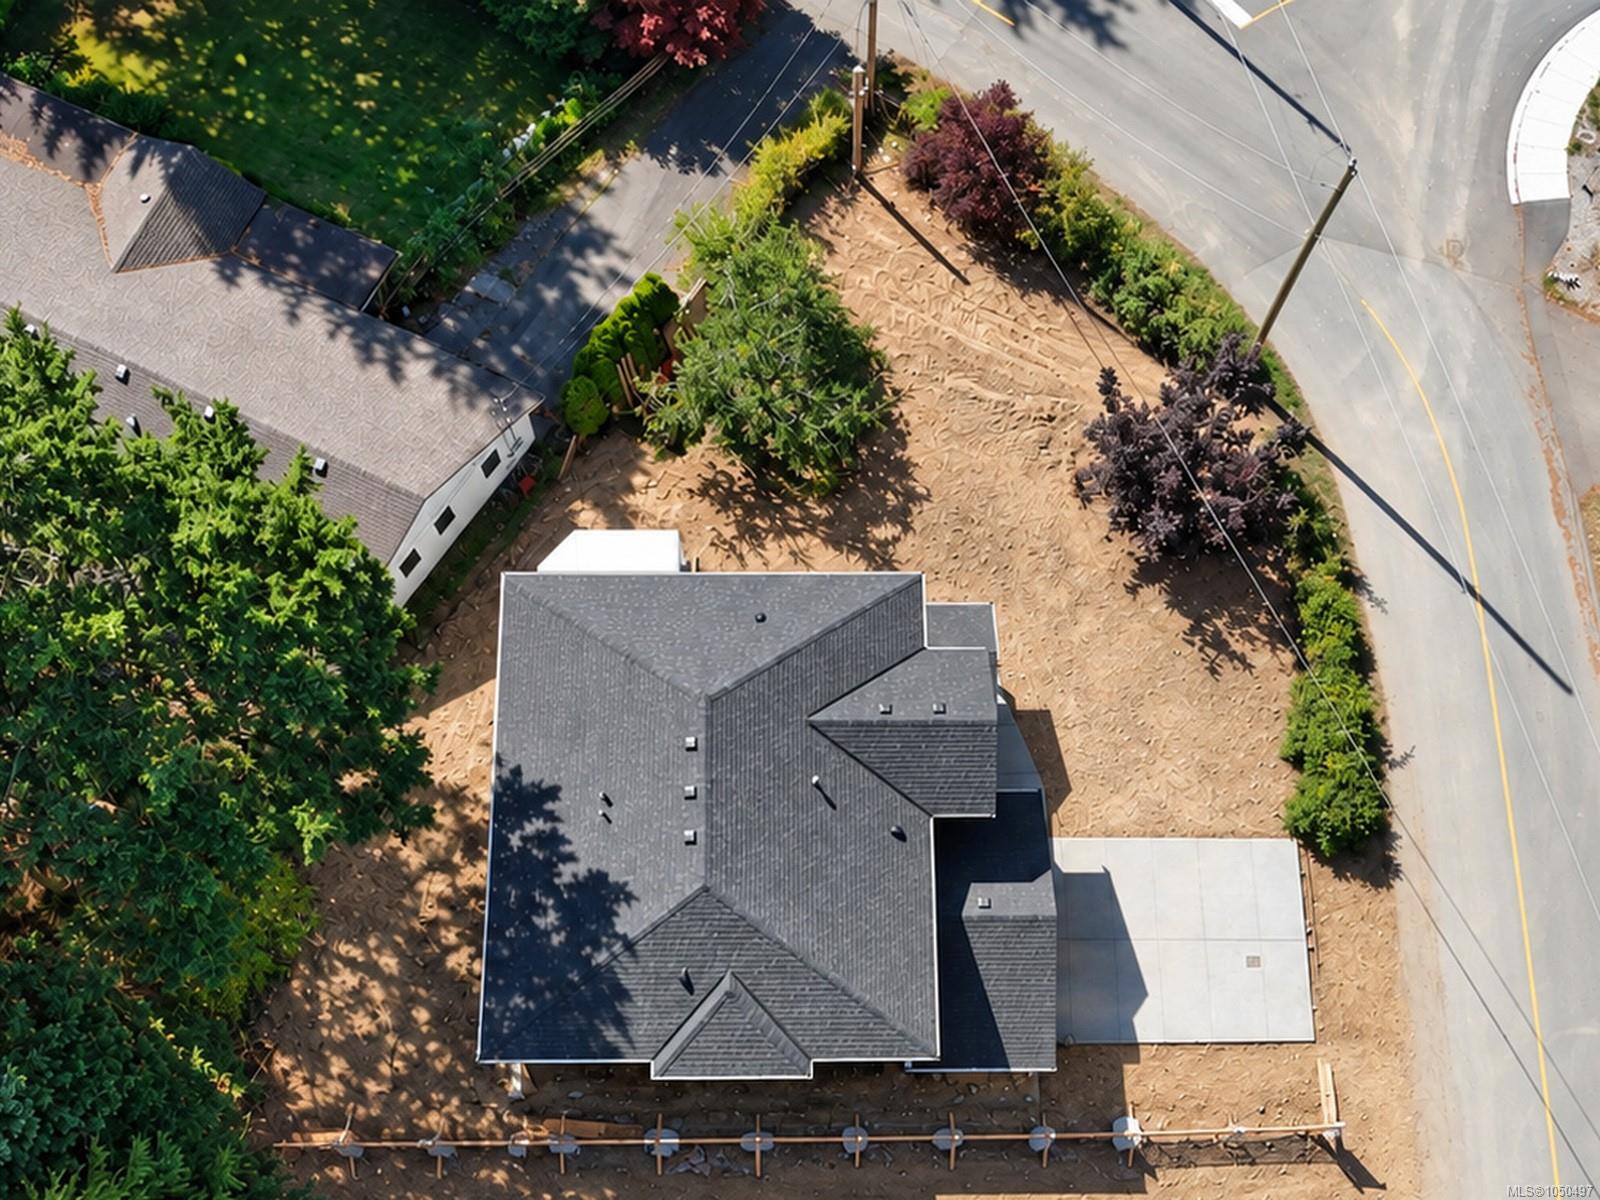
Brand New, Impressive & Huge income potential! 2750 sqft Executive home in Pleasant Valley. Here is a unique opportunity to own this custom crafted 5 bdrm + Den home incl 1 bdrm suite ready for occupancy November/2026. The main floor is equipped with a lge great room featuring 10 ft coffered ceilings w/ custom fireplace wall, open concept kitchen, 3 bedrooms & 2 bathrooms incl a luxurious ensuite. The lower level has a self contained 1-bdrm suite plus an added ‘teenager suite’ with separate entrance, wet bar kitchen, full bathroom, bedroom. Perfect for air bnb or home based business. High end features incl electric fireplace, dream kitchen w/ quartz counter tops, lge center island & shaker style cabinetry, lge primary bdrm featuring a huge walk in closet, floating cabinets, ensuite bathroom w/ glass shower & soaker tub. The exterior has rear & side yards + Boat/RV Parking. No Property Transfer Tax-save nearly $20,000! Detailed spec sheet upon request. Price +GST All measurements approx
The Gallery
Step Inside
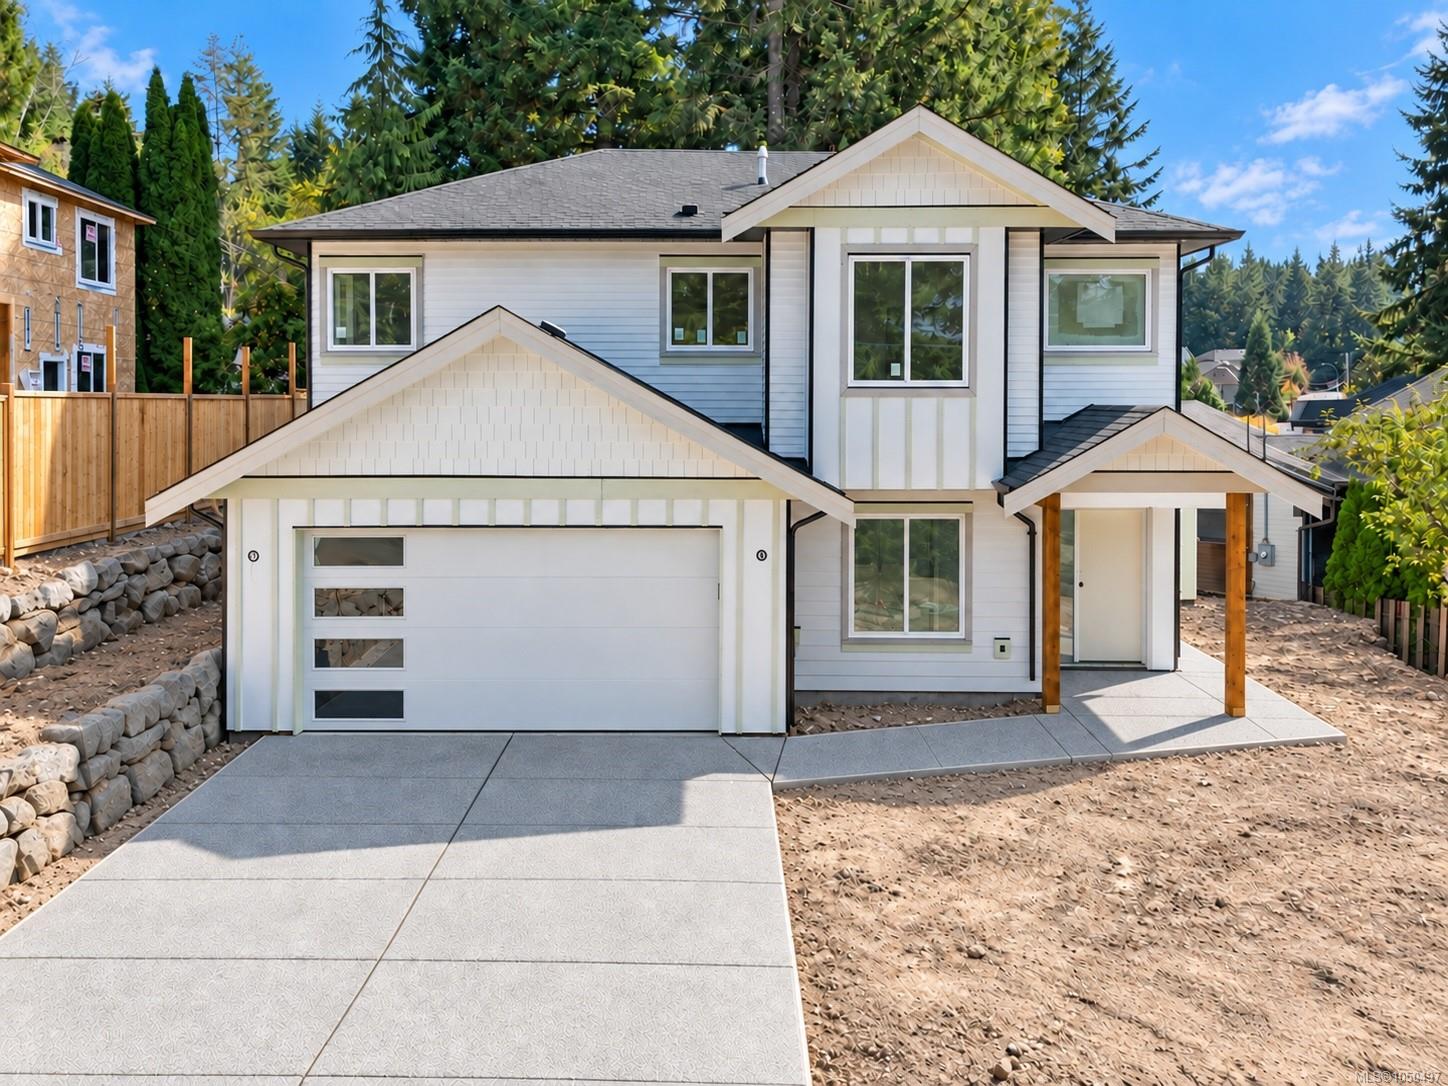
Brand New, Impressive & Huge income potential!
The Details
Property Highlights
Bedrooms
5
Bathrooms
4
Living Area
2,750 sqft
Year Built
2026
Lot Size
0.17 acres
Building Type
House
Cooling
Air Conditioned
Fireplace
Parking
2
View
Mountain view
Room By Room
Inside the Floor Plan
Bathroom
Level: Main level
Dimensions: 4-Piece
Bedroom
Level: Main level
Dimensions: Measurements not available x 11 ft
Bedroom
Level: Main level
Dimensions: 10\'8 x 10\'8
Dining room
Level: Main level
Dimensions: 10 ft x 11 ft
Ensuite
Level: Main level
Dimensions: 5-Piece
Great room
Level: Main level
Dimensions: 14 ft x Measurements not available
Kitchen
Level: Main level
Dimensions: 16 ft x 12 ft
Primary Bedroom
Level: Main level
Dimensions: 14 ft x 15 ft
Location
On the Map
Schedule a Private Showing
Let's tour 5672 Christina Cres.
Reach out directly to Scott Parker and the team. We'll arrange a private viewing, answer your questions, and walk you through everything this home has to offer.
Scott Parker
Personal Real Estate Corporation
REMAX Professionals
REMAX Professionals
Nanaimo, British Columbia