 Scott Parker · Personal Real Estate Corporation
MLS® 1050589
Just Listed
569 Tulip Ave
Parksville, BC · V9P 1T7
2 Beds
2 Baths
983 sqft
0.08 ac
Built 2026
3 Days on Market
About this home
Parksville Living, Reimagined.
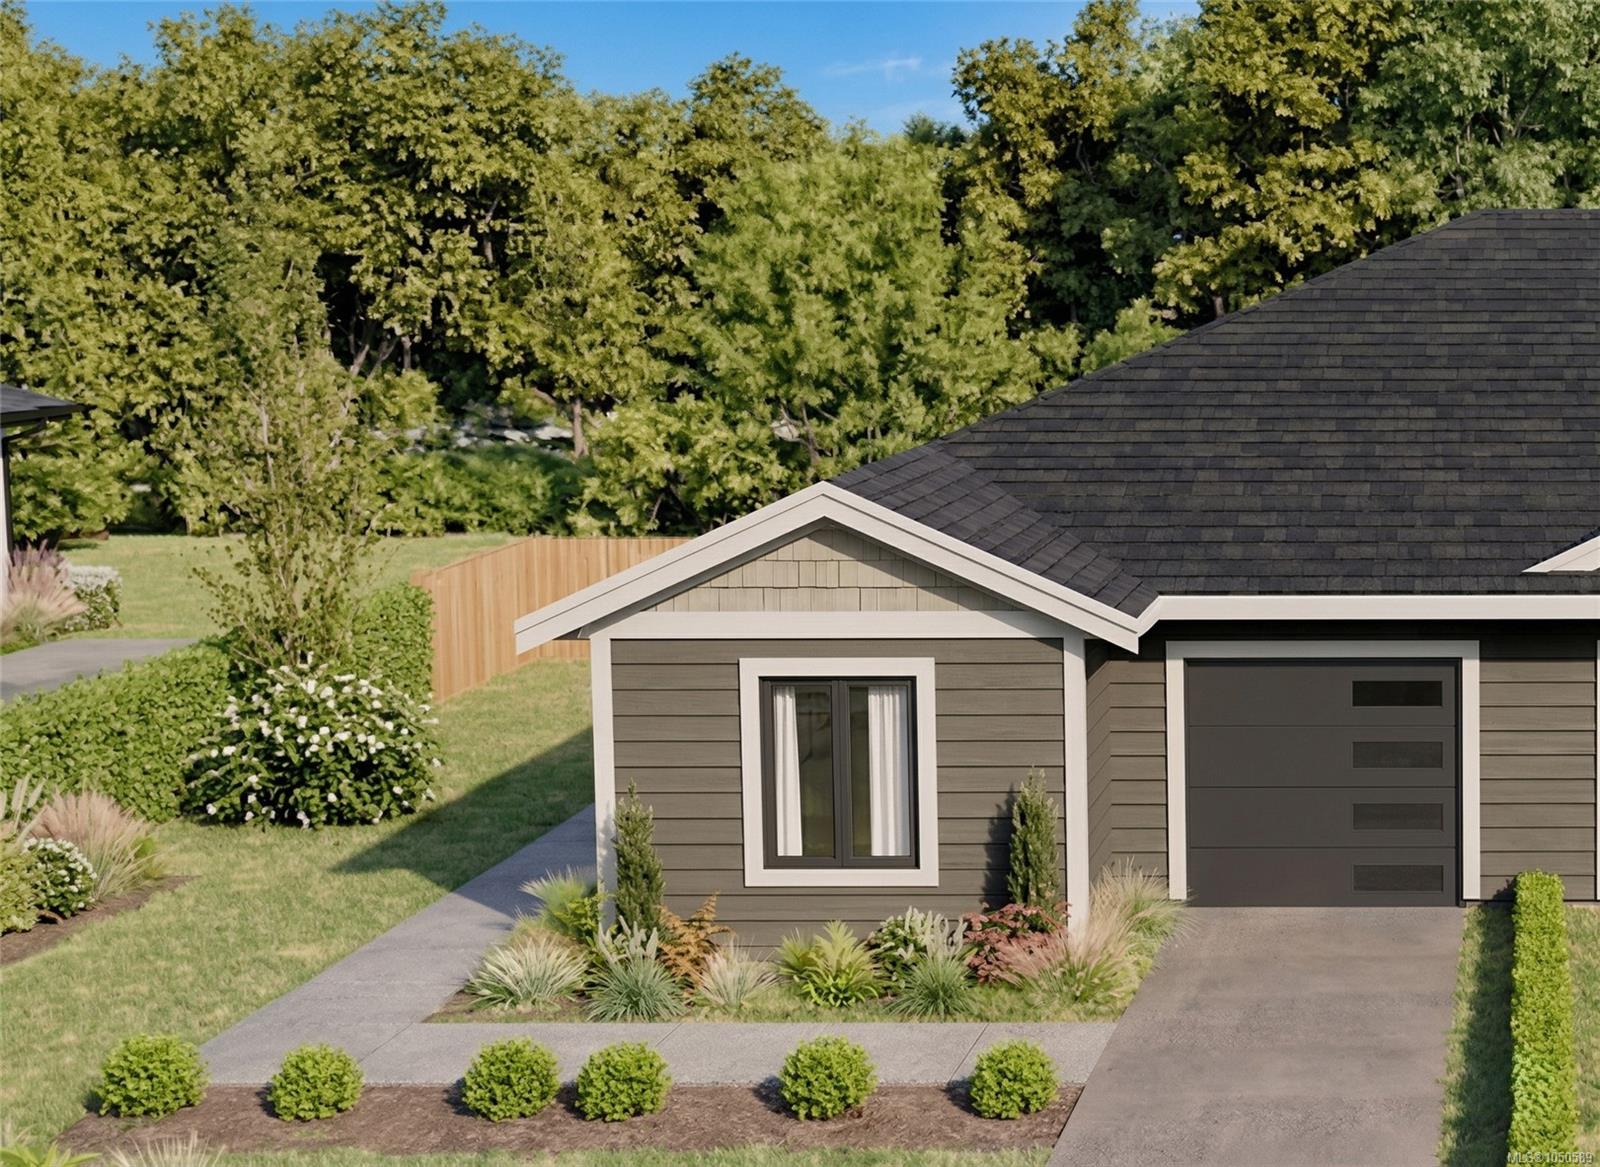
Discover modern living in this brand-new half-duplex, offering 983 sq ft of designed, single-level living with 2 bedrooms, 2 bathrooms, and an attached garage. The open-concept interior is enhanced by tray ceilings and a stylish kitchen featuring white shaker cabinetry, quartz countertops, stainless steel appliances, and pantry storage. The primary bedroom offers dual closets and a private ensuite with a glass-enclosed shower. Quality finishes include luxury vinyl plank flooring, tile in the bathrooms and laundry room, brushed nickel fixtures, and an efficient heat pump with air conditioning for year-round comfort. Outside, enjoy a fenced backyard, rear patio and easy-care lot—all with no strata fees. Ideally located within walking distance of shopping and amenities, this move-in-ready home is an excellent choice for first-time buyers, downsizers, or investors seeking low-maintenance living in a convenient Parksville location. GST and property transfer tax exemptions may apply.
The Gallery
Step Inside
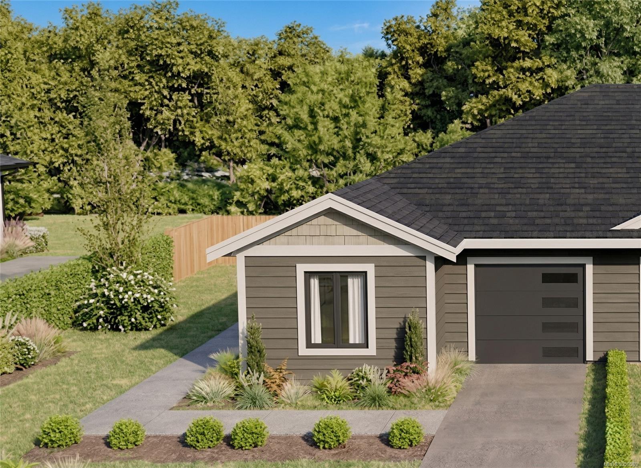
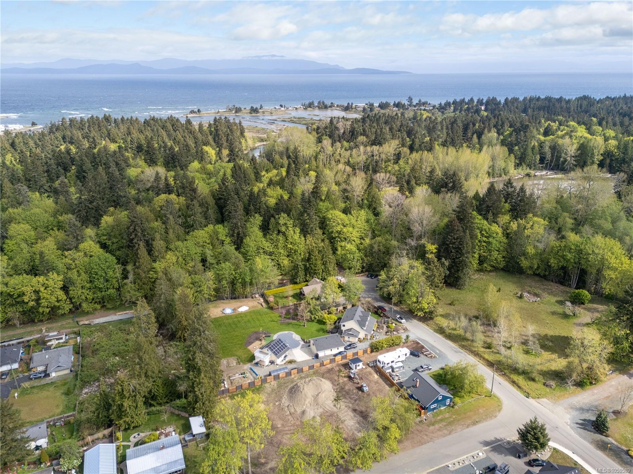
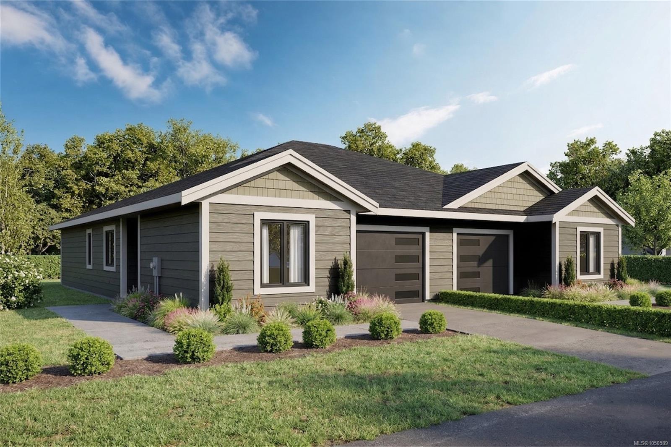
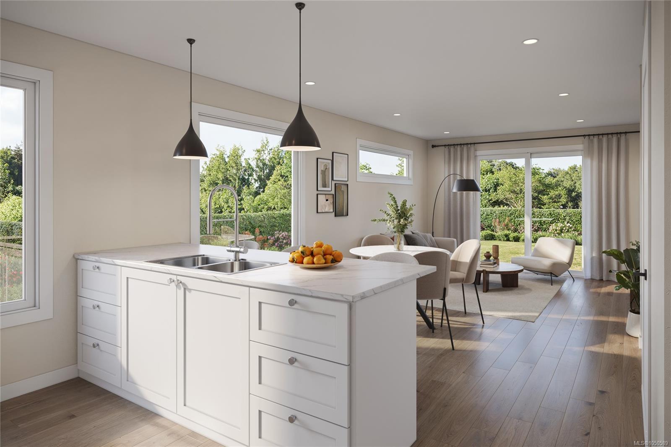
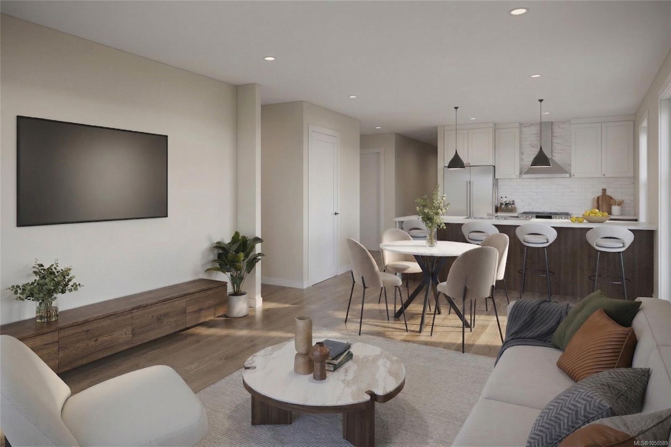
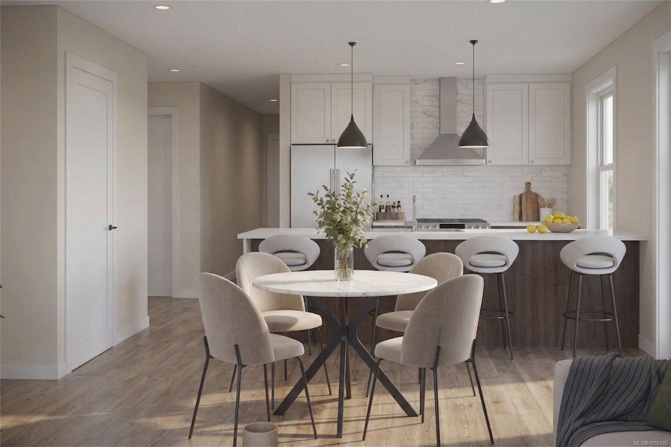
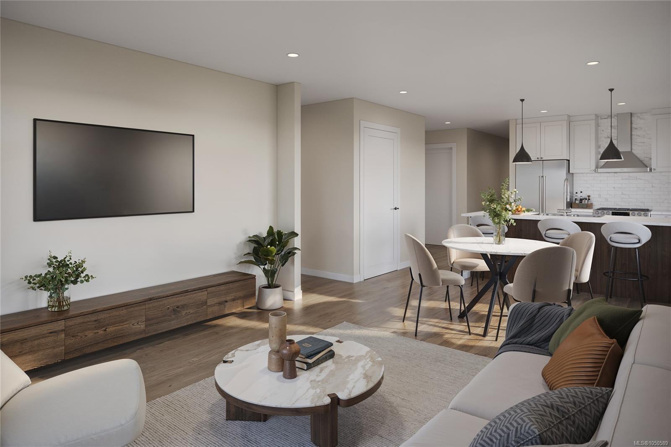
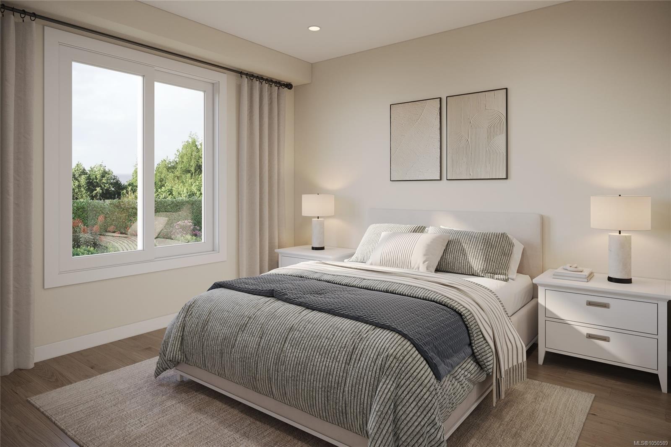
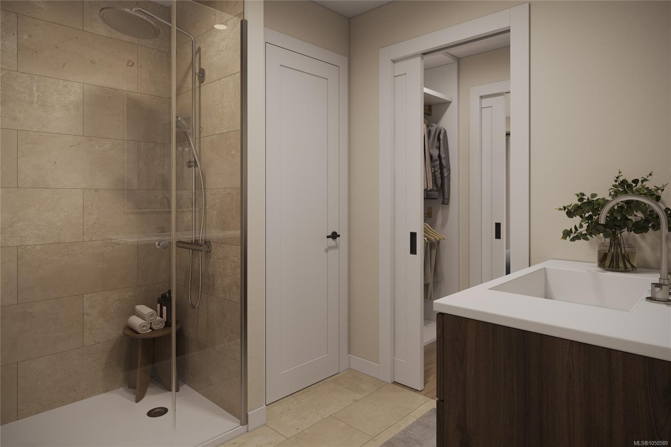
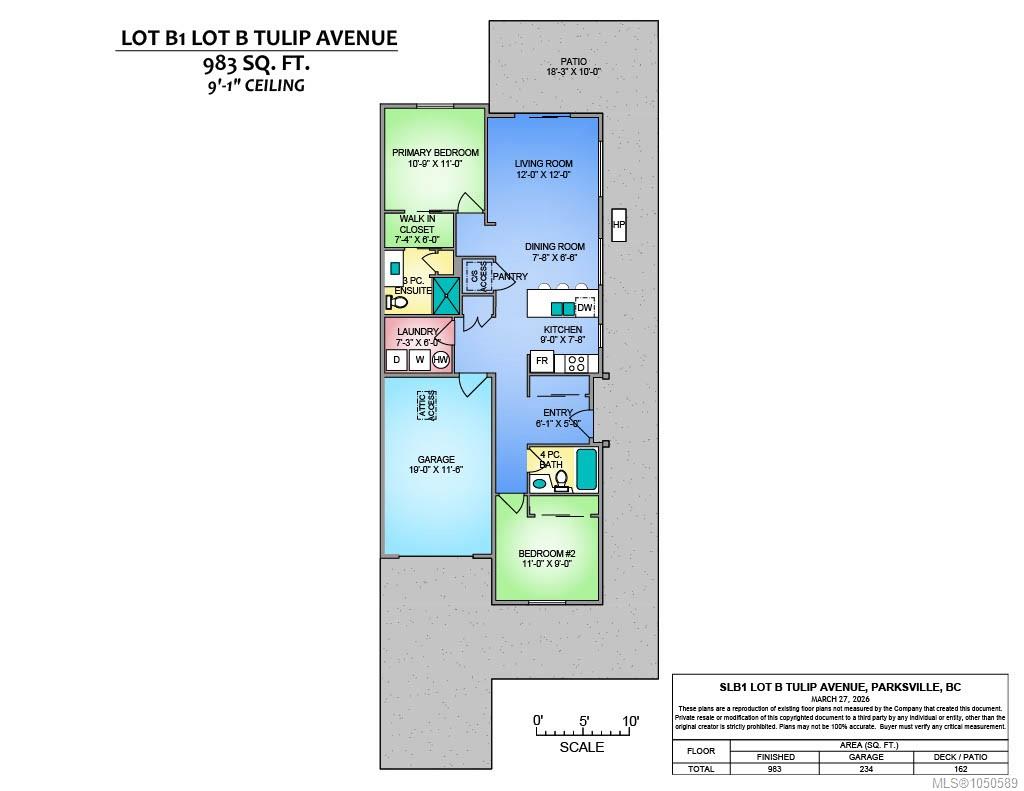
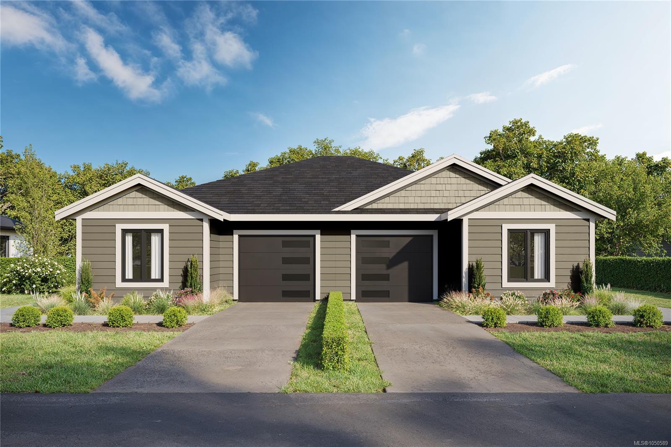
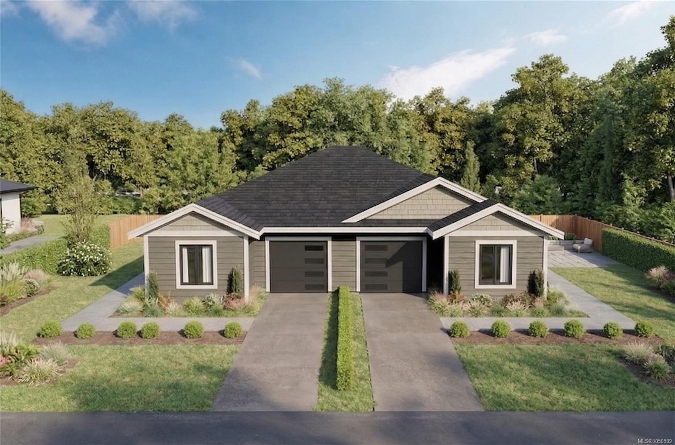
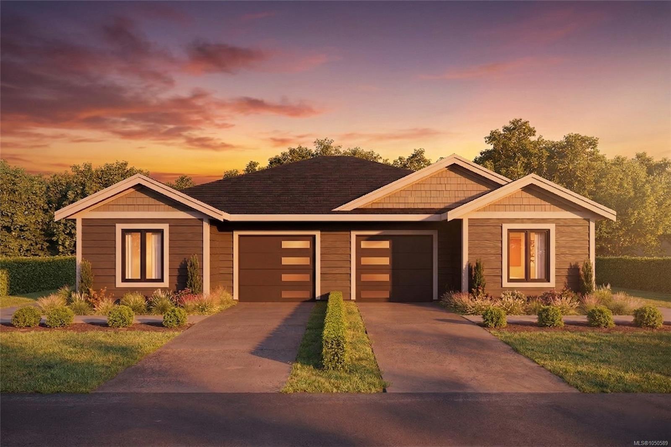
Discover modern living in this brand-new half-duplex, offering 983 sq ft of designed, single-level living with 2 bedrooms, 2 bathrooms, and an attached garage.
The Details
Property Highlights
Bedrooms
2
Bathrooms
2
Living Area
983 sqft
Year Built
2026
Lot Size
0.08 acres
Building Type
Duplex
Cooling
Air Conditioned
Parking
1
Room By Room
Inside the Floor Plan
Bathroom
Level: Main level
Dimensions: 4-Piece
Bedroom
Level: Other
Dimensions: 11\'0 x 9\'0
Dining room
Level: Main level
Dimensions: 7\'8 x 6\'6
Ensuite
Level: Main level
Dimensions: 3-Piece
Entrance
Level: Main level
Dimensions: 6\'1 x 5\'0
Kitchen
Level: Main level
Dimensions: 7\'8 x 9\'0
Laundry room
Level: Main level
Dimensions: 7\'3 x 6\'0
Living room
Level: Main level
Dimensions: 12\'0 x 12\'0
Patio
Level: Other
Dimensions: 18\'3 x 10\'0
Primary Bedroom
Level: Main level
Dimensions: 10\'9 x 11\'0
Location
On the Map
Schedule a Private Showing
Let's tour 569 Tulip Ave.
Reach out directly to Scott Parker and the team. We'll arrange a private viewing, answer your questions, and walk you through everything this home has to offer.
Scott Parker
Personal Real Estate Corporation
REMAX Professionals
REMAX Professionals
Nanaimo, British Columbia