 Scott Parker · Personal Real Estate Corporation
MLS® 1049673
Just Listed
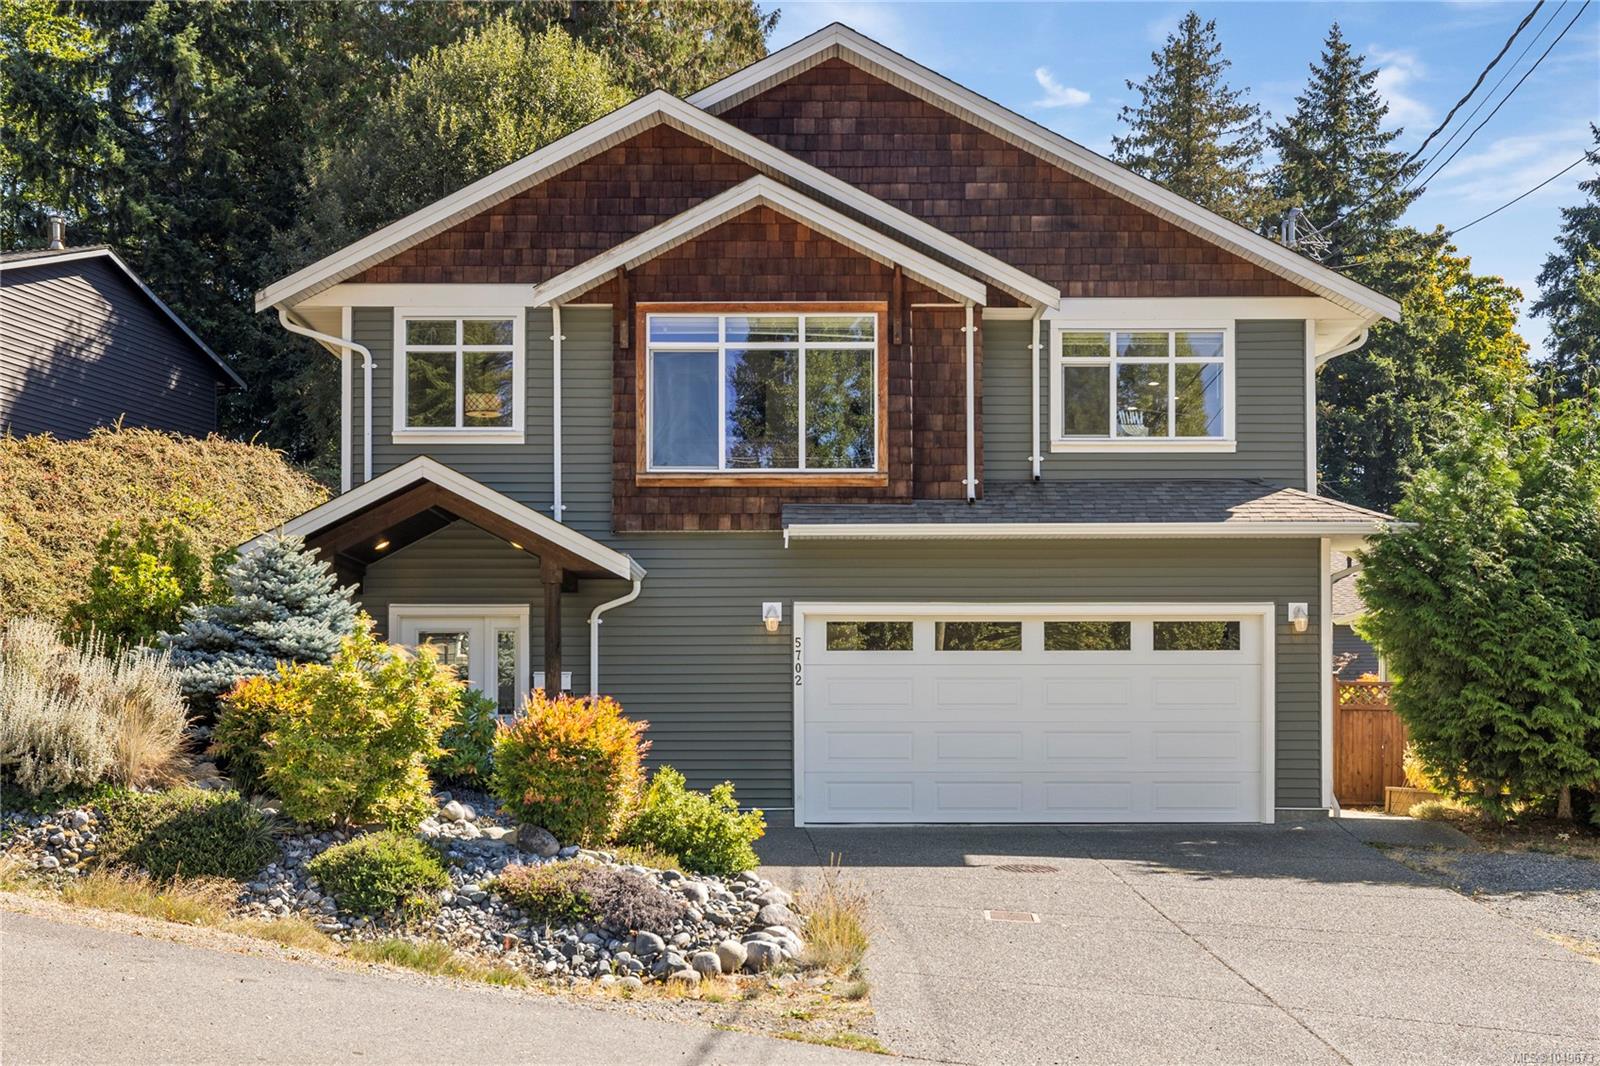
5702 Amsterdam Cres
Nanaimo, BC · V9T 5J4
5 Beds
3 Baths
2,442 sqft
0.15 ac
Built 2015
7 Days on Market
About this home
Nanaimo Living, Reimagined.
Set in a convenient North Nanaimo location, this beautifully maintained home delivers a welcoming blend of style, function and versatility. Upstairs, the bright 3-bedroom main living space feels warm and inviting, with vaulted ceilings, engineered hardwood and a gas fireplace adding character and comfort. Granite countertops and stainless steel appliances give the kitchen a polished finish, while the open flow between the main living spaces keeps everything feeling connected. Step outside to the covered sundeck overlooking the landscaped, fully fenced backyard, with a lower patio that creates a great setting for summer BBQs, entertaining or simply enjoying the outdoors. Downstairs, the freshly painted 830 sq ft legal 2-bedroom suite includes a separate entrance, laundry, covered patio and its own meter for added convenience. Forced-air heating with an electric heat pump provides year-round comfort, all within walking distance of Northridge Shopping Centre and minutes from Brannen Lake.
The Gallery
Step Inside
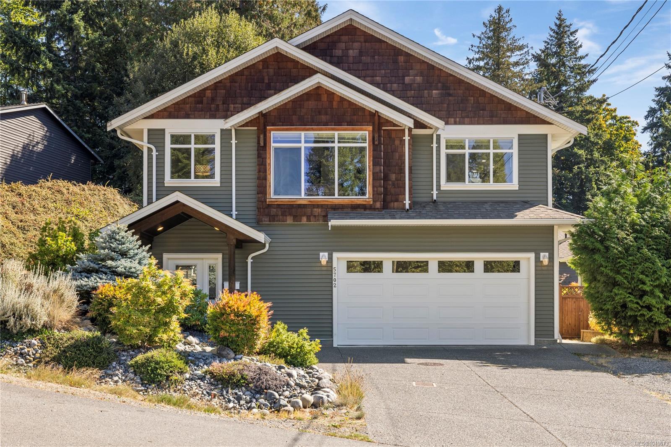
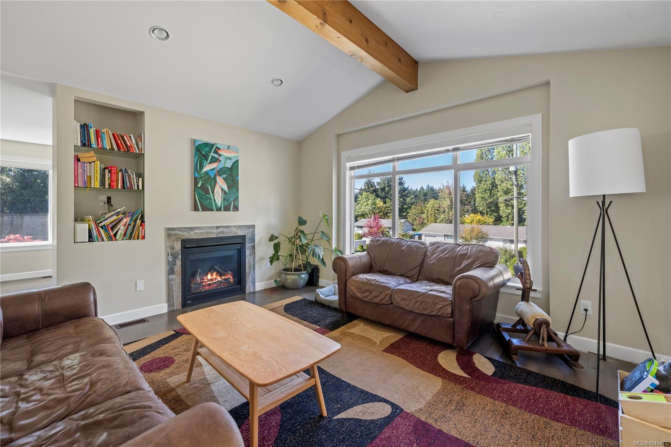
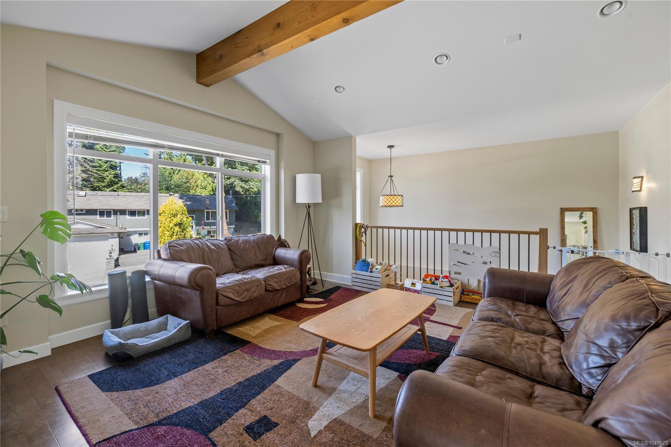
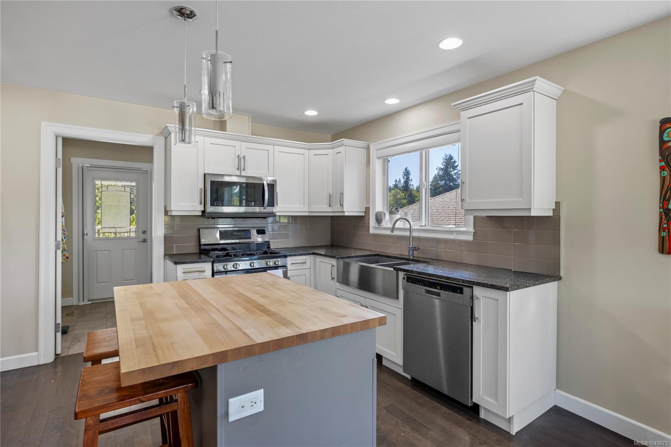
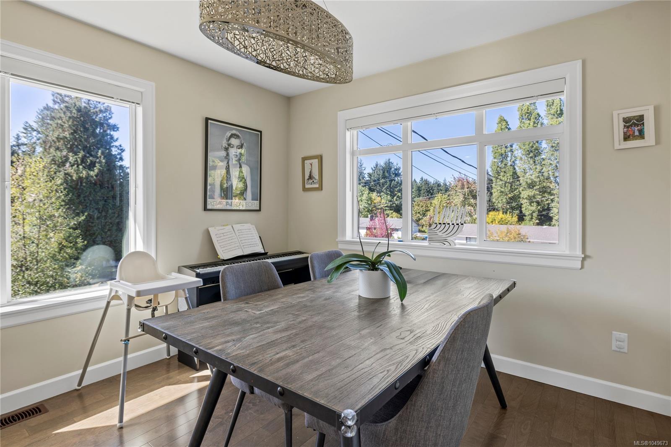
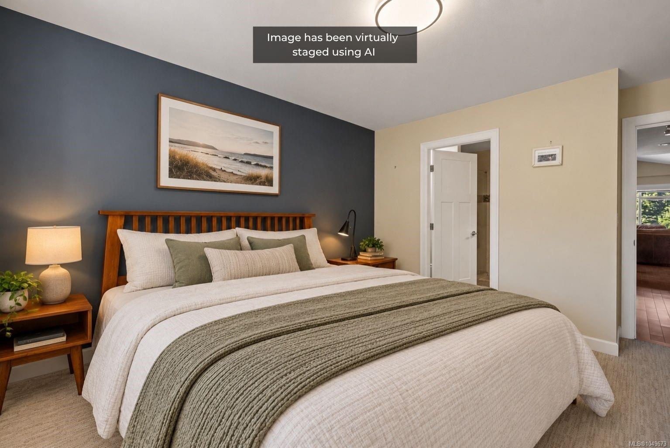
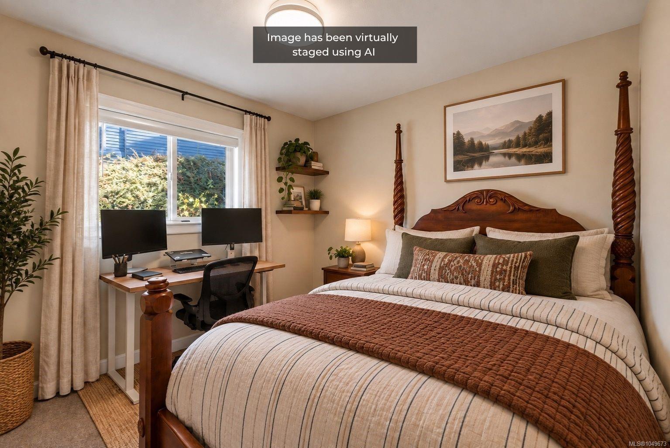
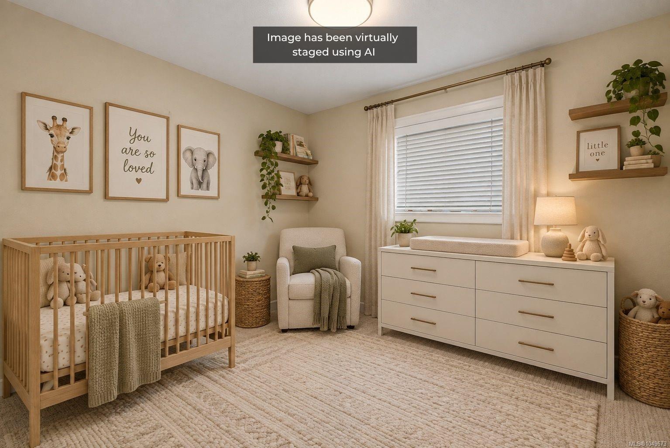
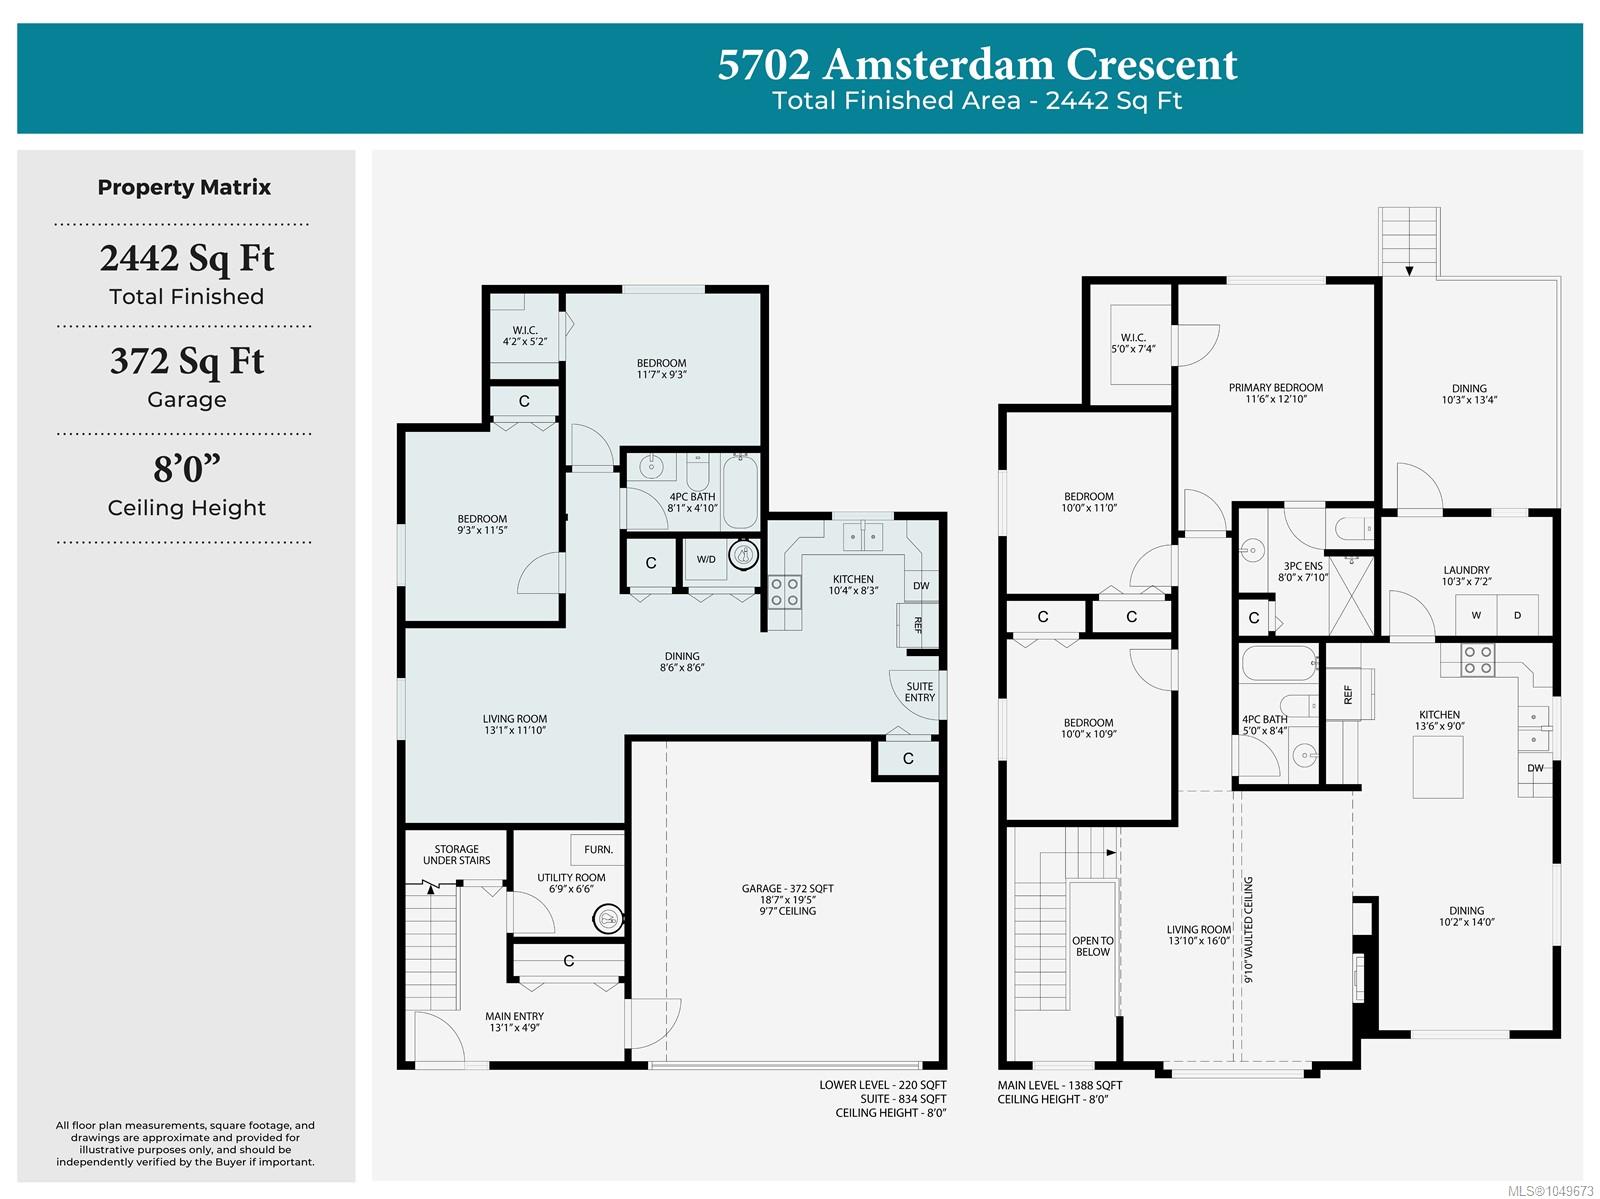
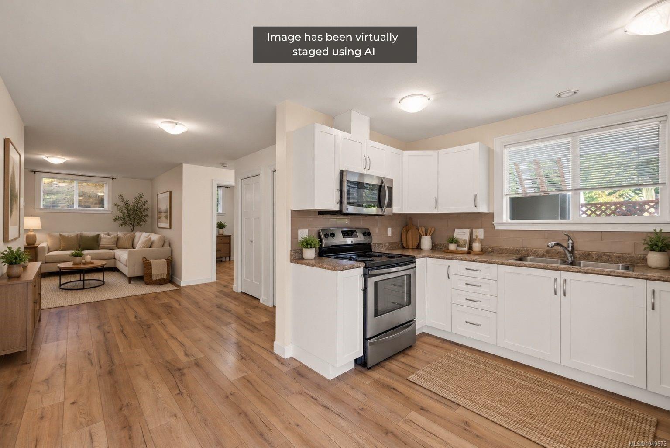
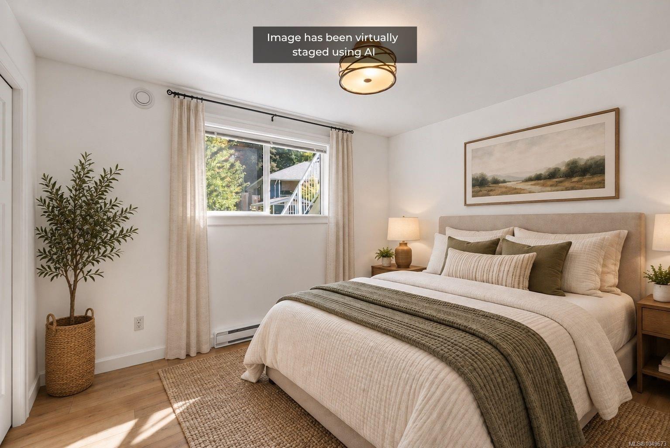
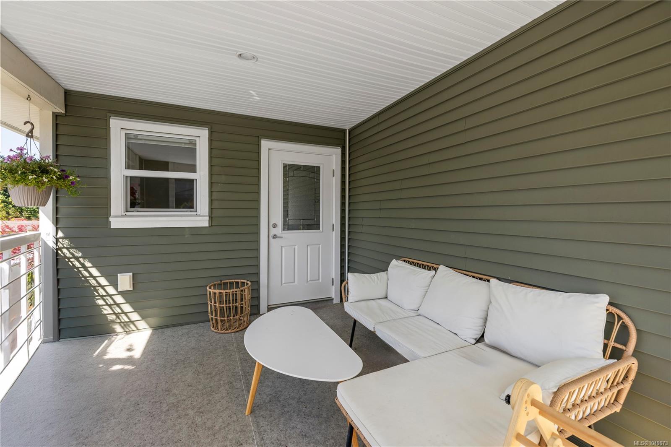
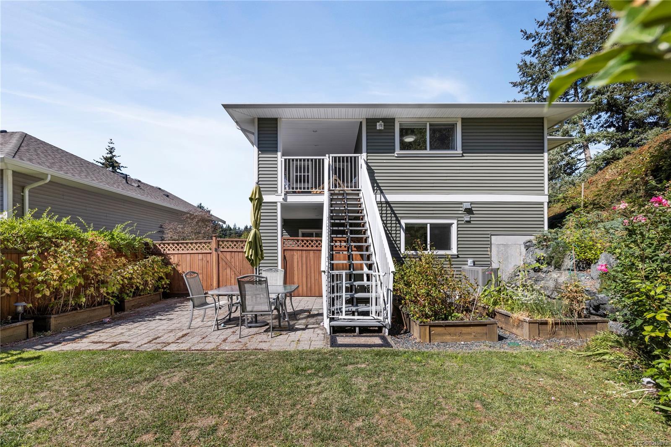
Set in a convenient North Nanaimo location, this beautifully maintained home delivers a welcoming blend of style, function and versatility.
The Details
Property Highlights
Bedrooms
5
Bathrooms
3
Living Area
2,442 sqft
Year Built
2015
Lot Size
0.15 acres
Building Type
House
Cooling
None
Fireplace
Parking
4
Room By Room
Inside the Floor Plan
Bathroom
Level: Main level
Dimensions: 5 ft x Measurements not available
Bedroom
Level: Main level
Dimensions: 10 ft x Measurements not available
Bedroom
Level: Main level
Dimensions: 10 ft x 11 ft
Dining room
Level: Main level
Dimensions: Measurements not available x 14 ft
Ensuite
Level: Main level
Dimensions: 8 ft x Measurements not available
Kitchen
Level: Main level
Dimensions: Measurements not available x 9 ft
Laundry room
Level: Main level
Dimensions: 10\'3 x 7\'2
Living room
Level: Main level
Dimensions: Measurements not available x 16 ft
Primary Bedroom
Level: Main level
Dimensions: 11\'6 x 12\'10
Location
On the Map
Schedule a Private Showing
Let's tour 5702 Amsterdam Cres.
Reach out directly to Scott Parker and the team. We'll arrange a private viewing, answer your questions, and walk you through everything this home has to offer.
Scott Parker
Personal Real Estate Corporation
REMAX Professionals
REMAX Professionals
Nanaimo, British Columbia