 Scott Parker · Personal Real Estate Corporation
MLS® 1050025
Just Listed
6023 Sterling Dr
Duncan, BC · V9L 5N2
3 Beds
3 Baths
1,899 sqft
0.25 ac
Built 1992
4 Days on Market
About this home
Duncan Living, Reimagined.
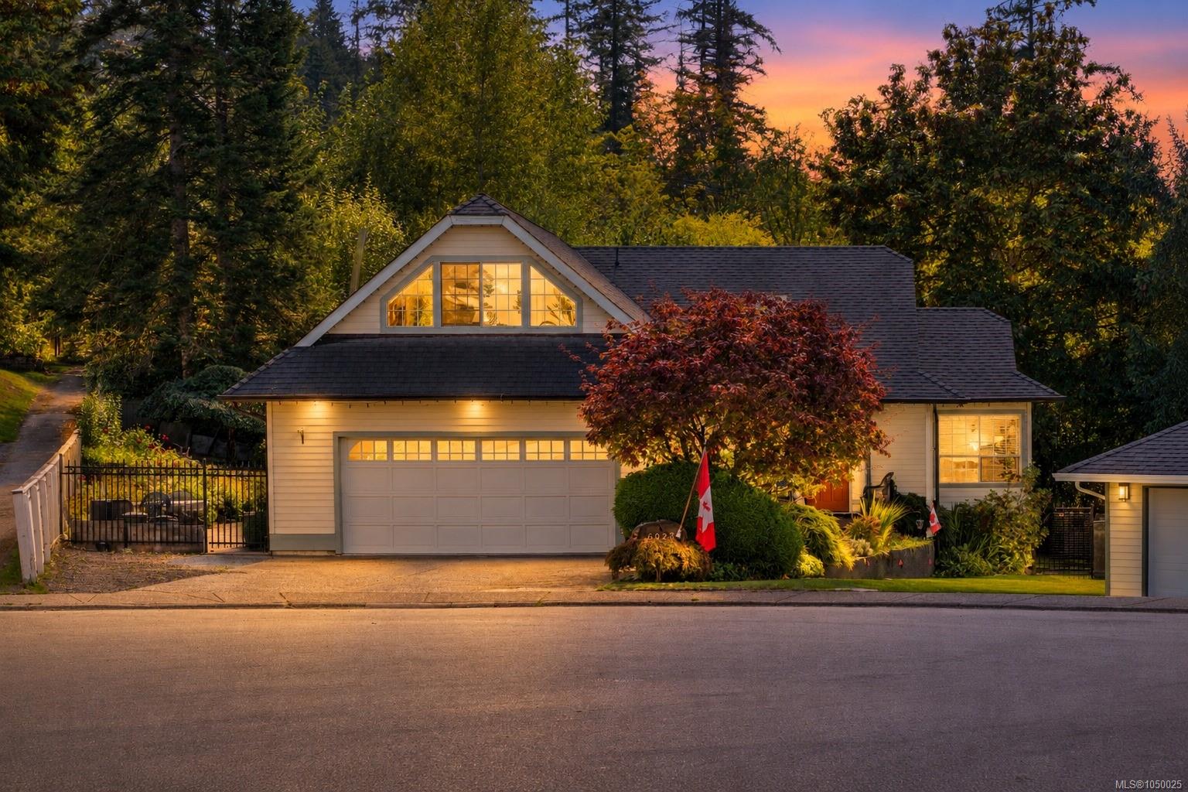
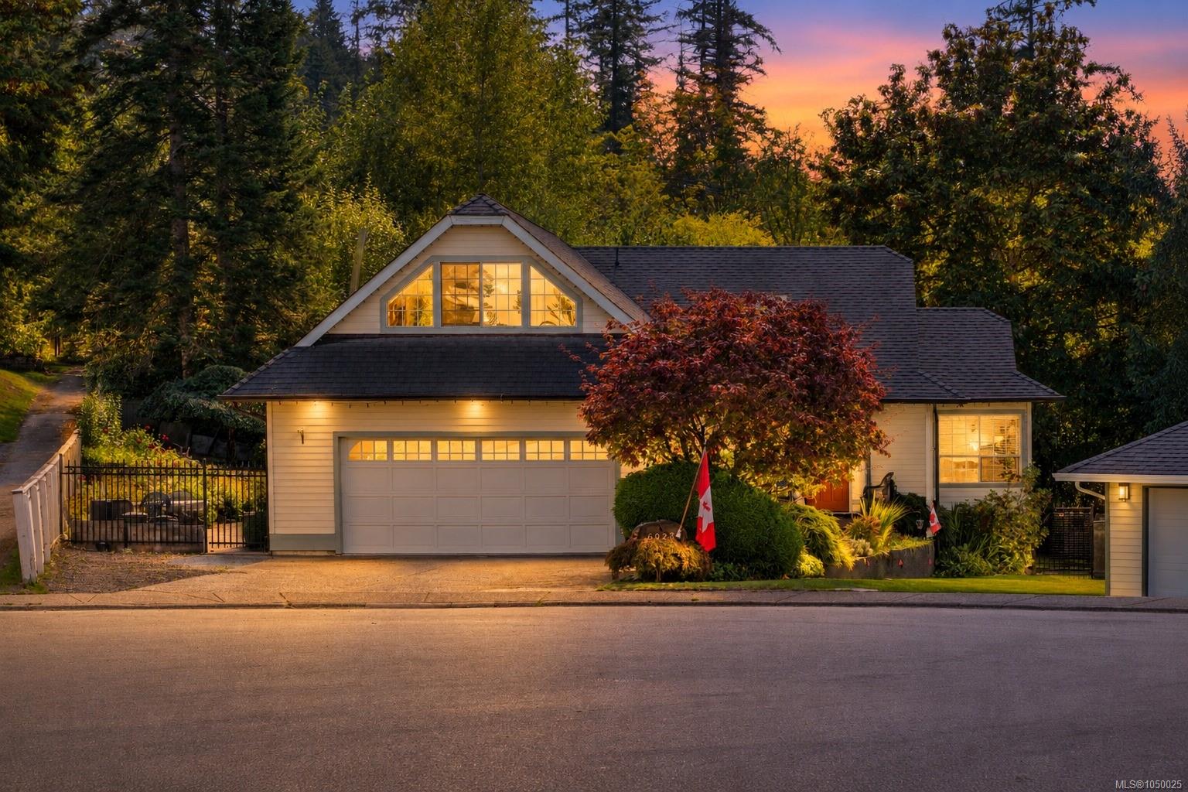
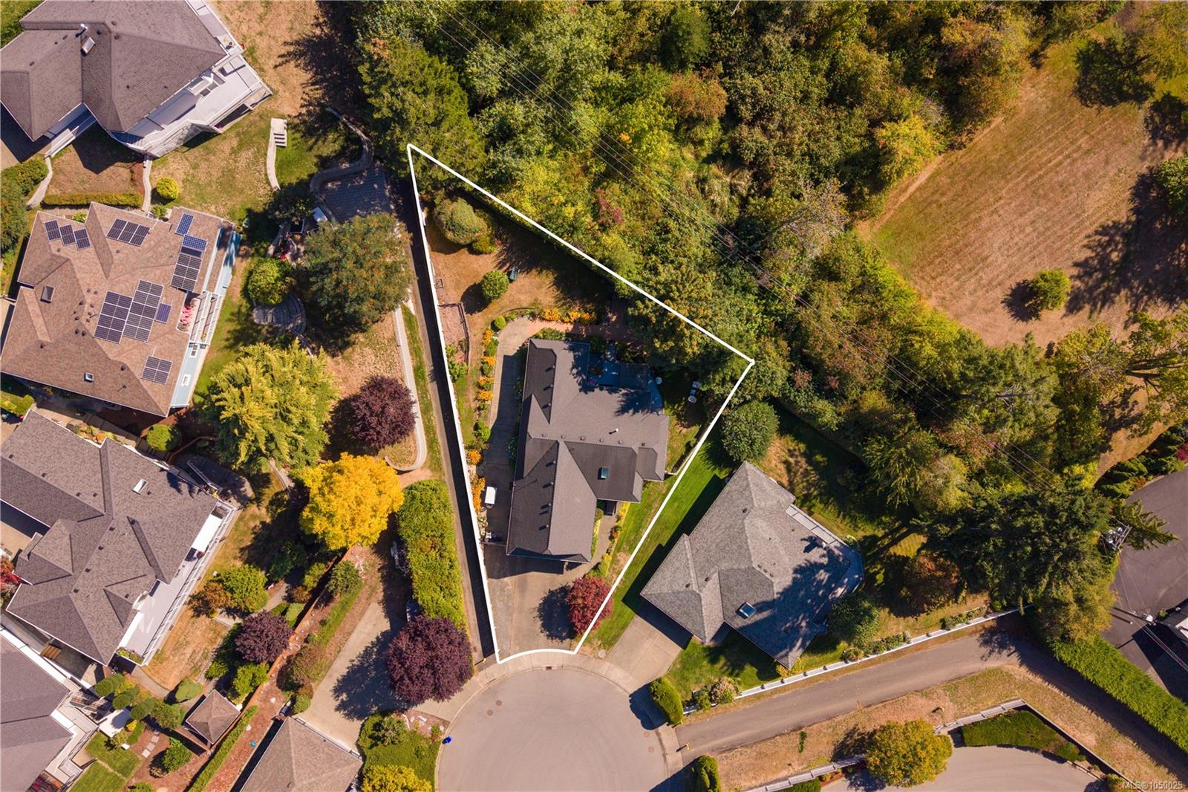
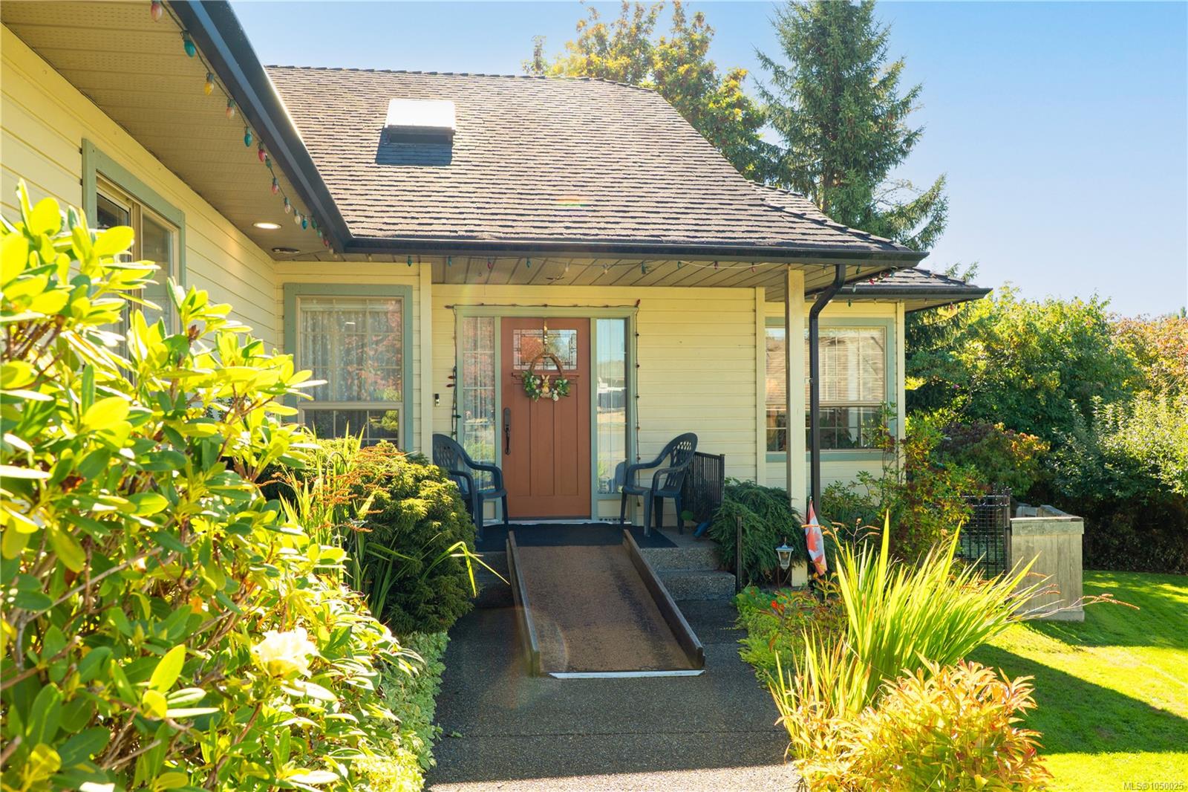
Steps from Quamichan Lake in the sought-after Garth area of Maple Bay, this 3 bed, 3 bath home sits on a fully landscaped almost quarter-acre lot with room to breathe and space for the toys — RV parking included.
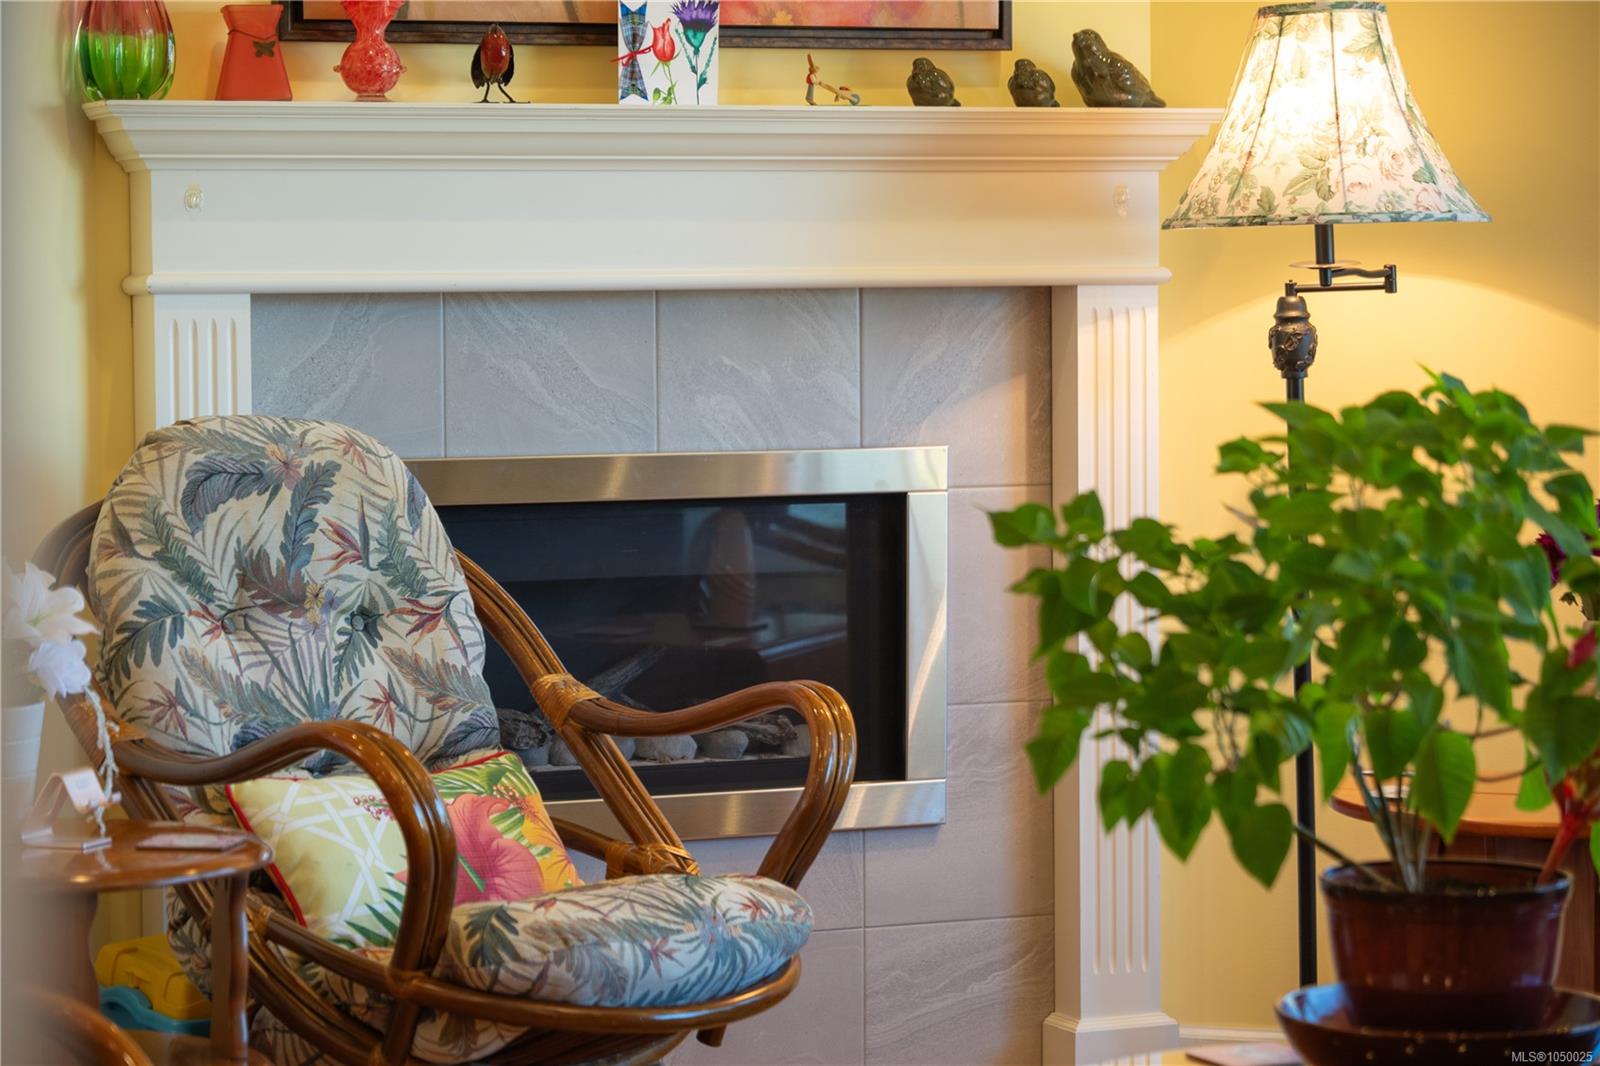
Inside, a chef-inspired kitchen anchors the home with stone countertops and stainless steel appliances, built for entertaining as much as everyday life. A propane fireplace and heat pump keep things comfortable and efficient through every season. The primary suite opens onto its own deck, while a separate upper bedroom with a private ensuite over the garage offers flexibility for guests, family, or a home office. An overheight crawl space adds rare, functional storage most homes in the area simply don't have.
With a thoughtful layout, fully landscaped lot, and a location right across from the lake, this is a rare opportunity to own in one of the Cowichan Valley's most desirable lakeside pockets.
Inside, a chef-inspired kitchen anchors the home with stone countertops and stainless steel appliances, built for entertaining as much as everyday life. A propane fireplace and heat pump keep things comfortable and efficient through every season. The primary suite opens onto its own deck, while a separate upper bedroom with a private ensuite over the garage offers flexibility for guests, family, or a home office. An overheight crawl space adds rare, functional storage most homes in the area simply don't have.
With a thoughtful layout, fully landscaped lot, and a location right across from the lake, this is a rare opportunity to own in one of the Cowichan Valley's most desirable lakeside pockets.
The Gallery
Step Inside
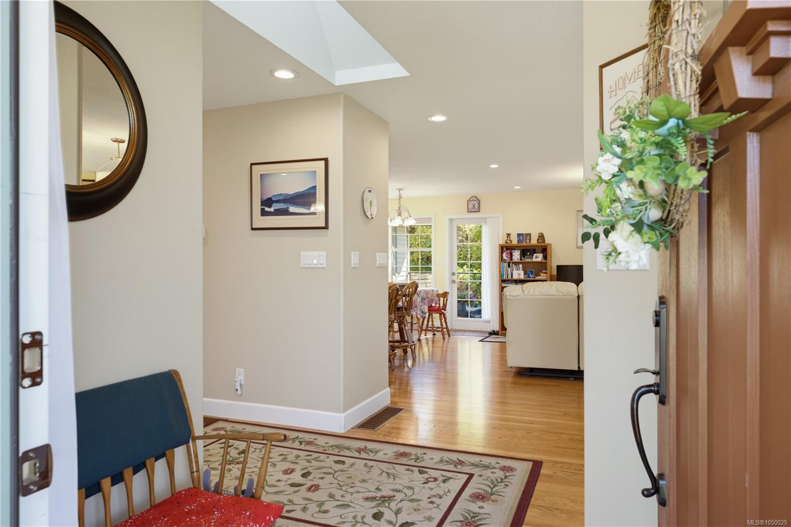
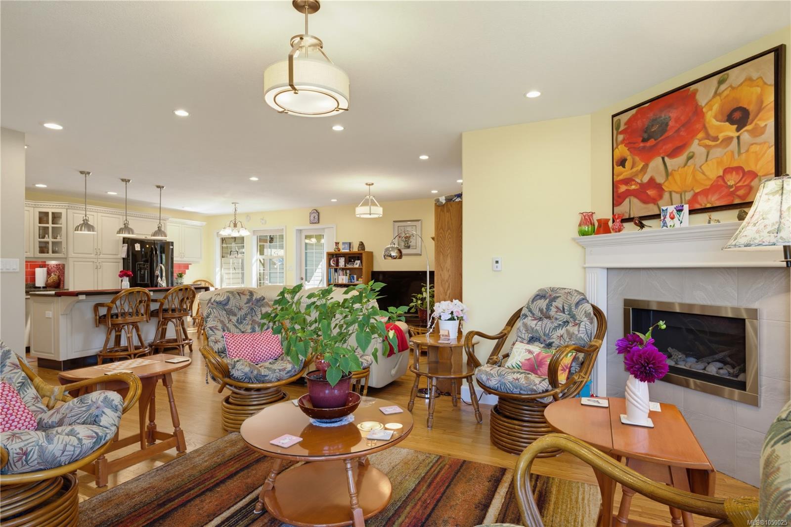
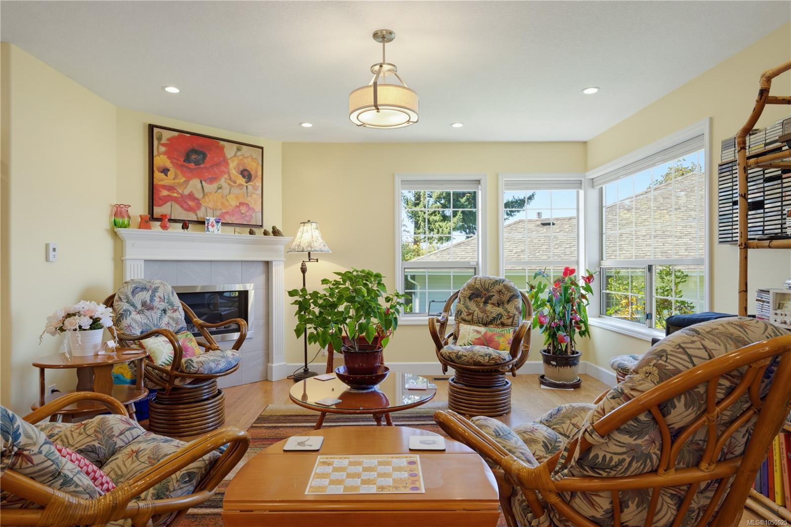
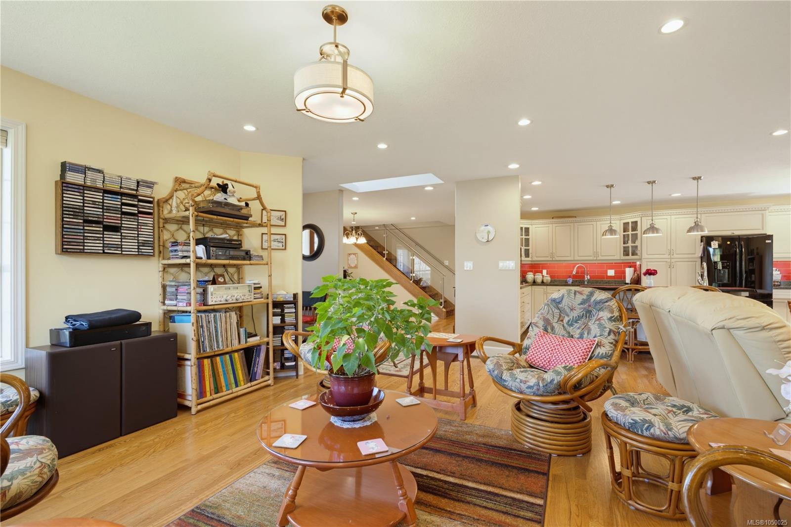
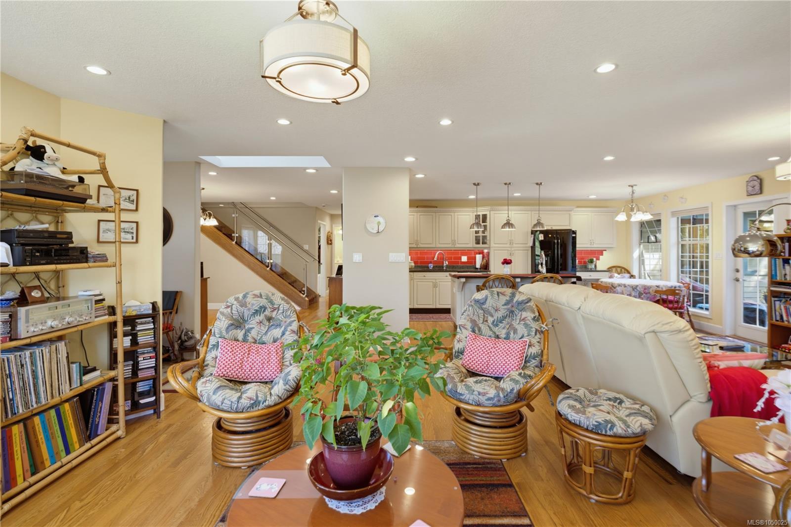
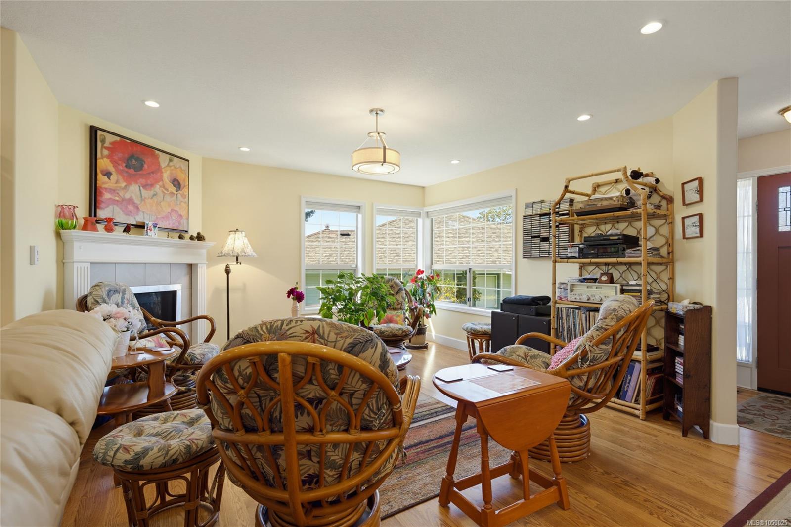
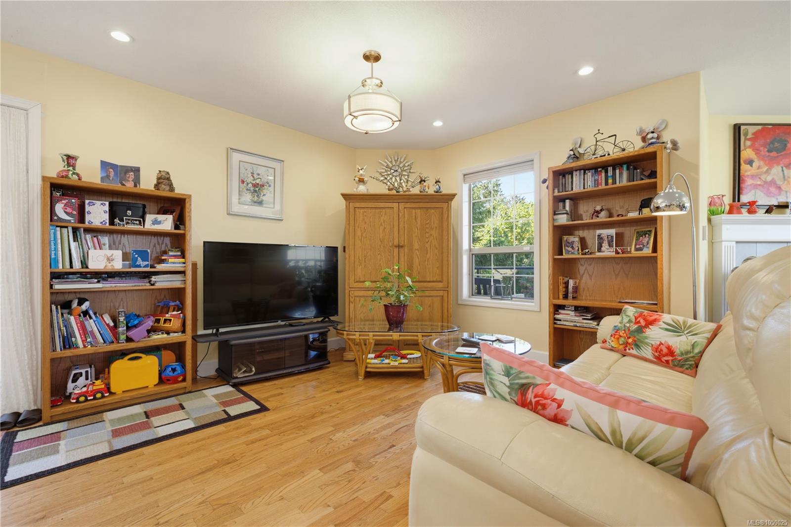
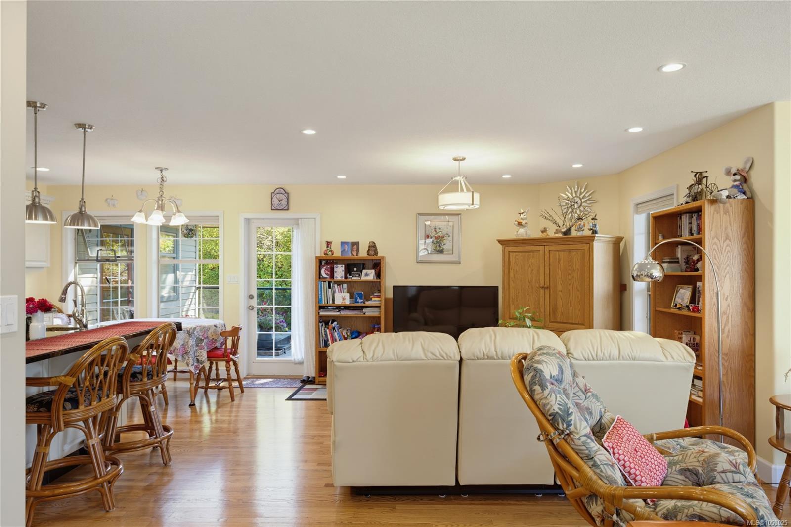
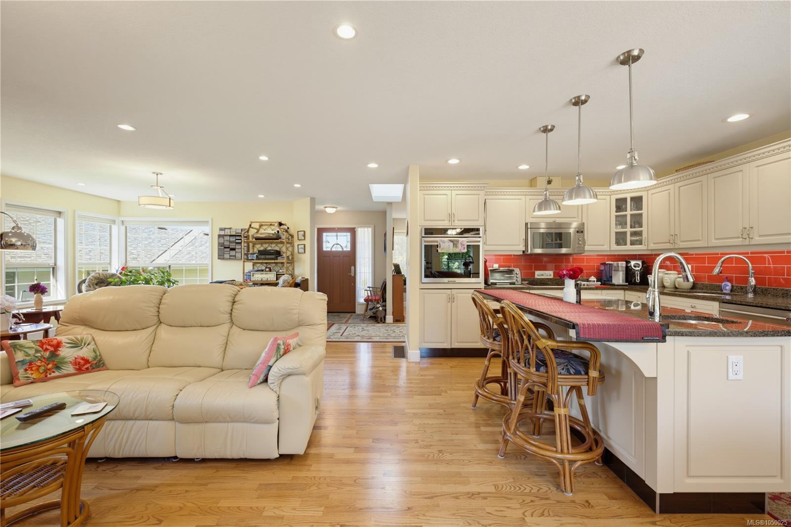
Steps from Quamichan Lake in the sought-after Garth area of Maple Bay, this 3 bed, 3 bath home sits on a fully landscaped almost quarter-acre lot with room to breathe and space for the toys — RV parking included.
The Details
Property Highlights
Bedrooms
3
Bathrooms
3
Living Area
1,899 sqft
Year Built
1992
Lot Size
0.25 acres
Building Type
House
Cooling
Fully air conditioned
Fireplace
Parking
4
View
Lake view
Room By Room
Inside the Floor Plan
Bathroom
Level: Main level
Dimensions: 4-Piece
Bedroom
Level: Main level
Dimensions: 10\'11 x 10\'10
Dining room
Level: Main level
Dimensions: 12\'6 x 14\'7
Ensuite
Level: Main level
Dimensions: 7\'6 x 7\'1
Entrance
Level: Main level
Dimensions: 10\'6 x 5\'2
Kitchen
Level: Main level
Dimensions: 11\'1 x 12\'0
Laundry room
Level: Main level
Dimensions: 6\'2 x 8\'8
Living room
Level: Main level
Dimensions: 18\'7 x 24\'6
Living room/Dining room
Level: Main level
Dimensions: 11\'1 x 6\'7
Primary Bedroom
Level: Main level
Dimensions: 14\'11 x 13\'1
Location
On the Map
Schedule a Private Showing
Let's tour 6023 Sterling Dr.
Reach out directly to Scott Parker and the team. We'll arrange a private viewing, answer your questions, and walk you through everything this home has to offer.
Scott Parker
Personal Real Estate Corporation
REMAX Professionals
REMAX Professionals
Nanaimo, British Columbia