 Scott Parker · Personal Real Estate Corporation
MLS® 1050856
Featured Listing
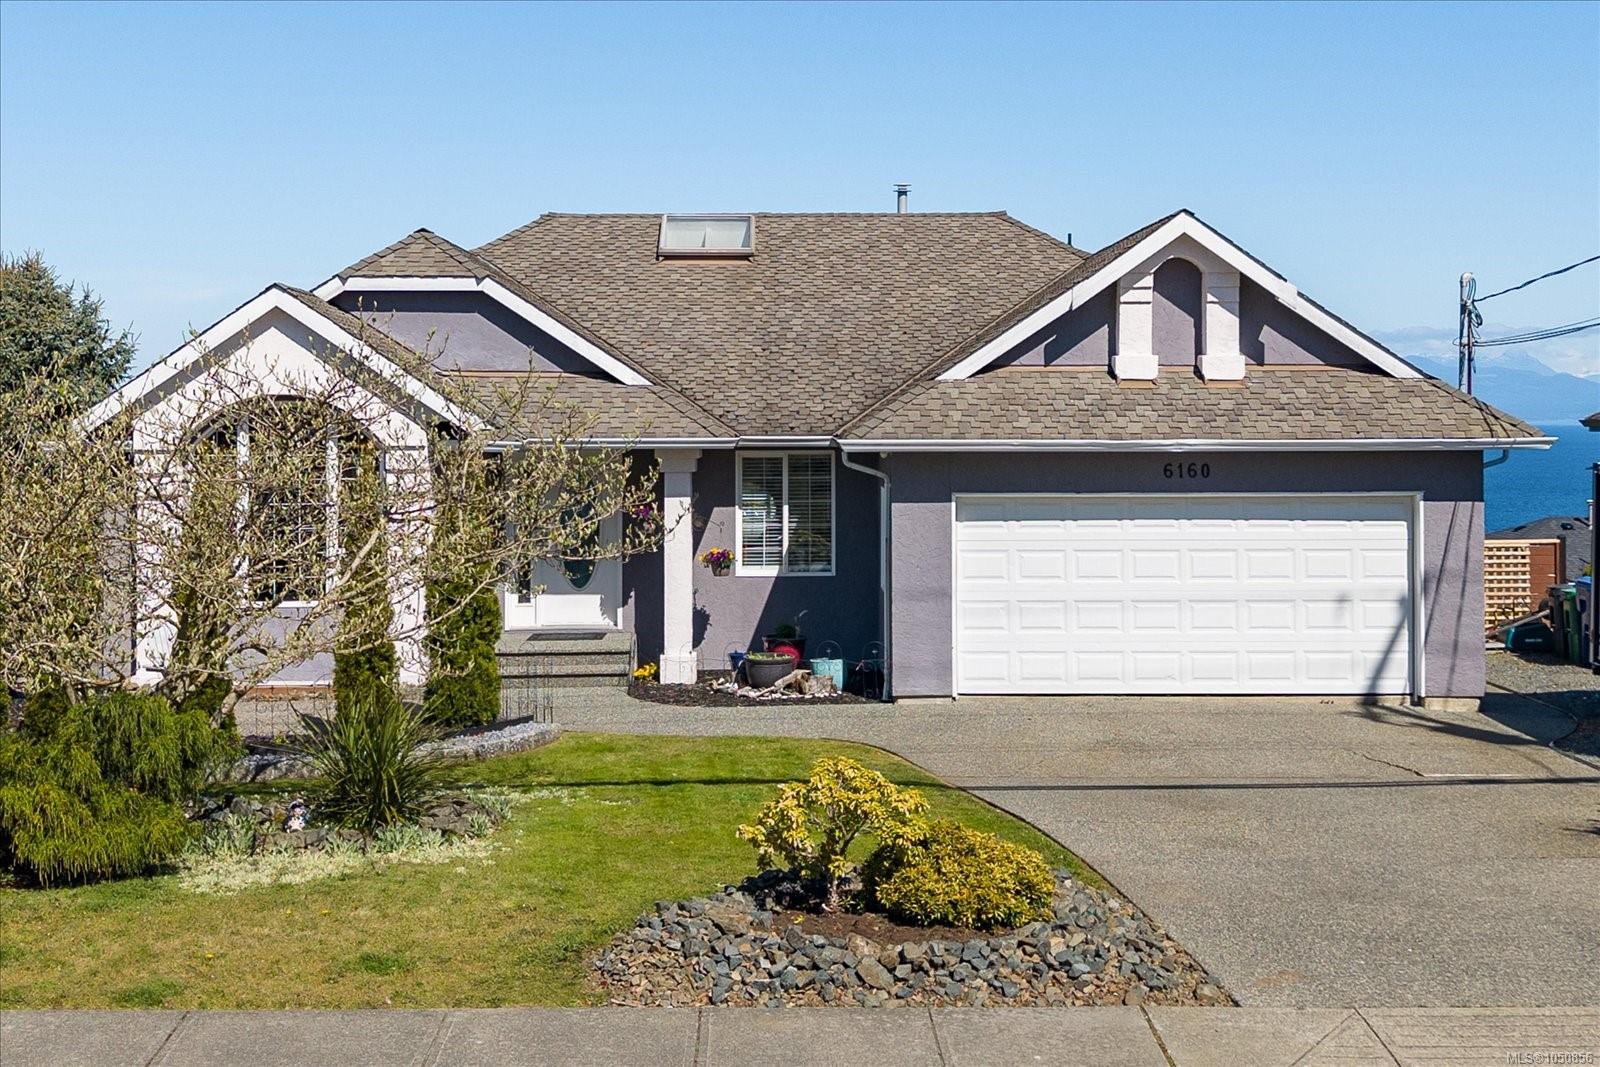
6160 Dover Rd
Nanaimo, BC · V9V 1C7
5 Beds
3 Baths
3,264 sqft
0.18 ac
Built 1994
14 Days on Market
About this home
Nanaimo Living, Reimagined.
Sunrise over the Salish Sea, a school run you can walk, and a backyard built for summer. Welcome to North Nanaimo family living. Directly across from McGirr Elementary and a short stroll to Dover Bay Secondary, this well-loved home keeps life simple. The main level offers 3 beds, 2 baths, and a sunken living room made for movie nights and slow Sunday mornings. Ocean views follow you from the kitchen to the deck to the primary bedroom. Below, a bright 2-bed in-law suite enjoys the same sweeping water views, plus a bonus room that could be a third bedroom. Perfect for extended family, a teen retreat, or mortgage-helper income. Outside, relax on the pool deck, harvest from raised garden beds, fruit trees, and berry bushes, and gather with friends all season long. Cared for by the same family for over 20 years and now offered at a new price. Its next chapter could be yours.
The Gallery
Step Inside
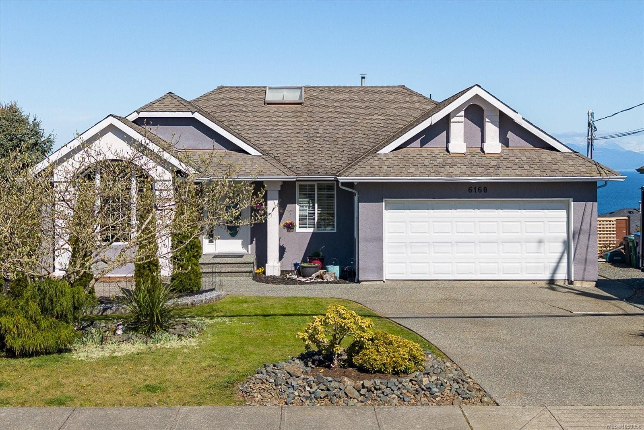
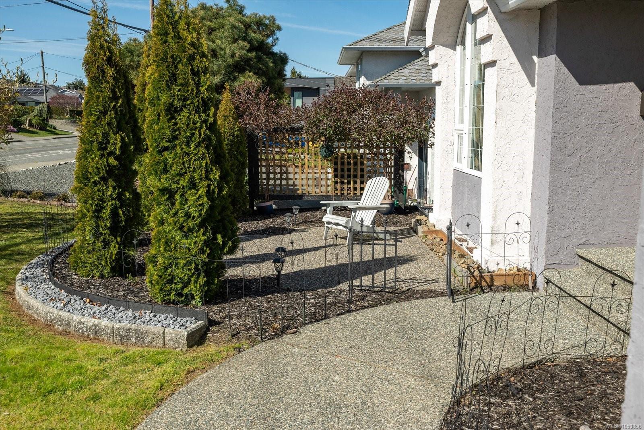
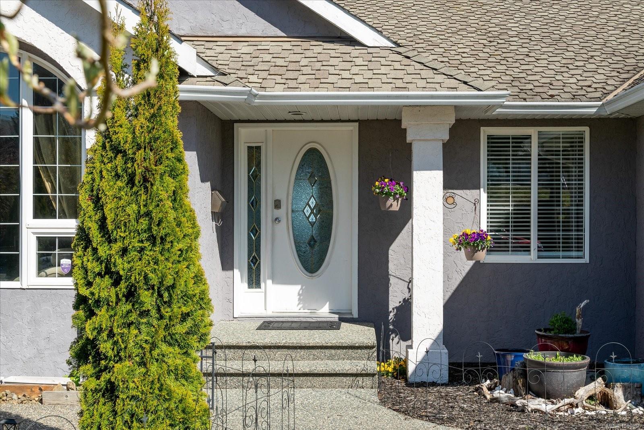
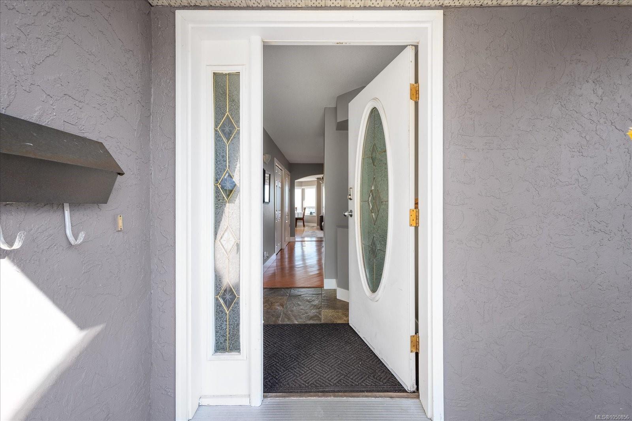
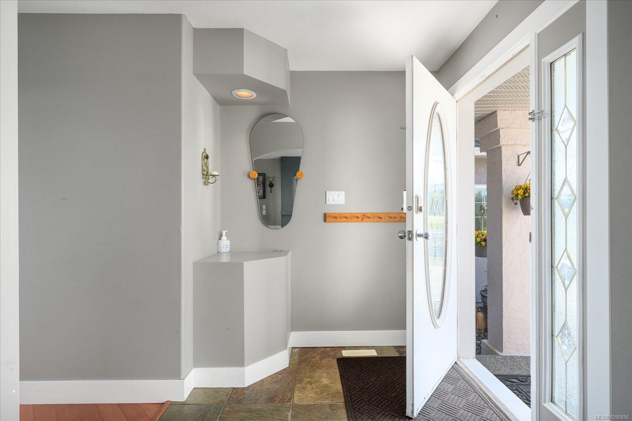
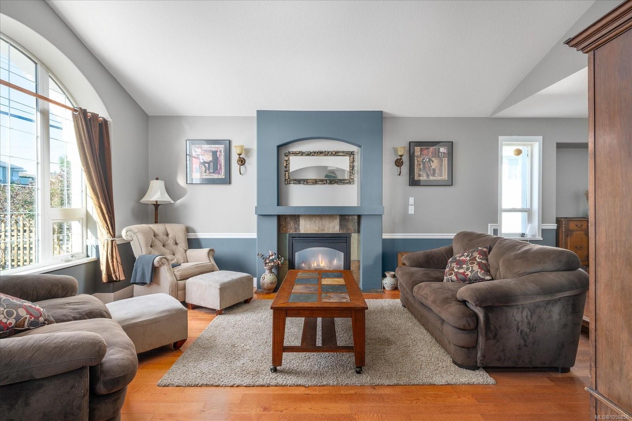
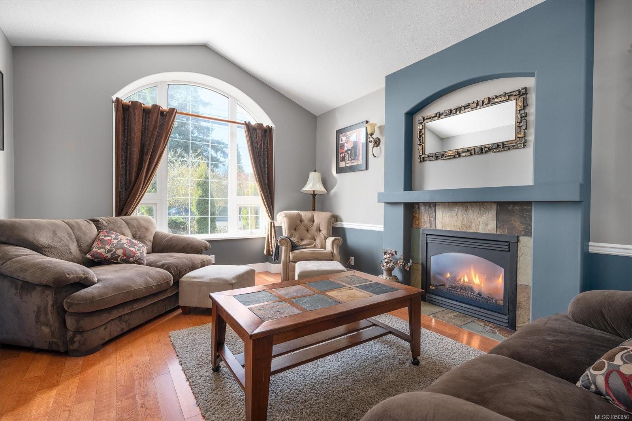
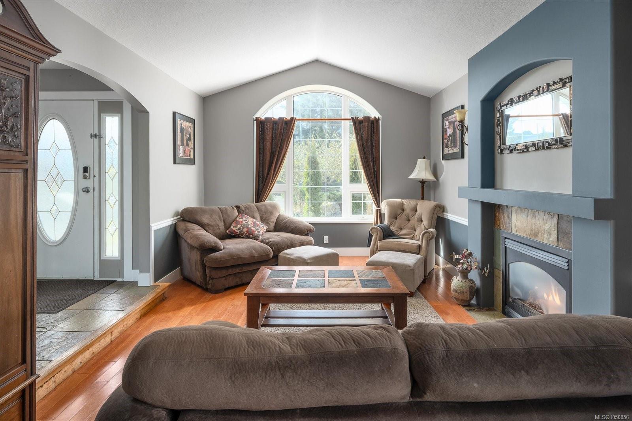
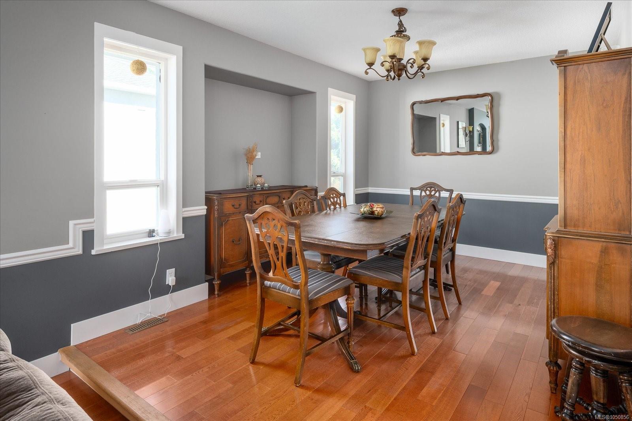
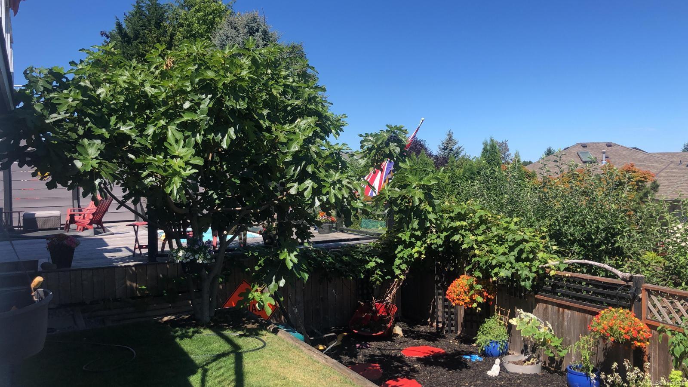
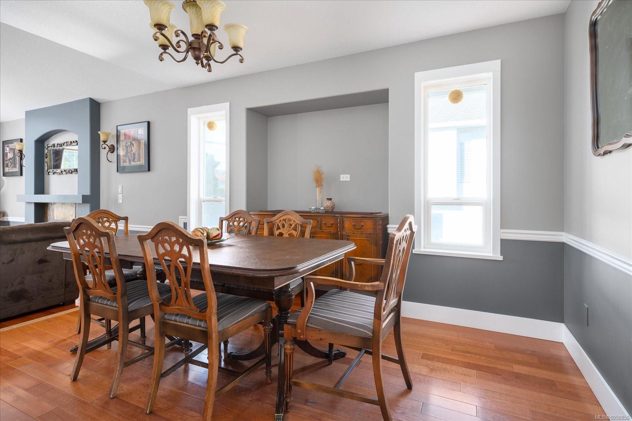
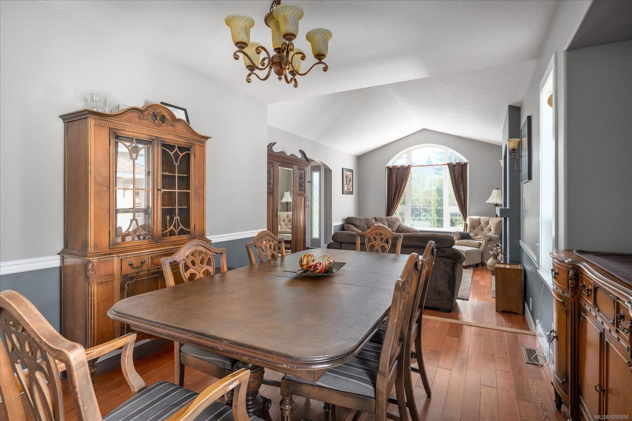
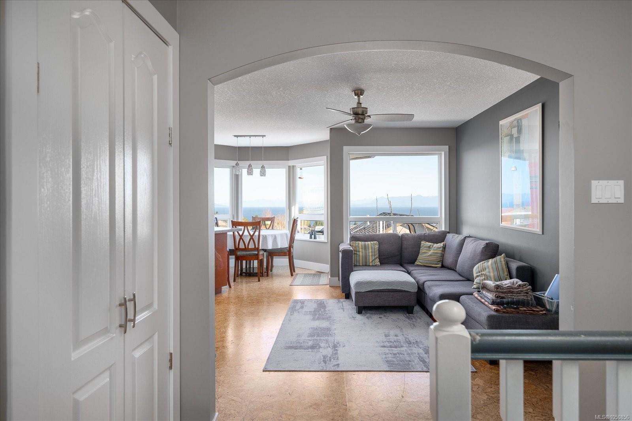
Sunrise over the Salish Sea, a school run you can walk, and a backyard built for summer.
The Details
Property Highlights
Bedrooms
5
Bathrooms
3
Living Area
3,264 sqft
Year Built
1994
Lot Size
0.18 acres
Building Type
House
Cooling
None
Fireplace
Parking
4
View
Ocean view
Room By Room
Inside the Floor Plan
Bathroom
Level: Main level
Dimensions: 9\'1 x 4\'11
Bedroom
Level: Main level
Dimensions: 9\'2 x 10\'8
Bedroom
Level: Main level
Dimensions: 9\'11 x 10\'5
Dining nook
Level: Main level
Dimensions: 8\'11 x 6\'8
Dining room
Level: Main level
Dimensions: 11\'1 x 13\'2
Ensuite
Level: Main level
Dimensions: 9\'2 x 9\'10
Entrance
Level: Main level
Dimensions: 5\'9 x 6\'7
Family room
Level: Main level
Dimensions: 11\'3 x 13\'4
Kitchen
Level: Main level
Dimensions: 10\'3 x 9\'8
Laundry room
Level: Main level
Dimensions: 6\'5 x 6\'9
Living room
Level: Main level
Dimensions: 11\'11 x 17\'2
Primary Bedroom
Level: Main level
Dimensions: 11\'5 x 13\'5
Location
On the Map
Schedule a Private Showing
Let's tour 6160 Dover Rd.
Reach out directly to Scott Parker and the team. We'll arrange a private viewing, answer your questions, and walk you through everything this home has to offer.
Scott Parker
Personal Real Estate Corporation
REMAX Professionals
REMAX Professionals
Nanaimo, British Columbia