 Scott Parker · Personal Real Estate Corporation
MLS® 1050581
Just Listed
6179 Strathcona Pl
Nanaimo, BC · V9T 0A1
3 Beds
3 Baths
2,159 sqft
0.10 ac
Built 2007
2 Days on Market
About this home
Nanaimo Living, Reimagined.
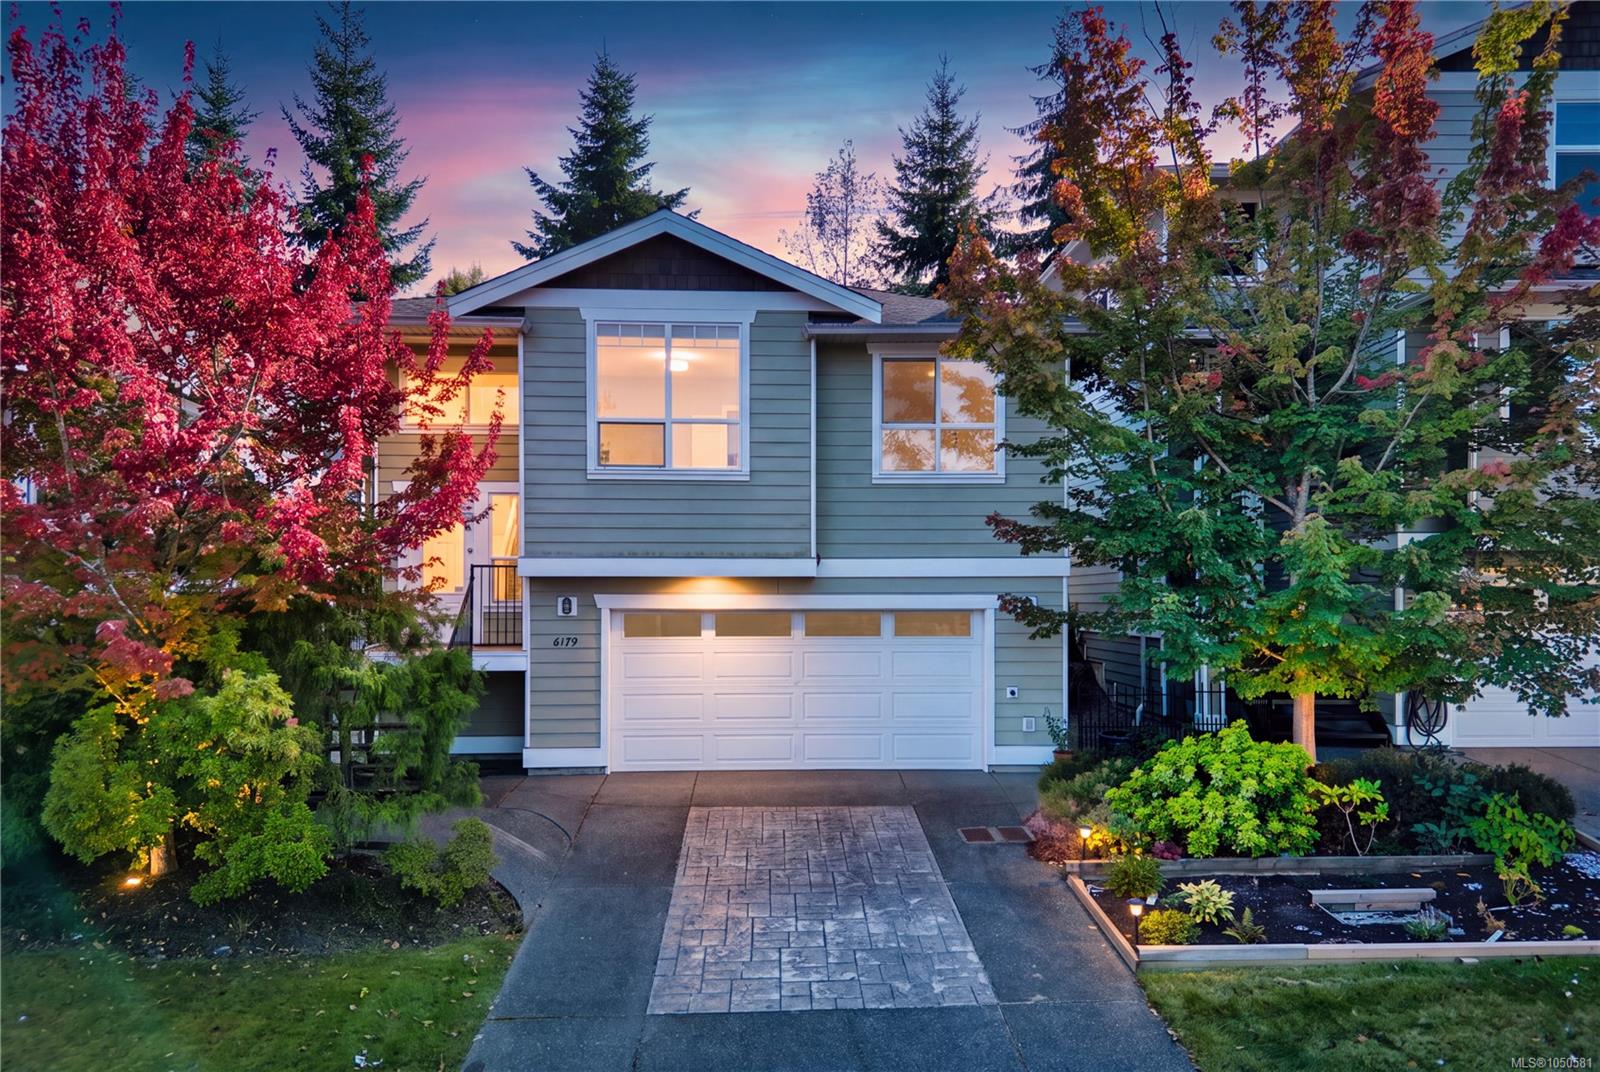
This spacious townhome feels like a single-family home, with low strata fees and an amazing North Nanaimo location that is close to everything.
Inside, 10 ft ceilings and oversized windows flood the great room with natural light. The kitchen was made for gathering: granite counters, wood cabinets, stainless steel appliances, and a gas range.
The main floor is built for real life. The primary suite is a retreat with a walk-in shower, separate soaker tub, walk-in closet, and direct access to your private patio. You also get a second bedroom, a bright office/den that works perfectly as bedroom 4, and in-suite laundry. Cozy up to the gas fireplace in winter, then stay comfortable year-round with the efficient heat pump.
Downstairs adds even more flexibility: a guest bedroom, full bathroom, sitting area, a large crawl space/storage, and an enclosed garage.
Outside, the landscape design gives you privacy and easy living.
Space is getting harder to find - come see it today!
Inside, 10 ft ceilings and oversized windows flood the great room with natural light. The kitchen was made for gathering: granite counters, wood cabinets, stainless steel appliances, and a gas range.
The main floor is built for real life. The primary suite is a retreat with a walk-in shower, separate soaker tub, walk-in closet, and direct access to your private patio. You also get a second bedroom, a bright office/den that works perfectly as bedroom 4, and in-suite laundry. Cozy up to the gas fireplace in winter, then stay comfortable year-round with the efficient heat pump.
Downstairs adds even more flexibility: a guest bedroom, full bathroom, sitting area, a large crawl space/storage, and an enclosed garage.
Outside, the landscape design gives you privacy and easy living.
Space is getting harder to find - come see it today!
The Gallery
Step Inside
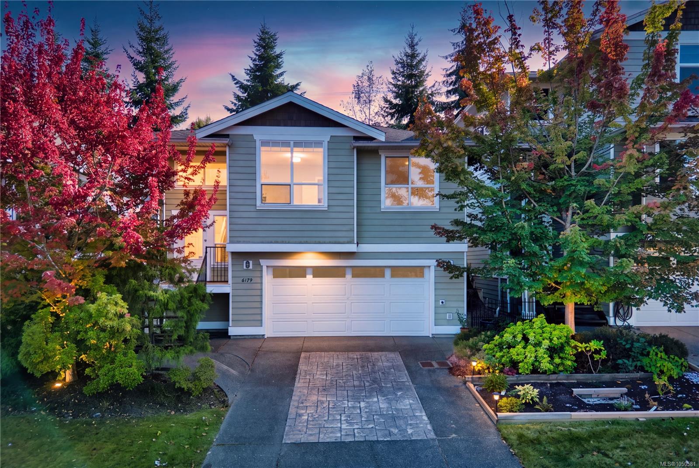
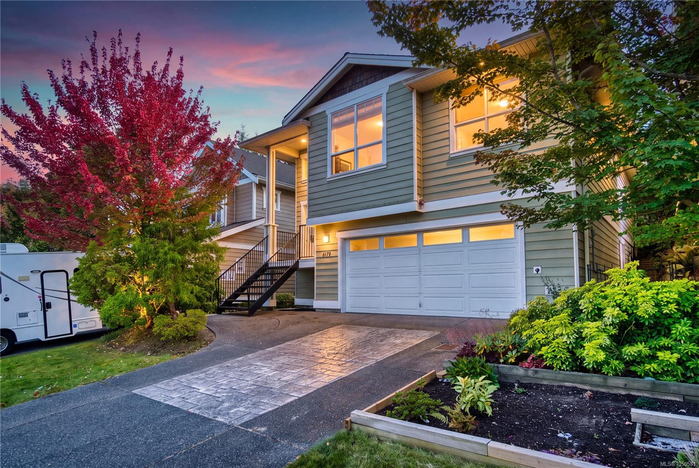
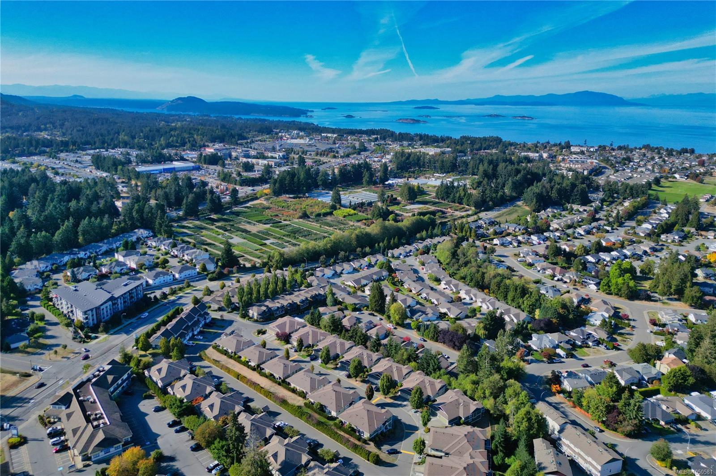
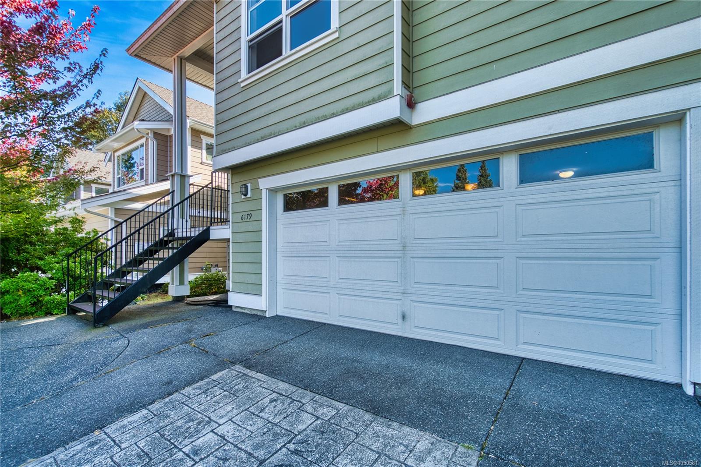
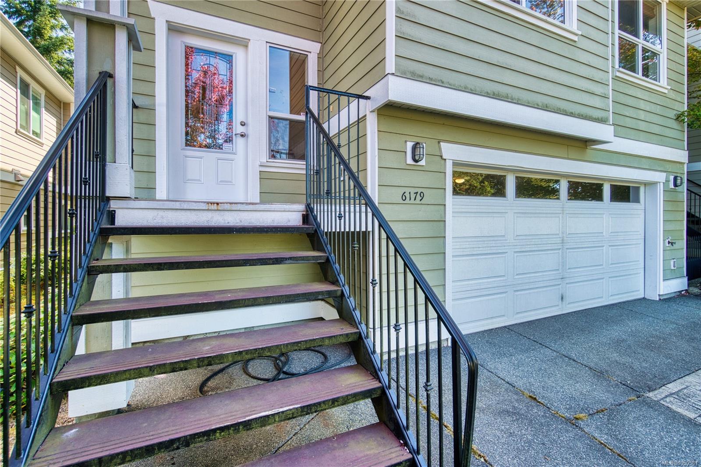
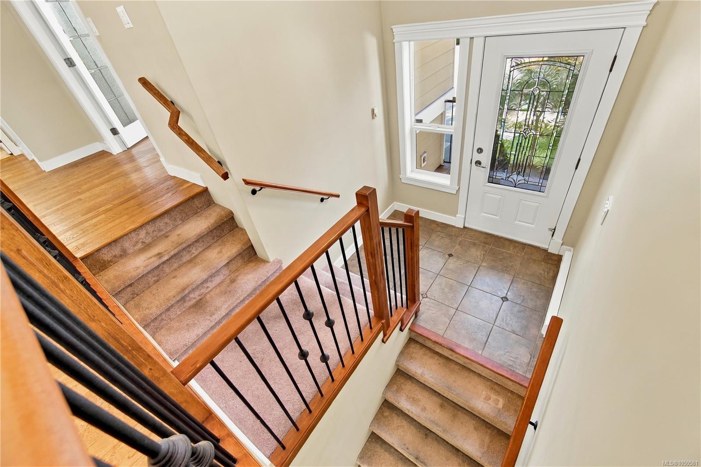
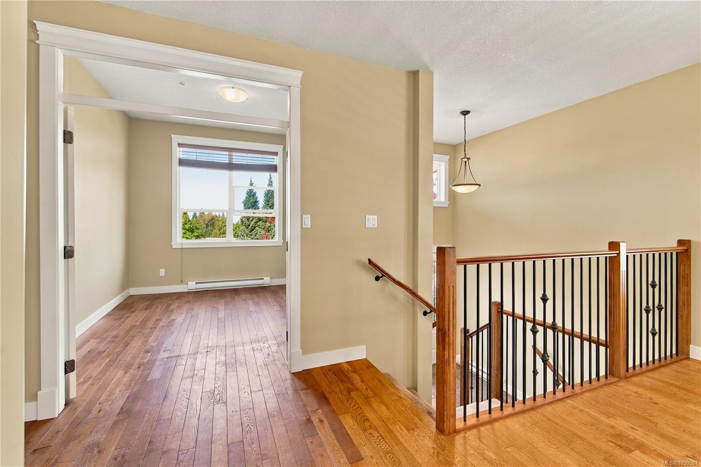
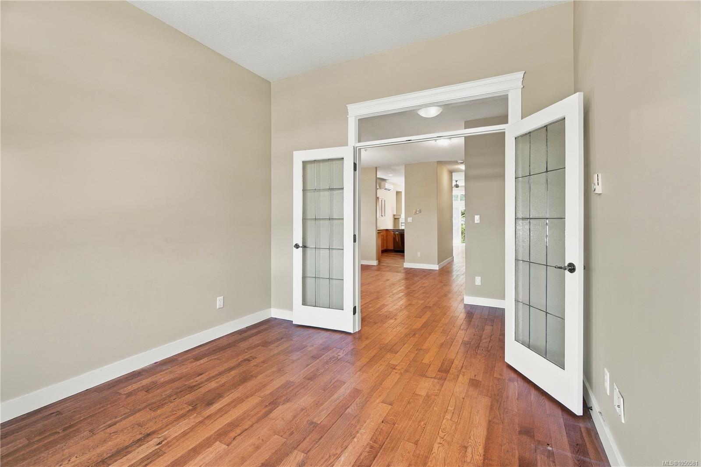
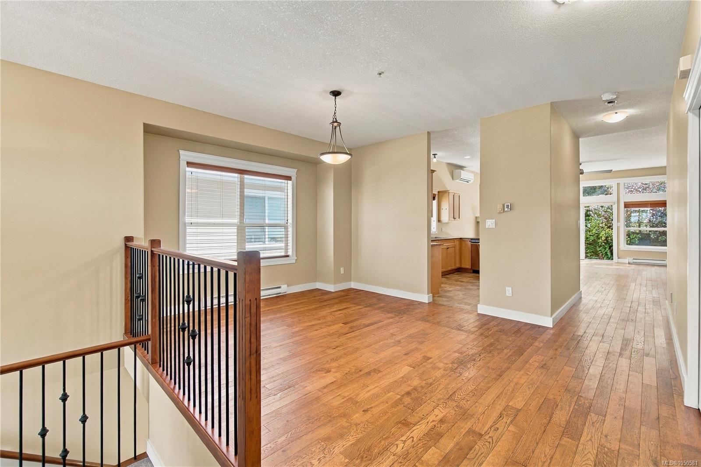
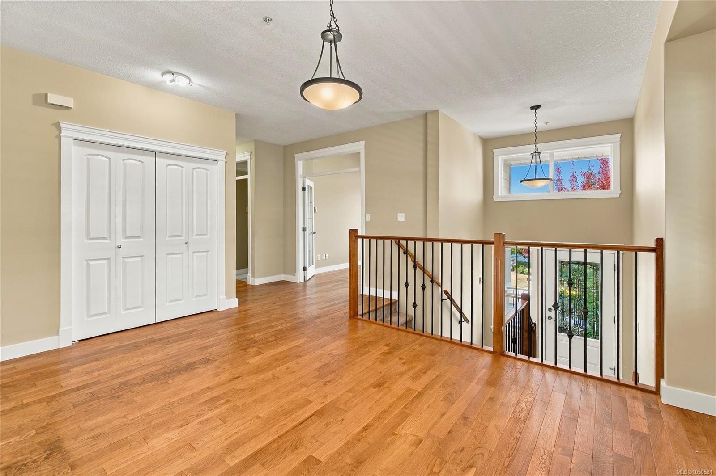
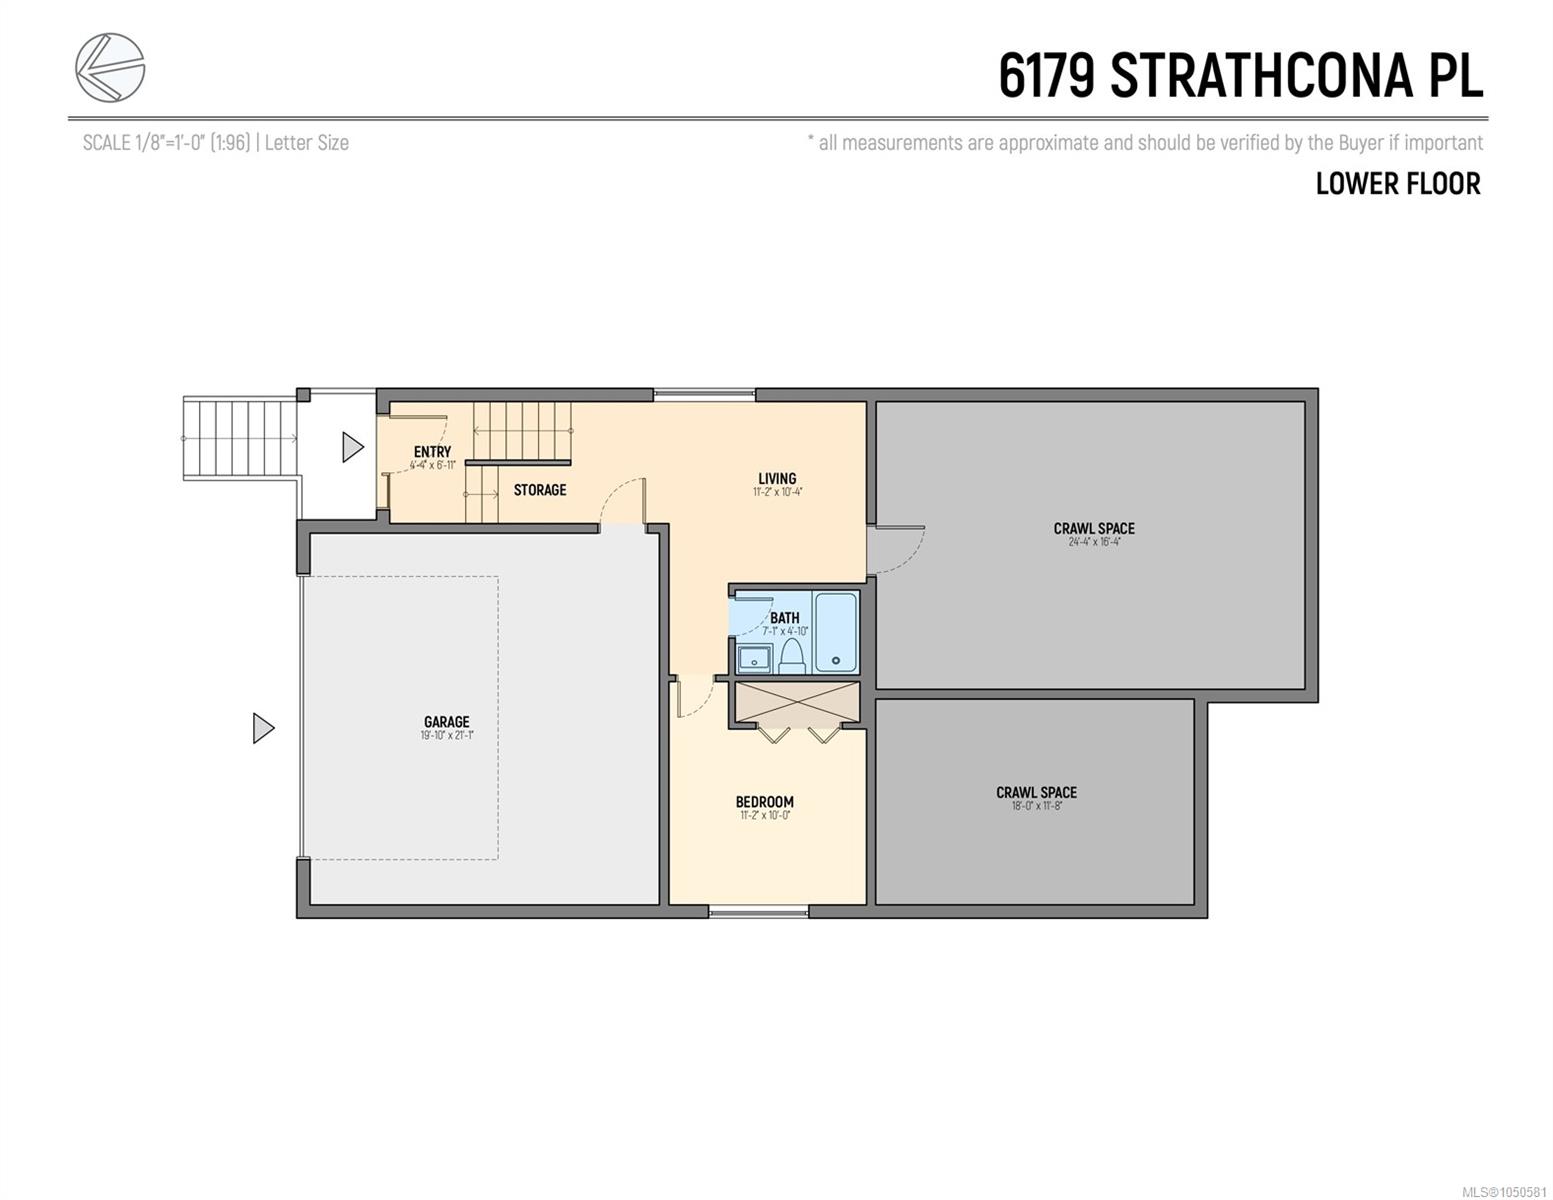
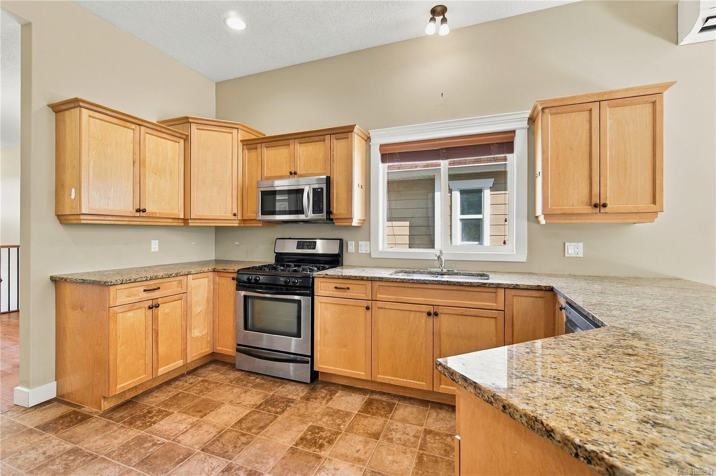
This spacious townhome feels like a single-family home, with low strata fees and an amazing North Nanaimo location that is close to everything.
The Details
Property Highlights
Bedrooms
3
Bathrooms
3
Living Area
2,159 sqft
Year Built
2007
Lot Size
0.10 acres
Building Type
Row / Townhouse
Cooling
None
Fireplace
Parking
2
Room By Room
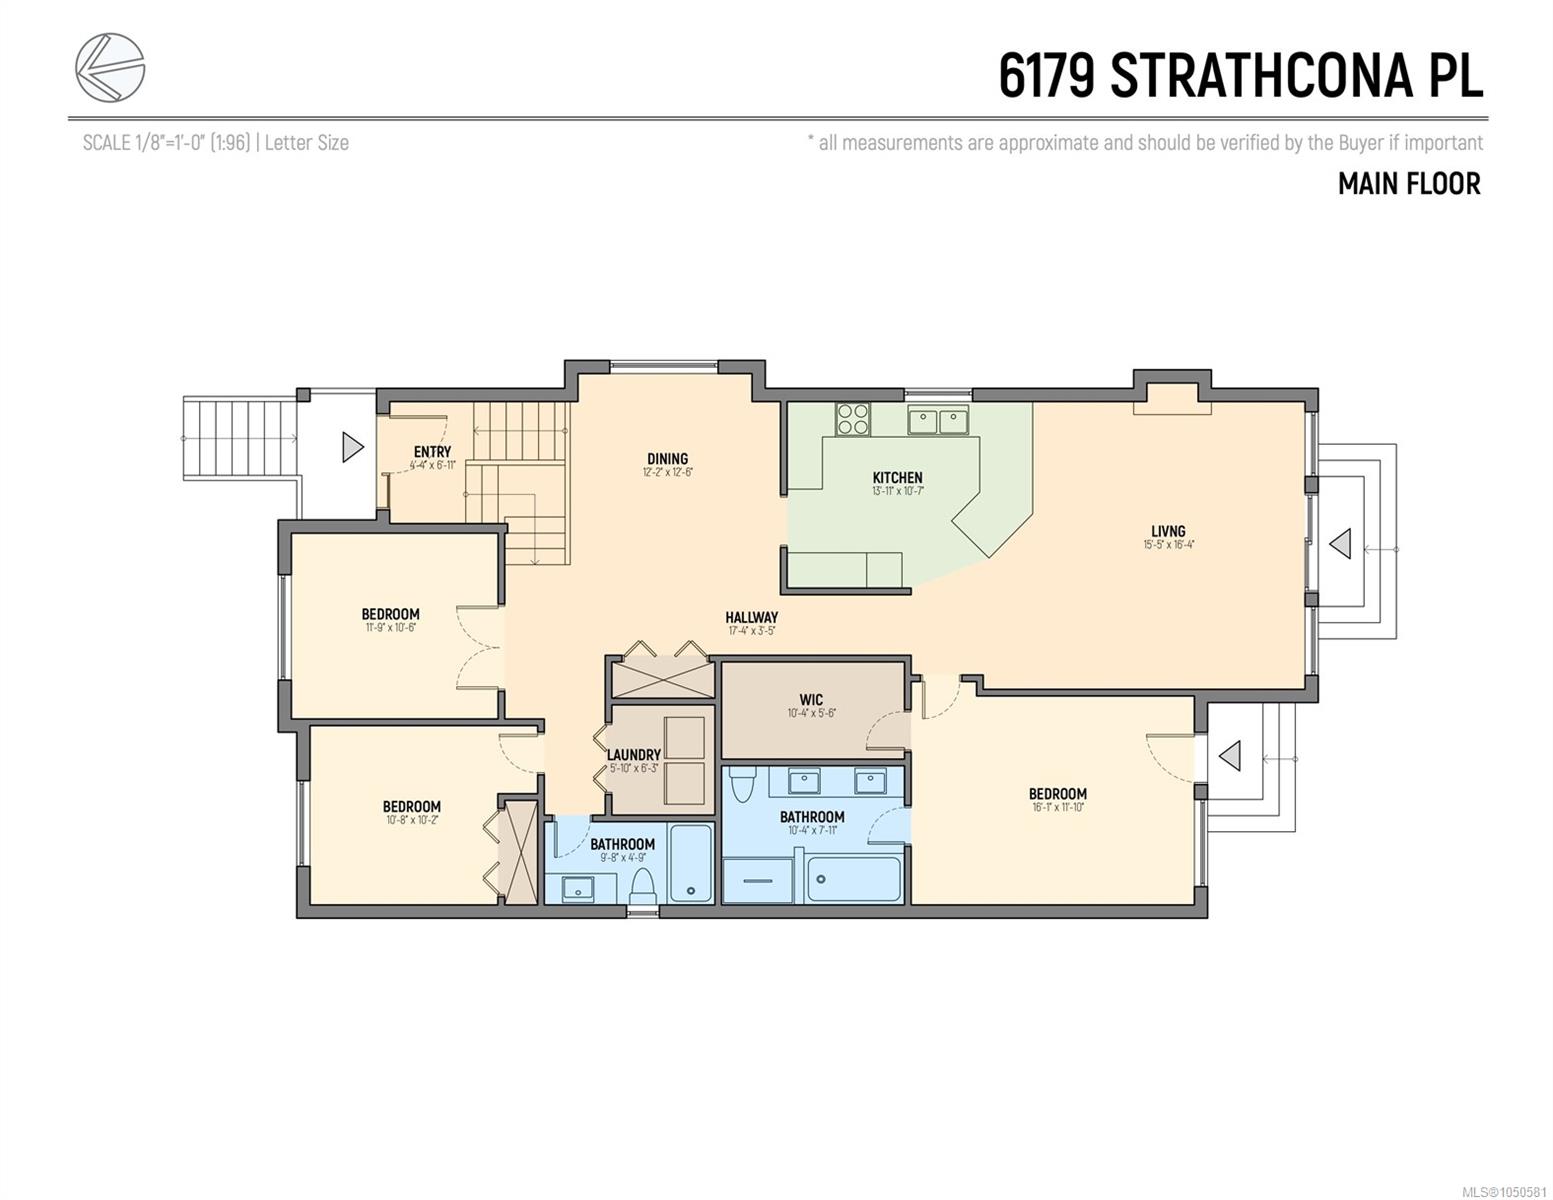
Inside the Floor Plan
Bathroom
Level: Main level
Dimensions: 9\'8 x 4\'9
Bathroom
Level: Main level
Dimensions: 10\'4 x 7\'11
Bedroom
Level: Main level
Dimensions: 16\'1 x 11\'10
Den
Level: Main level
Dimensions: 11\'9 x 10\'6
Dining room
Level: Main level
Dimensions: 12\'2 x 12\'6
Kitchen
Level: Main level
Dimensions: 13\'11 x 10\'7
Laundry room
Level: Main level
Dimensions: 5\'10 x 6\'3
Living room
Level: Main level
Dimensions: 15\'5 x 16\'4
Primary Bedroom
Level: Main level
Dimensions: 10\'8 x 10\'2
Location
On the Map
Schedule a Private Showing
Let's tour 6179 Strathcona Pl.
Reach out directly to Scott Parker and the team. We'll arrange a private viewing, answer your questions, and walk you through everything this home has to offer.
Scott Parker
Personal Real Estate Corporation
REMAX Professionals
REMAX Professionals
Nanaimo, British Columbia