 Scott Parker · Personal Real Estate Corporation
MLS® 1051966
Just Listed
6309 Central Saanich Rd
Central Saanich, BC · V8Z 5T8
6 Beds
4 Baths
3,020 sqft
0.19 ac
Built 2002
Listed Today
About this home
Central Saanich Living, Reimagined.
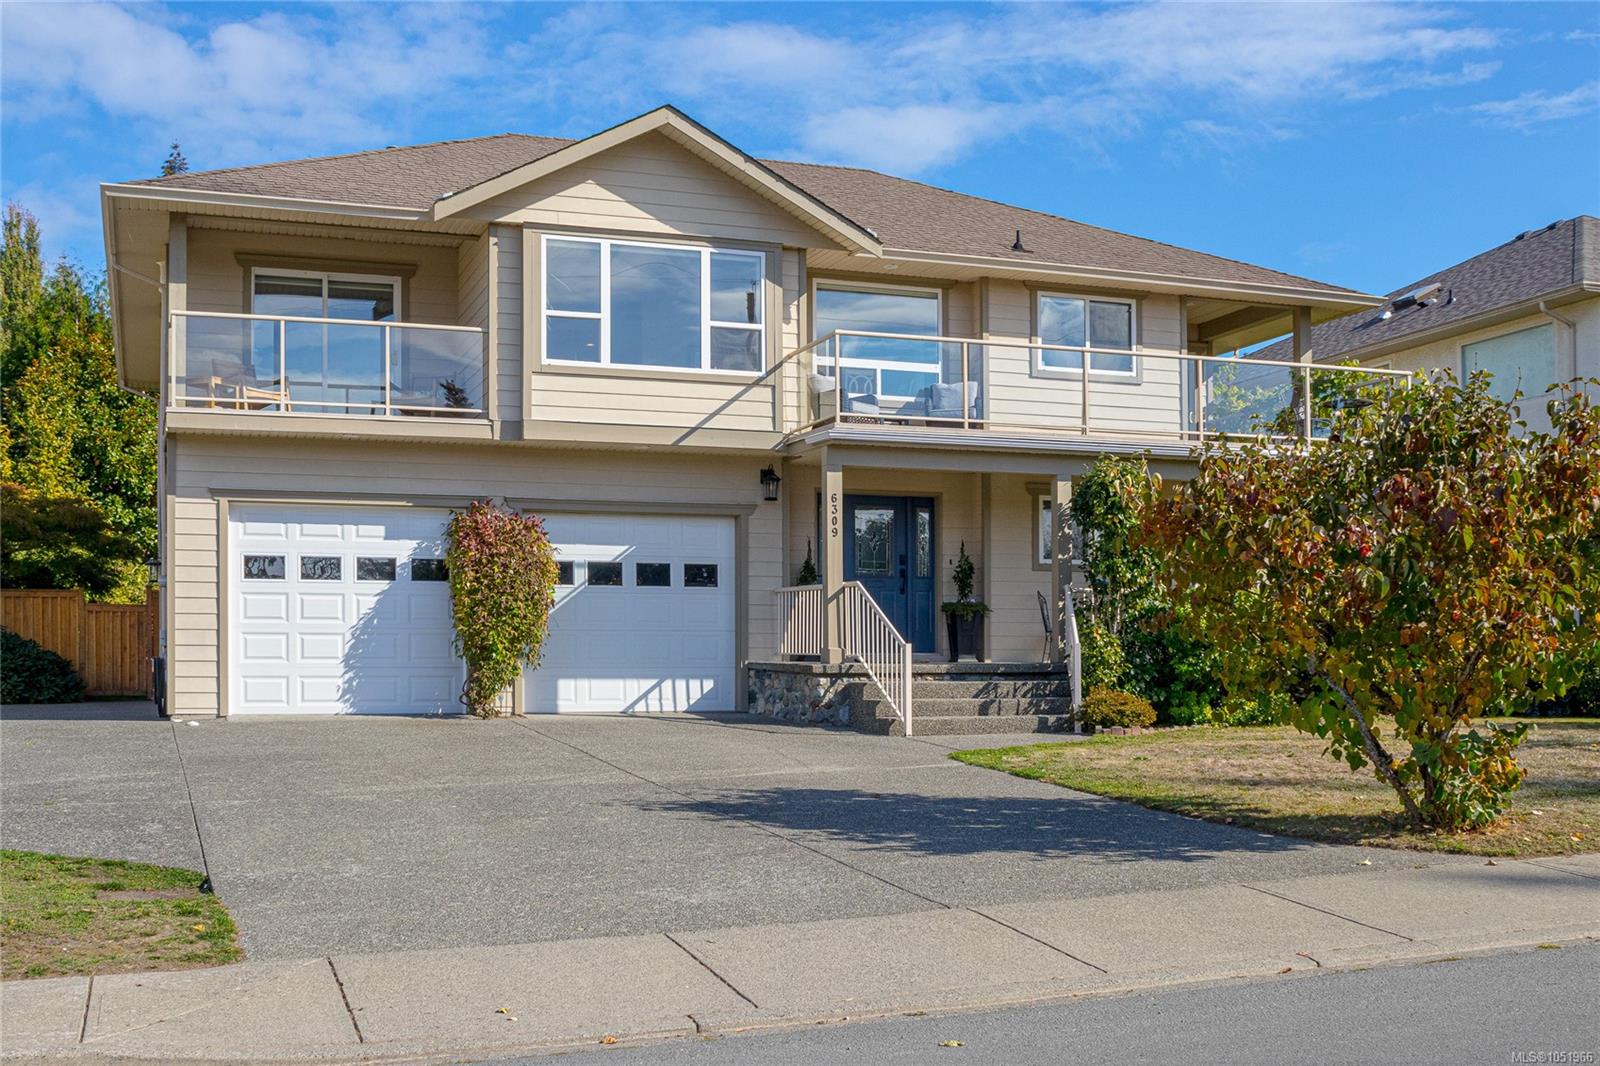
Overlooking 100+ acres of tranquil pastoral land in a westward direction, this 2002 custom build is located on the quiet dead end portion of Central Saanich Rd. and just a few minutes walk to Bear Hill. The entrance level is above ground, fully finished with a large, bright in law suite featuring 3 bedrooms, 2 bathrooms, a living and dining room and a full kitchen. The main level above has 3 more bedrooms, 2 full baths, has hardwood floors, plush carpet and skylights to flood the home with light. 2 nice decks off the front to enjoy the amazing sunsets and lovely valley views, and 1 deck off the back that has excellent privacy. The fully fenced backyard has mature landscaping for privacy, and is a gardener's oasis with mature peach, cherry, fig and 6 different apple trees, and tasty white seedless grape vines and established blueberries. RV/boat parking along left side of home. (lots of parking) Recent Updates: Heat pump is 3yrs old, new paint throughout, new carpet top floor.
The Gallery
Step Inside
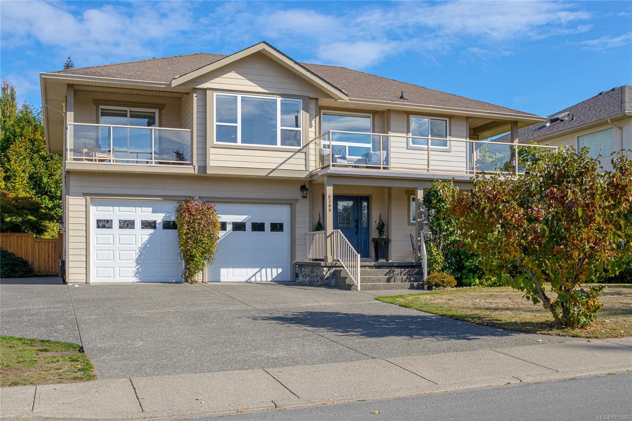
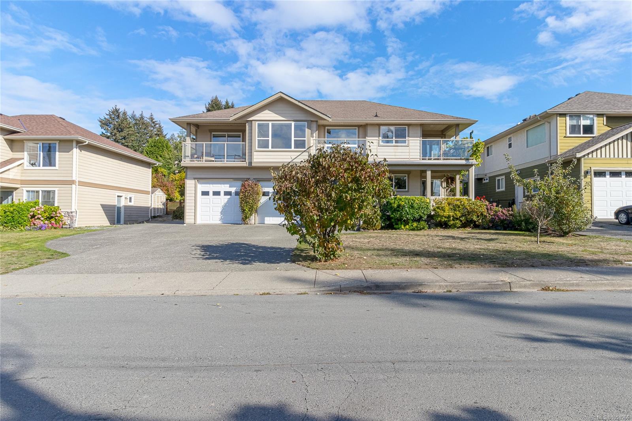
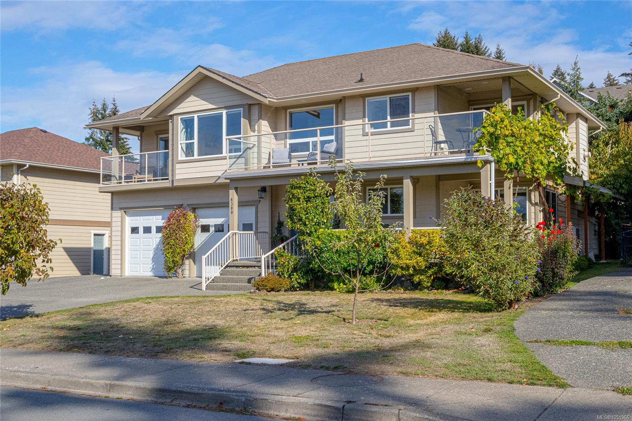
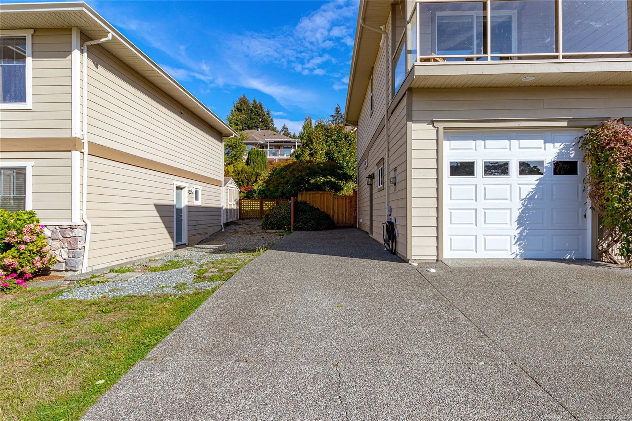
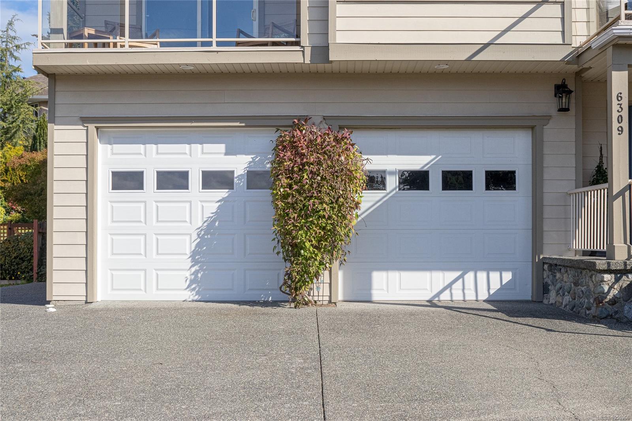
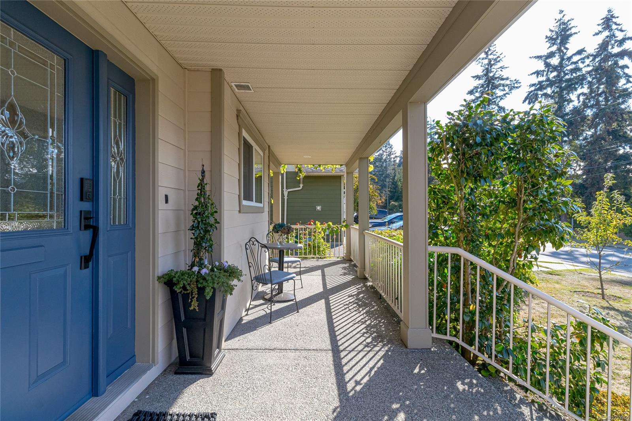
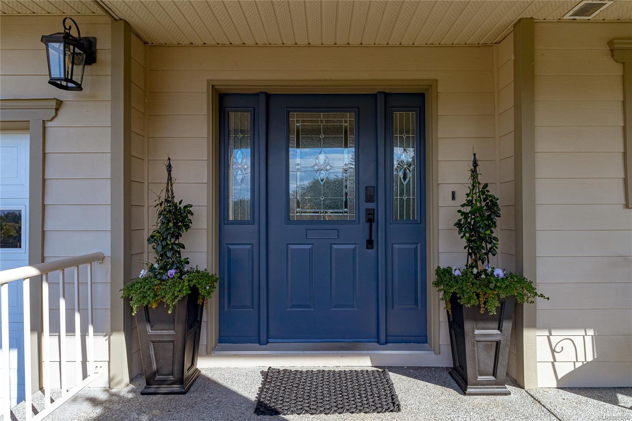
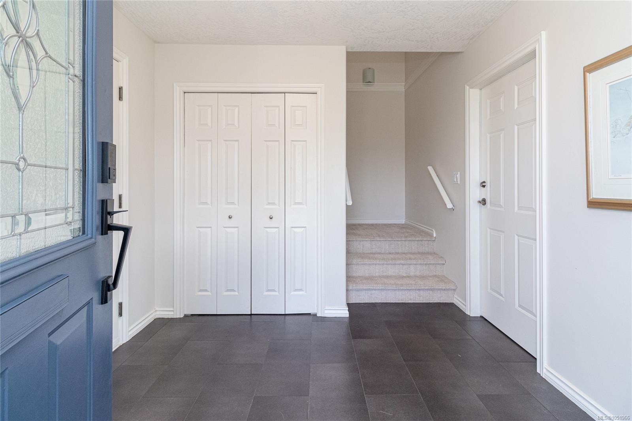
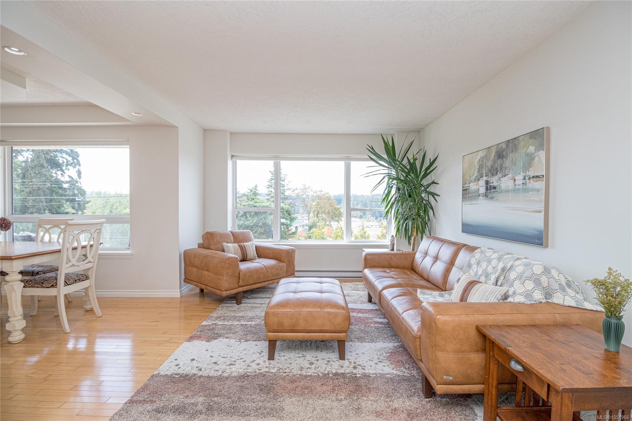
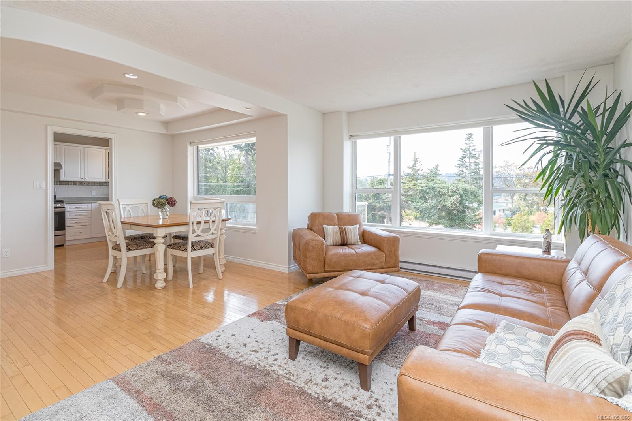
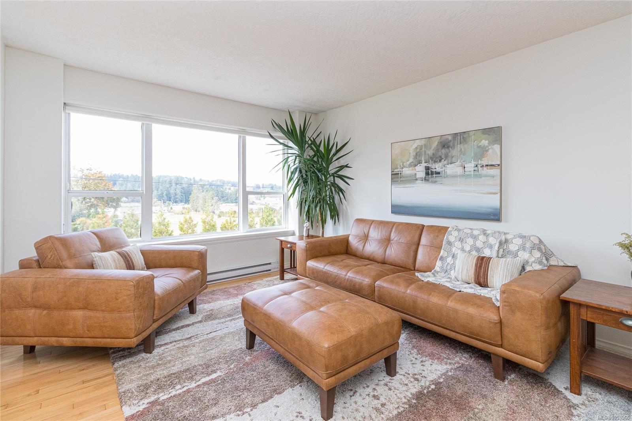
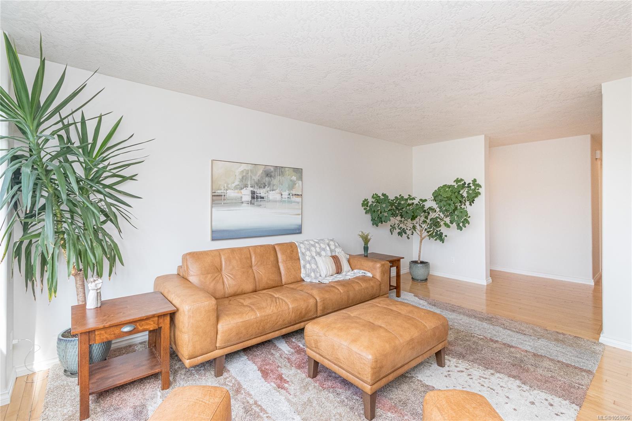
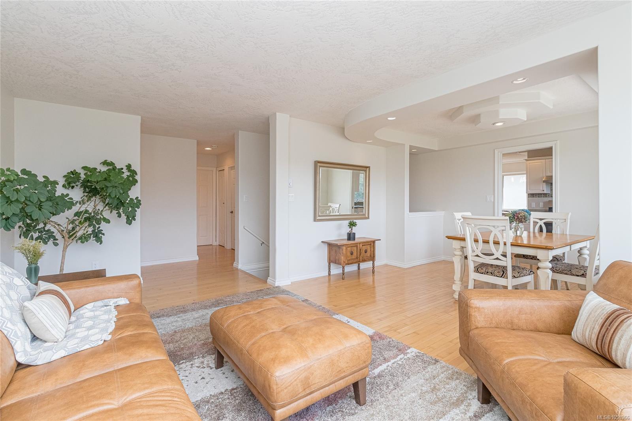
Overlooking 100+ acres of tranquil pastoral land in a westward direction, this 2002 custom build is located on the quiet dead end portion of Central Saanich Rd.
The Details
Property Highlights
Bedrooms
6
Bathrooms
4
Living Area
3,020 sqft
Year Built
2002
Lot Size
0.19 acres
Building Type
House
Cooling
Air Conditioned
Fireplace
Parking
6
View
Mountain view, Valley view
Room By Room
Inside the Floor Plan
Bathroom
Level: Main level
Dimensions: 4-Piece
Bedroom
Level: Main level
Dimensions: 10\' x 8\'
Bedroom
Level: Main level
Dimensions: 12\' x 10\'
Dining room
Level: Main level
Dimensions: 11\' x 10\'
Ensuite
Level: Main level
Dimensions: 5-Piece
Family room
Level: Main level
Dimensions: 15\' x 14\'
Kitchen
Level: Main level
Dimensions: 13\' x 9\'
Living room
Level: Main level
Dimensions: 18\' x 12\'
Primary Bedroom
Level: Main level
Dimensions: 15\' x 12\'
Location
On the Map
Schedule a Private Showing
Let's tour 6309 Central Saanich Rd.
Reach out directly to Scott Parker and the team. We'll arrange a private viewing, answer your questions, and walk you through everything this home has to offer.
Scott Parker
Personal Real Estate Corporation
REMAX Professionals
REMAX Professionals
Nanaimo, British Columbia