 Scott Parker · Personal Real Estate Corporation
MLS® 1051286
Just Listed
703-4011 Rainbow Hill Lane
Saanich, BC · V8X 0B6
2 Beds
2 Baths
1,138 sqft
0.03 ac
Built 2019
5 Days on Market
About this home
Saanich Living, Reimagined.
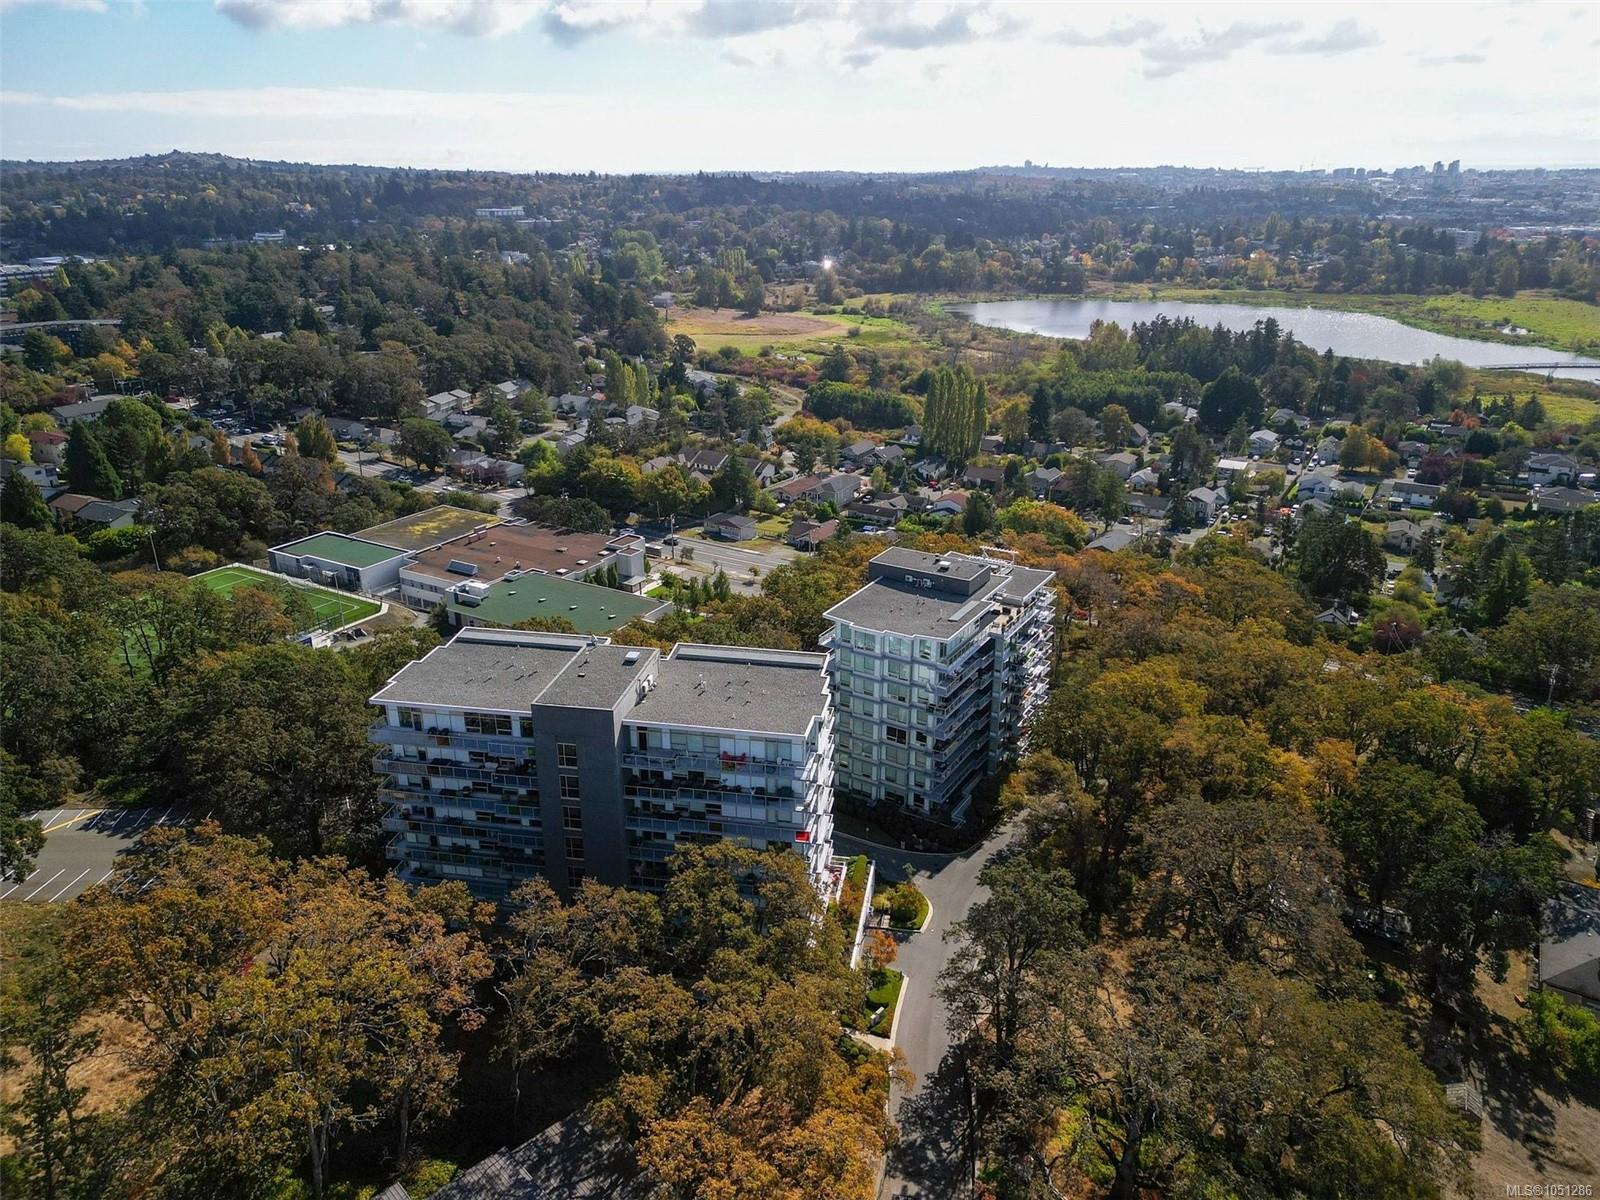
Experience breathtaking views of Swan Lake, the city skyline, mountains & ocean from this stunning sub-penthouse at The Lyra Residence! Offering over 1,100sqft, this bright 2 bed, 2 bath home features 9ft ceilings, double-glazed windows, engineered hardwood floors, gas fireplace & custom built-in cabinetry in the entertainment area. The open concept kitchen impresses with quartz countertops, a large 9ft island, premium KitchenAid appliances, gas cooktop, and soft-close cabinetry. Enjoy a spacious primary with walk-through closet & spa-inspired ensuite with heated floors, plus a second bath with soaker tub. Step outside to your private balcony with a gas BBQ hookup and breathtaking views. Located on Christmas Hill, minutes from amenities, this pet & family-friendly building includes parking, separate storage, added EV charging & a D-ring added at the parking stall for secure bike storage. Ideally located close to sought-after schools, everyday amenities, and the Galloping Goose Trail.
The Gallery
Step Inside
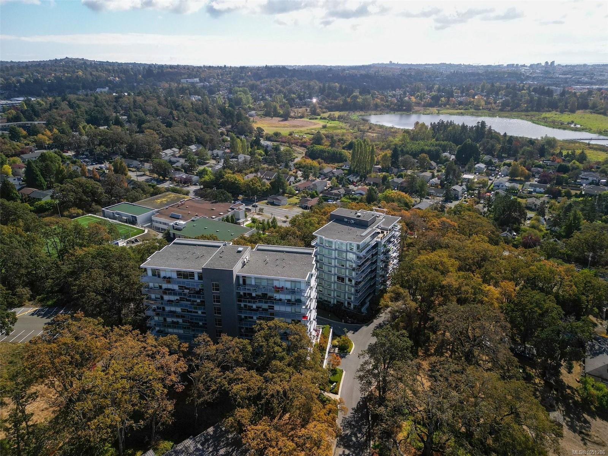
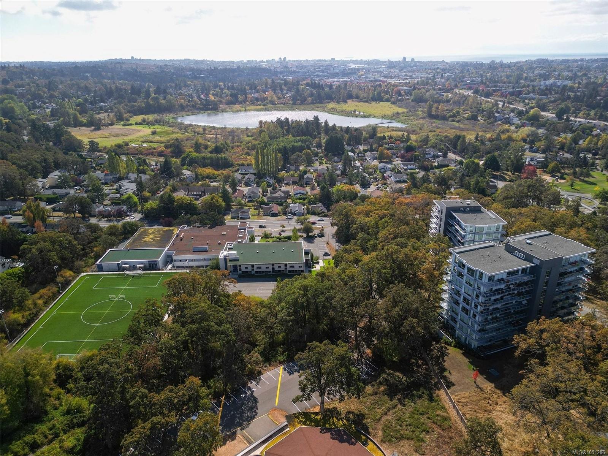
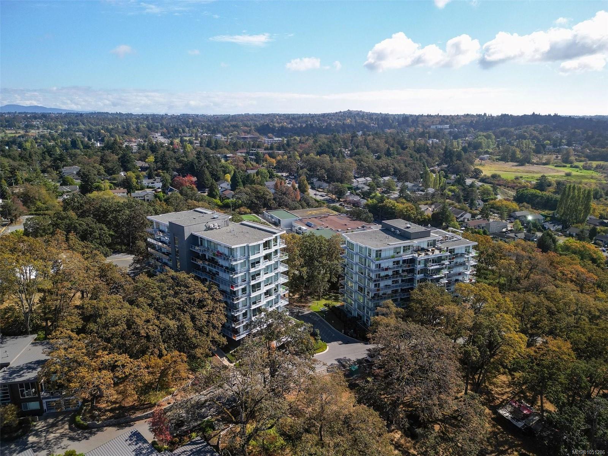
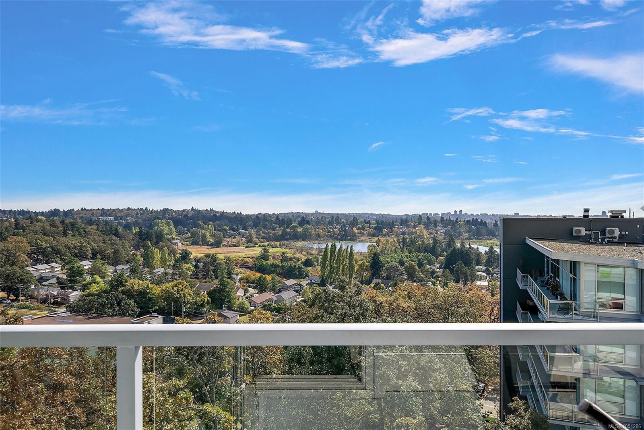
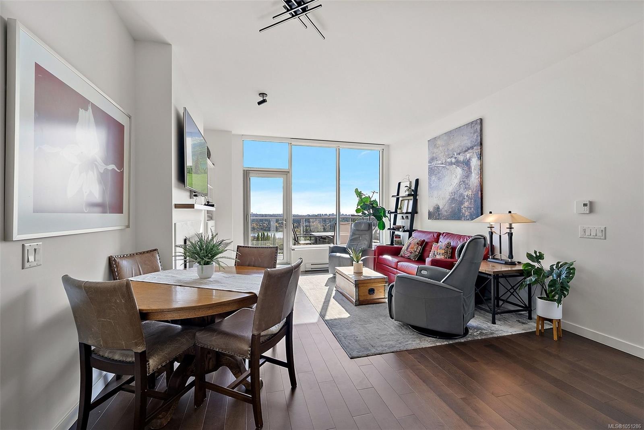
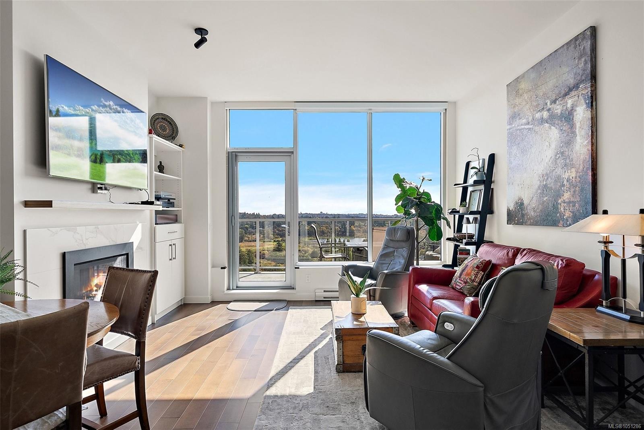
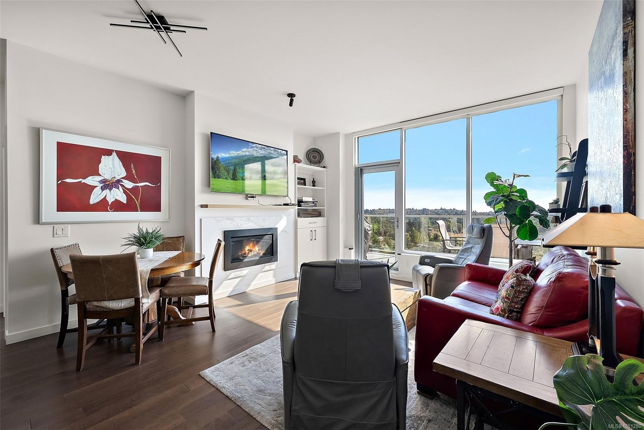
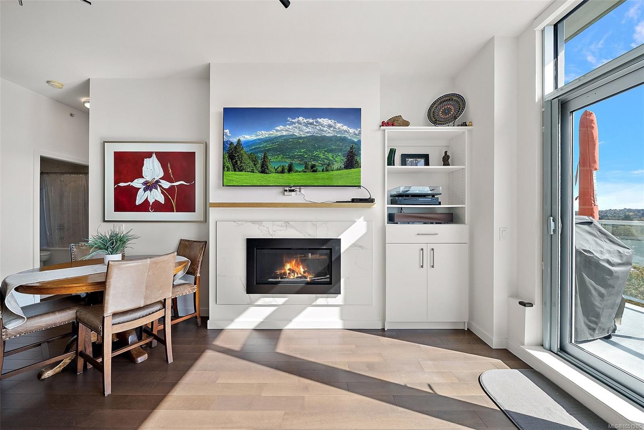
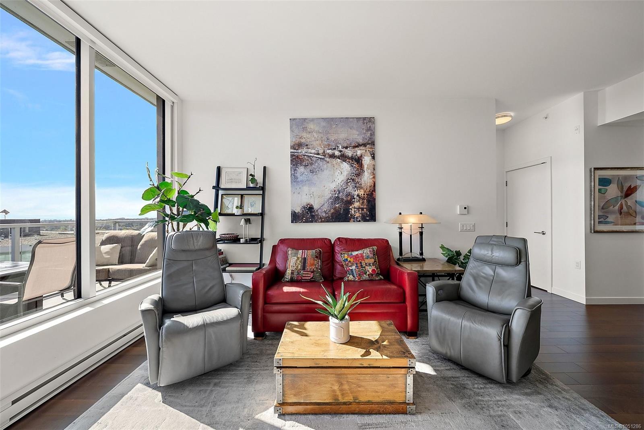
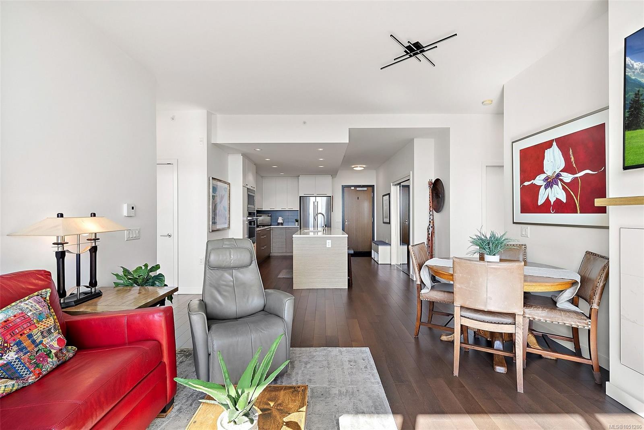
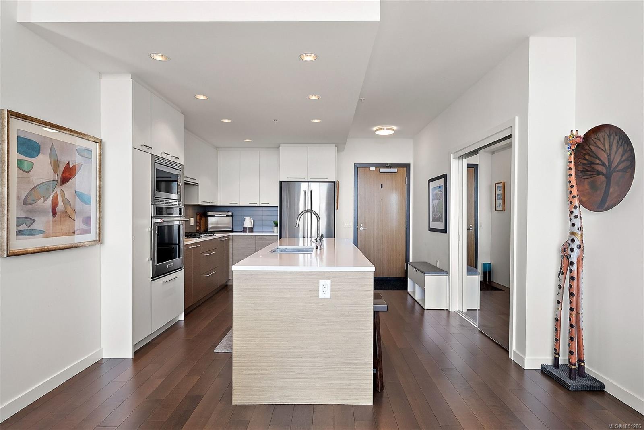
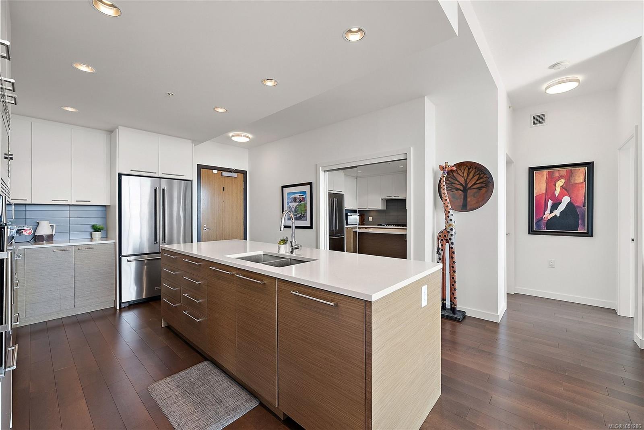
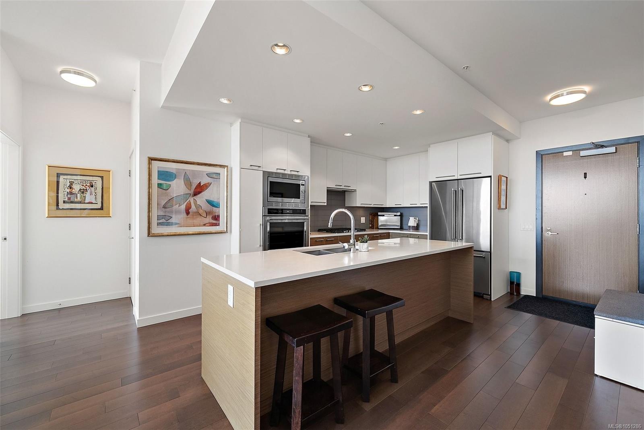
Experience breathtaking views of Swan Lake, the city skyline, mountains & ocean from this stunning sub-penthouse at The Lyra Residence!
The Details
Property Highlights
Bedrooms
2
Bathrooms
2
Living Area
1,138 sqft
Year Built
2019
Lot Size
0.03 acres
Building Type
Apartment
Cooling
None
Fireplace
Parking
1
View
City view, Lake view, Mountain view, Ocean view
Room By Room
Inside the Floor Plan
Balcony
Level: Main level
Dimensions: 21 ft x 6 ft
Bathroom
Level: Main level
Dimensions: 4-Piece
Bedroom
Level: Main level
Dimensions: 12 ft x 10 ft
Dining room
Level: Main level
Dimensions: 14 ft x 10 ft
Ensuite
Level: Main level
Dimensions: 4-Piece
Entrance
Level: Main level
Dimensions: 8 ft x 4 ft
Kitchen
Level: Main level
Dimensions: 15 ft x 9 ft
Living room
Level: Main level
Dimensions: 14 ft x 10 ft
Primary Bedroom
Level: Main level
Dimensions: 13 ft x 12 ft
Location
On the Map
Schedule a Private Showing
Let's tour 703-4011 Rainbow Hill Lane.
Reach out directly to Scott Parker and the team. We'll arrange a private viewing, answer your questions, and walk you through everything this home has to offer.
Scott Parker
Personal Real Estate Corporation
REMAX Professionals
REMAX Professionals
Nanaimo, British Columbia