 Scott Parker · Personal Real Estate Corporation
MLS® 1051570
Just Listed
704-225 Belleville St
Victoria, BC · V8V 4T9
2 Beds
2 Baths
1,454 sqft
0.03 ac
Built 1980
1 Day on Market
About this home
Victoria Living, Reimagined.
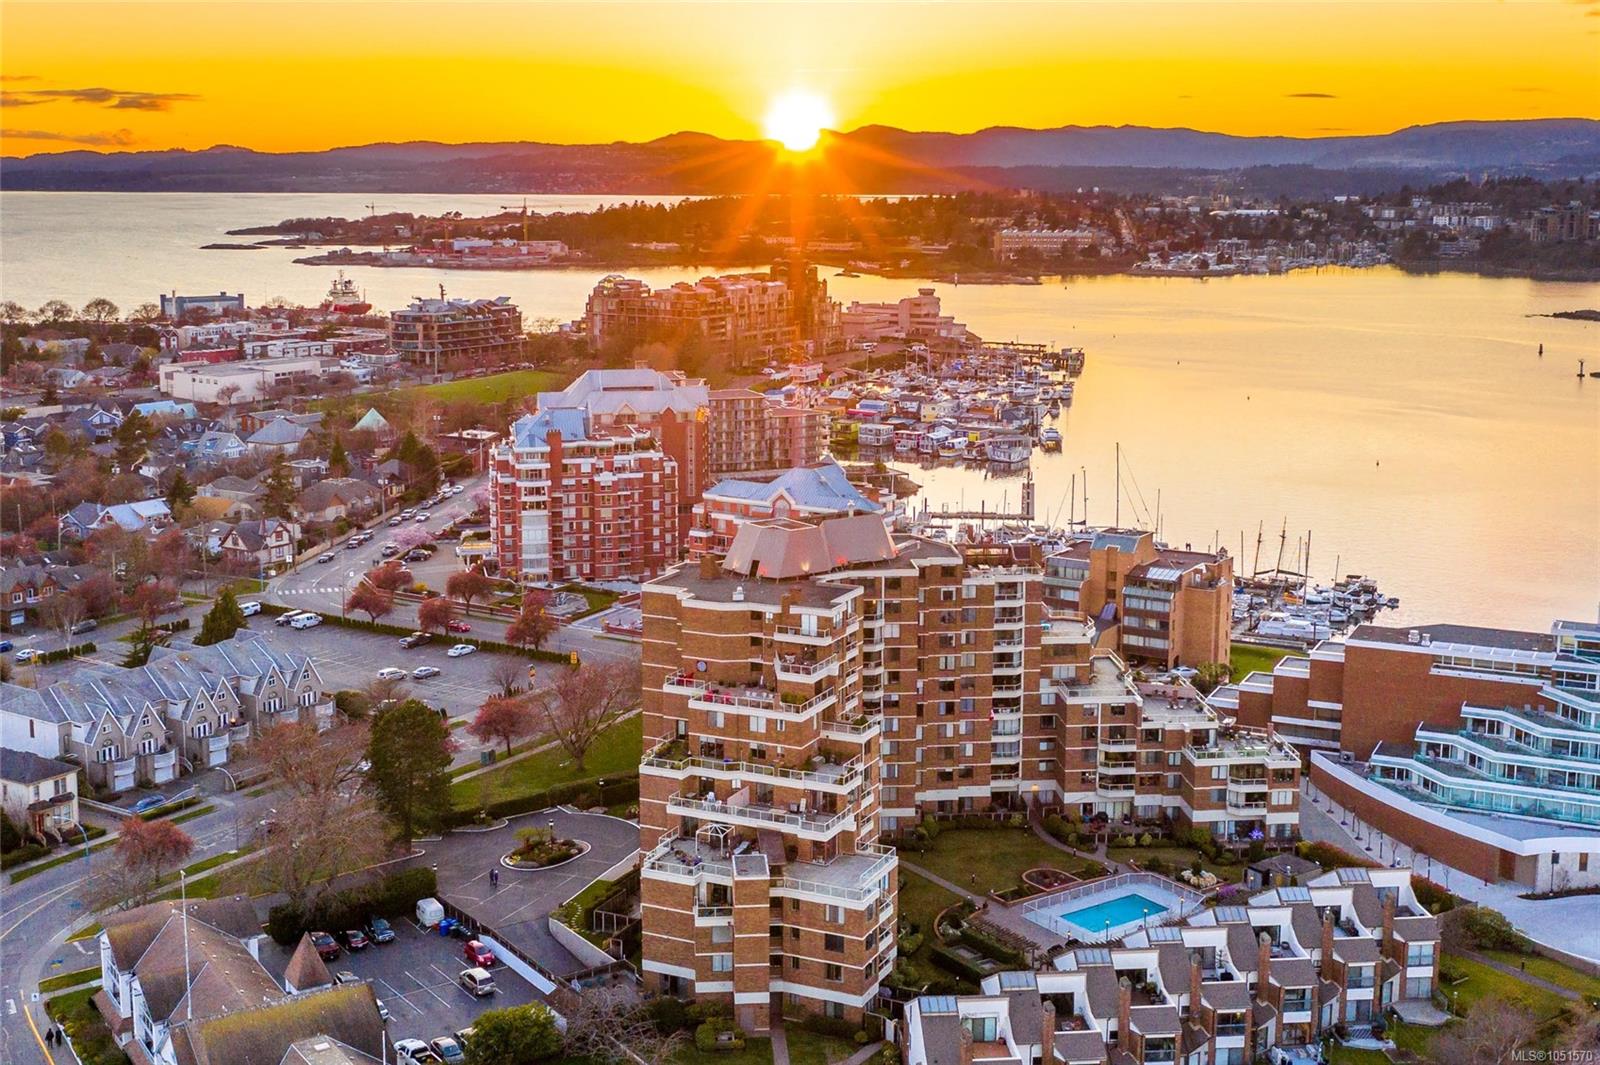
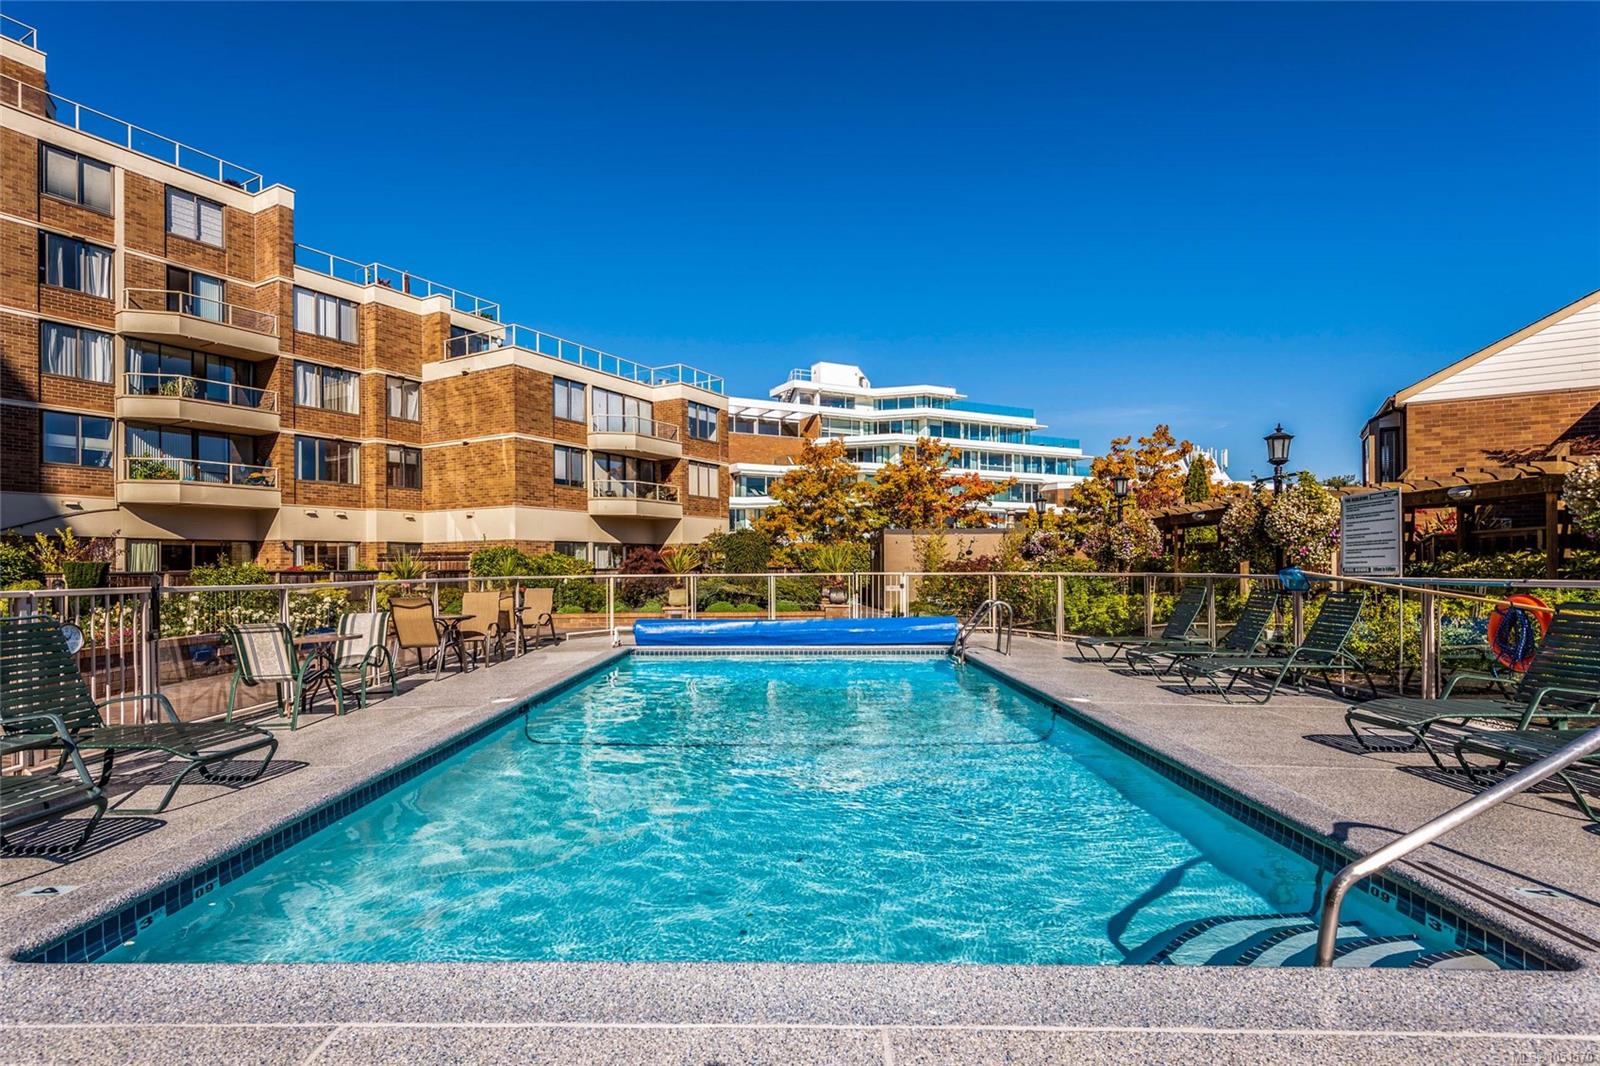
Set on the seventh floor of Laurel Point, this 1,454 sq ft corner home offers two bedrooms, two bathrooms, and sweeping views of Victoria’s Inner Harbour, city skyline, and hills beyond. The bright, open living and dining area provides ample space for everyday living and entertaining. The primary bedroom is a true retreat with a walk-in closet and four-piece ensuite, while the second bedroom shares the western exposure and views. A second four-piece bath and in-suite laundry complete the home. Step onto the private balcony and take in the harbour views that make Victoria so special. Building amenities include a social lounge, fitness room, workshop, secured underground parking, and storage locker. In James Bay, the harbour walkway and Laurel Point Park are steps away, with Fisherman’s Wharf and downtown Victoria within easy reach.
The Gallery
Step Inside
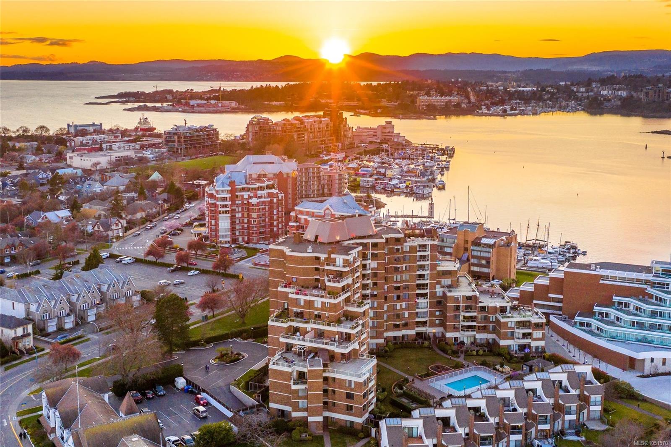
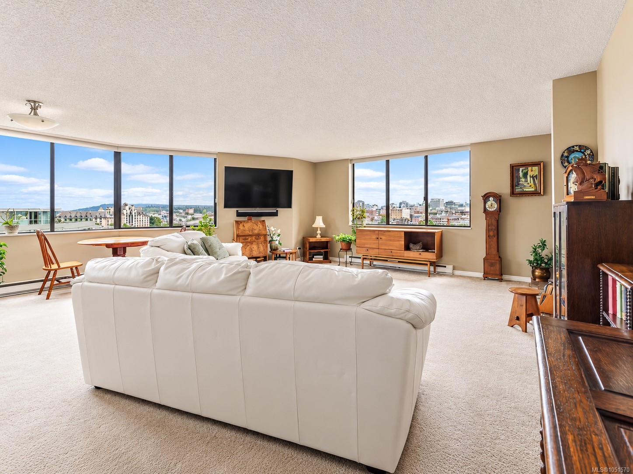
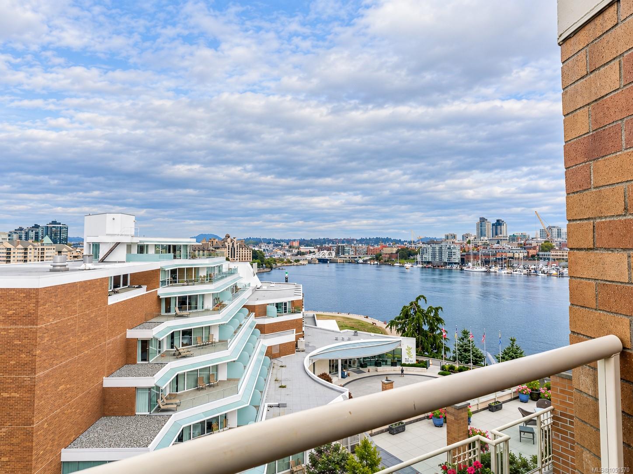
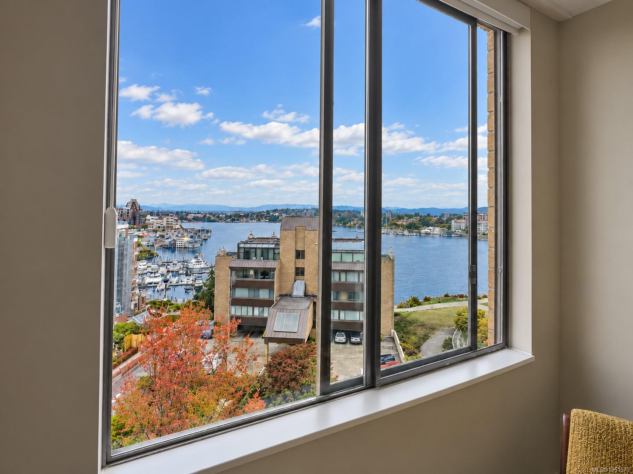
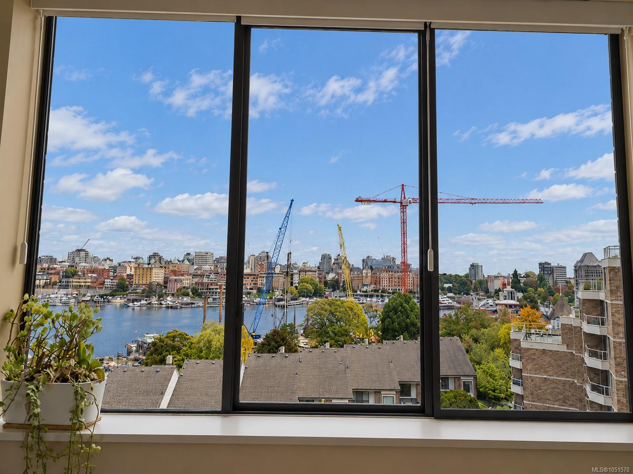
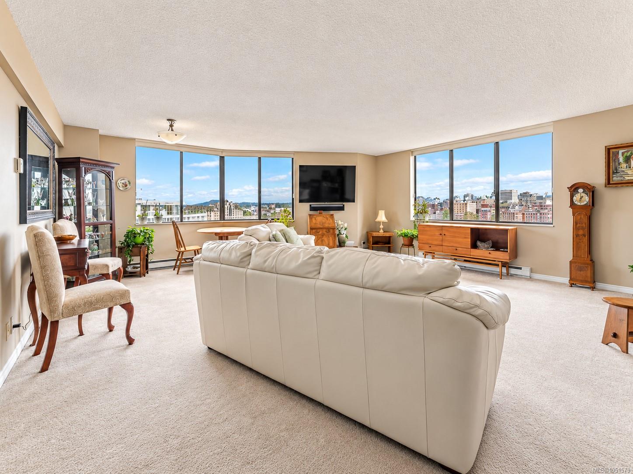
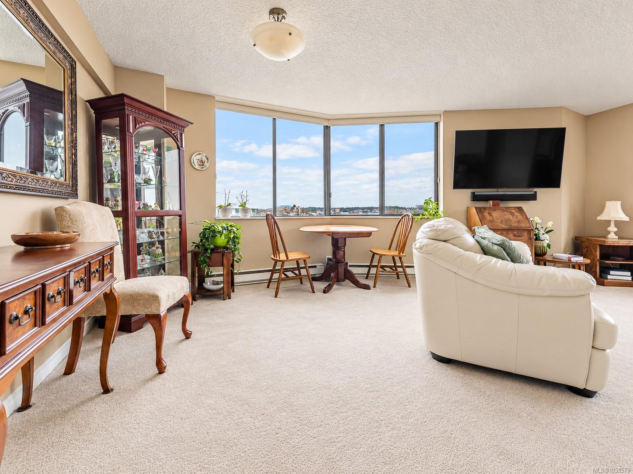
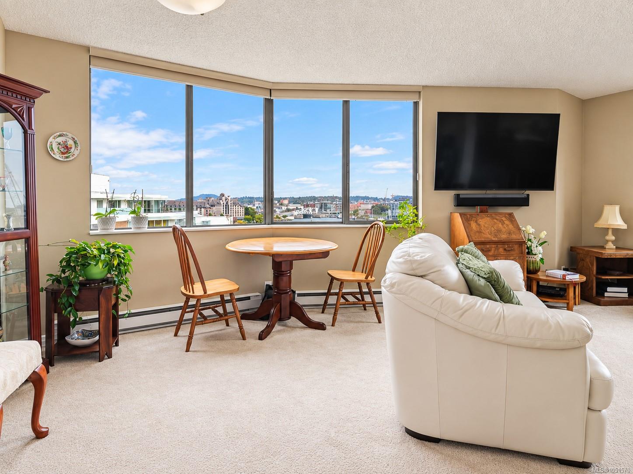
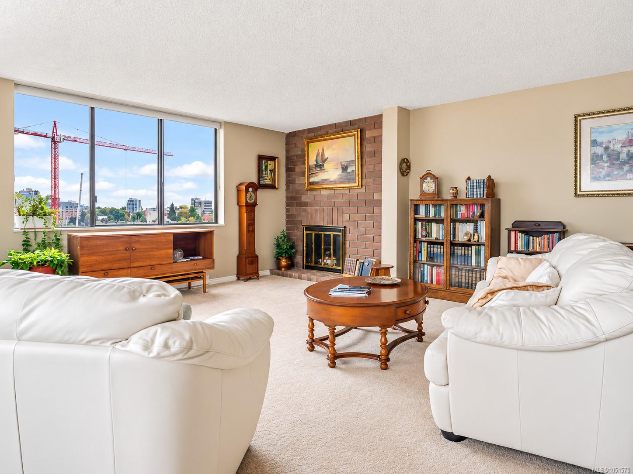
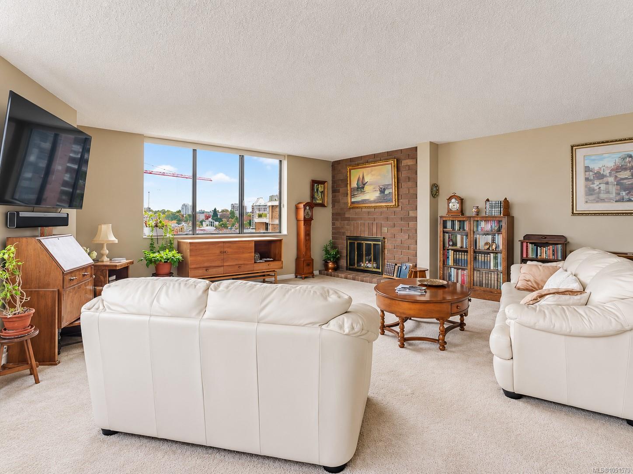
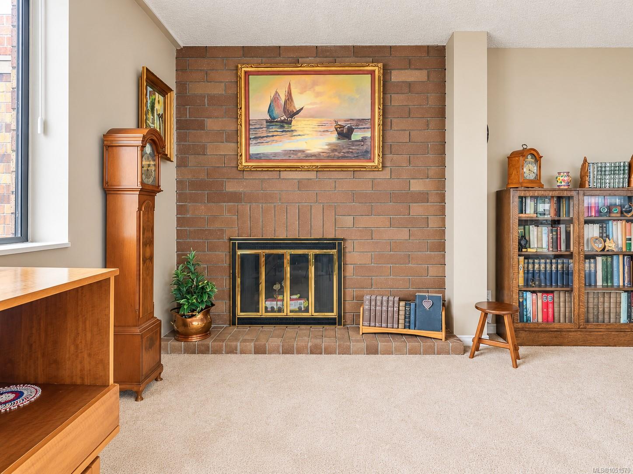
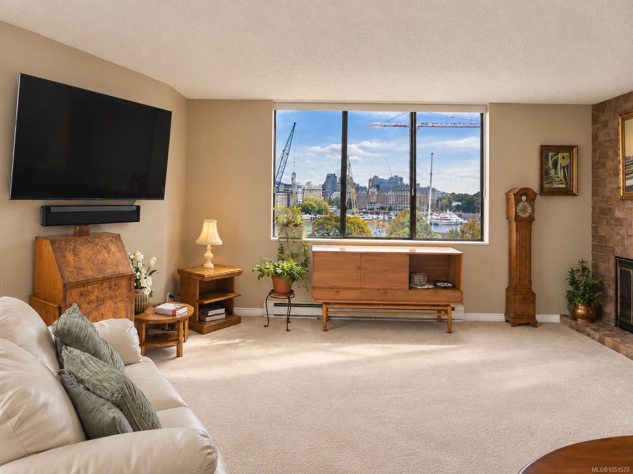
Set on the seventh floor of Laurel Point, this 1,454 sq ft corner home offers two bedrooms, two bathrooms, and sweeping views of Victoria’s Inner Harbour, city skyline, and hills beyond.
The Details
Property Highlights
Bedrooms
2
Bathrooms
2
Living Area
1,454 sqft
Year Built
1980
Lot Size
0.03 acres
Building Type
Apartment
Cooling
None
Fireplace
Parking
1
View
City view, Mountain view
Room By Room
Inside the Floor Plan
Balcony
Level: Main level
Dimensions: 12 ft x 12 ft
Bathroom
Level: Main level
Dimensions: 4-Piece
Bedroom
Level: Main level
Dimensions: 12 ft x 12 ft
Dining room
Level: Main level
Dimensions: 9 ft x 13 ft
Ensuite
Level: Main level
Dimensions: 4-Piece
Entrance
Level: Main level
Dimensions: 7 ft x 9 ft
Kitchen
Level: Main level
Dimensions: 10 ft x 12 ft
Laundry room
Level: Main level
Dimensions: 11 ft x 7 ft
Living room
Level: Main level
Dimensions: 20 ft x 17 ft
Primary Bedroom
Level: Main level
Dimensions: 19 ft x 12 ft
Location
On the Map
Schedule a Private Showing
Let's tour 704-225 Belleville St.
Reach out directly to Scott Parker and the team. We'll arrange a private viewing, answer your questions, and walk you through everything this home has to offer.
Scott Parker
Personal Real Estate Corporation
REMAX Professionals
REMAX Professionals
Nanaimo, British Columbia