 Scott Parker · Personal Real Estate Corporation
MLS® 1050070
Just Listed
7285 Osborne Bay Rd
Duncan, BC · V9L 5W7
3 Beds
3 Baths
3,839 sqft
1.19 ac
Built 2007
7 Days on Market
About this home
Duncan Living, Reimagined.
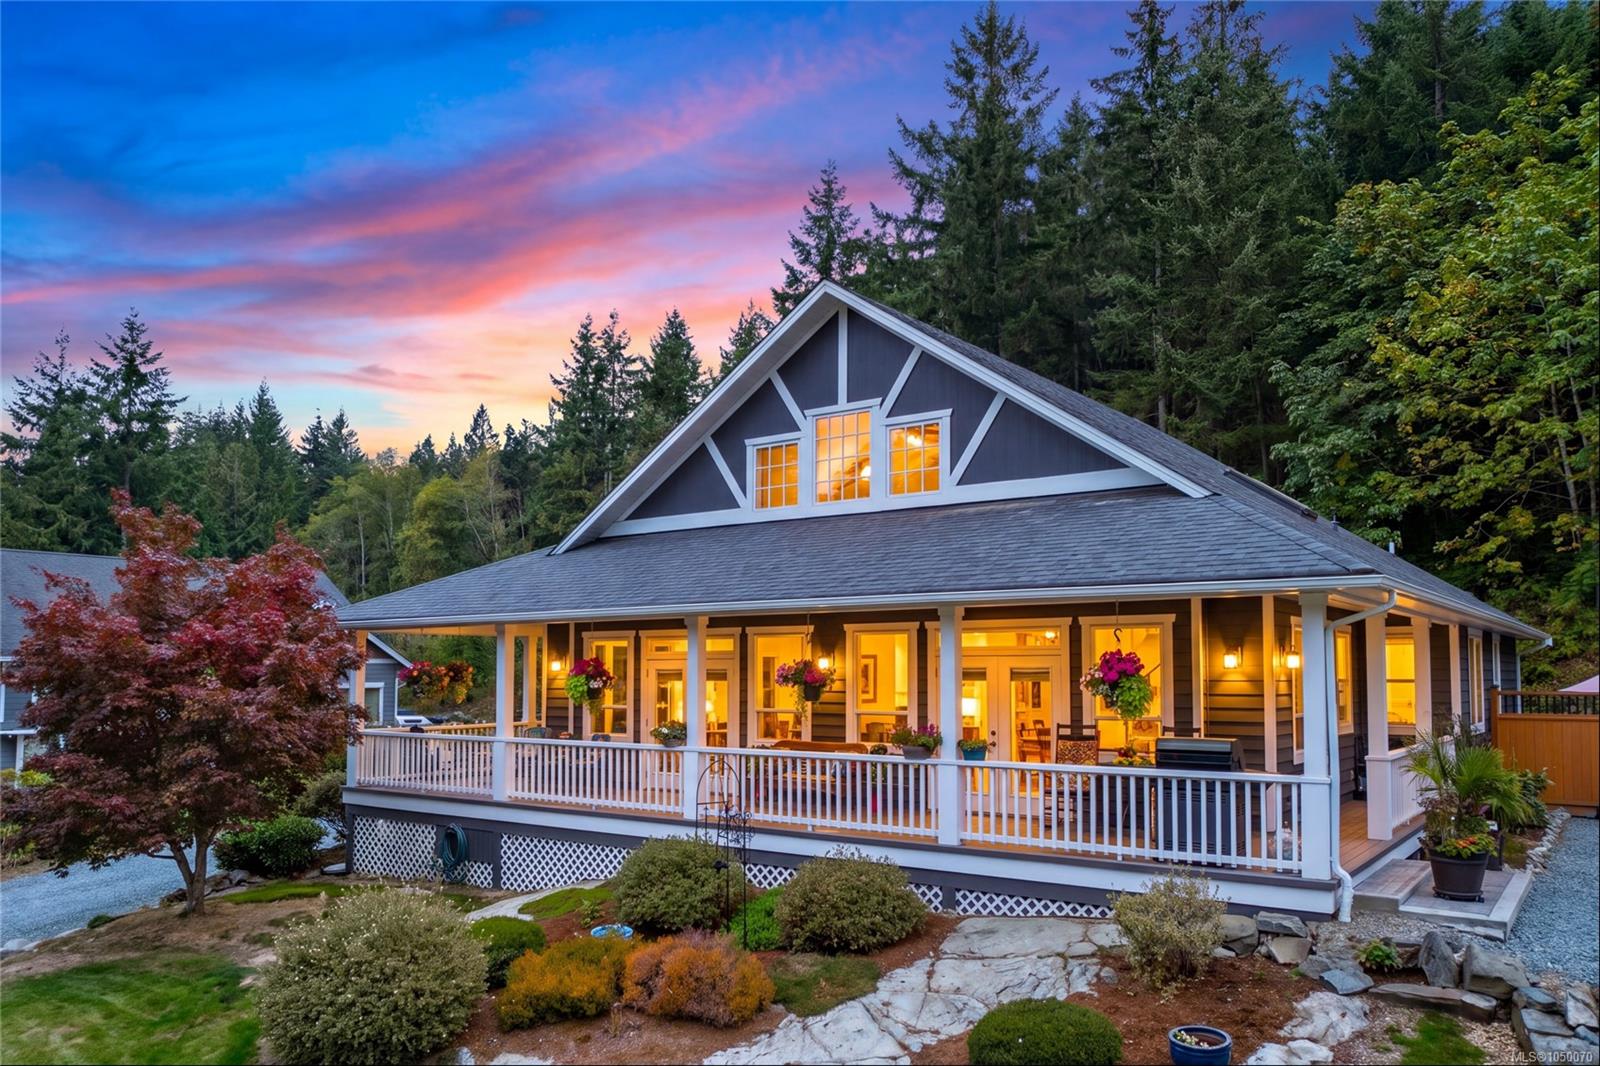
Live your dream country lifestyle in this exceptional 3,800 + sq ft custom home, blending rural tranquility with modern convenience. Set on 1.19 private, landscaped acres just 10 minutes from town, this property is a rare find for families, hobbyists, and gardeners. A grand wrap-around veranda welcomes you into sunlit, open-concept spaces highlighted by floor-to-ceiling windows, vaulted ceilings, a unique suspended family room, and a media room. The gourmet kitchen boasts a large central island, perfect for family gatherings. This flexible layout offers 3 beds plus a den (or 4th bed) and 3 baths. The main-level primary suite is a private oasis with a walk-in closet, 5-pc ensuite, vaulted ceiling, and patio access. Downstairs features 2 more beds, storage, and a massive crawl space. Outside, the ultimate detached shop awaits with 2 closed and 2 open bays—ideal for a workshop, boat, or RV storage. Don't miss this perfect balance of peaceful acreage living close to amenities!
The Gallery
Step Inside
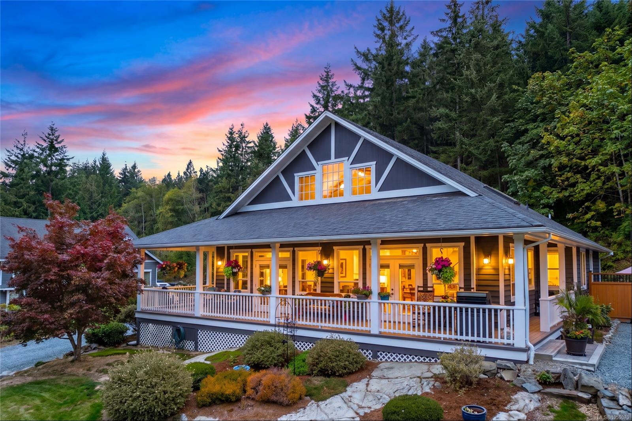
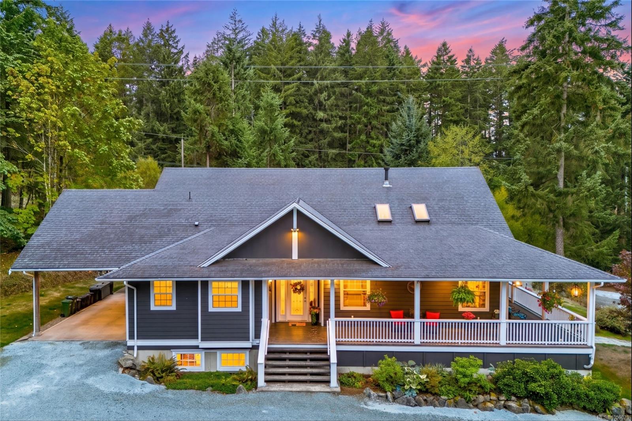
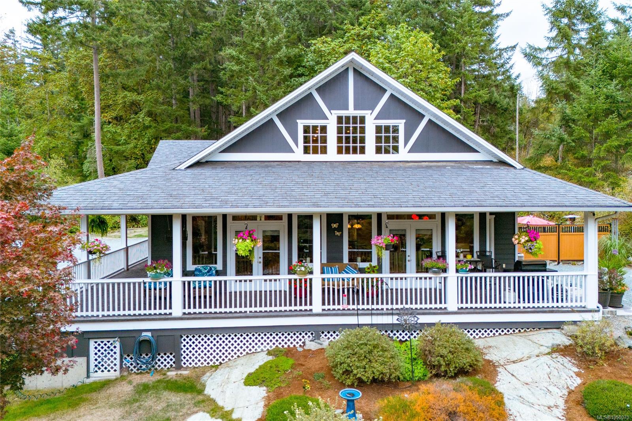
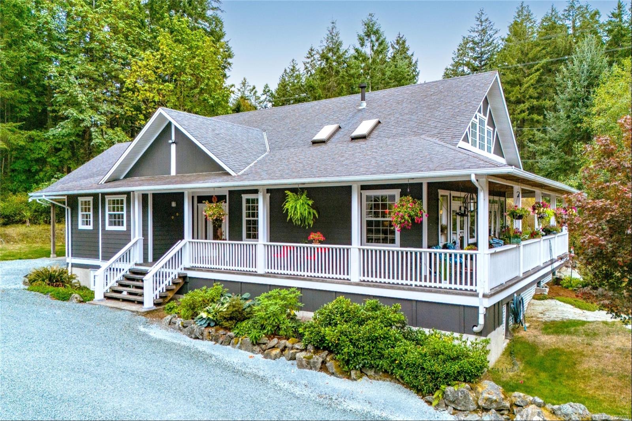
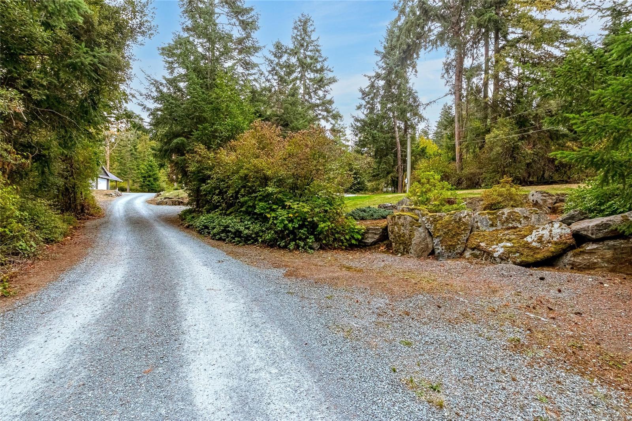
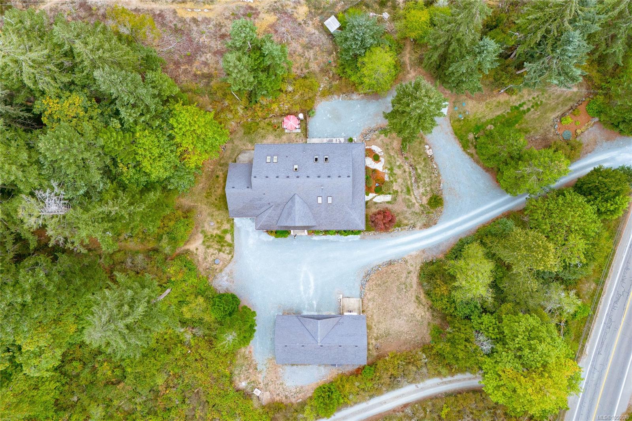
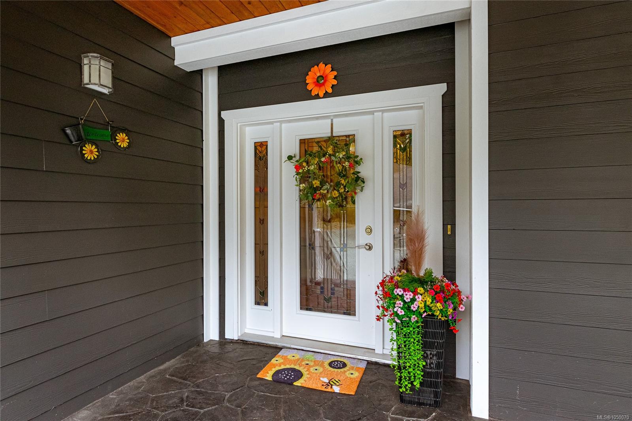
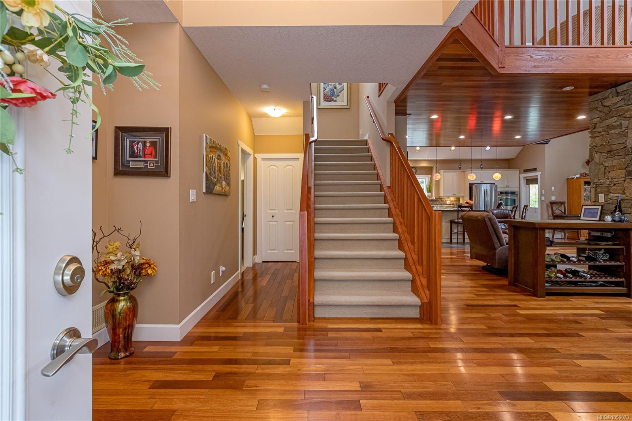
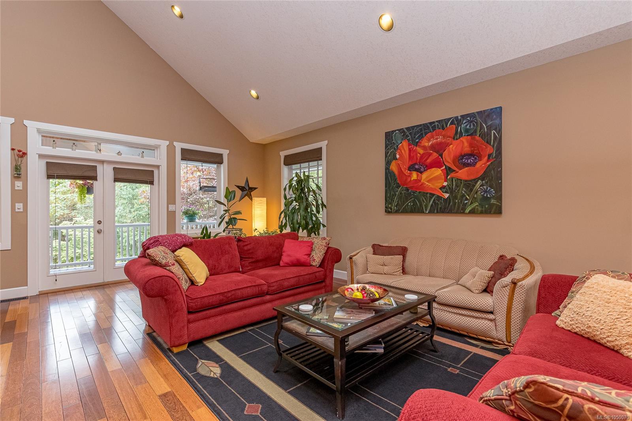
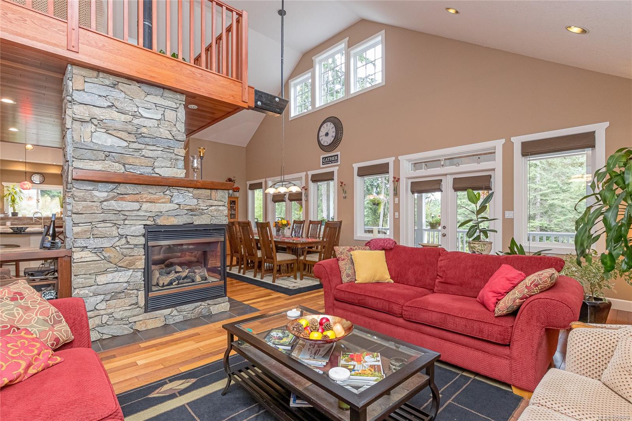
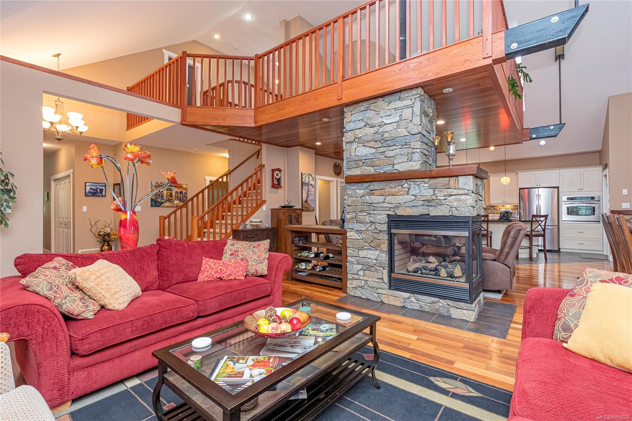
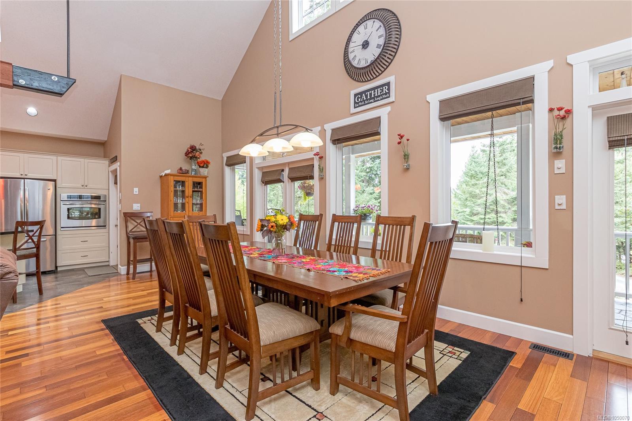
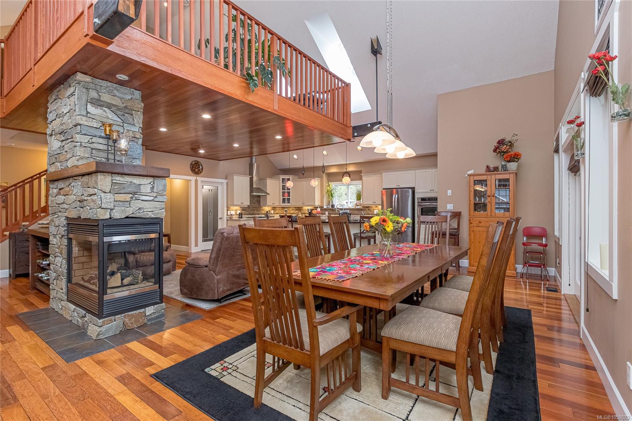
Live your dream country lifestyle in this exceptional 3,800 + sq ft custom home, blending rural tranquility with modern convenience.
The Details
Property Highlights
Bedrooms
3
Bathrooms
3
Living Area
3,839 sqft
Year Built
2007
Lot Size
1.19 acres
Building Type
House
Cooling
Air Conditioned
Fireplace
View
Mountain view
Room By Room
Inside the Floor Plan
Bathroom
Level: Main level
Dimensions: 2-Piece
Den
Level: Main level
Dimensions: 10\'4 x 10\'9
Dining room
Level: Main level
Dimensions: 13\'0 x 18\'9
Ensuite
Level: Main level
Dimensions: 5-Piece
Entrance
Level: Main level
Dimensions: 7\'6 x 8\'10
Kitchen
Level: Main level
Dimensions: 20\'2 x 12\'4
Laundry room
Level: Main level
Dimensions: 8\'3 x 5\'7
Living room
Level: Main level
Dimensions: 26\'4 x 25\'10
Mud room
Level: Main level
Dimensions: 5\'10 x 8\'5
Pantry
Level: Main level
Dimensions: 7\'4 x 10\'1
Primary Bedroom
Level: Main level
Dimensions: 19\'1 x 10\'8
Location
On the Map
Schedule a Private Showing
Let's tour 7285 Osborne Bay Rd.
Reach out directly to Scott Parker and the team. We'll arrange a private viewing, answer your questions, and walk you through everything this home has to offer.
Scott Parker
Personal Real Estate Corporation
REMAX Professionals
REMAX Professionals
Nanaimo, British Columbia