 Scott Parker · Personal Real Estate Corporation
MLS® 1049990
Just Listed
7348 Ridgedown Crt
Central Saanich, BC · V8M 2H7
4 Beds
3 Baths
3,441 sqft
0.19 ac
Built 2000
8 Days on Market
About this home
Central Saanich Living, Reimagined.
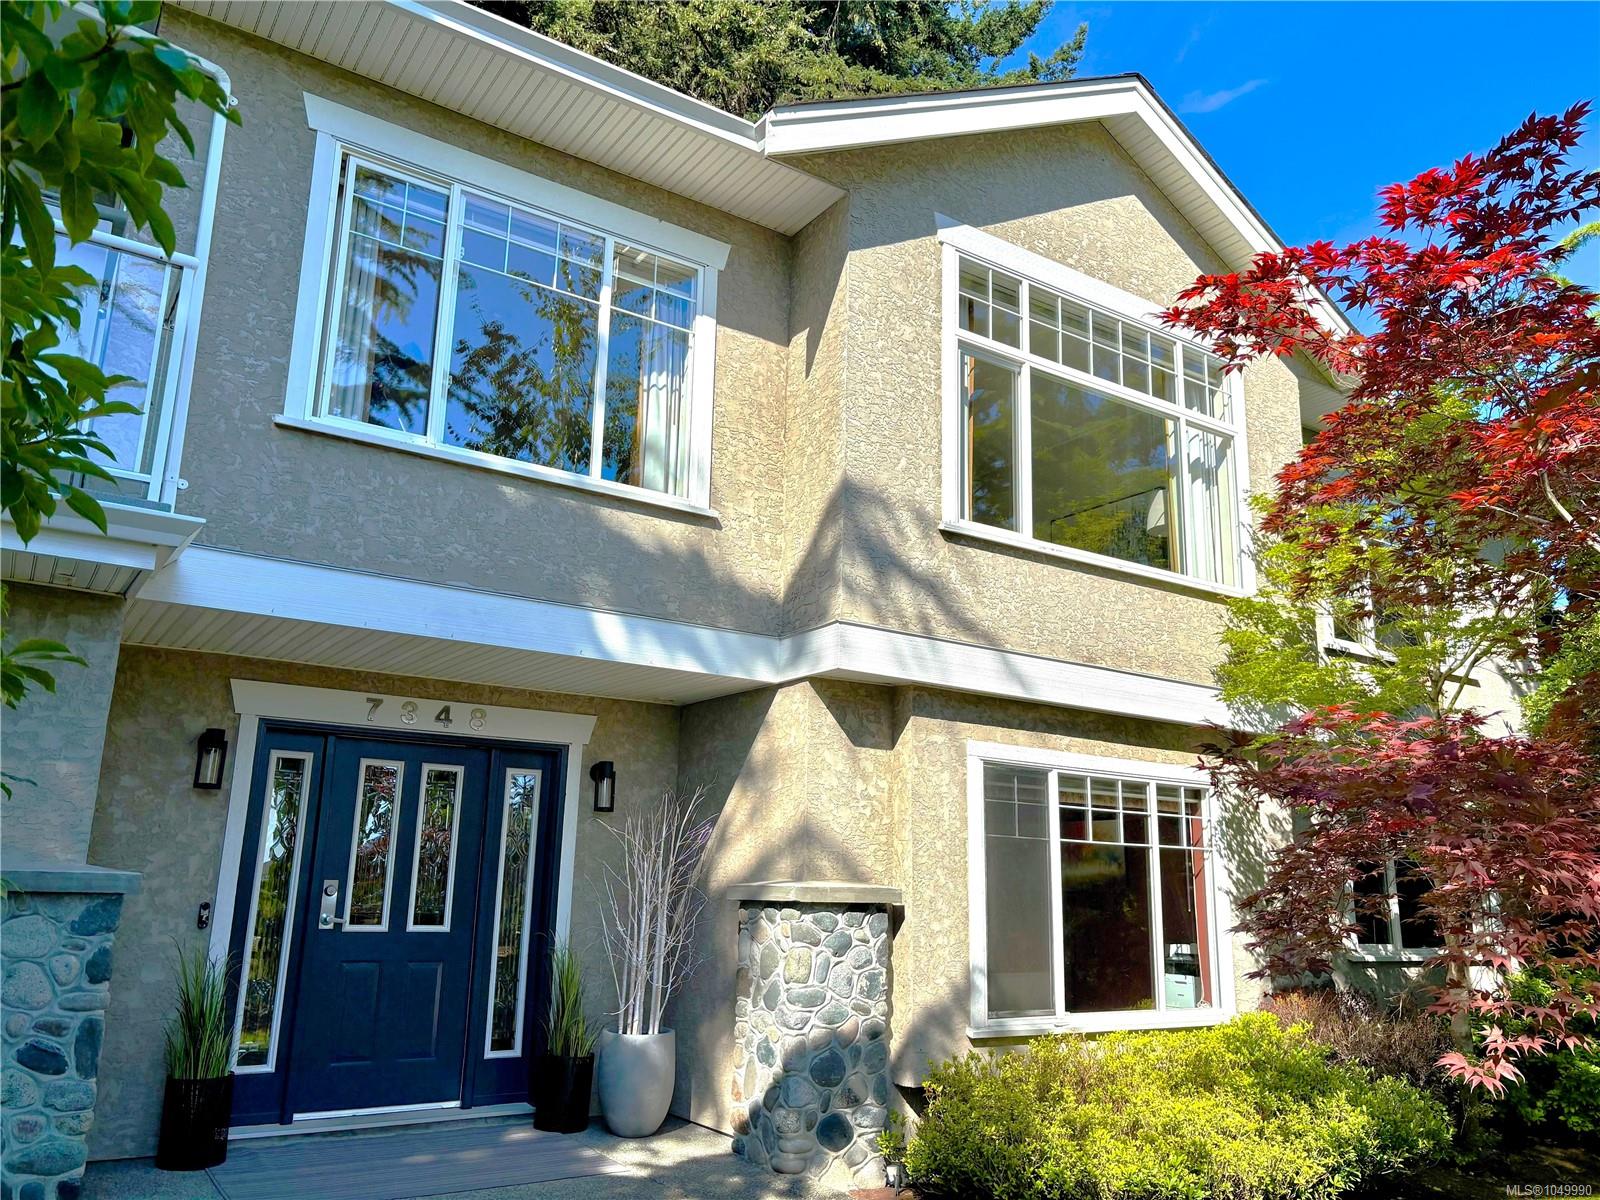
Spacious, versatile and tucked away on a quiet Central Saanich cul-de-sac, this beautifully maintained one-owner home offers peaceful pastoral views and flexible living for families, multi-generational living or a future suite. First time on the market and exceptionally well cared for throughout featuring 4 beds, 3 baths, a heat pump, 3 gas fireplaces, private wraparound deck, fenced backyard & oversized double garage. The bright main level offers generous living & dining areas, a family room, and well-appointed kitchen with stainless appliances, large island and eating area. Upstairs are 3 bedrooms, including a spacious primary with walk-in closet and spa-inspired ensuite. The lower level adds exceptional flexibility with a large rec room, 4th bedroom, home office, laundry and extensive storage, with excellent in-law suite or mortgage-helper potential. Enjoy a peaceful setting just 15 minutes from Sidney, airport, ferries, beaches, parks and amenities. Priced well below BC Assessment!
The Gallery
Step Inside
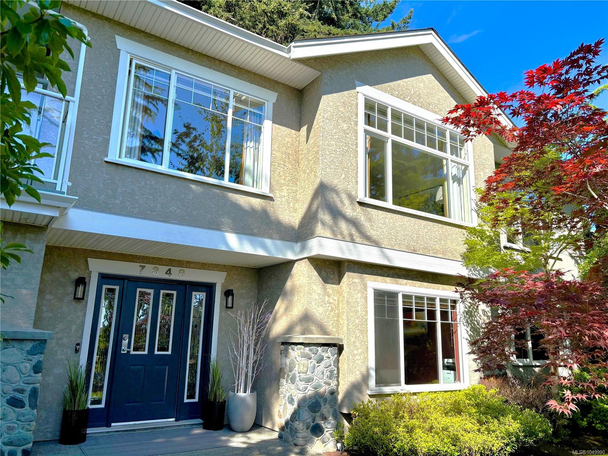
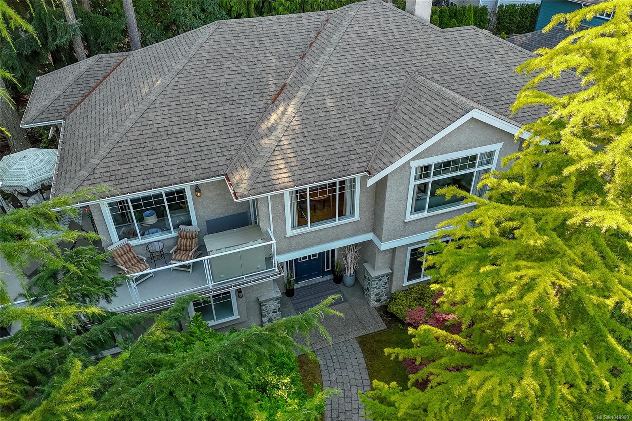
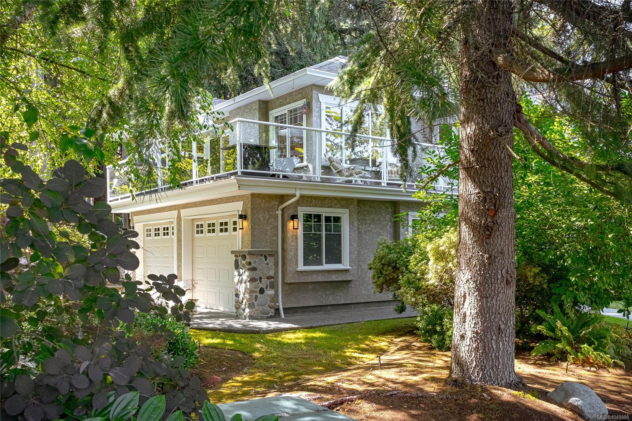
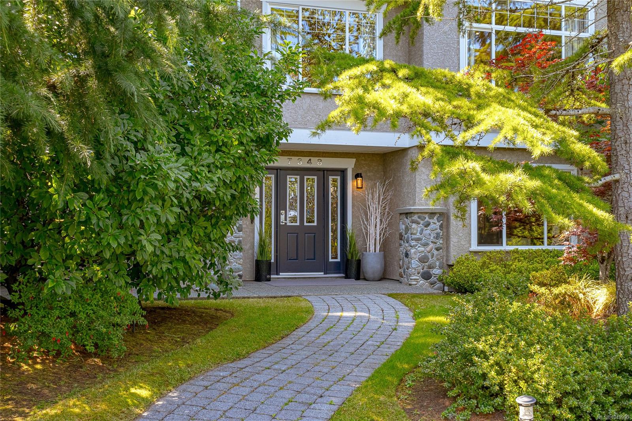
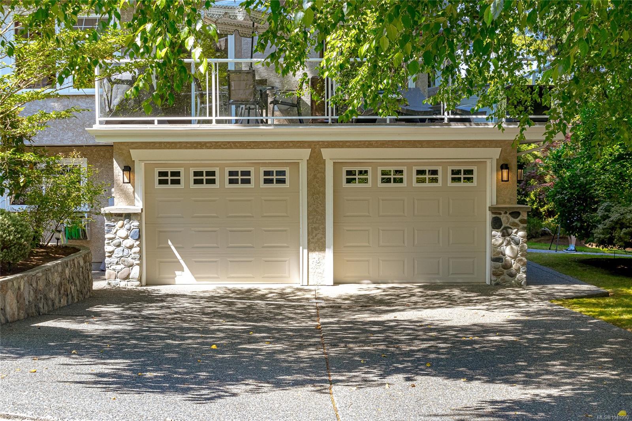
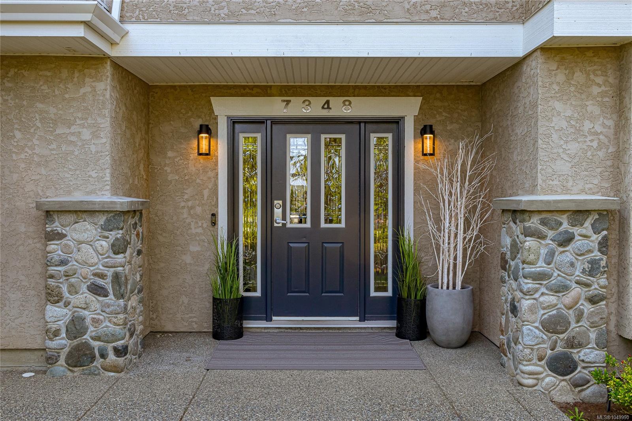
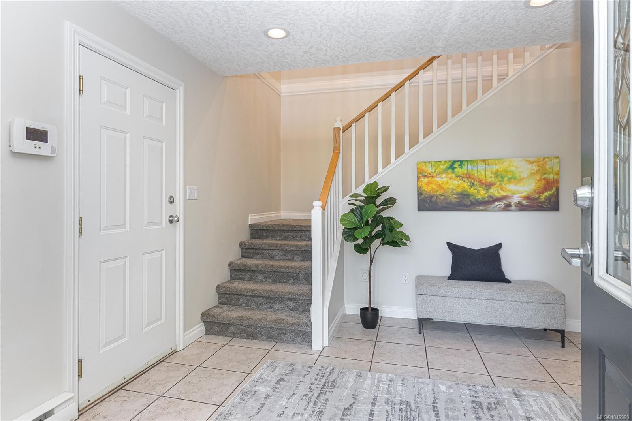
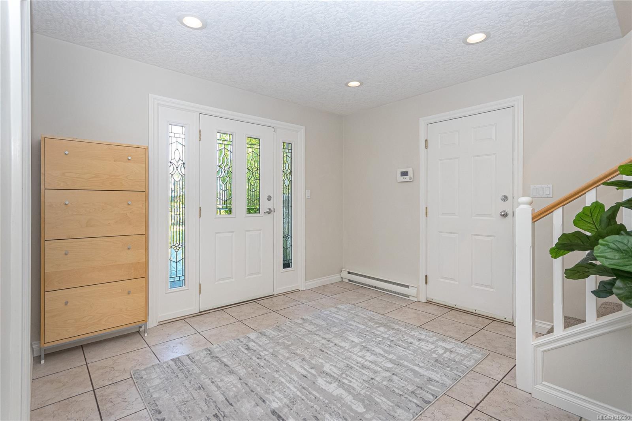
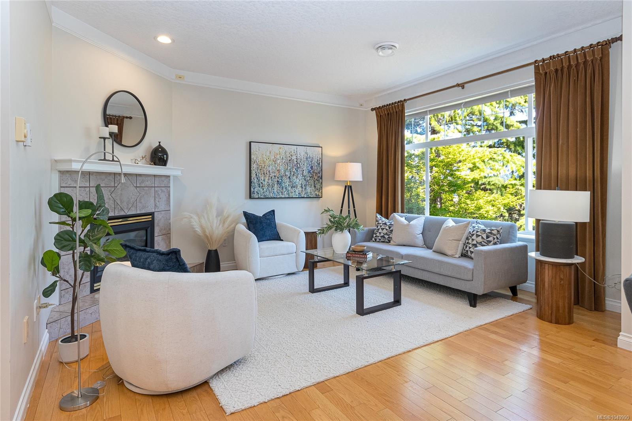
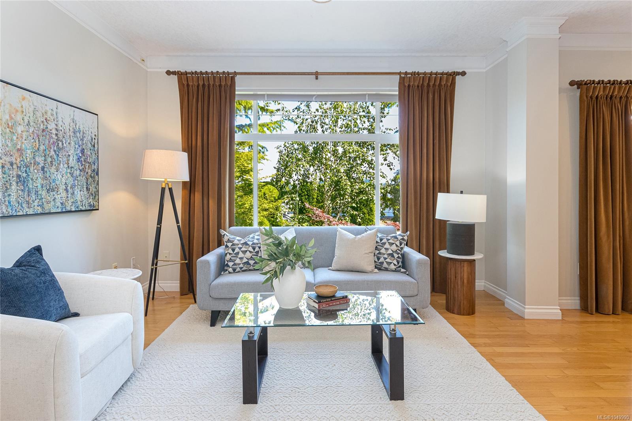
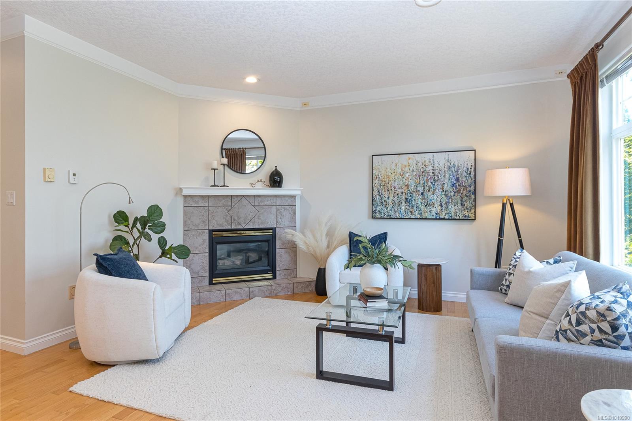
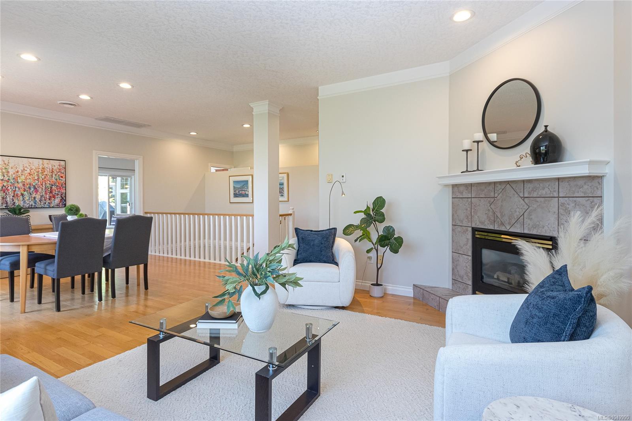
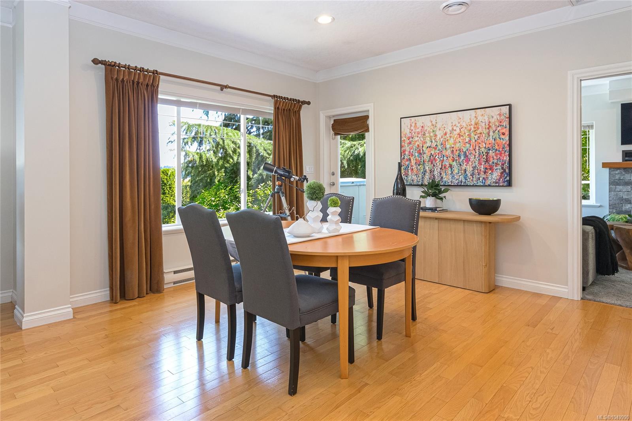
Spacious, versatile and tucked away on a quiet Central Saanich cul-de-sac, this beautifully maintained one-owner home offers peaceful pastoral views and flexible living for families, multi-generational living or a future...
The Details
Property Highlights
Bedrooms
4
Bathrooms
3
Living Area
3,441 sqft
Year Built
2000
Lot Size
0.19 acres
Building Type
House
Cooling
Air Conditioned
Fireplace
Parking
2
Room By Room
Inside the Floor Plan
Balcony
Level: Main level
Dimensions: 14\'1 x 6\'0
Balcony
Level: Main level
Dimensions: 9\'11 x 25\'0
Bathroom
Level: Main level
Dimensions: 4-Piece
Bedroom
Level: Main level
Dimensions: 10\'11 x 11\'3
Bedroom
Level: Main level
Dimensions: 10\'11 x 11\'3
Dining room
Level: Main level
Dimensions: 11\'7 x 14\'0
Eating area
Level: Main level
Dimensions: 5\'0 x 10\'11
Ensuite
Level: Main level
Dimensions: 4-Piece
Family room
Level: Main level
Dimensions: 13\'1 x 18\'1
Kitchen
Level: Main level
Dimensions: 14\'11 x 9\'10
Living room
Level: Main level
Dimensions: 12\'11 x 14\'7
Primary Bedroom
Level: Main level
Dimensions: 14\'8 x 14\'6
Location
On the Map
Schedule a Private Showing
Let's tour 7348 Ridgedown Crt.
Reach out directly to Scott Parker and the team. We'll arrange a private viewing, answer your questions, and walk you through everything this home has to offer.
Scott Parker
Personal Real Estate Corporation
REMAX Professionals
REMAX Professionals
Nanaimo, British Columbia