 Scott Parker · Personal Real Estate Corporation
MLS® 1051734
Just Listed
76-1406 Jingle Pot Rd
Nanaimo, BC · V9R 0A9
2 Beds
1 Bath
845 sqft
0.00 ac
Built 2009
2 Days on Market
About this home
Nanaimo Living, Reimagined.
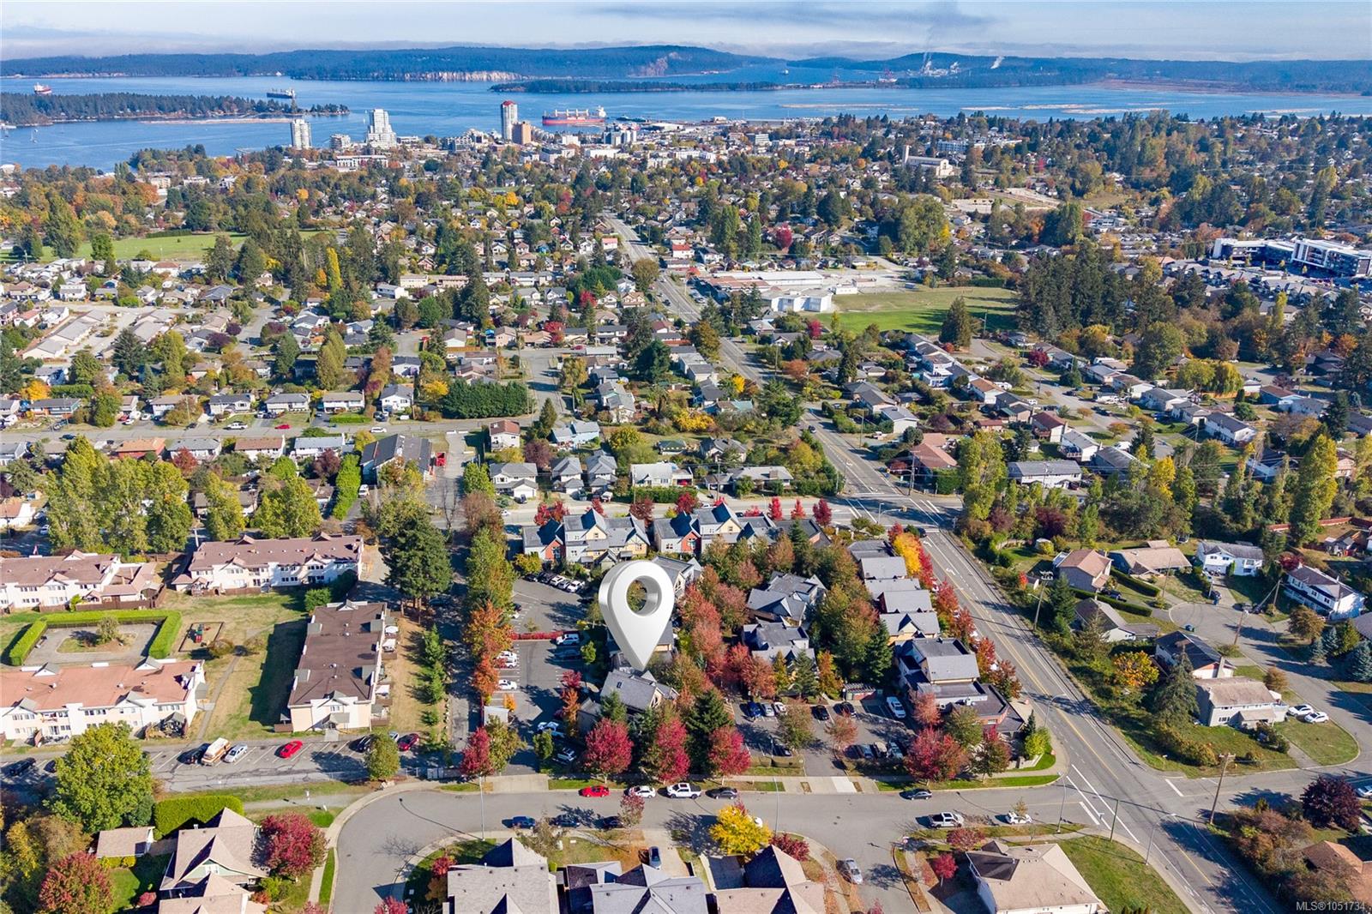
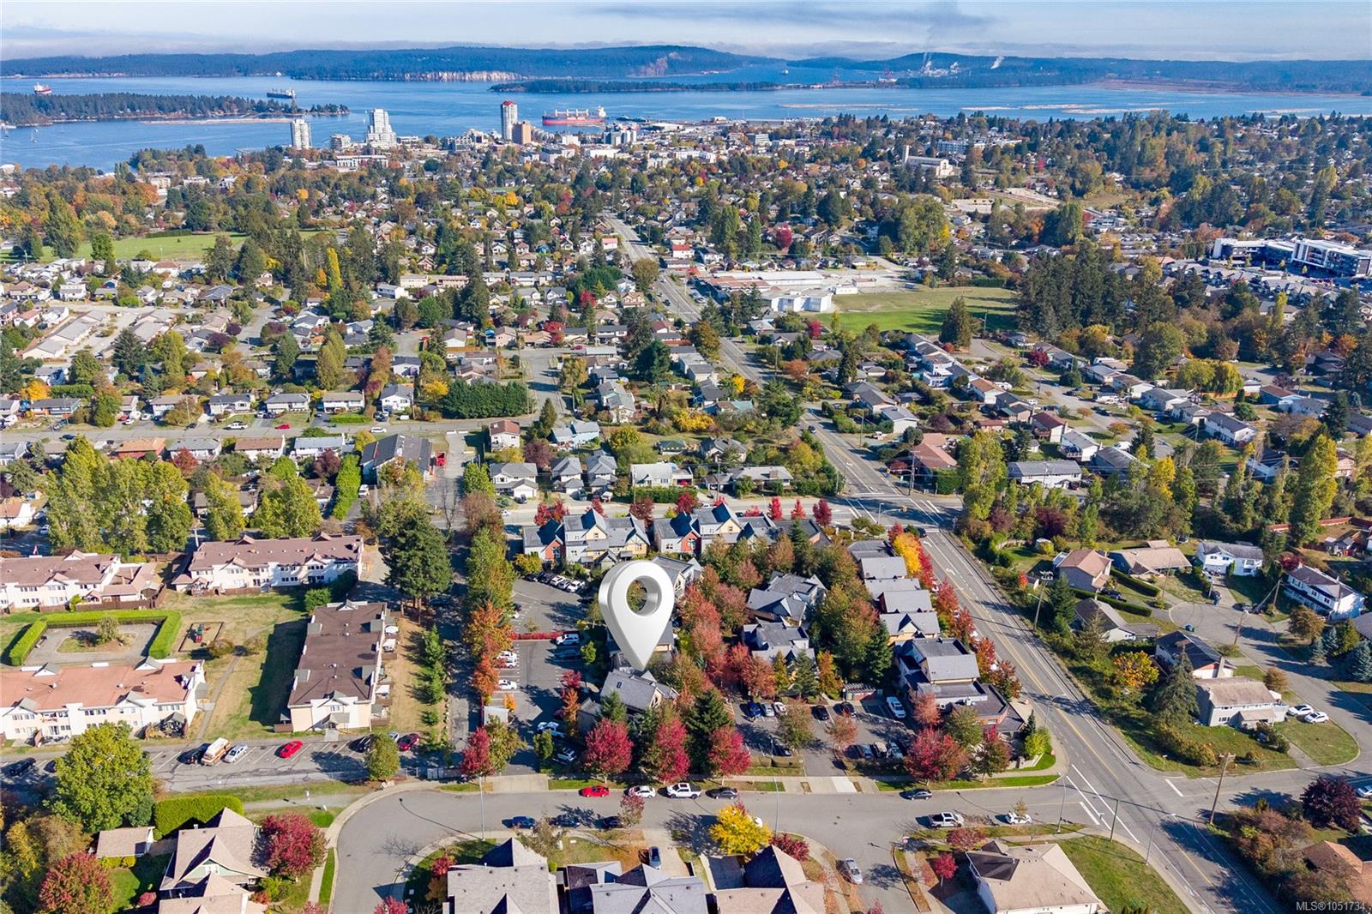
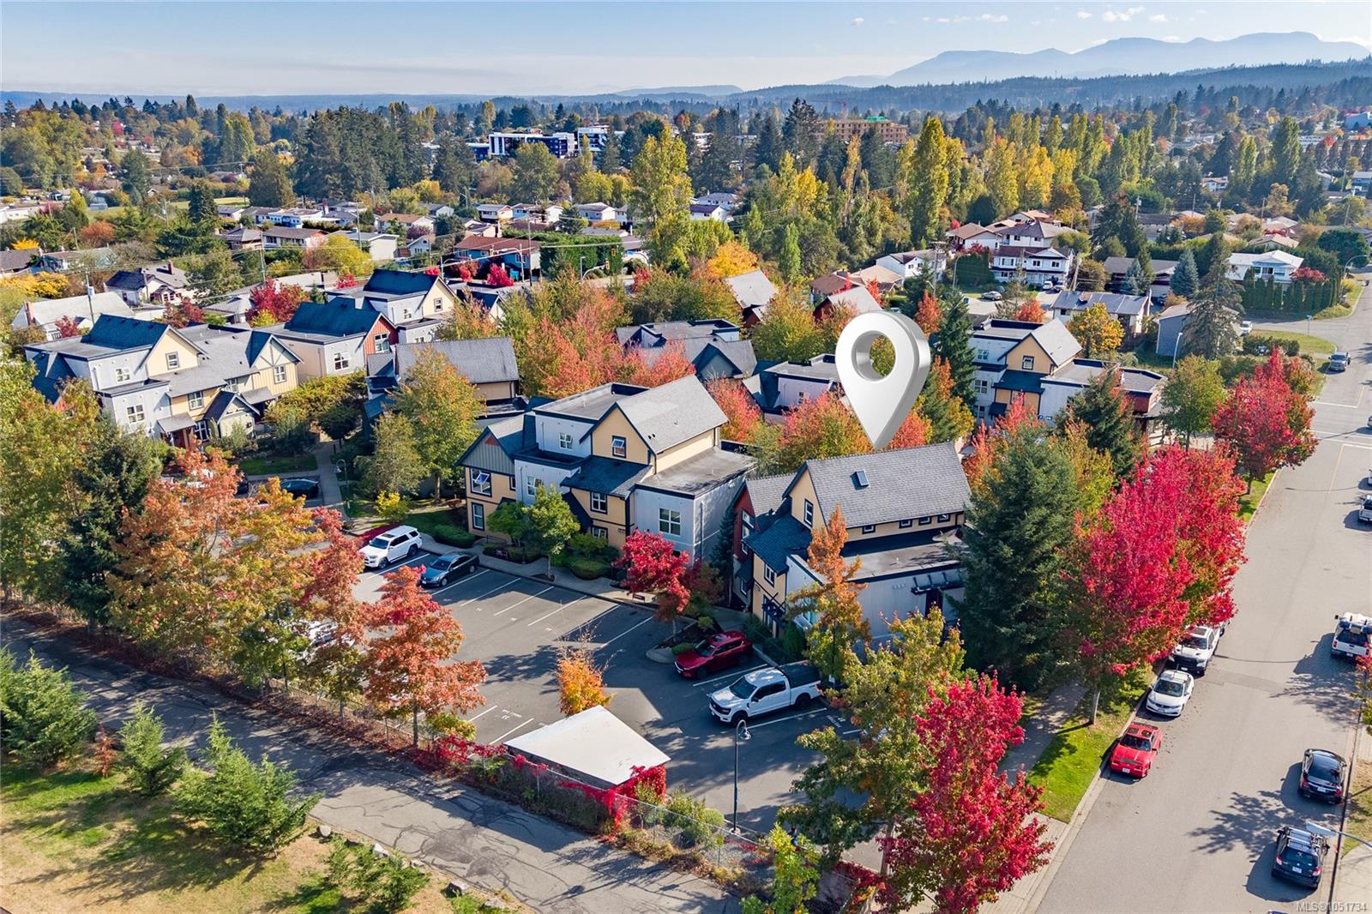
Top-floor loft with a treehouse feel. A 16' vaulted ceiling peak & oversized windows fill this 845 sq ft, 2 bedroom home with sunlight. The open-concept main level combines living & dining areas with an eat-up bar, & opens onto a private south-facing balcony where BBQs are allowed with approval. Upstairs, the carpeted loft adds soft, cozy comfort. In-suite laundry, parking at your doorstep w/ bike & kayak storage keep daily life easy, with parks, shopping, trails and transit close by. Pets & rentals are permitted, subject to bylaws. Hawthorne Corner is one of Nanaimo's most sought-after addresses; a walkable village of nine landscaped buildings with an on-site cafe, nail salon and eco-minded touches like low-flush toilets & efficient lighting. Units rarely come available, let alone a top-floor loft like this! Start your mornings with coffee on the balcony & a stroll to the cafe. VIU & the Nanaimo Aquatic & Ice Centres are just minutes away. Book your showing today before its too late!
The Gallery
Step Inside
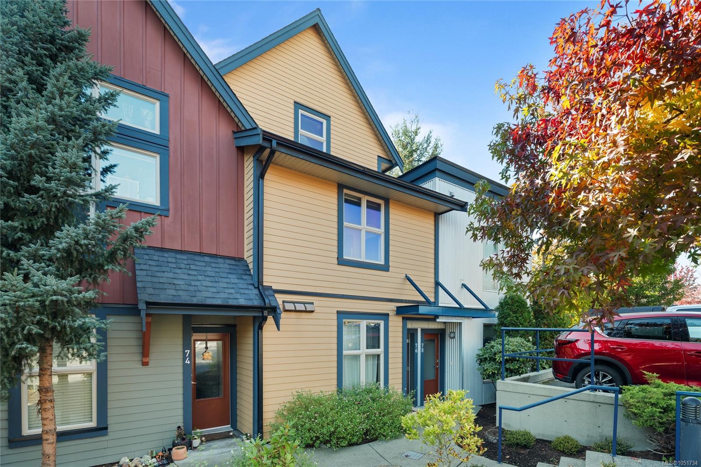
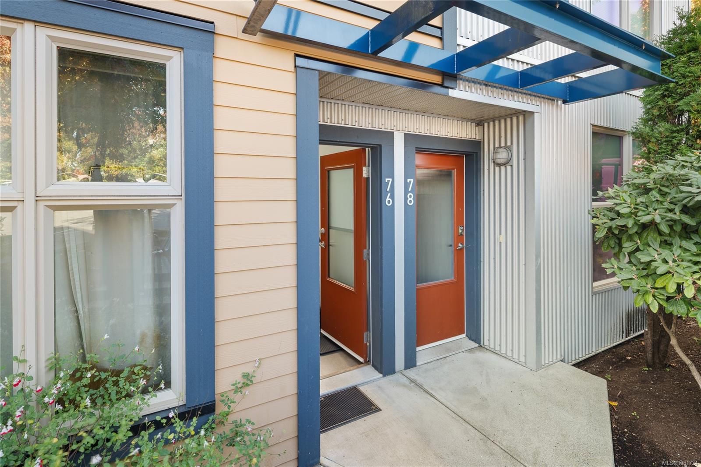
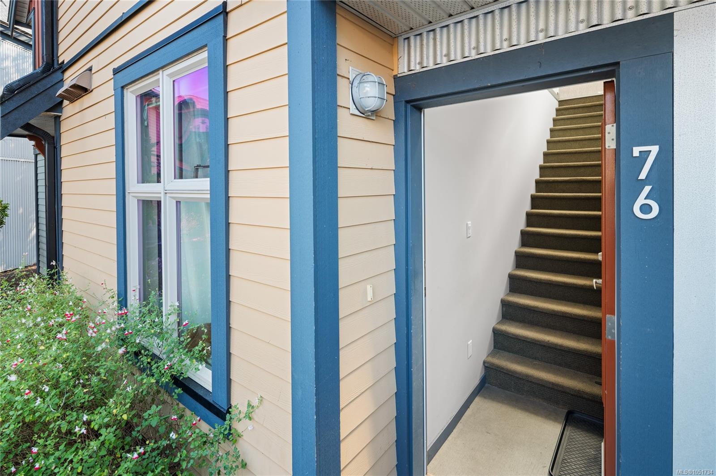
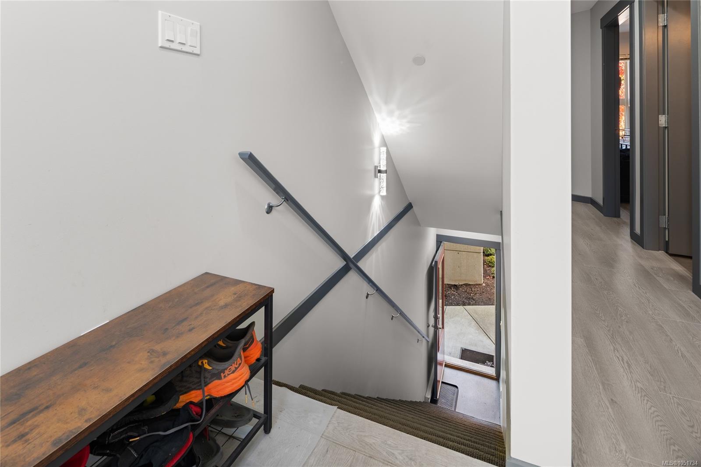
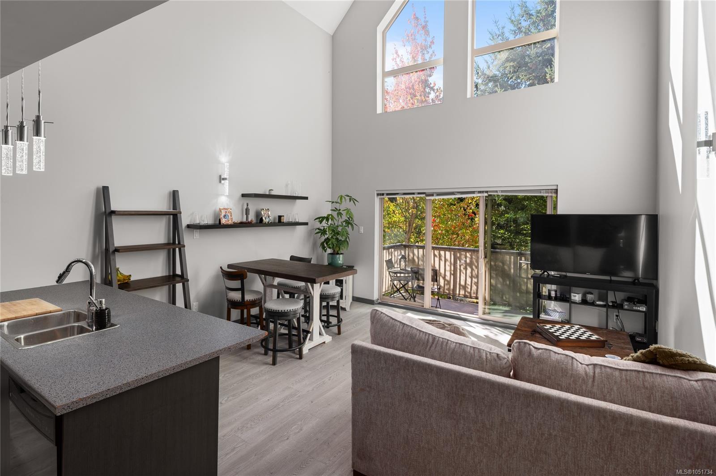
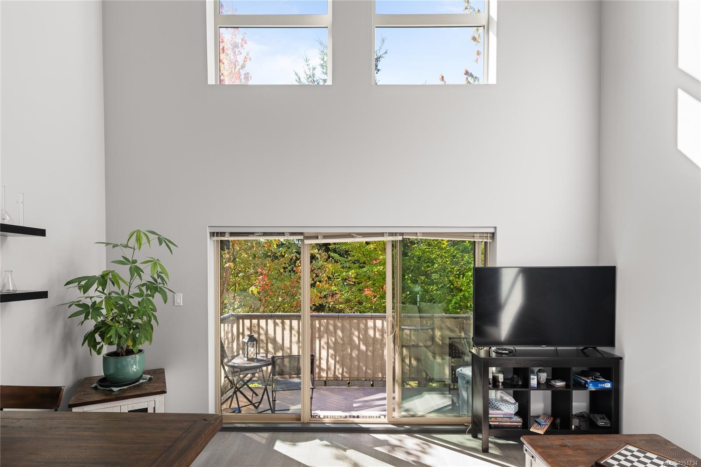
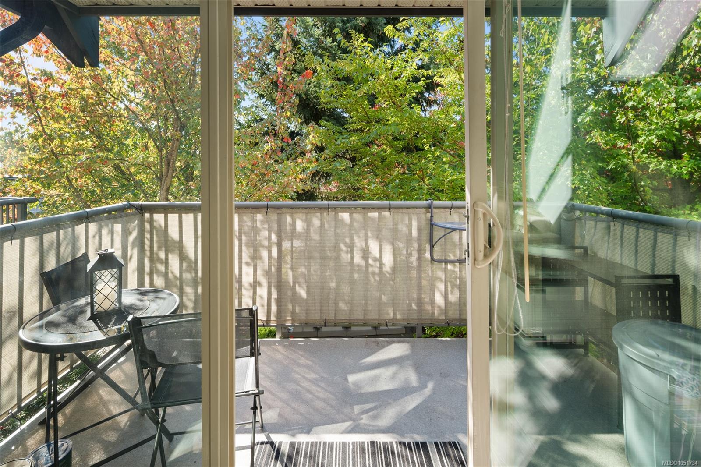
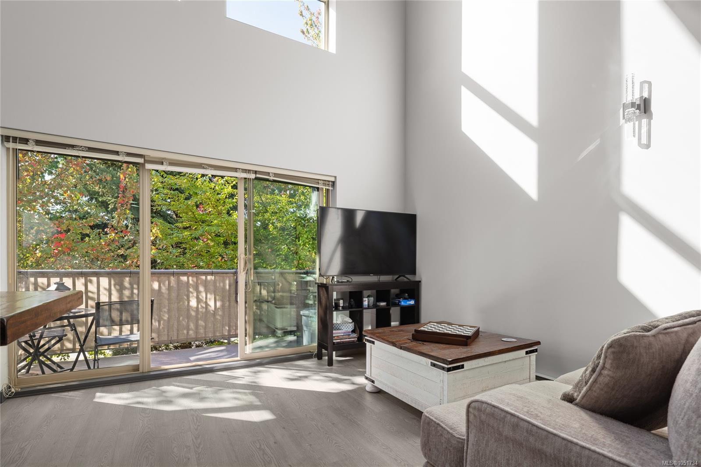
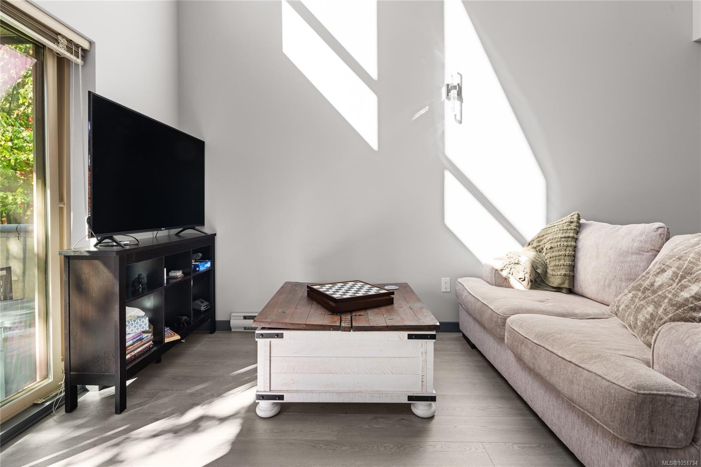
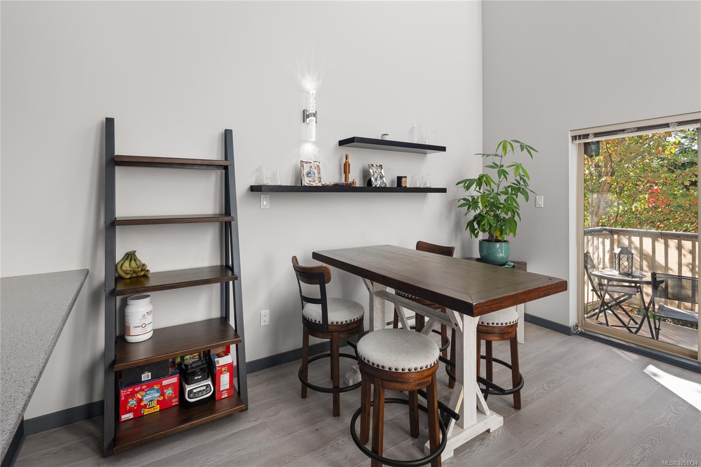
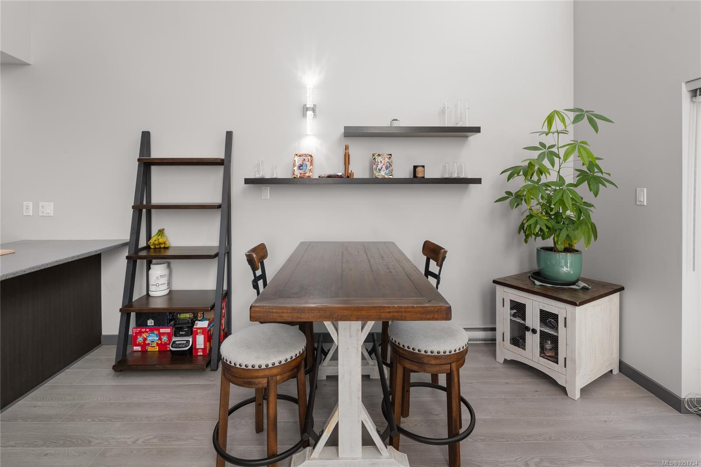
Top-floor loft with a treehouse feel.
The Details
Property Highlights
Bedrooms
2
Bathrooms
1
Living Area
845 sqft
Year Built
2009
Lot Size
0.00 acres
Building Type
Row / Townhouse
Cooling
None
Parking
1
Room By Room
Inside the Floor Plan
Balcony
Level: Main level
Dimensions: 12\'2 x 5\'2
Bathroom
Level: Main level
Dimensions: Measurements not available x 5 ft
Bedroom
Level: Main level
Dimensions: 11\'5 x 9\'11
Dining room
Level: Main level
Dimensions: 5\'5 x 12\'2
Entrance
Level: Other
Dimensions: 12\'2 x 5\'2
Kitchen
Level: Main level
Dimensions: 8\'6 x 8\'10
Living room
Level: Main level
Dimensions: 9\'11 x 12\'2
Location
On the Map
Schedule a Private Showing
Let's tour 76-1406 Jingle Pot Rd.
Reach out directly to Scott Parker and the team. We'll arrange a private viewing, answer your questions, and walk you through everything this home has to offer.
Scott Parker
Personal Real Estate Corporation
REMAX Professionals
REMAX Professionals
Nanaimo, British Columbia