 Scott Parker · Personal Real Estate Corporation
MLS® 1049825
Just Listed
779 Menawood Pl
Saanich, BC · V8Y 2Z7
4 Beds
3 Baths
2,515 sqft
0.23 ac
Built 1988
1 Day on Market
About this home
Saanich Living, Reimagined.
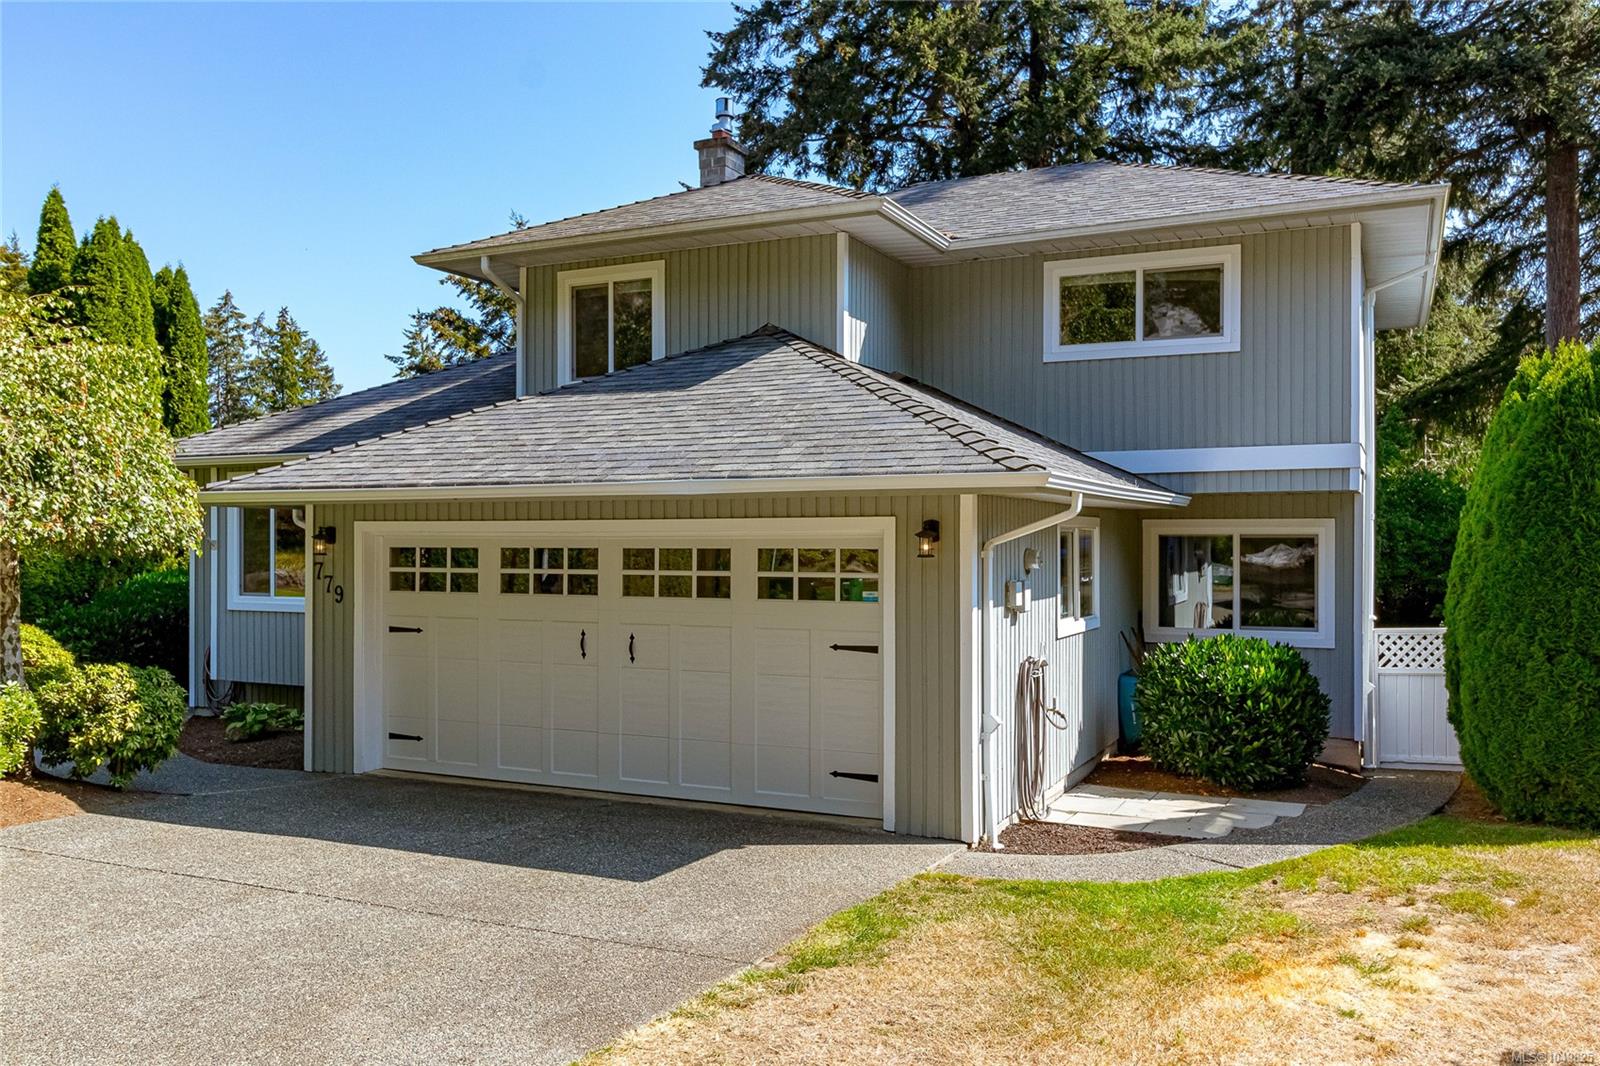
OPEN HOUSE Sunday Spetmeber 27, 1-3pm. Set at the end of a quiet cul-de-sac in Cordova Bay, this residence has been extensively refreshed with a level of finish that elevates everyday living. The kitchen has been reimagined with quartz countertops and newer appliances, while all three bathrooms have been fully rejuvenated to match. Newer hardwood flooring and carpeting run throughout the 2,515-square-foot layout, complemented by custom closet organizers and updated light fixtures and plumbing — the kind of details that separate a truly move-in-ready home from one that only appears that way. The full height unfinished basement adds additional living and ample storage space. Outside, a private, serene backyard offers a secluded setting rarely found this close to the water. Moments from Mattick's Farm, Cordova Bay Beach, Cordova Bay Golf Course, and Elk Lake, this is coastal living with the conveniences already in place. Arrange your private viewing today.
The Gallery
Step Inside
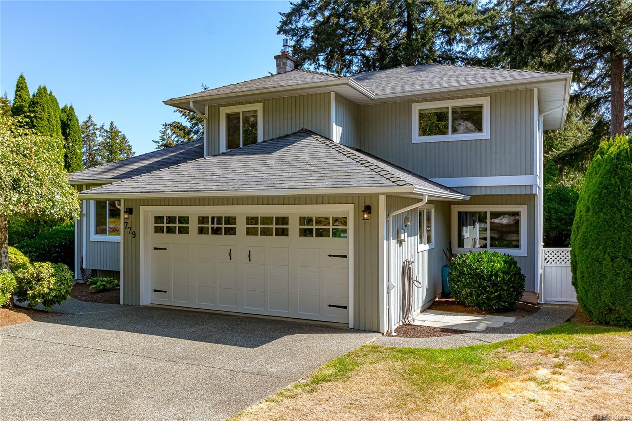
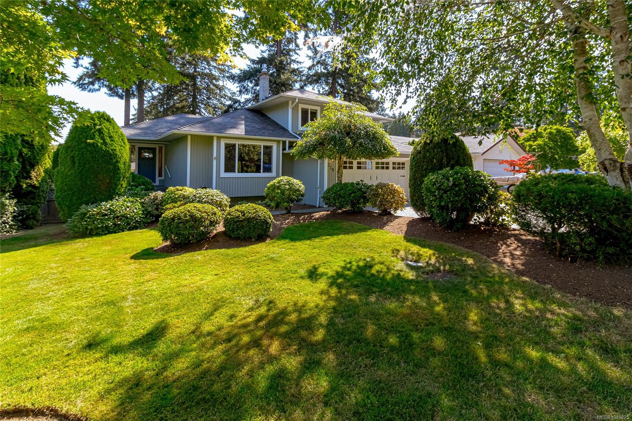
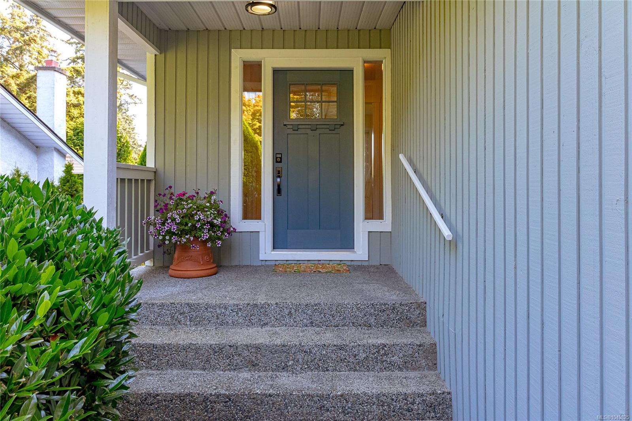
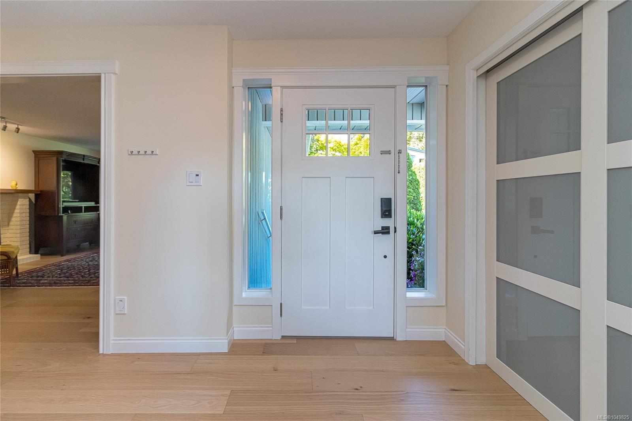
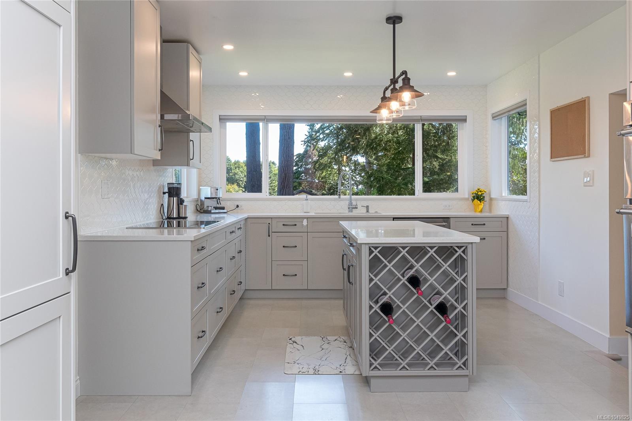
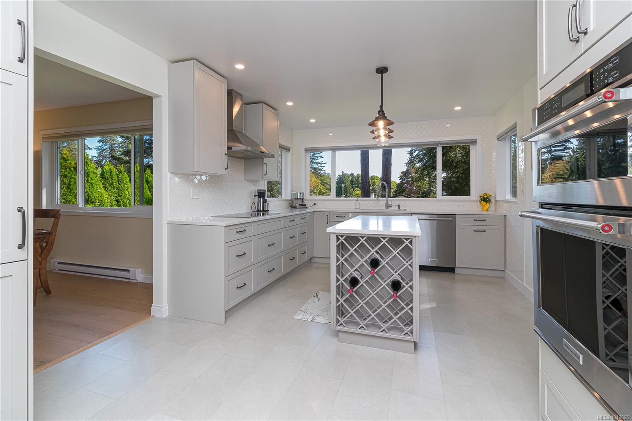
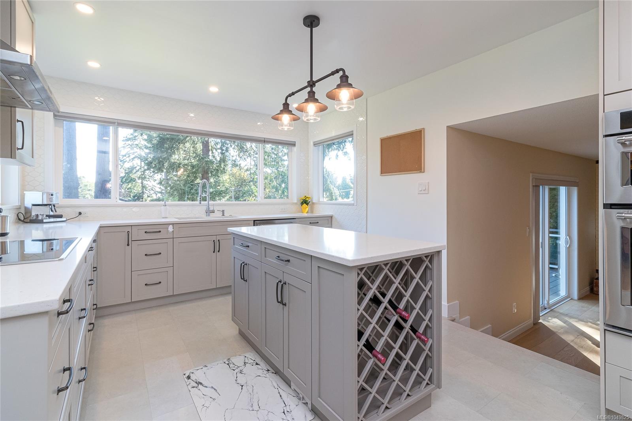
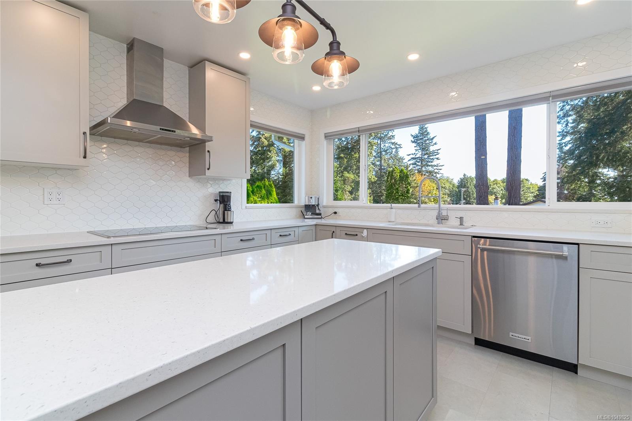
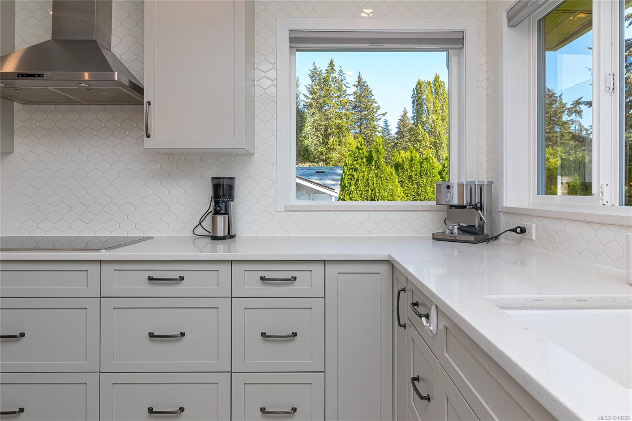
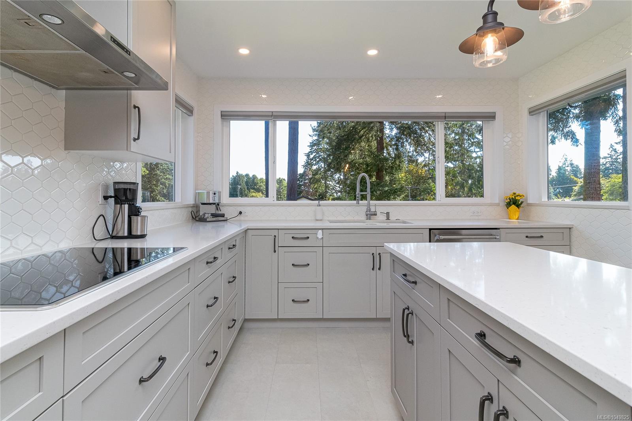
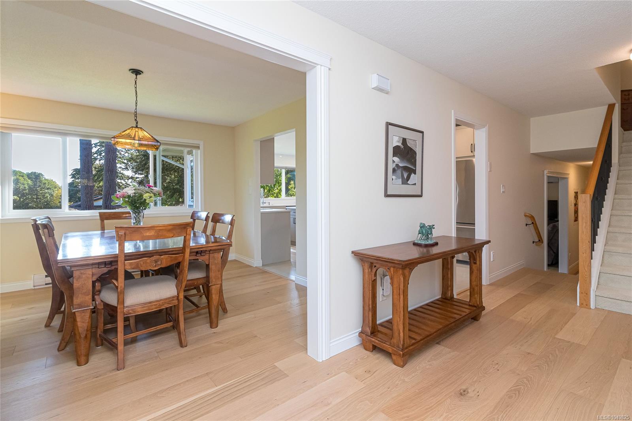
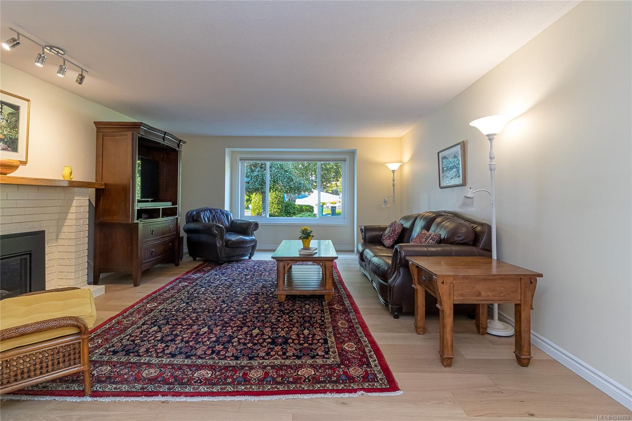
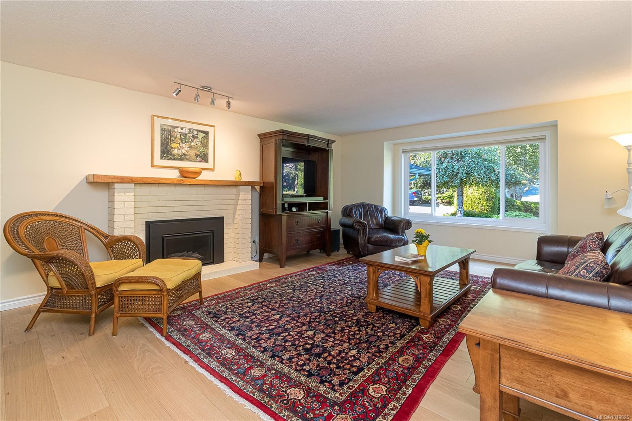
OPEN HOUSE Sunday Spetmeber 27, 1-3pm.
The Details
Property Highlights
Bedrooms
4
Bathrooms
3
Living Area
2,515 sqft
Year Built
1988
Lot Size
0.23 acres
Building Type
House
Cooling
Air Conditioned
Fireplace
Parking
4
Room By Room
Inside the Floor Plan
Bathroom
Level: Main level
Dimensions: 2-Piece
Bedroom
Level: Main level
Dimensions: 13\' x 11\'
Dining room
Level: Main level
Dimensions: 12\' x 12\'
Entrance
Level: Main level
Dimensions: 15\' x 7\'
Family room
Level: Main level
Dimensions: 20\' x 12\'
Kitchen
Level: Main level
Dimensions: 20\' x 11\'
Laundry room
Level: Main level
Dimensions: 9\' x 8\'
Living room
Level: Main level
Dimensions: 19\' x 15\'
Location
On the Map
Schedule a Private Showing
Let's tour 779 Menawood Pl.
Reach out directly to Scott Parker and the team. We'll arrange a private viewing, answer your questions, and walk you through everything this home has to offer.
Scott Parker
Personal Real Estate Corporation
REMAX Professionals
REMAX Professionals
Nanaimo, British Columbia