 Scott Parker · Personal Real Estate Corporation
MLS® 1049599
Just Listed
810 Rainbow Ridge Lane
Saanich, BC · V8X 0A6
4 Beds
3 Baths
2,701 sqft
0.07 ac
Built 2012
9 Days on Market
About this home
Saanich Living, Reimagined.
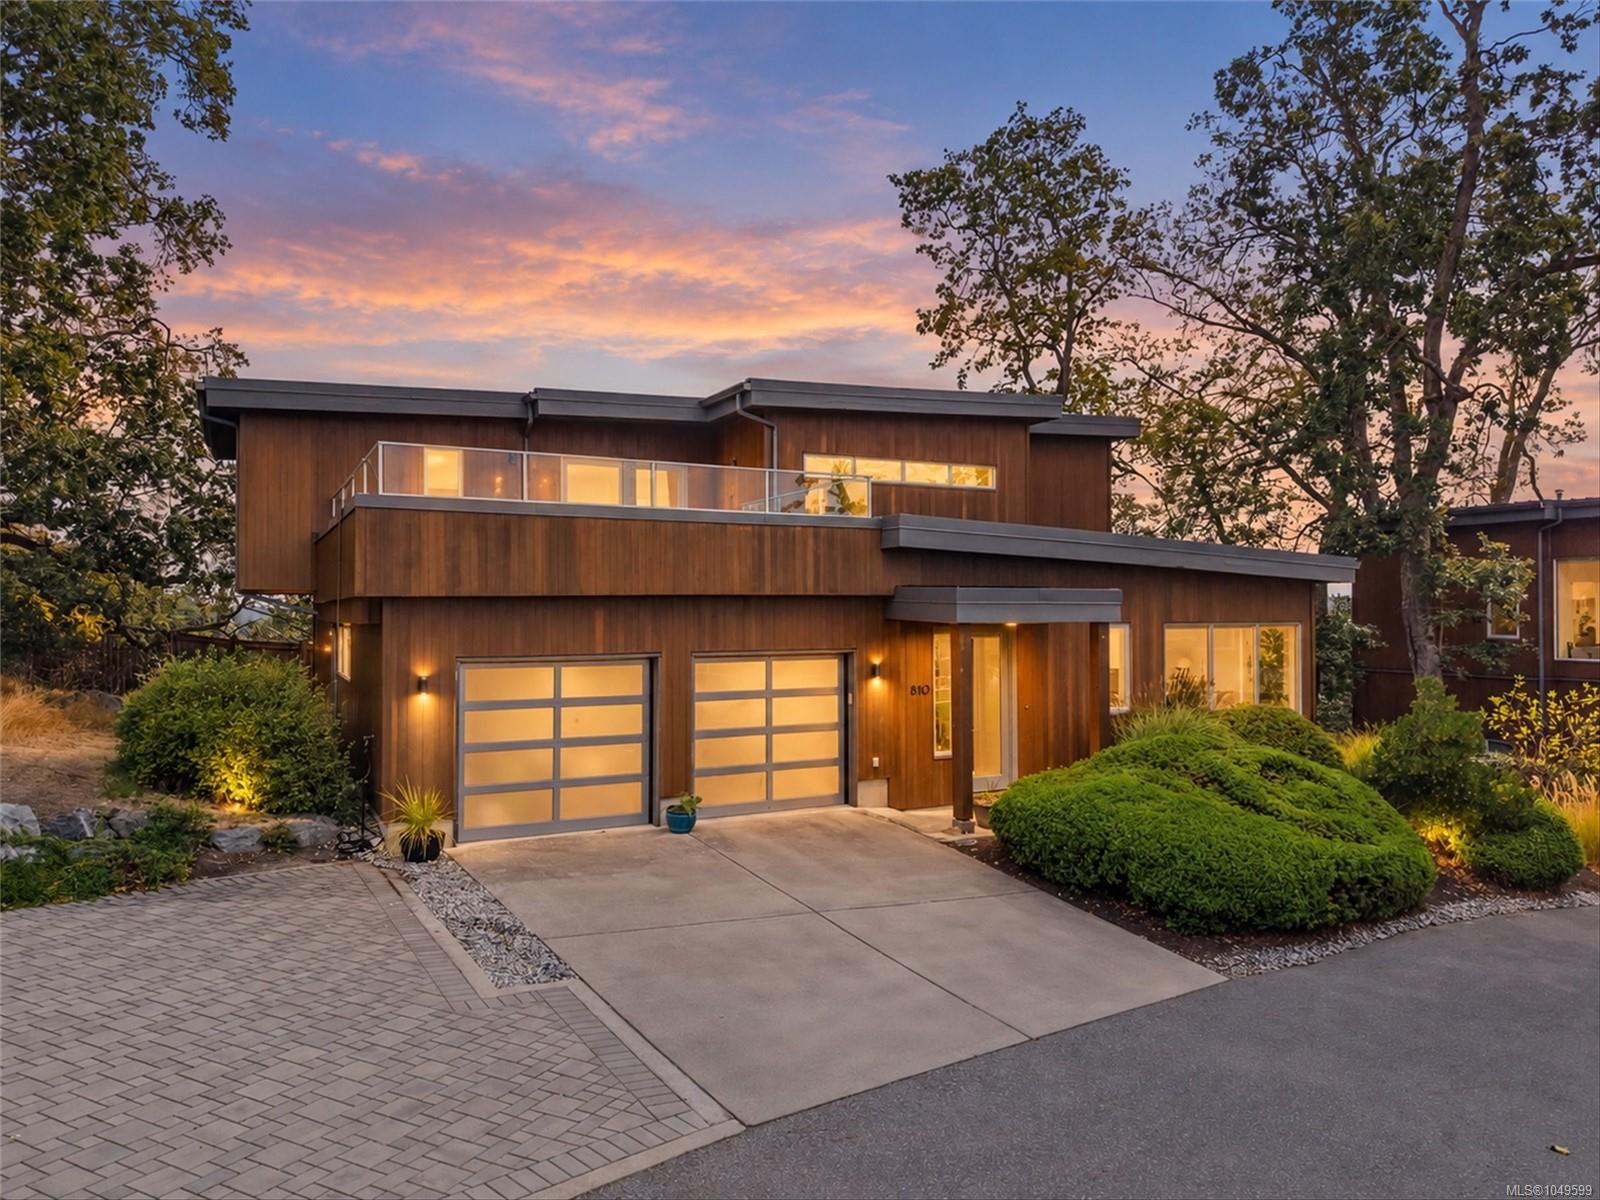
Rarely available, this luxury residence is one of only 3 detached homes in this exclusive collection of townhomes on sought-after Christmas Hill. Set on a private road, this 4BD, 3BA home offers 2,701sqft of beautifully appointed living space. The main level is filled with natural light & features a spacious BD or office, BA & chef’s kitchen with SS appliances & gas range. Enjoy expansive living & dining areas designed for comfort & entertaining with seamless access to the patio & fully fenced backyard, perfect for BBQs. Upstairs, the impressive primary offers a WIC, spa-inspired ensuite & private balcony with stunning views. The expansive 414sqft upper patio offers sweeping mtn views, space to entertain, lounge & enjoy the sunsets. 2 additional BDs, BA & laundry Rm finish the upper level. A double-car garage completes this exceptional home, offering the space & privacy of a single-family home with the ease of low-maintenance living. Steps to parks & trails, & minutes to dt Victoria.
The Gallery
Step Inside
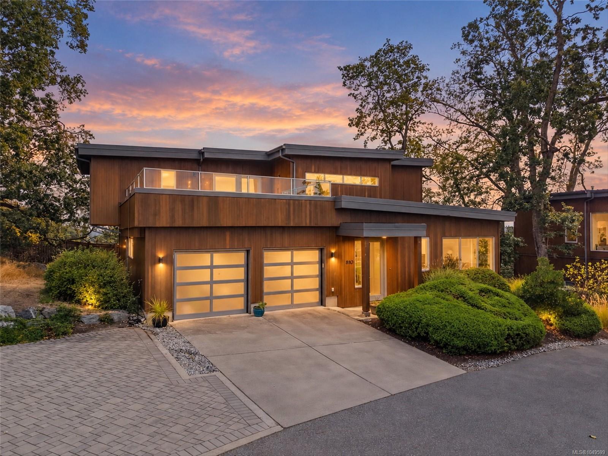
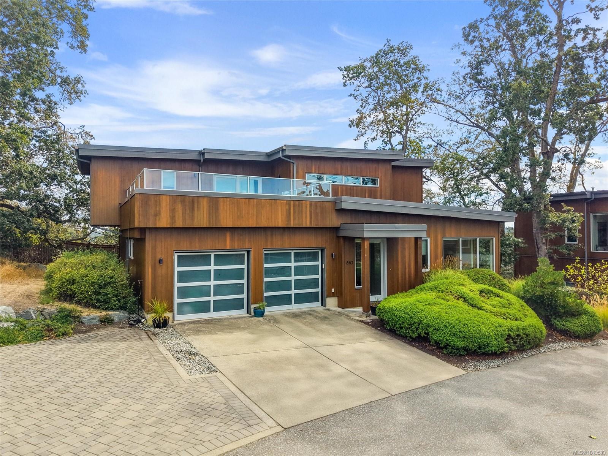
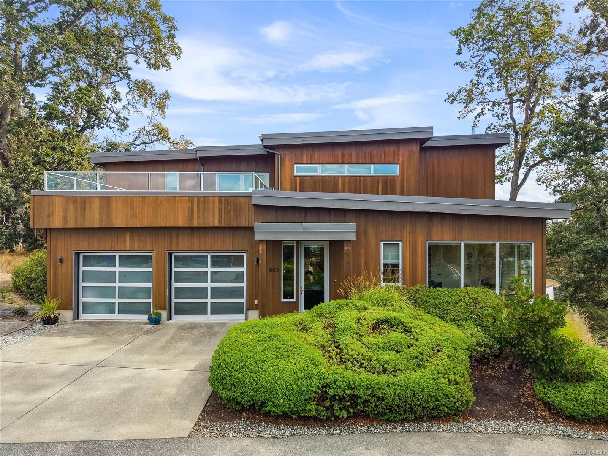
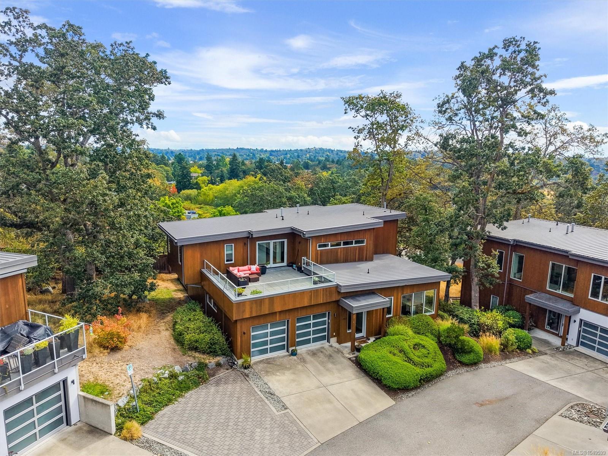
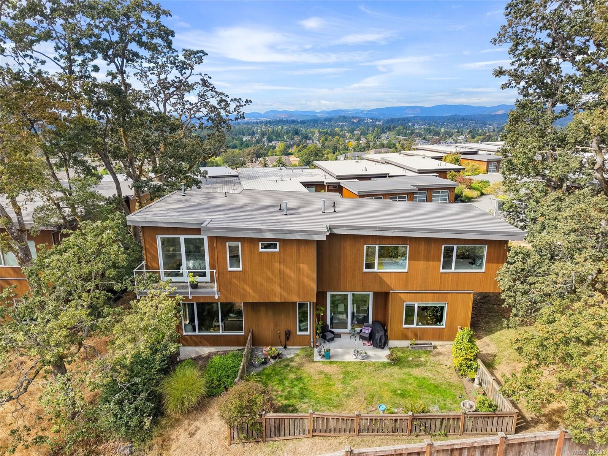
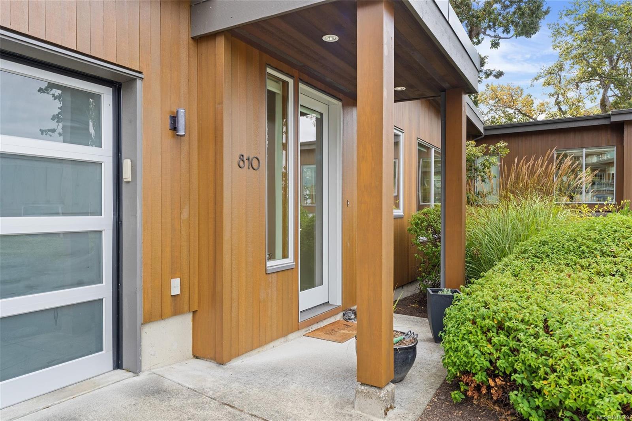
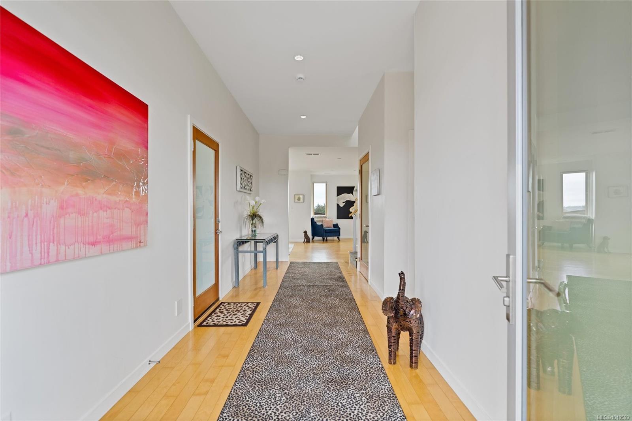
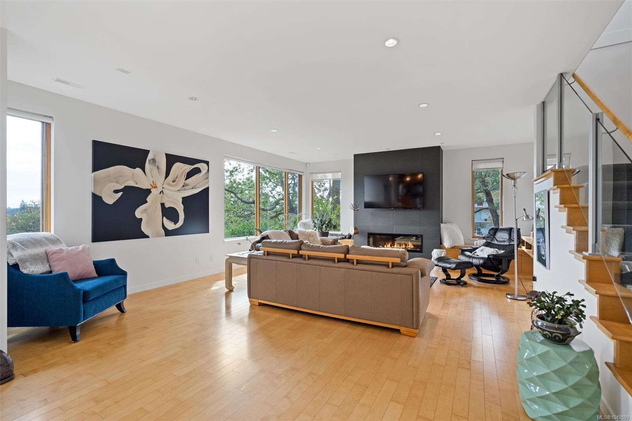
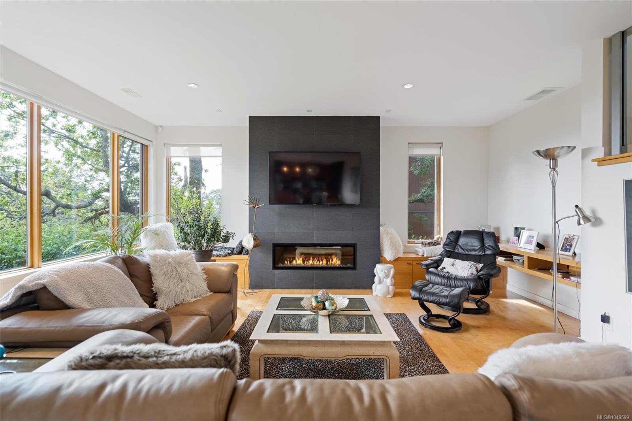
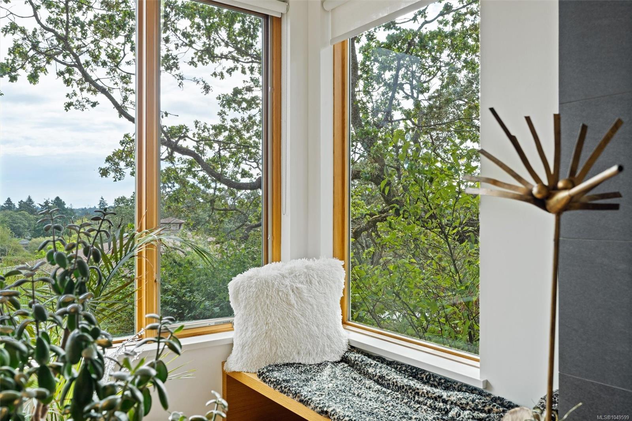
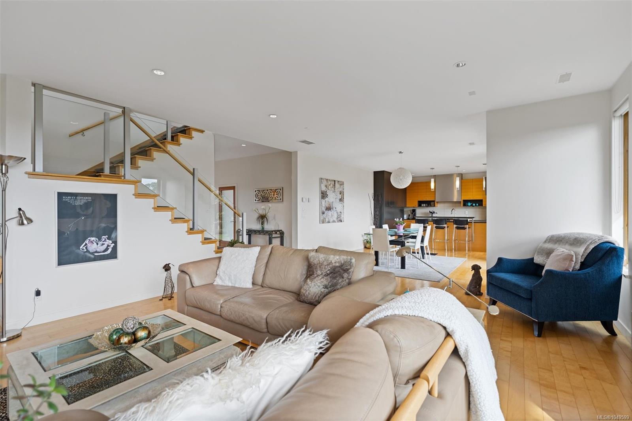
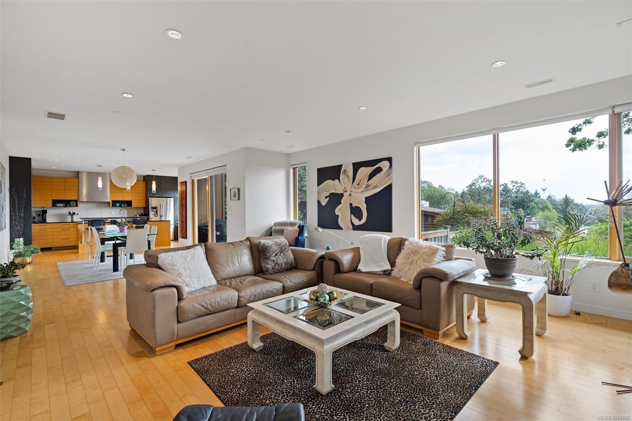
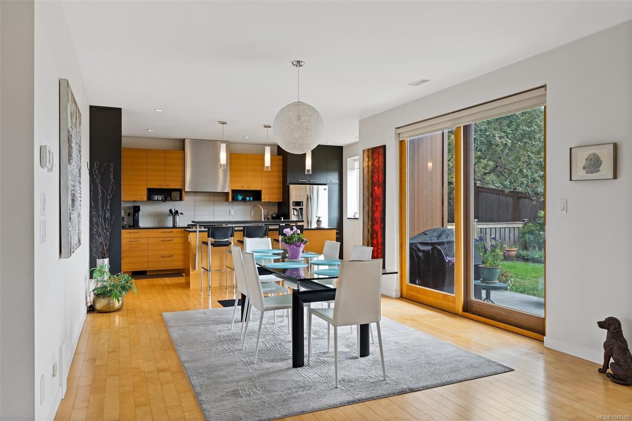
Rarely available, this luxury residence is one of only 3 detached homes in this exclusive collection of townhomes on sought-after Christmas Hill.
The Details
Property Highlights
Bedrooms
4
Bathrooms
3
Living Area
2,701 sqft
Year Built
2012
Lot Size
0.07 acres
Building Type
Row / Townhouse
Cooling
Air Conditioned
Fireplace
Parking
2
View
City view, Mountain view
Room By Room
Inside the Floor Plan
Bathroom
Level: Main level
Dimensions: 2-Piece
Bedroom
Level: Main level
Dimensions: 11\'6 x 13\'4
Entrance
Level: Main level
Dimensions: 7\'2 x 21\'4
Kitchen
Level: Main level
Dimensions: 10\'10 x 16\'7
Living room
Level: Main level
Dimensions: 22\'0 x 19\'3
Living room/Dining room
Level: Main level
Dimensions: 13\'10 x 13\'0
Patio
Level: Main level
Dimensions: 12\'10 x 7\'10
Storage
Level: Main level
Dimensions: 7\'9 x 5\'4
Location
On the Map
Schedule a Private Showing
Let's tour 810 Rainbow Ridge Lane.
Reach out directly to Scott Parker and the team. We'll arrange a private viewing, answer your questions, and walk you through everything this home has to offer.
Scott Parker
Personal Real Estate Corporation
REMAX Professionals
REMAX Professionals
Nanaimo, British Columbia