 Scott Parker · Personal Real Estate Corporation
MLS® 1046908
Just Listed
821 Shorewood Dr
Parksville, BC · V9P 1S1
3 Beds
2 Baths
1,435 sqft
0.41 ac
Built 1997
6 Days on Market
About this home
Parksville Living, Reimagined.
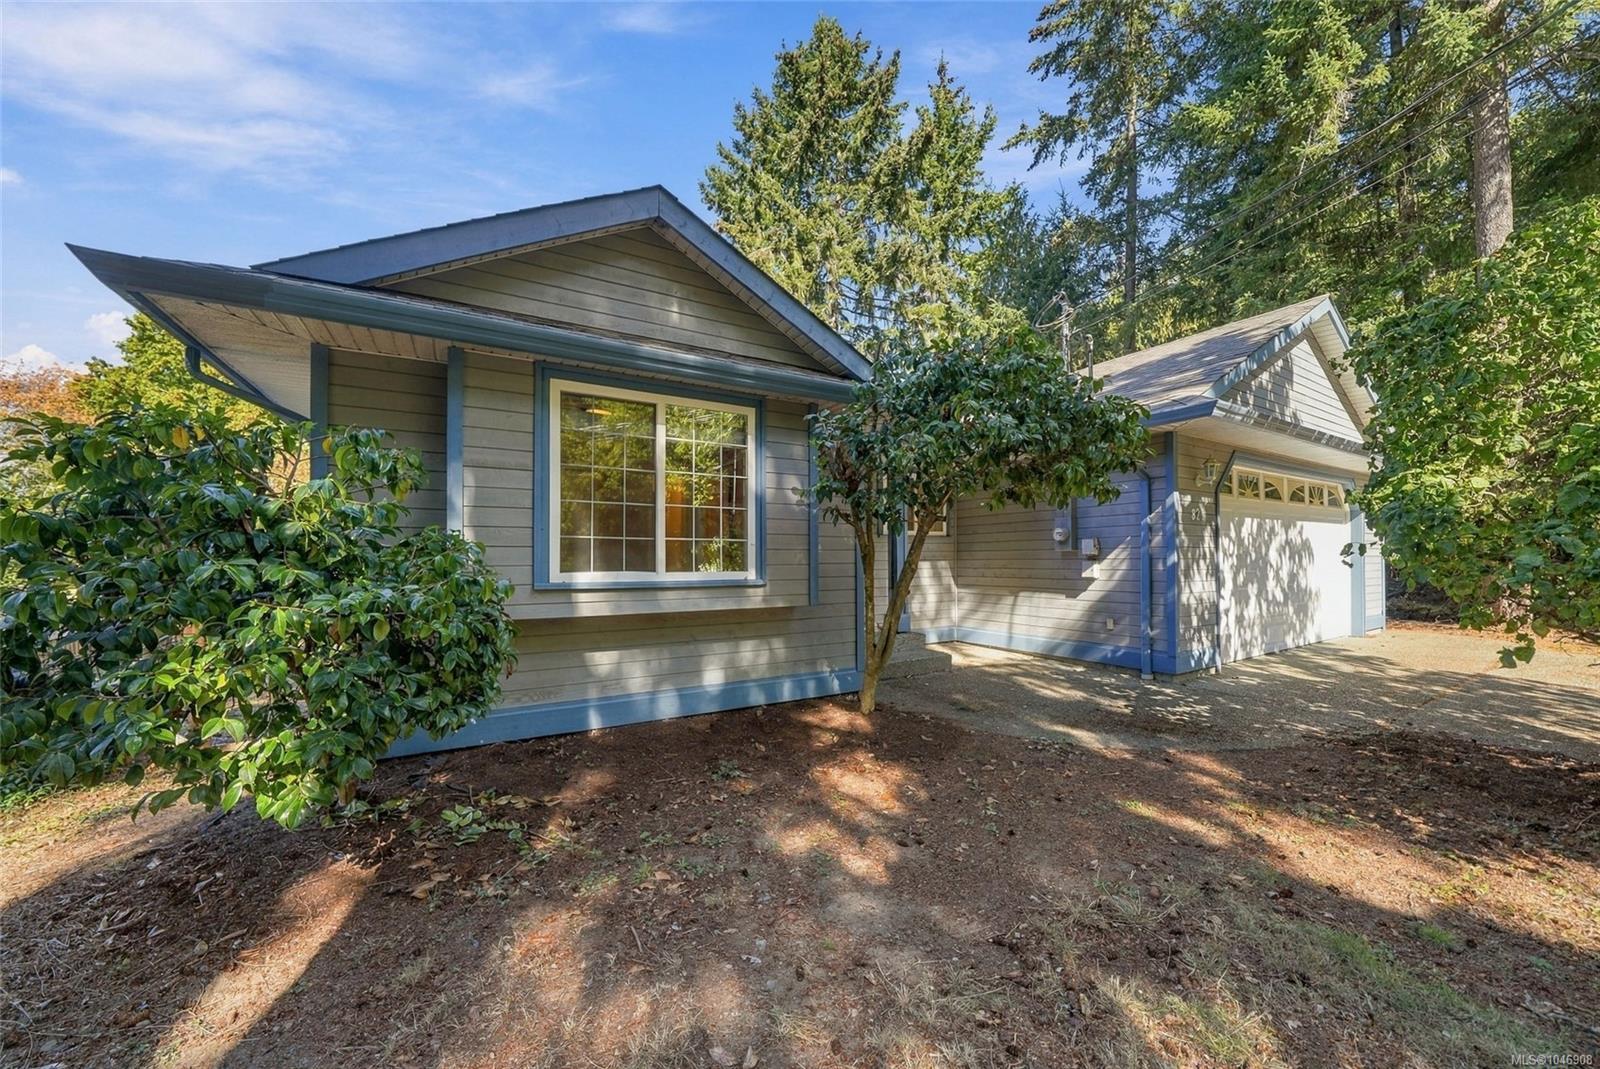
Imagine having to choose …..walking the trails through the estuary, walking to the nearby beautiful beaches, or taking the trail through the amazing Rathtrevor Park to even more beaches. Yes, all of this right at your doorstep. A unique location where nature is all around you. Walk, swim, ride your bicycle. Shopping and city services are minutes away. Enjoy your 0.4 acre lot that backs onto the estuary lands. The easy access rancher offers privacy inside and out. The floorplan is designed for privacy whether for family or guests. With the reverse floorplan your living, dining and kitchen areas overlook the back yard and endless greenspace. The private primary suite features a full ensuite and walk-in closet. Third guest bedroom conveniently located on the far side of the home. Good sized garage and lots of additional parking. Room for the RV too. Newer roof, Poly B replaced, new exterior paint. Homes rarely come to market here because everyone loves the neighbourhood.
The Gallery
Step Inside
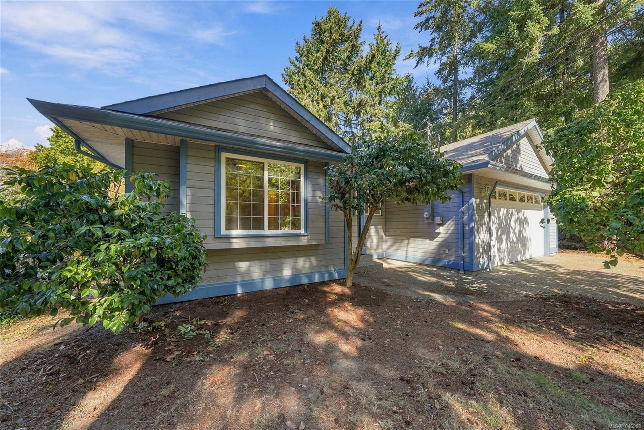
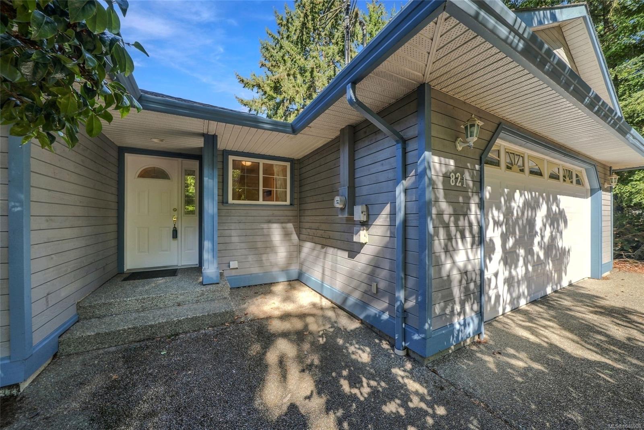
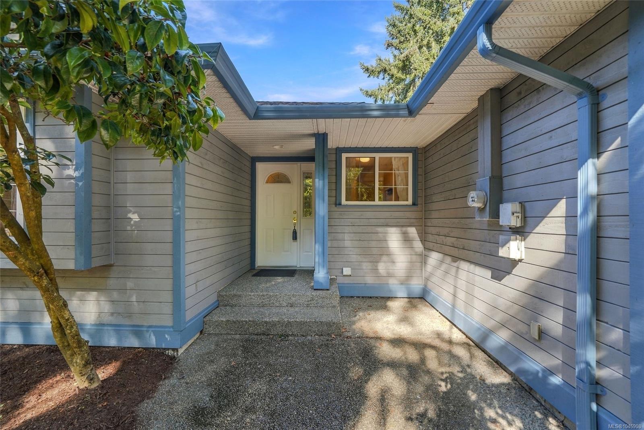
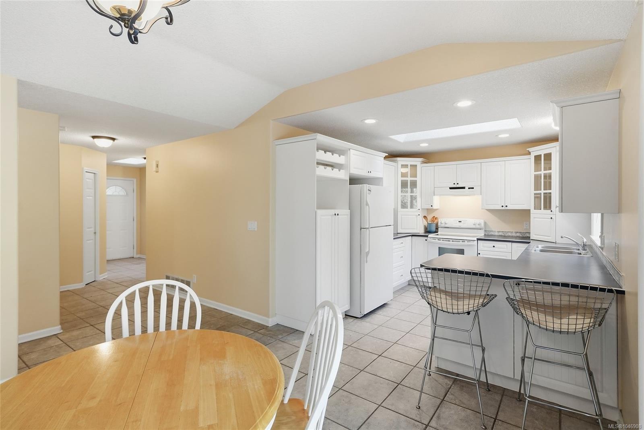
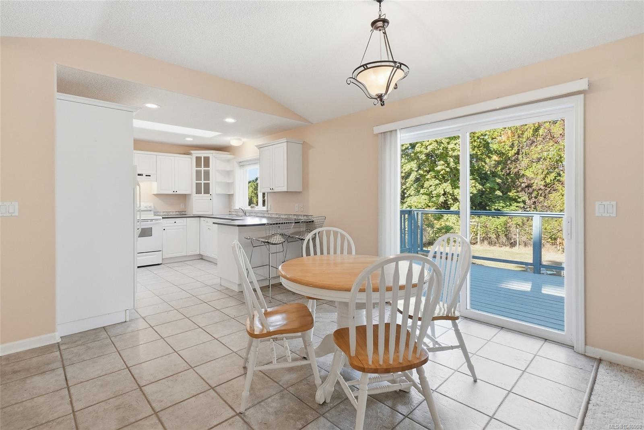
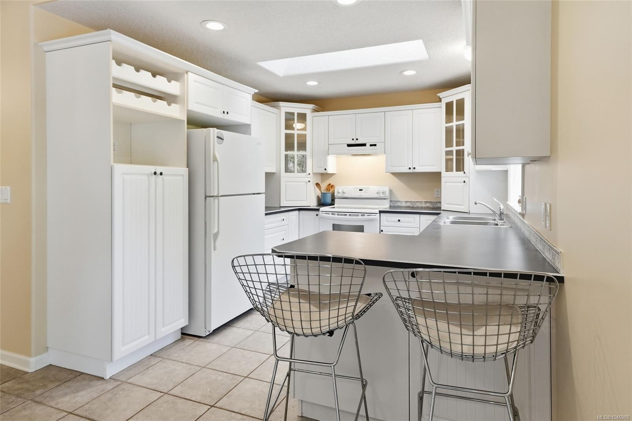
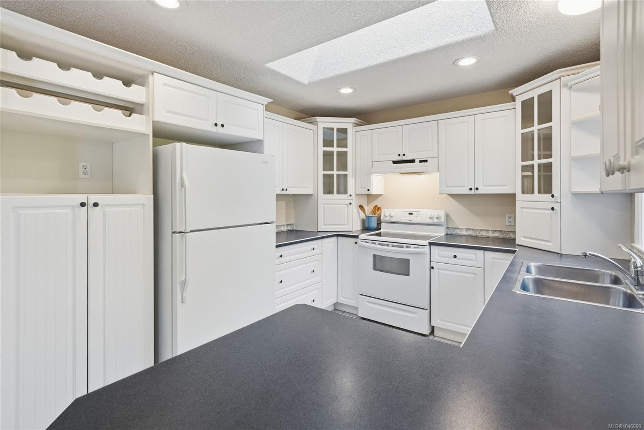
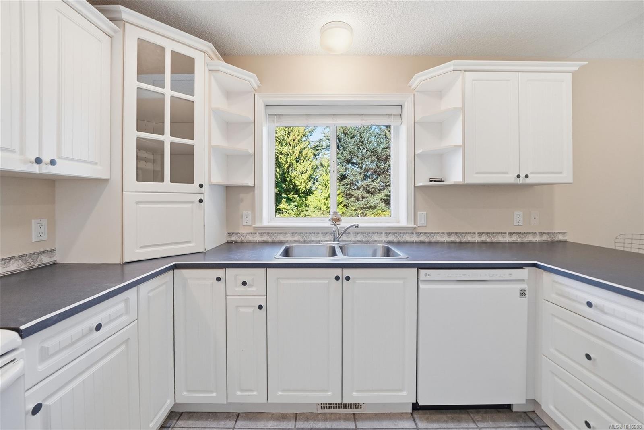
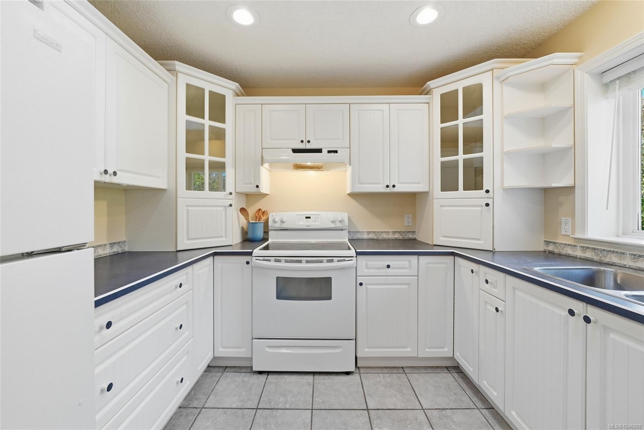
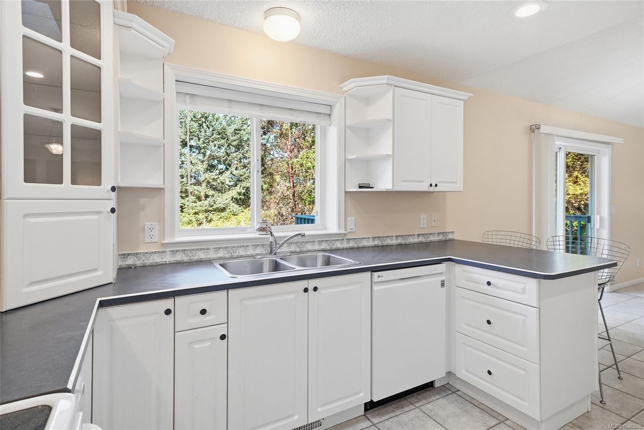
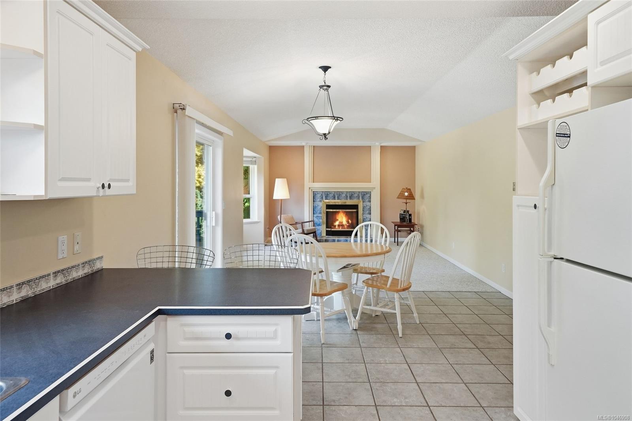
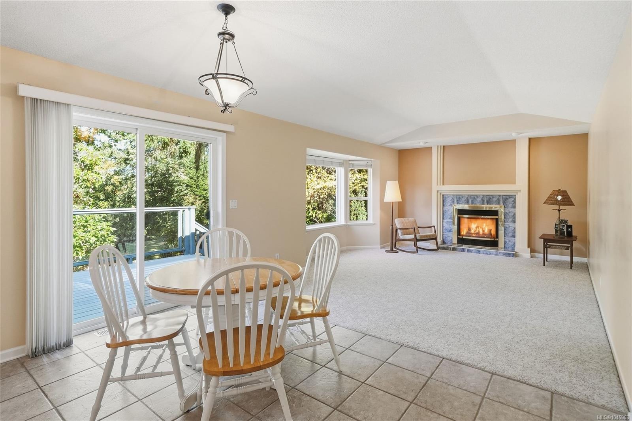
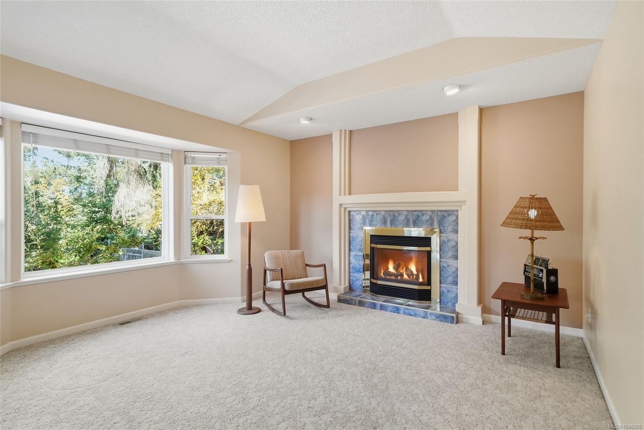
Imagine having to choose …..walking the trails through the estuary, walking to the nearby beautiful beaches, or taking the trail through the amazing Rathtrevor Park to even more beaches.
The Details
Property Highlights
Bedrooms
3
Bathrooms
2
Living Area
1,435 sqft
Year Built
1997
Lot Size
0.41 acres
Building Type
House
Cooling
None
Fireplace
Parking
4
Room By Room
Inside the Floor Plan
Bathroom
Level: Main level
Dimensions: 4-Piece
Bedroom
Level: Main level
Dimensions: 12\'0 x 10\'0
Bedroom
Level: Main level
Dimensions: 12\'0 x 10\'0
Dining room
Level: Main level
Dimensions: 12\'3 x 10\'3
Ensuite
Level: Main level
Dimensions: 4-Piece
Entrance
Level: Main level
Dimensions: 6\'8 x 4\'10
Kitchen
Level: Main level
Dimensions: 11\'5 x 10\'0
Laundry room
Level: Main level
Dimensions: 8\'2 x 5\'4
Living room
Level: Main level
Dimensions: 18\'0 x 12\'3
Primary Bedroom
Level: Main level
Dimensions: 16\'3 x 11\'11
Location
On the Map
Schedule a Private Showing
Let's tour 821 Shorewood Dr.
Reach out directly to Scott Parker and the team. We'll arrange a private viewing, answer your questions, and walk you through everything this home has to offer.
Scott Parker
Personal Real Estate Corporation
REMAX Professionals
REMAX Professionals
Nanaimo, British Columbia