 Scott Parker · Personal Real Estate Corporation
MLS® 1050455
Just Listed
903 Greystone Pl
Langford, BC · V9C 3X2
5 Beds
5 Baths
2,973 sqft
0.20 ac
Built 2021
4 Days on Market
About this home
Langford Living, Reimagined.
Welcome to 903 Greystone Place — a stunning custom-built family home in Olympic View, Langford, blending luxury, thoughtful design, and exceptional rental income. Maximize your one bedroom legal suite plus a bachelor suite. No other property in Olympic View offers finishes like this: custom Thomas & Birch cabinetry, high-end quartz countertops, white oak hardwood floors, oversized 24" tiles, two-zone HVAC, etc...
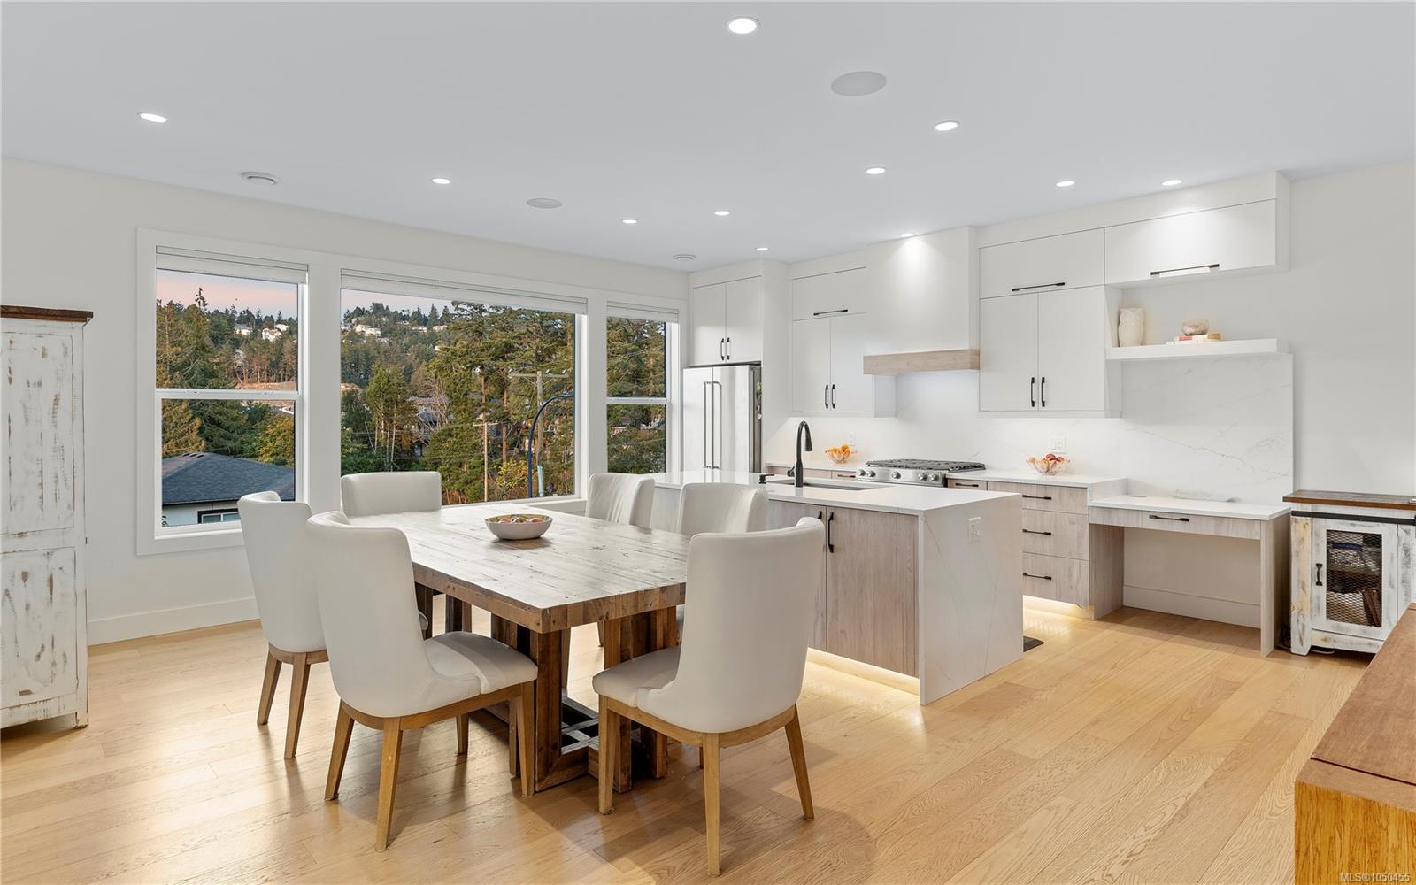
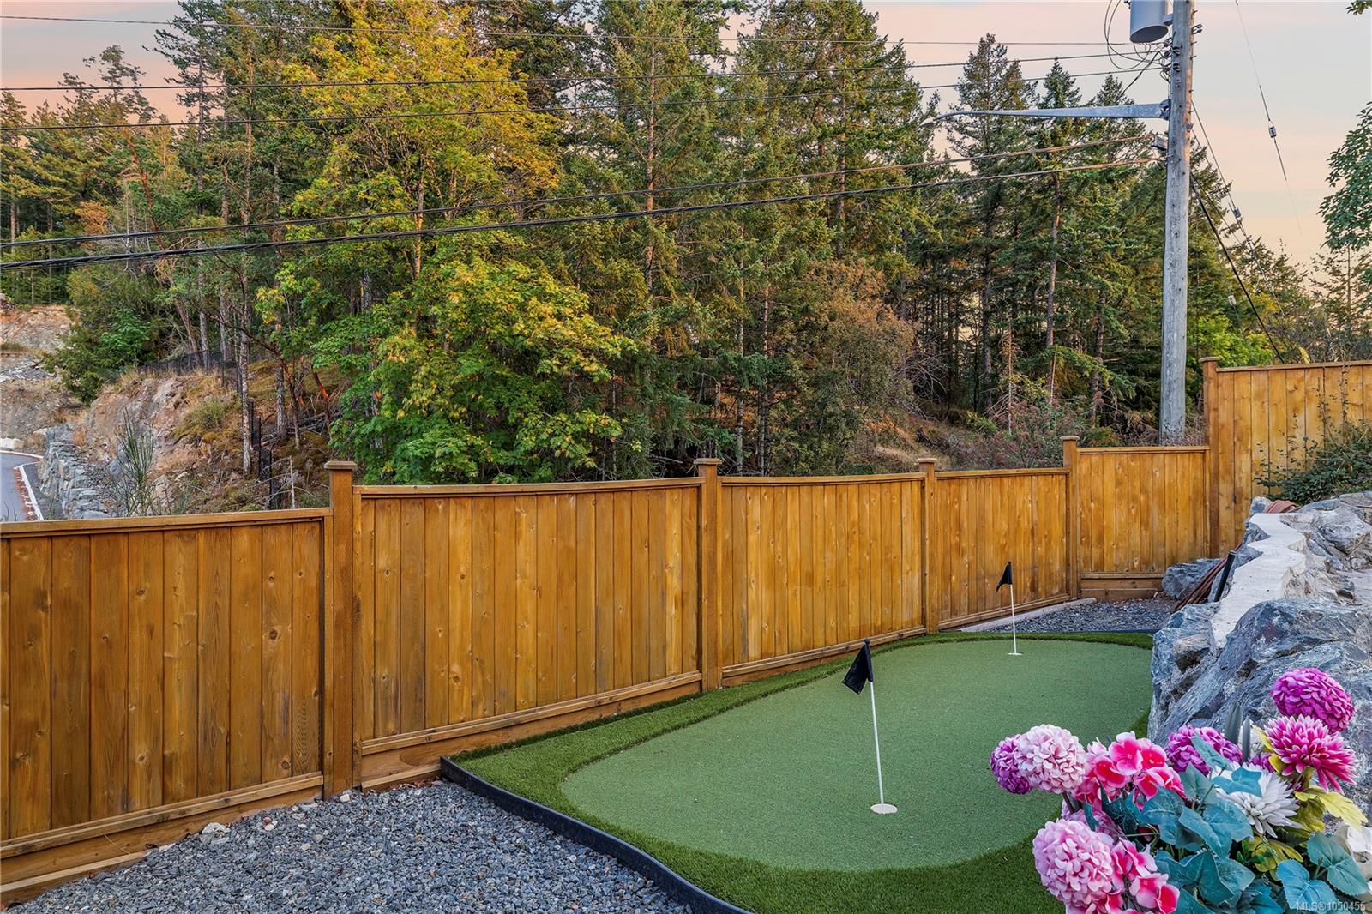
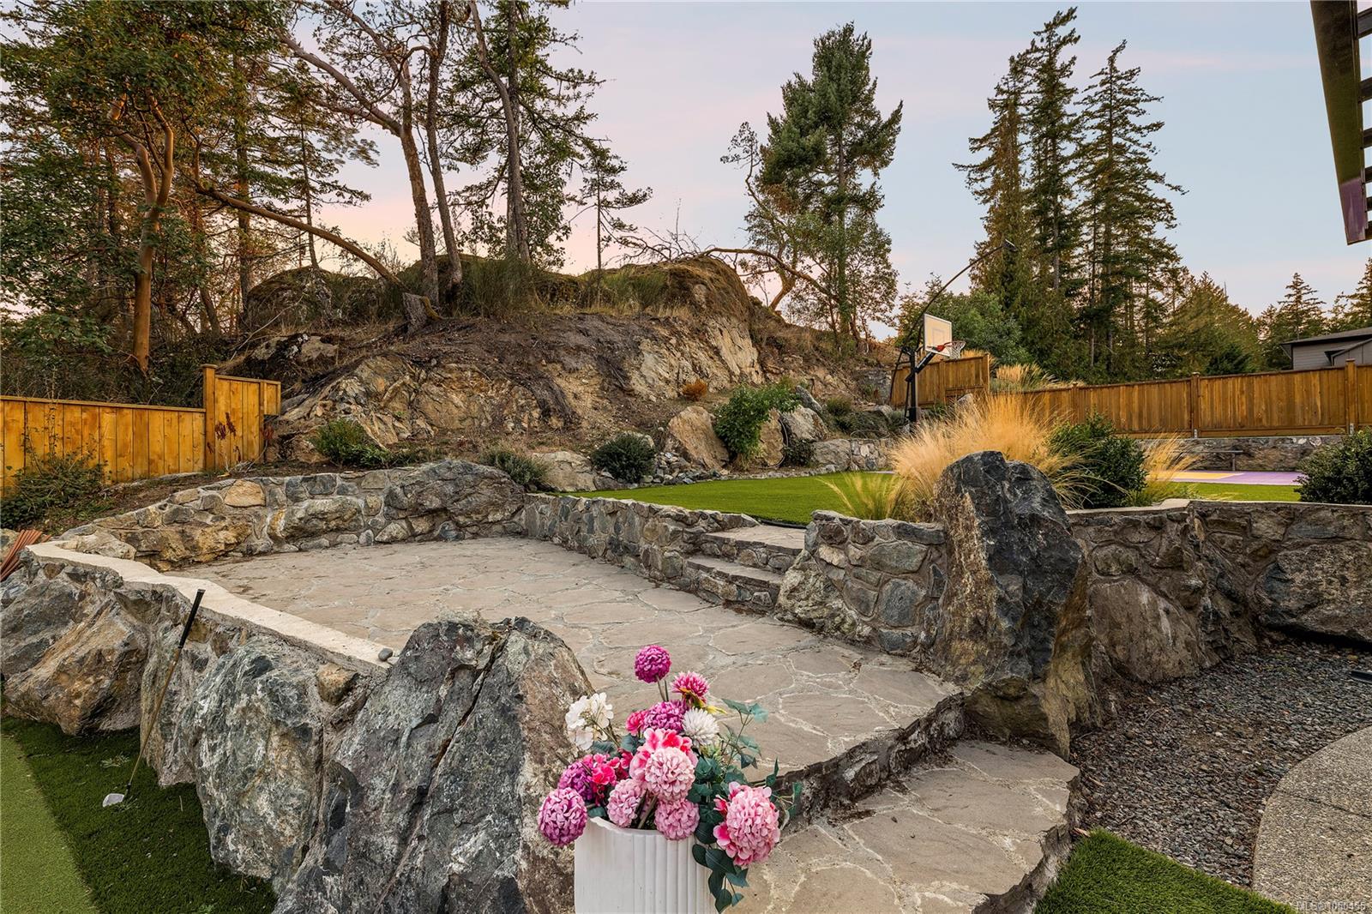
The main residence features 4 bedrooms and 3 baths, plus a chef's kitchen with an 8ft Calacatta Gold quartz waterfall island, gas appliances, and a walk-in pantry with a 2nd fridge. The living room impresses with a gas fireplace and 8ft windows opening to a landscaped yard with turf, putting green, basketball court, and a 22'x14' covered patio. Main level offers an office and a primary suite w/ walk-in closet and ensuite; upstairs has 3 bedrooms, a full bath, and laundry. Parking for 5 (driveway + 2-car garage). Brand new Scianew Stelitkel Elementary School is a 5-min walk.
The main residence features 4 bedrooms and 3 baths, plus a chef's kitchen with an 8ft Calacatta Gold quartz waterfall island, gas appliances, and a walk-in pantry with a 2nd fridge. The living room impresses with a gas fireplace and 8ft windows opening to a landscaped yard with turf, putting green, basketball court, and a 22'x14' covered patio. Main level offers an office and a primary suite w/ walk-in closet and ensuite; upstairs has 3 bedrooms, a full bath, and laundry. Parking for 5 (driveway + 2-car garage). Brand new Scianew Stelitkel Elementary School is a 5-min walk.
The Gallery
Step Inside
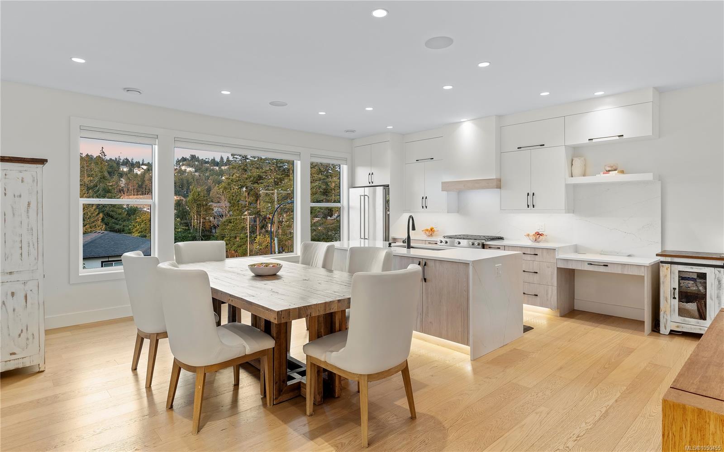
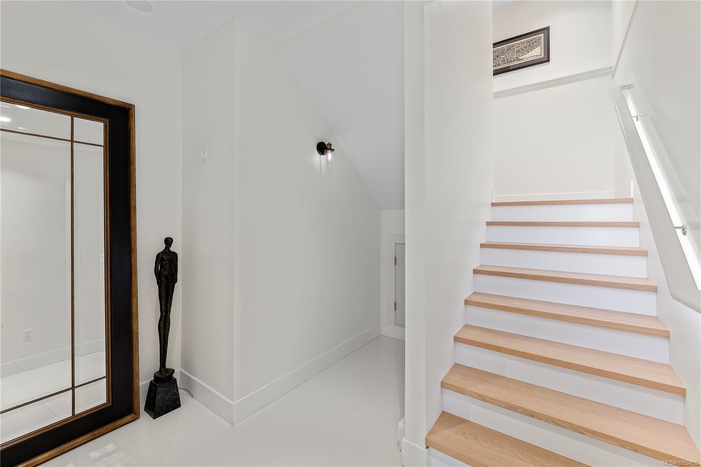
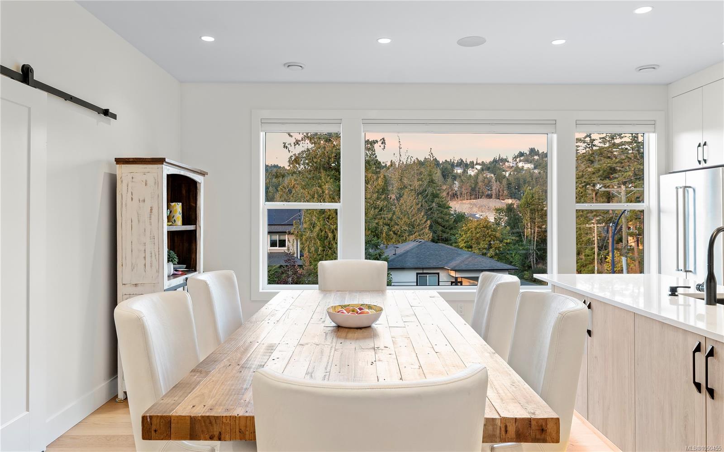
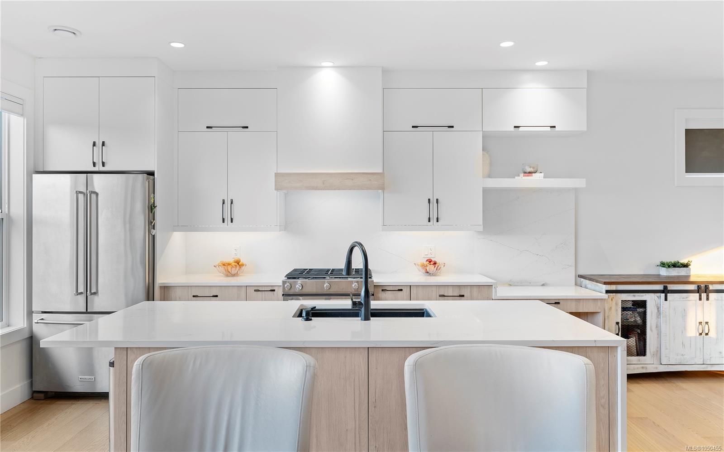
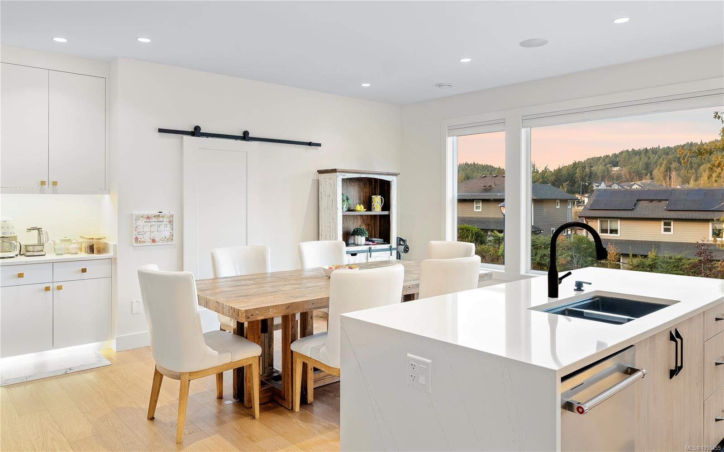
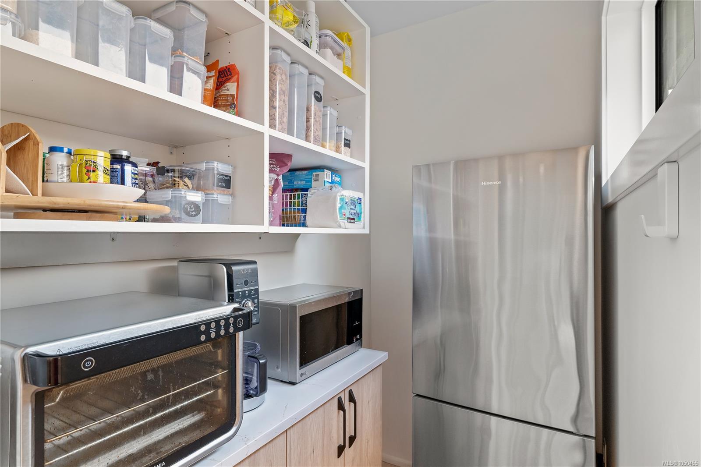
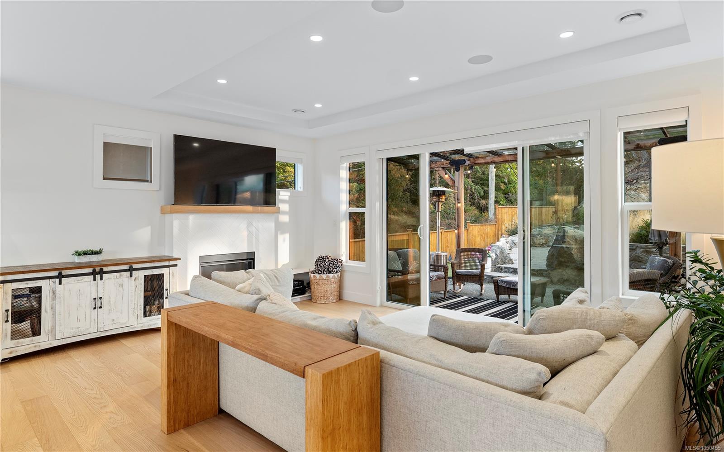
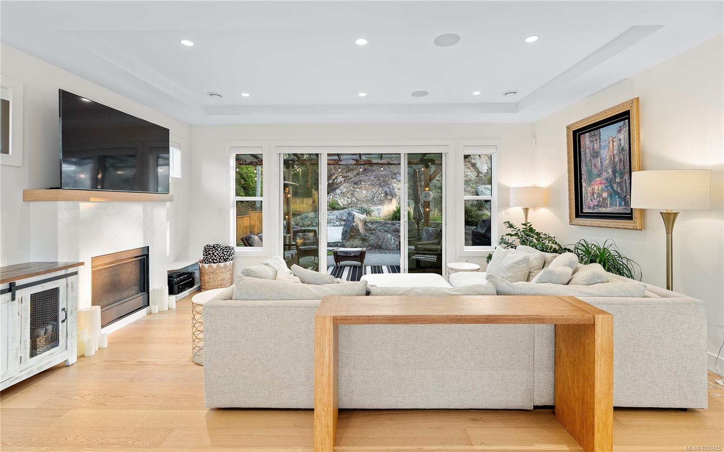
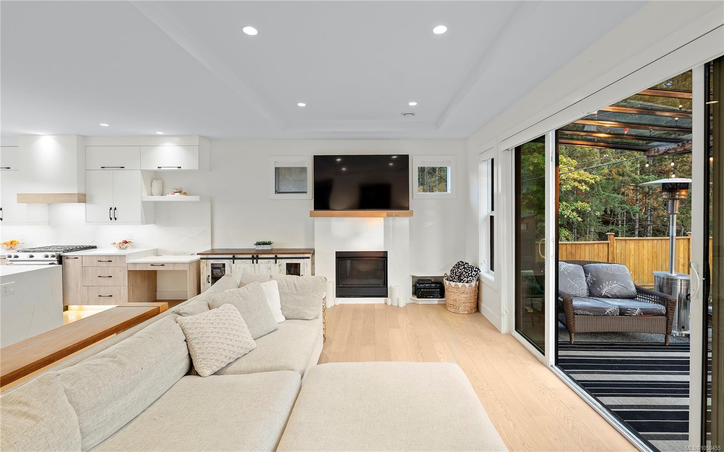
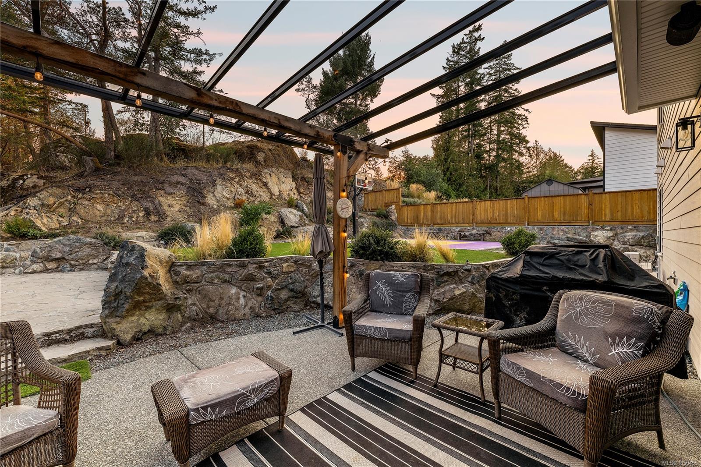
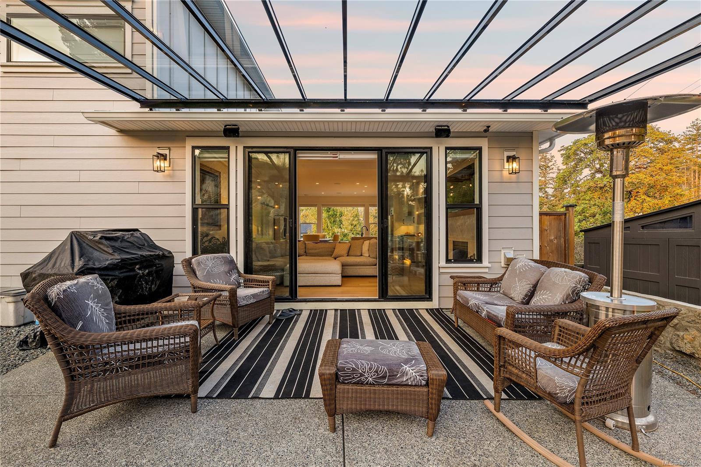
Welcome to 903 Greystone Place — a stunning custom-built family home in Olympic View, Langford, blending luxury, thoughtful design, and exceptional rental income.
The Details
Property Highlights
Bedrooms
5
Bathrooms
5
Living Area
2,973 sqft
Year Built
2021
Lot Size
0.20 acres
Building Type
House
Cooling
Air Conditioned, Fully air conditioned
Fireplace
Parking
5
View
Mountain view, Valley view
Room By Room
Inside the Floor Plan
Bathroom
Level: Main level
Dimensions: 2-Piece
Den
Level: Main level
Dimensions: 8\'3 x 6\'3
Dining room
Level: Main level
Dimensions: 10\'8 x 13\'2
Ensuite
Level: Main level
Dimensions: 9\'3 x 9\'11
Kitchen
Level: Main level
Dimensions: 10\'3 x 15\'11
Living room
Level: Main level
Dimensions: 14\'3 x 19\'4
Pantry
Level: Main level
Dimensions: 7\'7 x 5\'3
Primary Bedroom
Level: Main level
Dimensions: 11\'11 x 14\'1
Location
On the Map
Schedule a Private Showing
Let's tour 903 Greystone Pl.
Reach out directly to Scott Parker and the team. We'll arrange a private viewing, answer your questions, and walk you through everything this home has to offer.
Scott Parker
Personal Real Estate Corporation
REMAX Professionals
REMAX Professionals
Nanaimo, British Columbia