 Scott Parker · Personal Real Estate Corporation
MLS® 1049607
Just Listed
916 Grilse Lane
Central Saanich, BC · V8M 1B5
3 Beds
3 Baths
2,170 sqft
0.14 ac
Built 2005
1 Day on Market
About this home
Central Saanich Living, Reimagined.
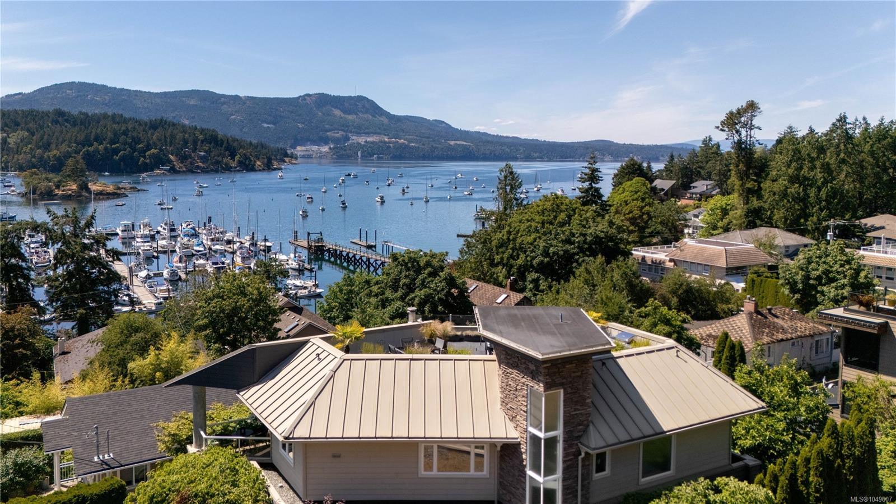
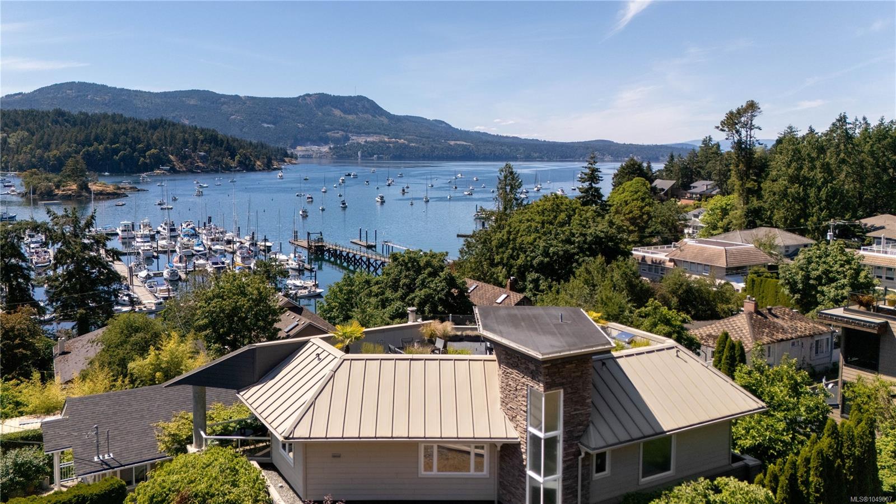
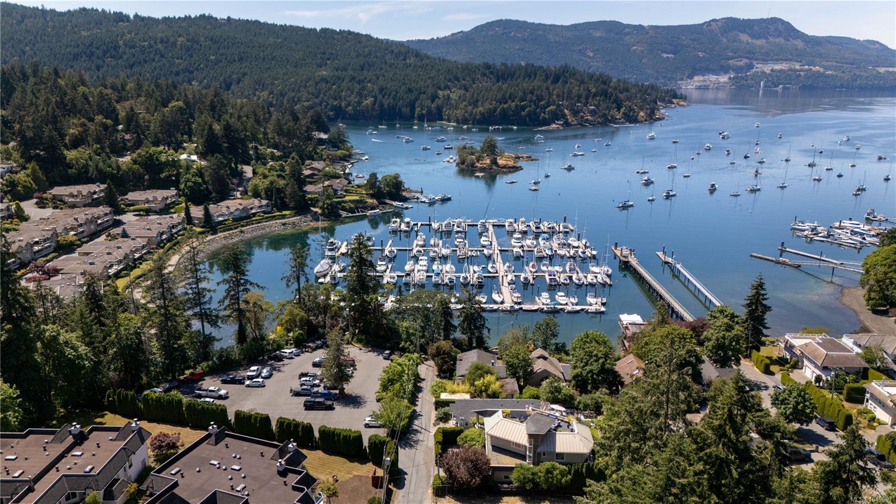
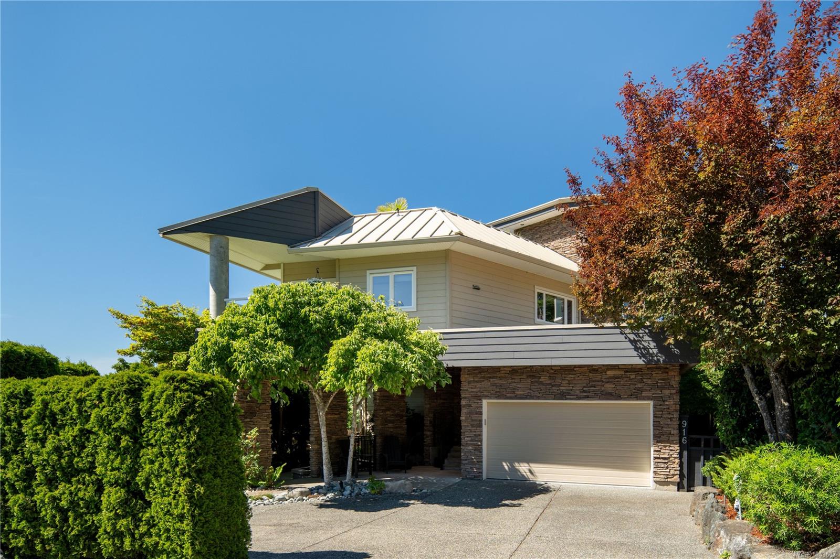
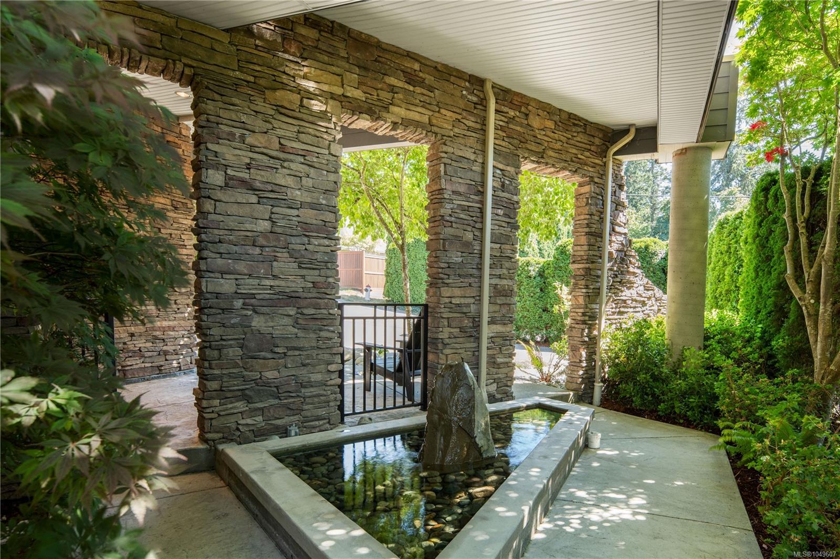
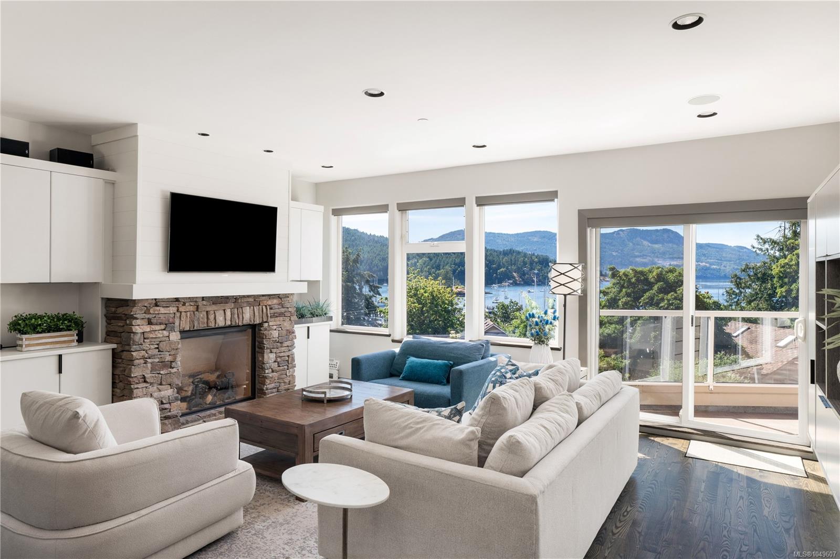
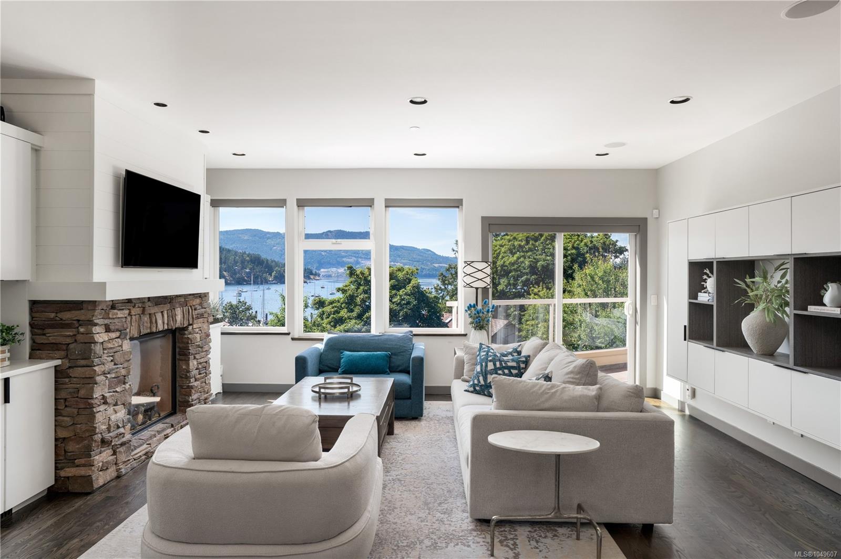
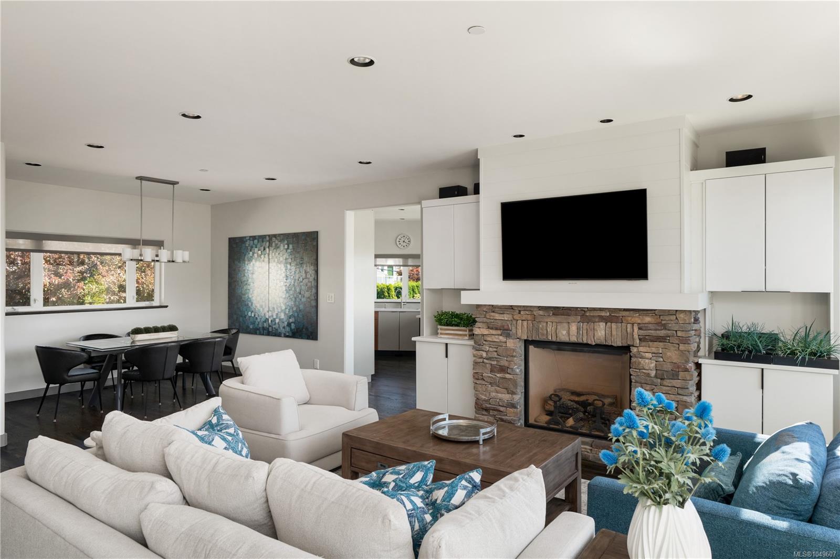
Open House: Sat 1-3. A rare opportunity in the heart of Brentwood Bay, offering an exceptional West Coast lifestyle in one of Greater Victoria’s most sought-after seaside communities. This pristine west-facing 3-bed, 3-bath contemporary home enjoys mountain & marine views over the sheltered waters of Saanich Inlet, with spectacular sunsets & a very walkable lifestyle. A 700 sq.ft. rooftop deck with wet bar, gas fire pit & retractable awning creates a memorable setting for sunsets & taking in ever-changing marine activity. Moor your boat at Anglers Marina just steps away, or launch a kayak or paddleboard & explore the Inlet, stroll to shops, restaurants, pubs & Brentwood Resort & Spa. Inside, ¾" hardwood floors, automated blinds, a well-appointed kitchen, radiant in-floor heat, gas fireplace & heat pump provide year-round comfort. Fully landscaped & fenced, the property offers a special lifestyle. Conveniently located just 15 mins to Victoria Airport, ferries and 20 minutes to Victoria.
The Gallery
Step Inside
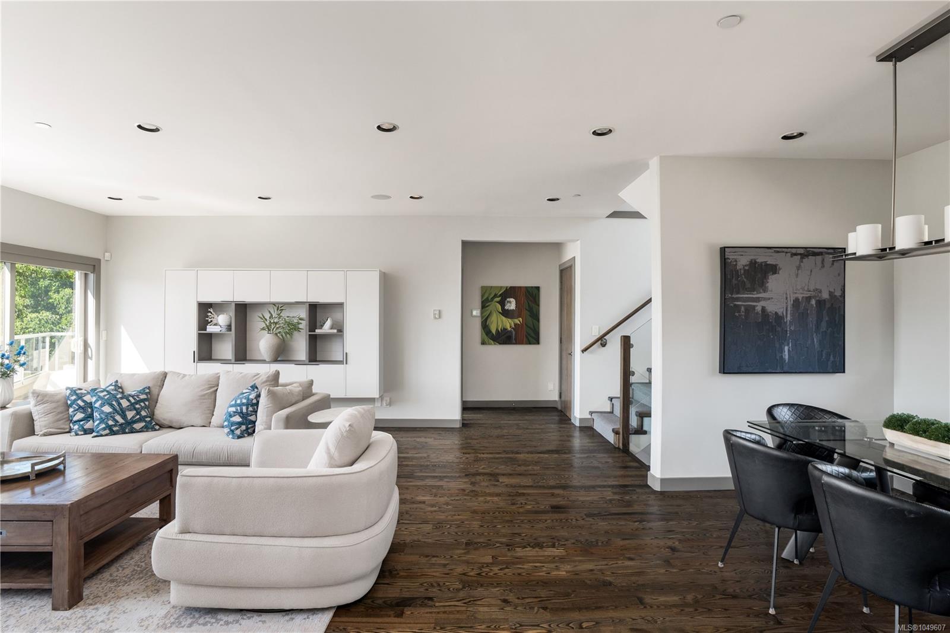
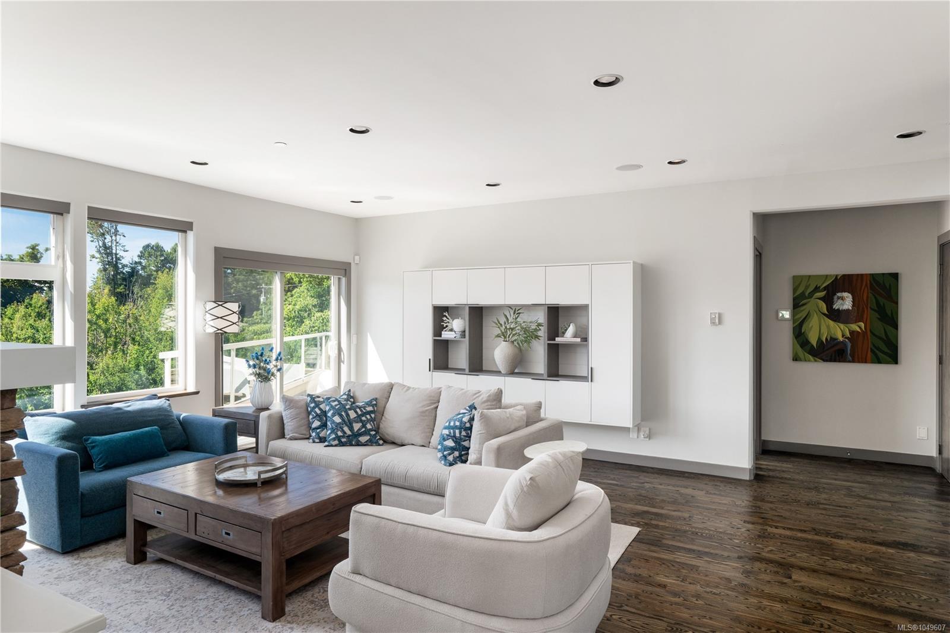
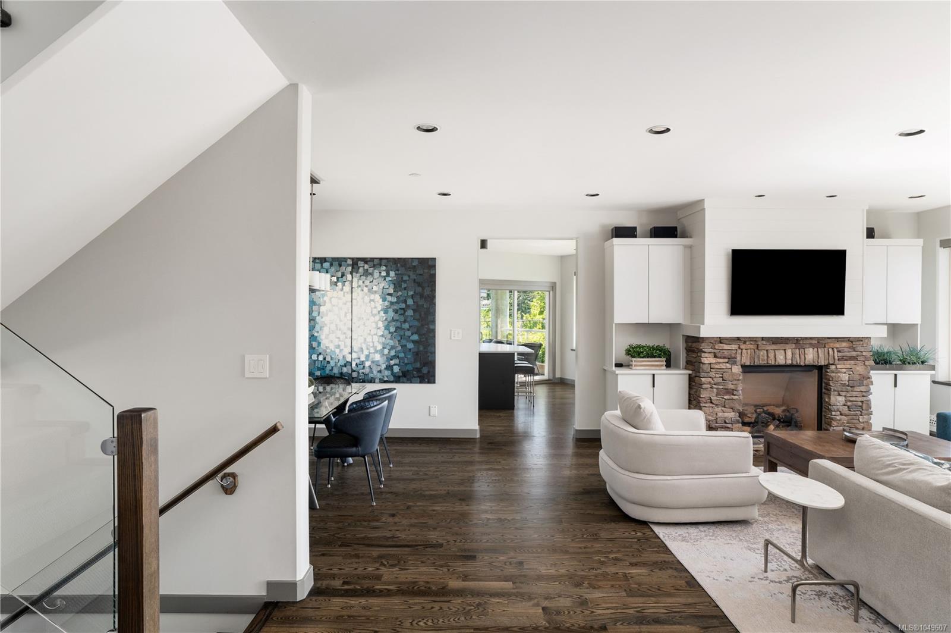
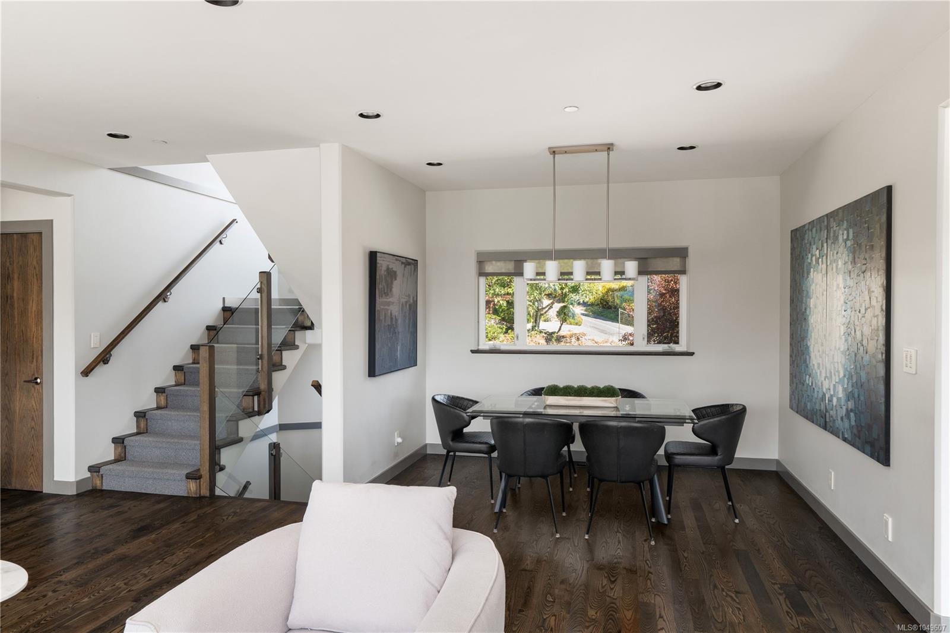
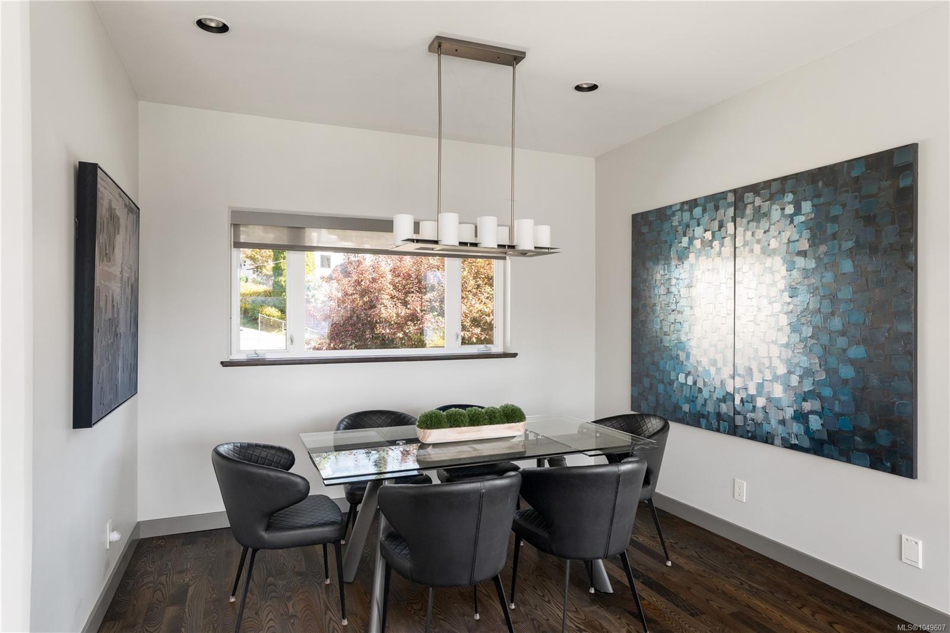
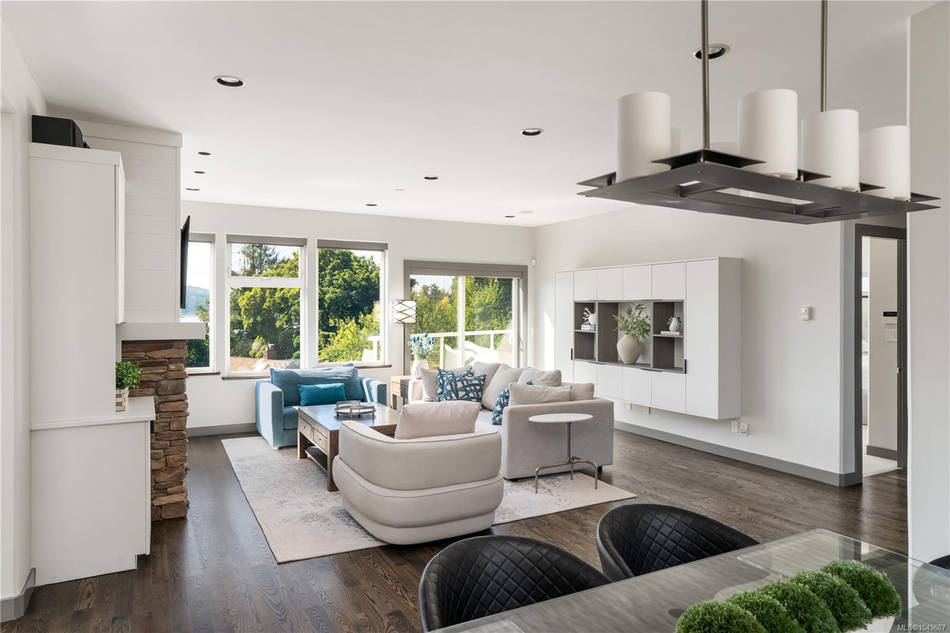
Open House: Sat 1-3.
The Details
Property Highlights
Bedrooms
3
Bathrooms
3
Living Area
2,170 sqft
Year Built
2005
Lot Size
0.14 acres
Building Type
House
Cooling
Air Conditioned
Fireplace
Parking
3
View
Mountain view
Room By Room
Inside the Floor Plan
Balcony
Level: Main level
Dimensions: 10 ft x 7 ft
Bathroom
Level: Main level
Dimensions: 2-Piece
Dining room
Level: Main level
Dimensions: 14 ft x 11 ft
Eating area
Level: Main level
Dimensions: 19 ft x 16 ft
Ensuite
Level: Main level
Dimensions: 5-Piece
Kitchen
Level: Main level
Dimensions: 14 ft x 10 ft
Living room
Level: Main level
Dimensions: 19 ft x 13 ft
Other
Level: Other
Dimensions: 25 ft x 19 ft
Other
Level: Other
Dimensions: 20 ft x 11 ft
Primary Bedroom
Level: Main level
Dimensions: 19 ft x 13 ft
Location
On the Map
Schedule a Private Showing
Let's tour 916 Grilse Lane.
Reach out directly to Scott Parker and the team. We'll arrange a private viewing, answer your questions, and walk you through everything this home has to offer.
Scott Parker
Personal Real Estate Corporation
REMAX Professionals
REMAX Professionals
Nanaimo, British Columbia