Link copied to clipboard
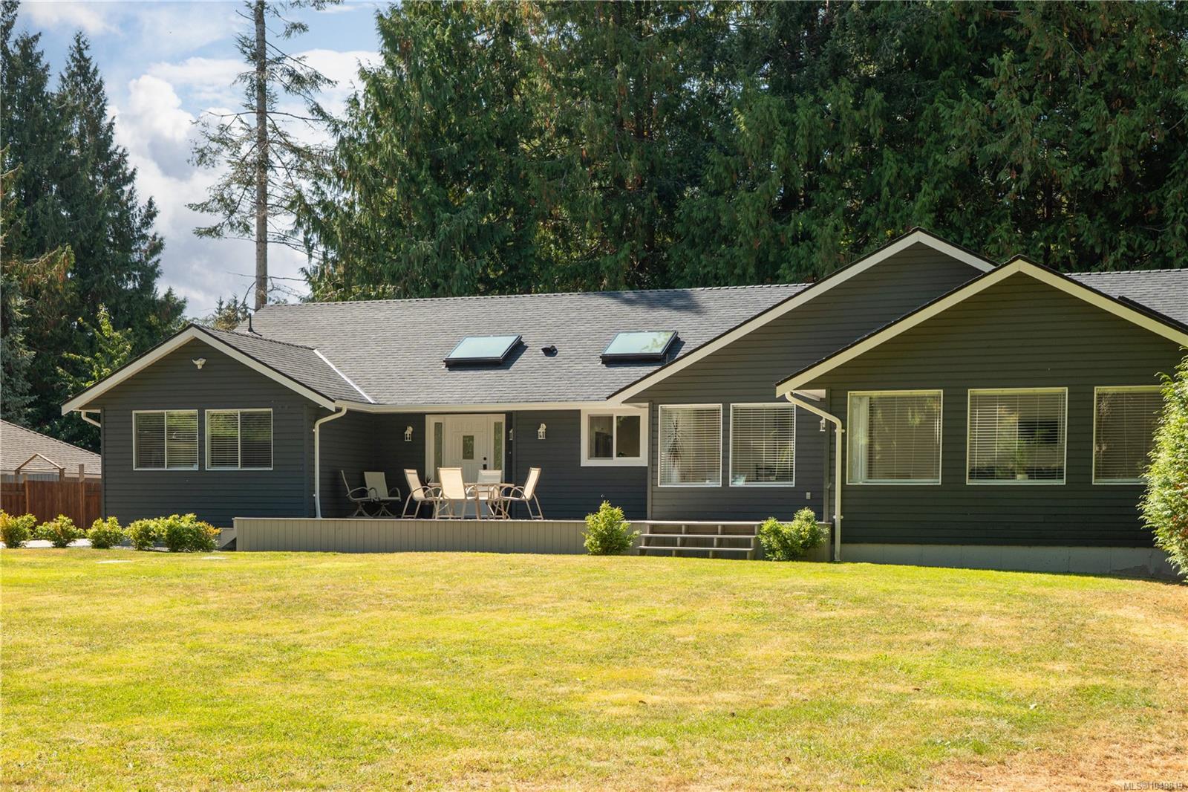
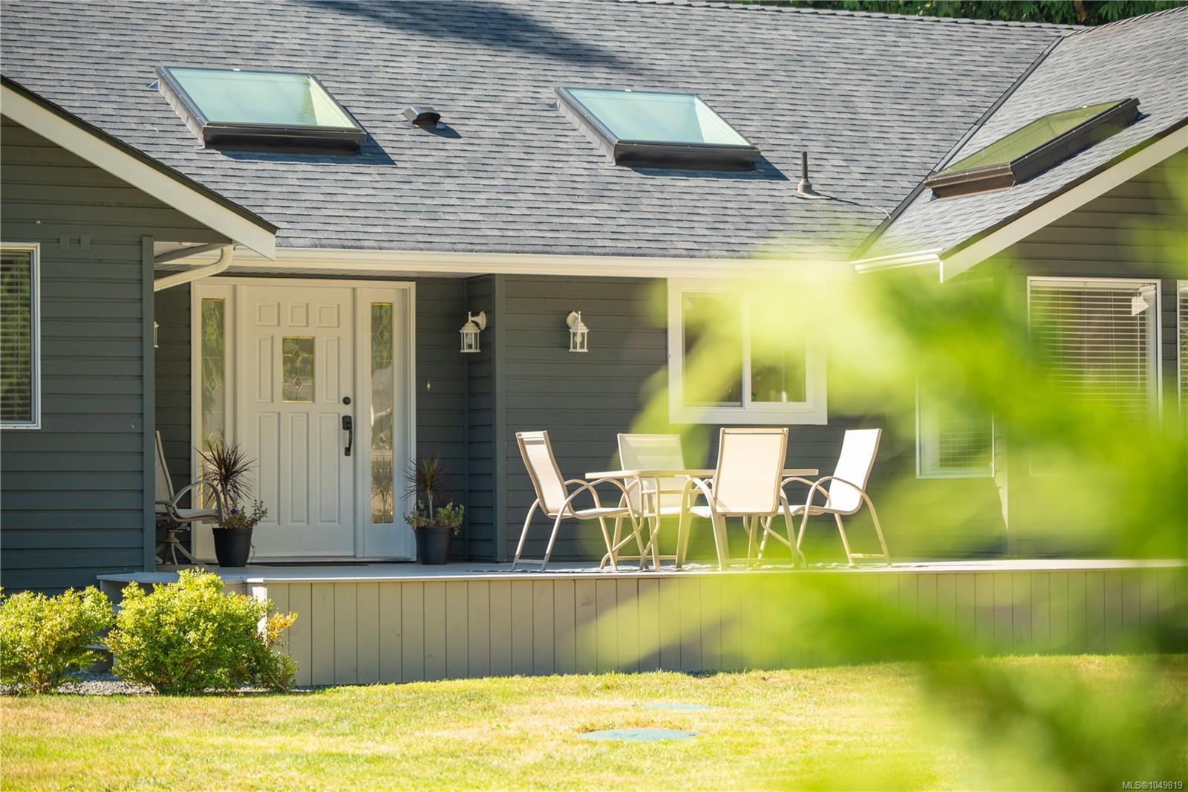
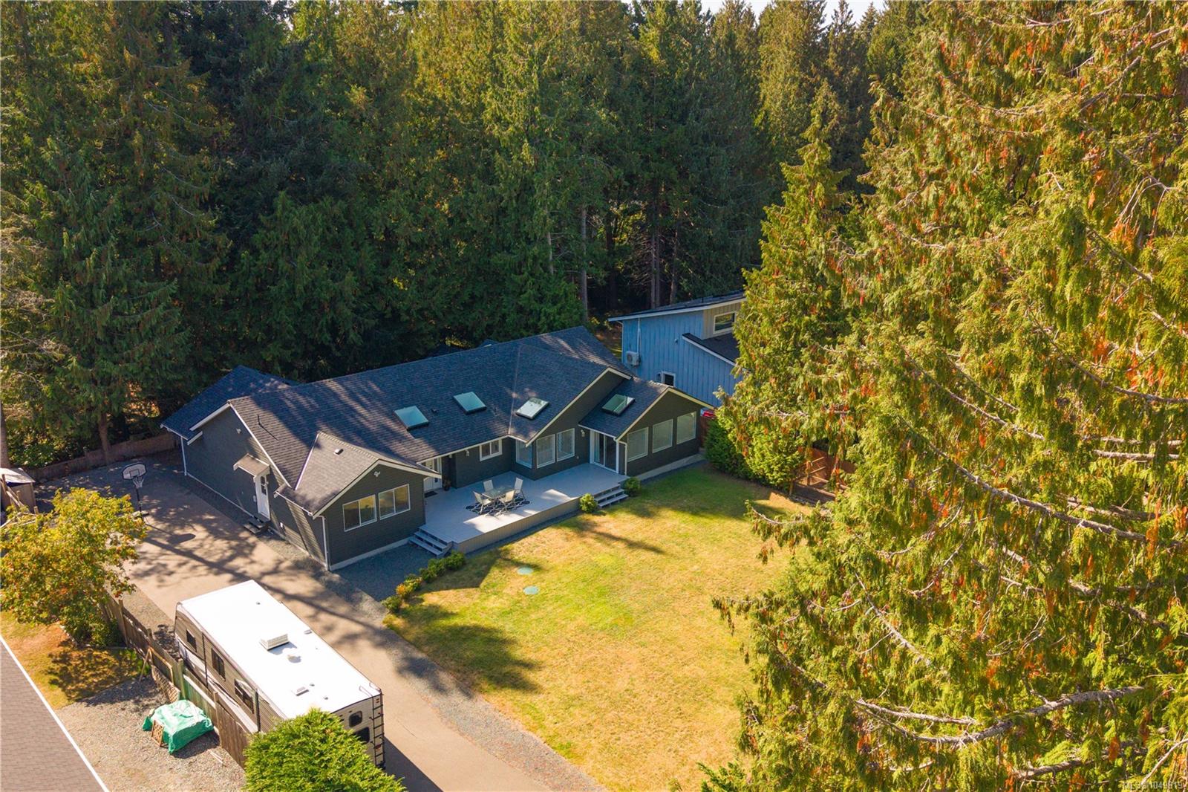
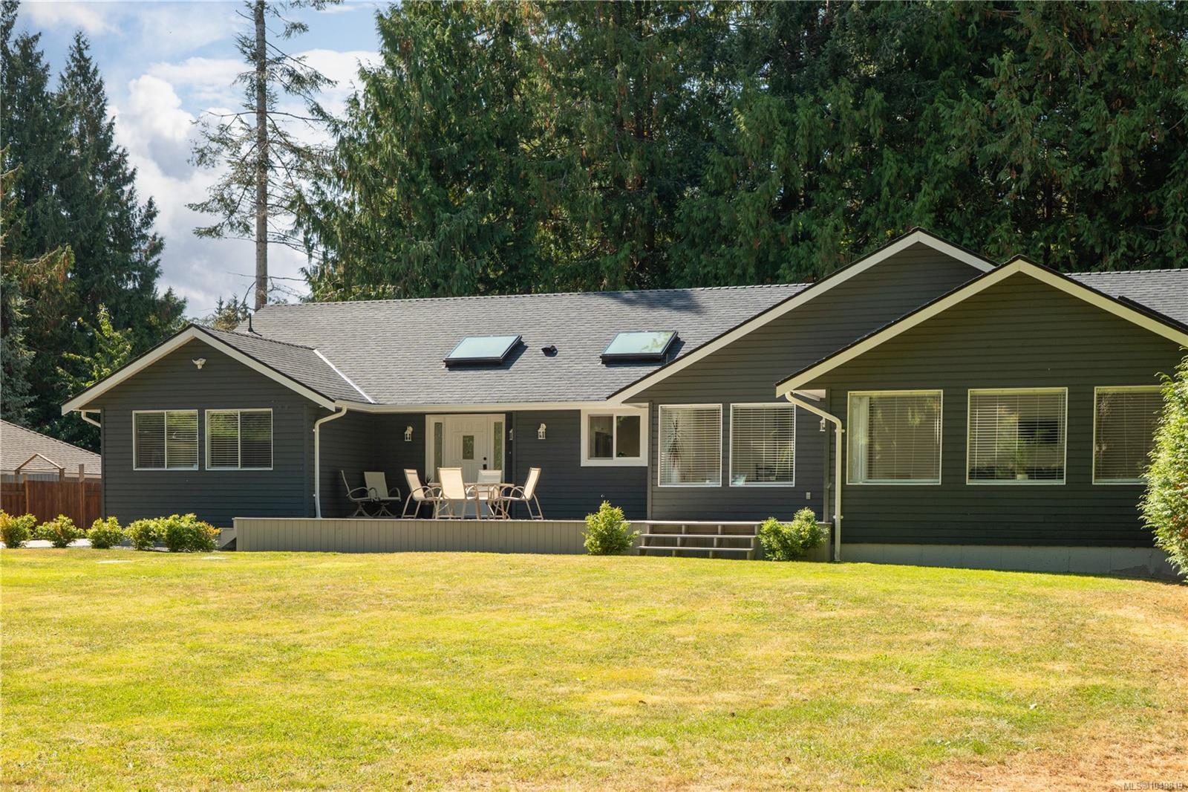
Featured exterior photo of 967 Woodpecker Pl, Parksville, BC
Scott Parker Personal Real Estate Corporation logo Scott Parker · Personal Real Estate Corporation
MLS® 1049819
Just Listed

967 Woodpecker Pl

Parksville, BC · V9P 1T1
$1,275,000
5 Beds 3 Baths 2,965 sqft 0.41 ac Built 1993 4 Days on Market
About this home

Parksville Living, Reimagined.

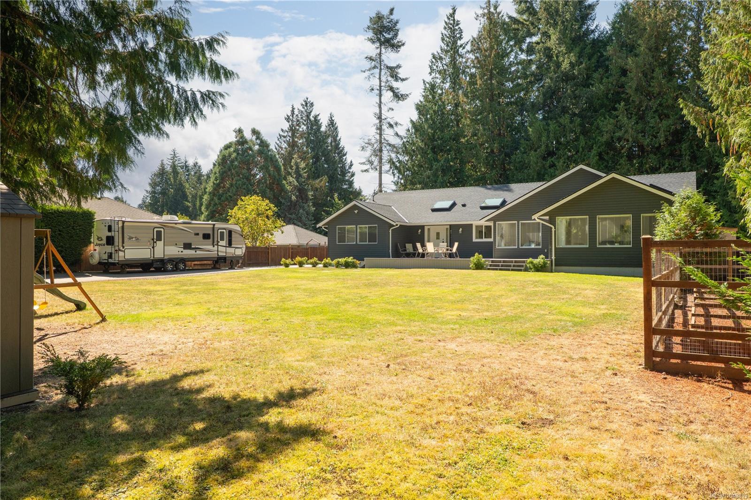
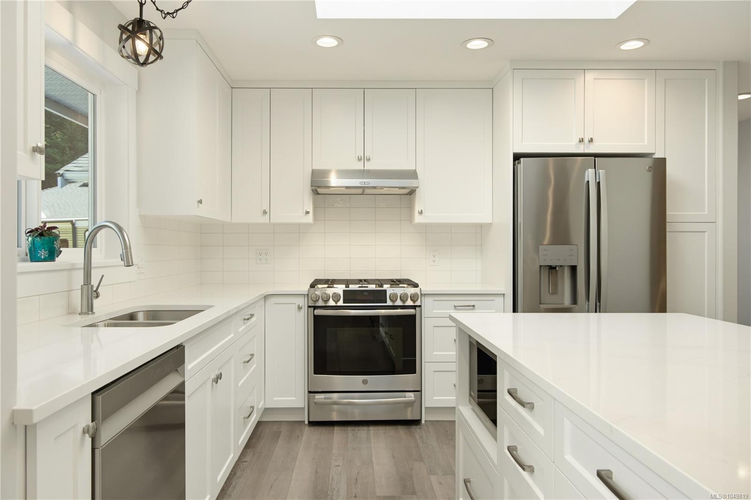
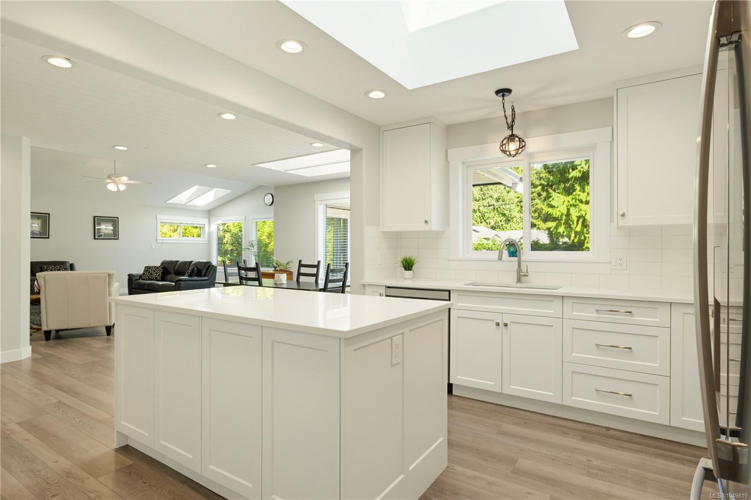
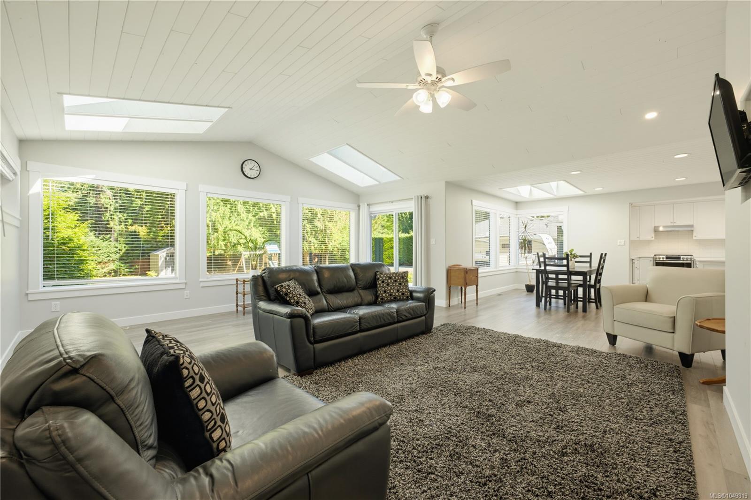
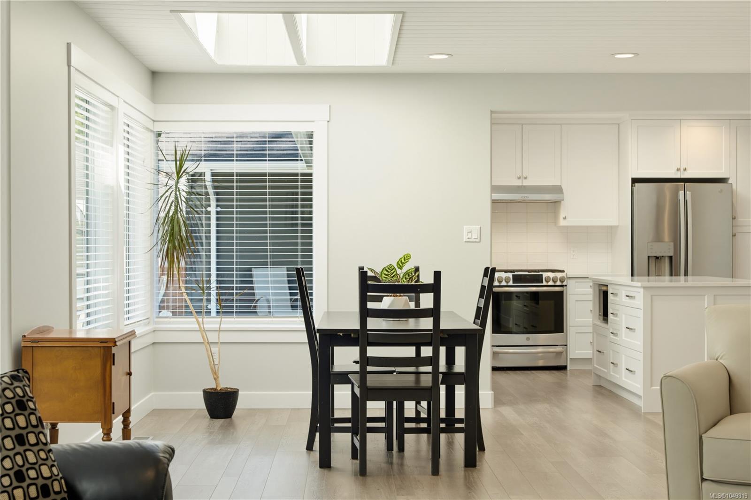
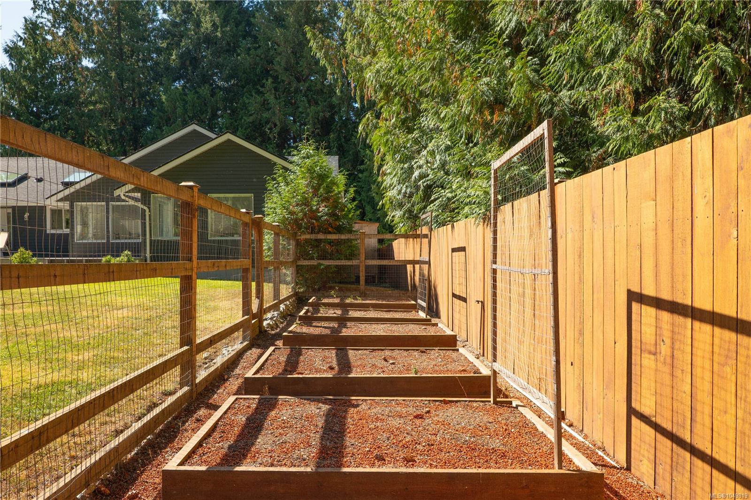
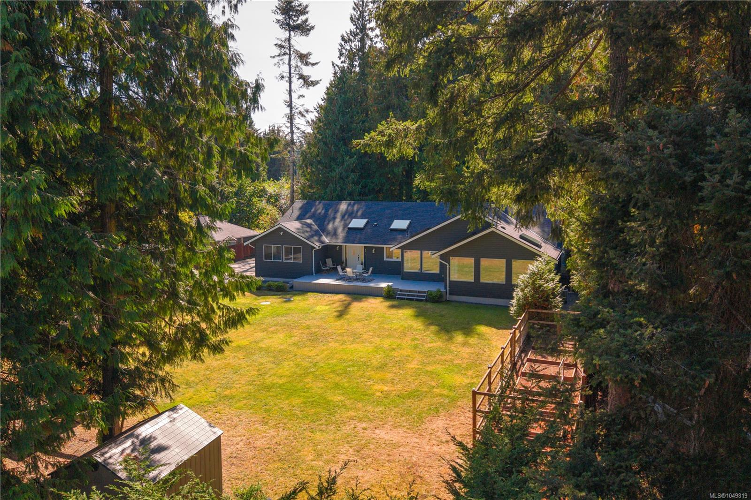
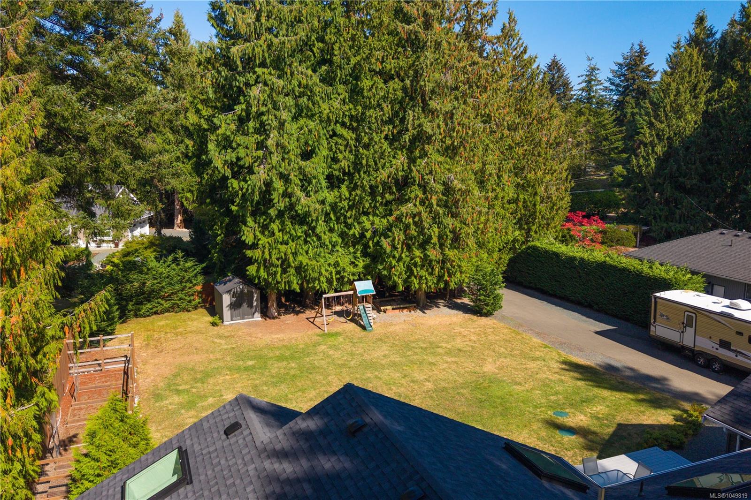
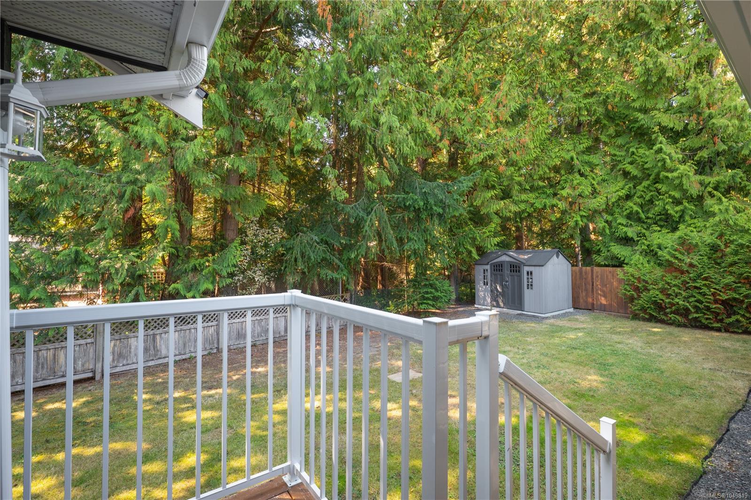
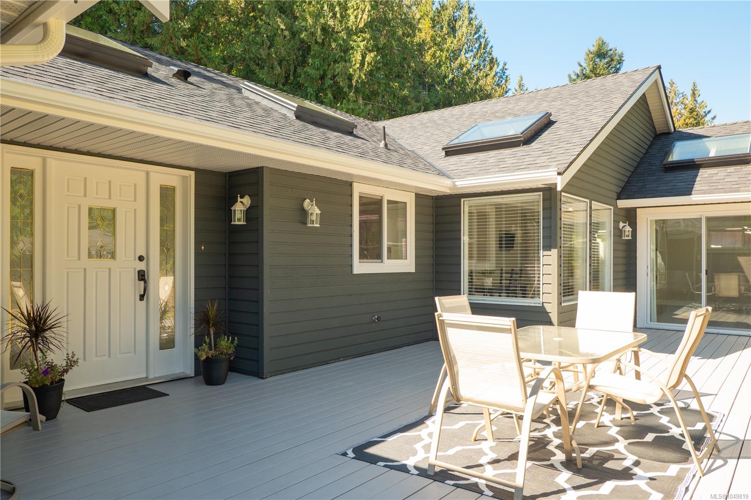
Embrace relaxed coastal living in desirable San Pareil, just steps from the sandy shores of Rathtrevor Provincial Park and local beaches. Situated on a private, level 0.41-ac lot w/ mature cedar hedges, this renovated 2,915 sq ft rancher blends everyday functionality with exceptional comfort. The open-concept layout features vaulted ceilings, skylights, engineered hdwd flooring, and a chef-inspired quartz kitchen w/ soft-close cabinetry. The primary suite offers a spa-like retreat w/ heated tile, dual vanities, and a curbless dual rain shower, while 3 add'l bdrms each feature walk-in closets. A major highlight is the private 1-bdrm in-law suite w/ French door entry and custom acoustic soundproofing, ideal for multigenerational living, guests, or a quiet home workspace. Outside, enjoy 500+ sq ft of sunlit patio space, an irrigated garden, and extensive driveway parking w/ dedicated RV space. Equipped w/ central AC and gas heat, this home offers an unmatched Vancouver Island lifestyle.
Embrace relaxed coastal living in desirable San Pareil, just steps from the sandy shores of Rathtrevor Provincial Park and local beaches.
The Details

Property Highlights

Bedrooms 5
Bathrooms 3
Living Area 2,965 sqft
Year Built 1993
Lot Size 0.41 acres
Building Type House
Cooling Air Conditioned
Parking 6
Room By Room

Inside the Floor Plan

Bathroom

Level: Main level

Dimensions: 4-Piece

Bathroom

Level: Main level

Dimensions: 5-Piece

Bedroom

Level: Main level

Dimensions: 10 ft x 10 ft

Bedroom

Level: Main level

Dimensions: 13\'11 x 11\'11

Bedroom

Level: Main level

Dimensions: 10\'11 x 15\'3

Bedroom

Level: Main level

Dimensions: 11\'9 x 15\'3

Dining room

Level: Main level

Dimensions: 9\'11 x 7\'1

Dining room

Level: Main level

Dimensions: 12 ft x Measurements not available

Ensuite

Level: Main level

Dimensions: 5-Piece

Entrance

Level: Main level

Dimensions: 9 ft x Measurements not available

Kitchen

Level: Main level

Dimensions: 12 ft x Measurements not available

Kitchen

Level: Main level

Dimensions: 14\'1 x 11\'11

Laundry room

Level: Main level

Dimensions: Measurements not available x 6 ft

Living room

Level: Main level

Dimensions: 12 ft x Measurements not available

Living room

Level: Main level

Dimensions: 18\'3 x 21\'1

Primary Bedroom

Level: Main level

Dimensions: Measurements not available x 13 ft

Storage

Level: Main level

Dimensions: 10 ft x Measurements not available

Location

On the Map

967 Woodpecker Pl, Parksville, BC Open in Google Maps
Schedule a Private Showing

Let's tour 967 Woodpecker Pl.

Reach out directly to Scott Parker and the team. We'll arrange a private viewing, answer your questions, and walk you through everything this home has to offer.

Scott Parker

Personal Real Estate Corporation
REMAX Professionals
Nanaimo, British Columbia
For Sellers

Thinking of selling your property?

Try out our online Instant Home Estimator tool for a fast, ballpark valuation of your home using recent Vancouver Island sold data.

Try the Instant Home Estimator
967 Woodpecker Pl — enlarged listing photo