 Scott Parker · Personal Real Estate Corporation
MLS® 1051927
Just Listed
B-3960 Cedar Hill Rd
Saanich, BC · V8N 3B8
3 Beds
3 Baths
2,833 sqft
0.07 ac
Built 1981
1 Day on Market
About this home
Saanich Living, Reimagined.
OPEN HOUSE SATURDAY! 12pm - 2pm.
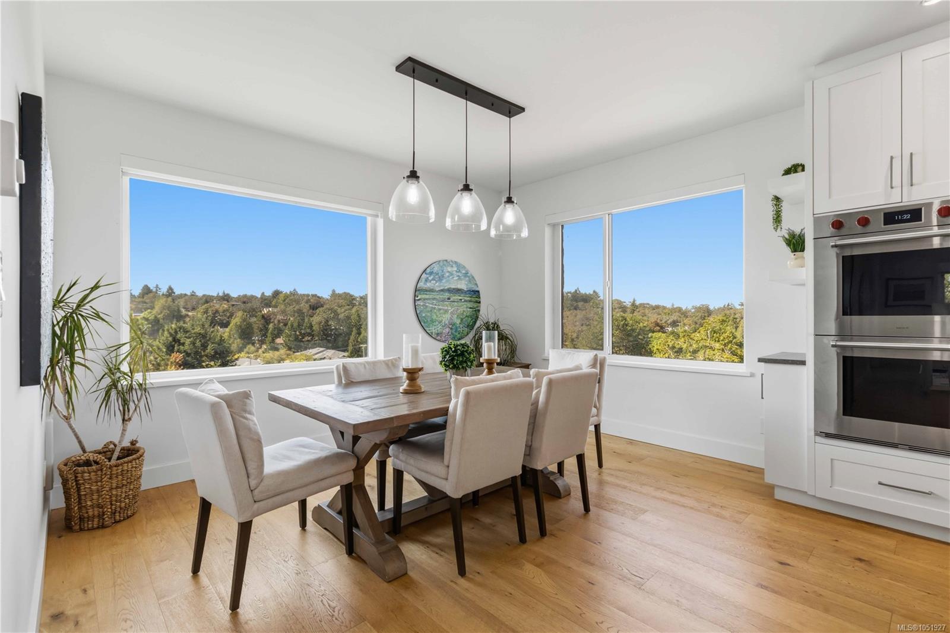
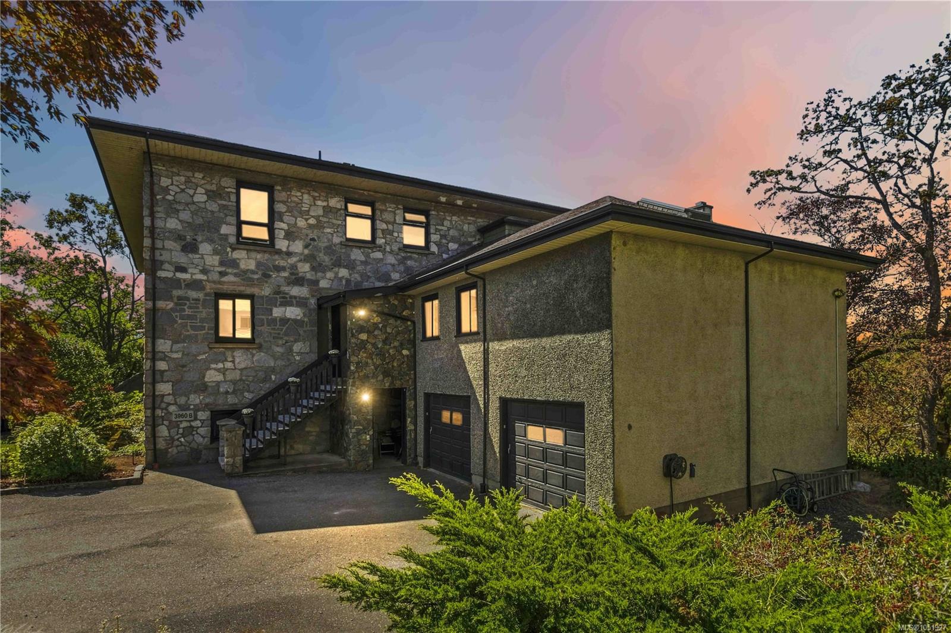
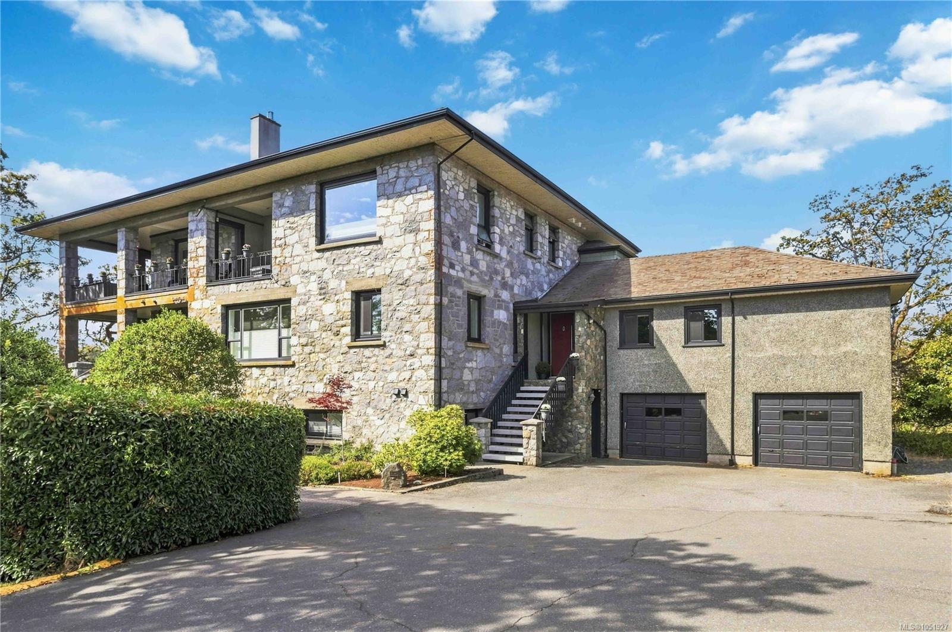
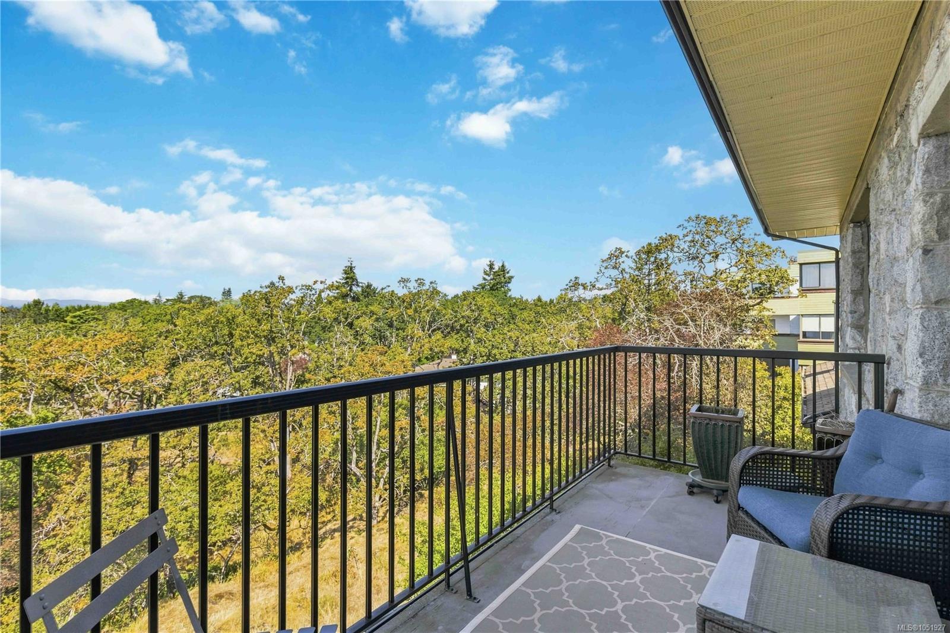
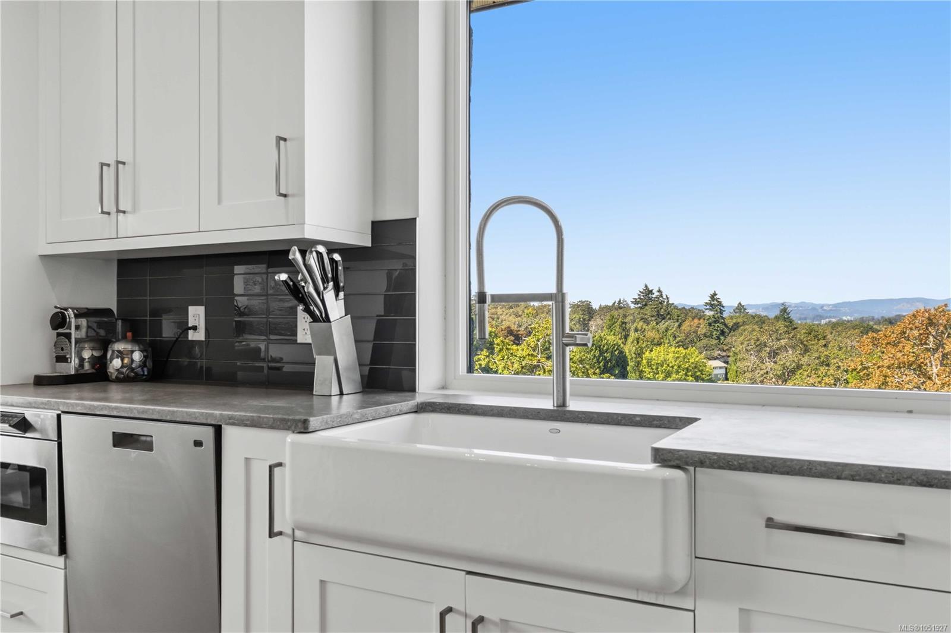
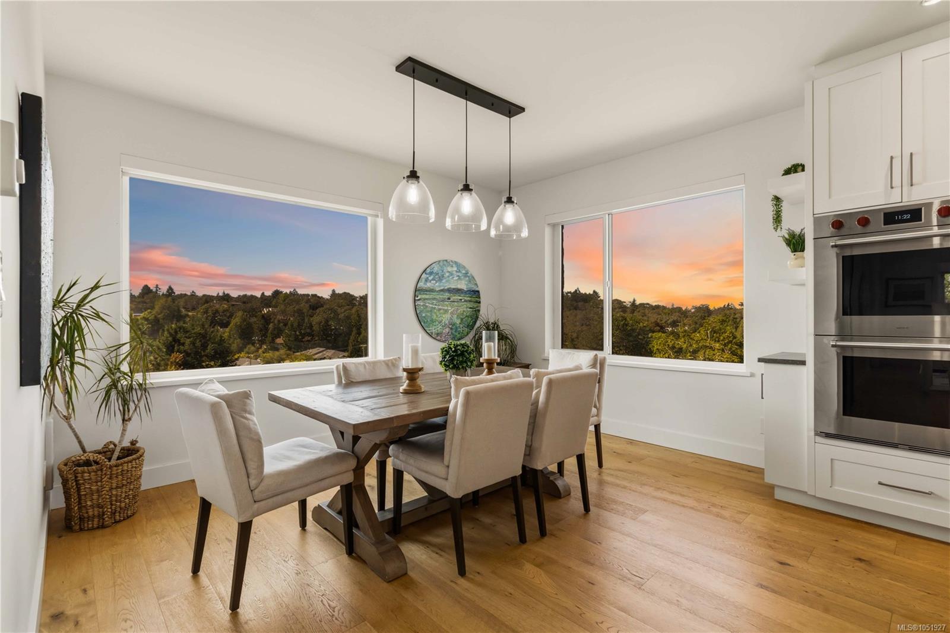
Perched atop the hill within historical Irvine House, this residence offers a rare blend of history and modern luxury. Built in 1913, Irvine House comprises just two townhomes. Occupying the entire top floor, this sun-filled 3-bed, 3-bath home features spectacular views, over 500 sq ft of balconies and is surrounded by plenty of green space.
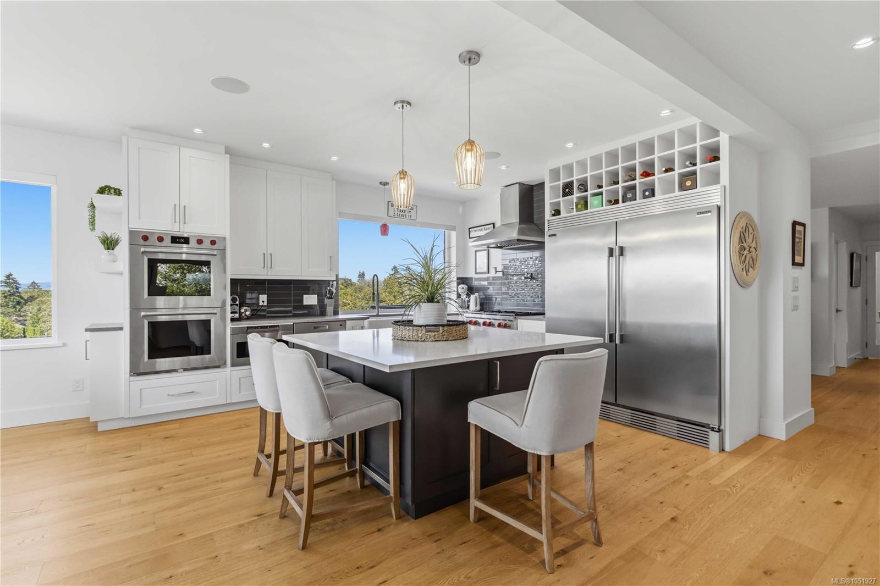
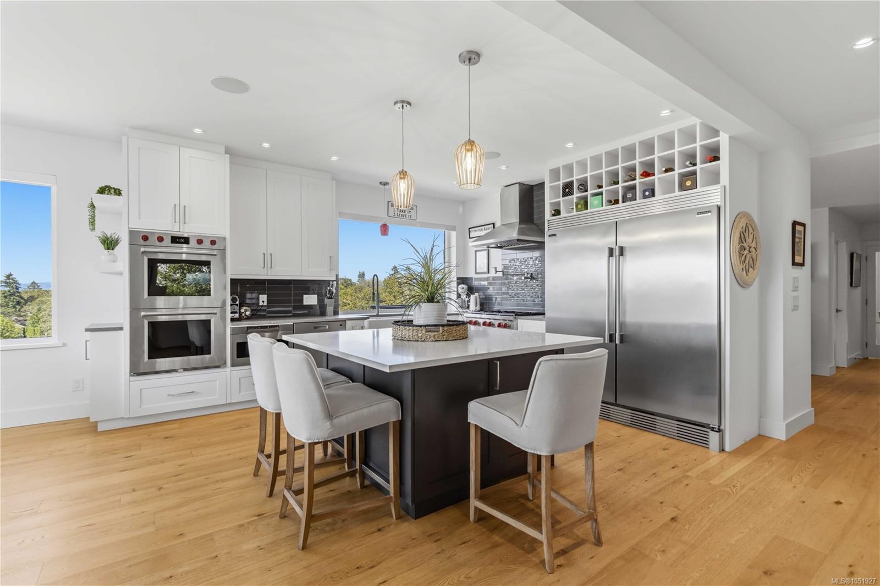
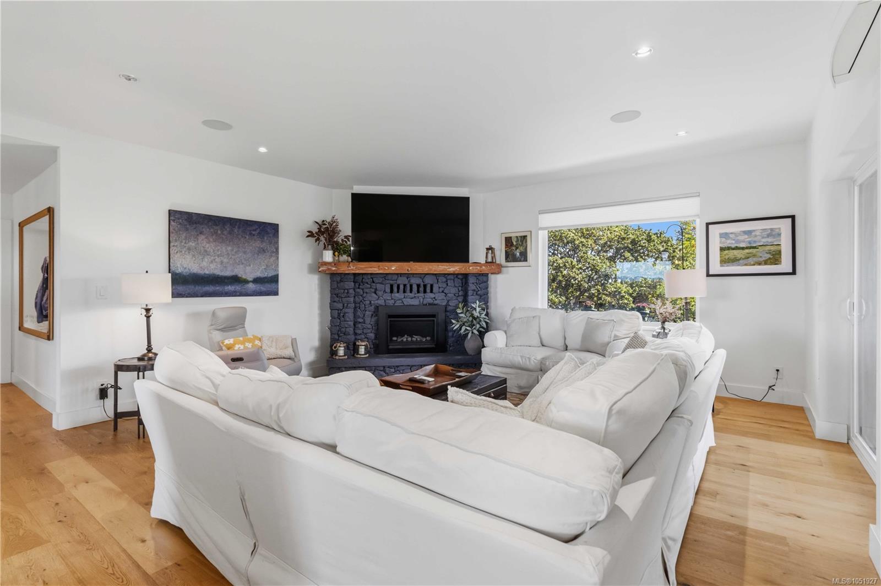
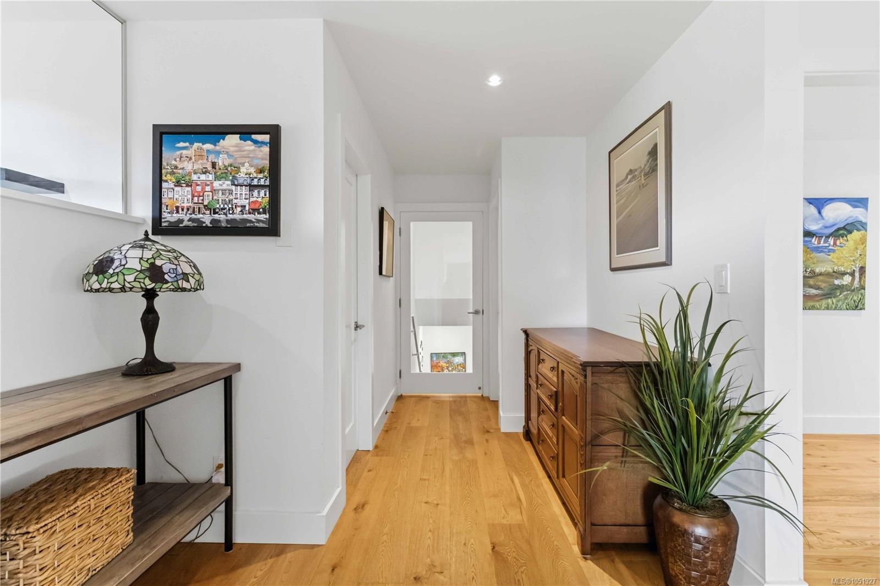
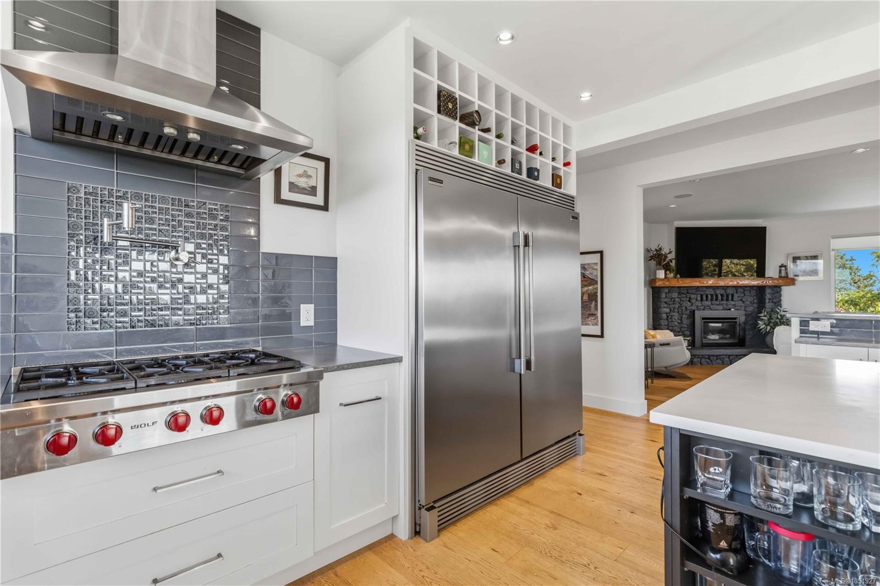
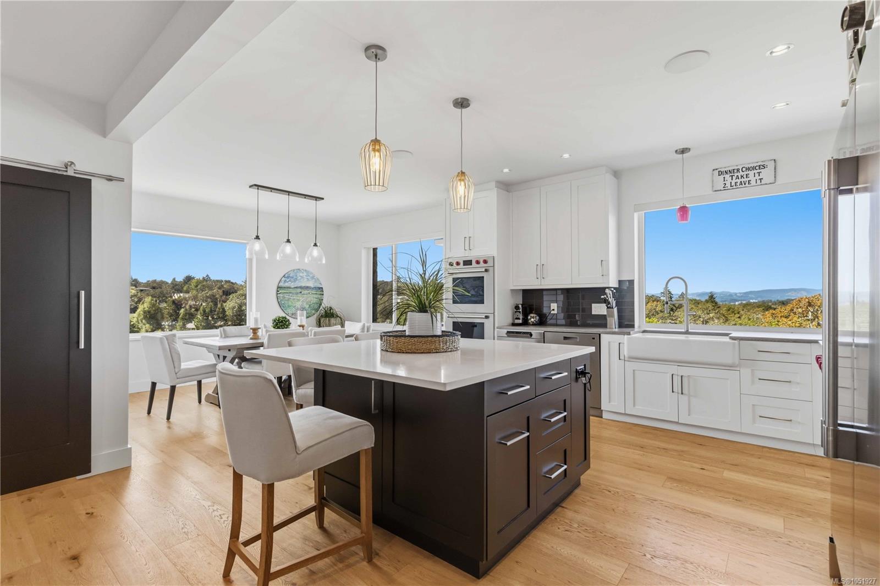
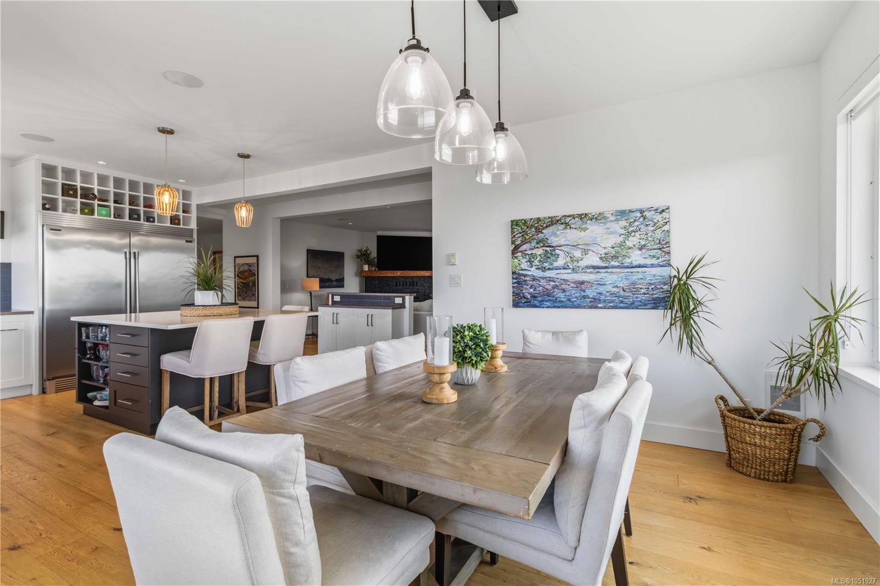
Fully renovated in 2018, the interior pairs period character with contemporary polish. Enjoy an open-concept kitchen, dining, and living space with fireplace, a large pantry, a primary suite with walk-in closet and 4-piece ensuite with heated floors and a spacious rec room. The truly gourmet kitchen features double Wolf ovens, a Wolf gas range, Frigidaire double fridge/freezer, and quartz counters. Complete with hardwood flooring, newer thermal pane windows, air conditioning and plenty of storage. This is a rare offering of a truly one-of-a-kind property, with spectacular views in a fantastic neighbourhood.
Perched atop the hill within historical Irvine House, this residence offers a rare blend of history and modern luxury. Built in 1913, Irvine House comprises just two townhomes. Occupying the entire top floor, this sun-filled 3-bed, 3-bath home features spectacular views, over 500 sq ft of balconies and is surrounded by plenty of green space.
Fully renovated in 2018, the interior pairs period character with contemporary polish. Enjoy an open-concept kitchen, dining, and living space with fireplace, a large pantry, a primary suite with walk-in closet and 4-piece ensuite with heated floors and a spacious rec room. The truly gourmet kitchen features double Wolf ovens, a Wolf gas range, Frigidaire double fridge/freezer, and quartz counters. Complete with hardwood flooring, newer thermal pane windows, air conditioning and plenty of storage. This is a rare offering of a truly one-of-a-kind property, with spectacular views in a fantastic neighbourhood.
The Gallery
Step Inside
OPEN HOUSE SATURDAY!
The Details
Property Highlights
Bedrooms
3
Bathrooms
3
Living Area
2,833 sqft
Year Built
1981
Lot Size
0.07 acres
Building Type
Row / Townhouse
Cooling
Air Conditioned
Fireplace
Parking
2
View
City view
Room By Room
Inside the Floor Plan
Bathroom
Level: Main level
Dimensions: 3-Piece
Bedroom
Level: Main level
Dimensions: 14\'1 x 12\'1
Dining room
Level: Main level
Dimensions: 9\'9 x 13\'3
Ensuite
Level: Main level
Dimensions: 4-Piece
Kitchen
Level: Main level
Dimensions: 15\'7 x 12\'3
Laundry room
Level: Main level
Dimensions: 9\'3 x 4\'1
Living room
Level: Main level
Dimensions: 17\'9 x 18\'7
Office
Level: Main level
Dimensions: 12\'3 x 9\'1
Pantry
Level: Main level
Dimensions: 9\'0 x 5\'1
Primary Bedroom
Level: Main level
Dimensions: 16\'10 x 9\'0
Location
On the Map
Schedule a Private Showing
Let's tour B-3960 Cedar Hill Rd.
Reach out directly to Scott Parker and the team. We'll arrange a private viewing, answer your questions, and walk you through everything this home has to offer.
Scott Parker
Personal Real Estate Corporation
REMAX Professionals
REMAX Professionals
Nanaimo, British Columbia