 Scott Parker · Personal Real Estate Corporation
MLS® 1048342
Just Listed
1596 Crown Isle Blvd
Courtenay, BC · V9N 9X5
4 Beds
3 Baths
3,329 sqft
0.11 ac
Built 2026
7 Days on Market
About this home
Courtenay Living, Reimagined.
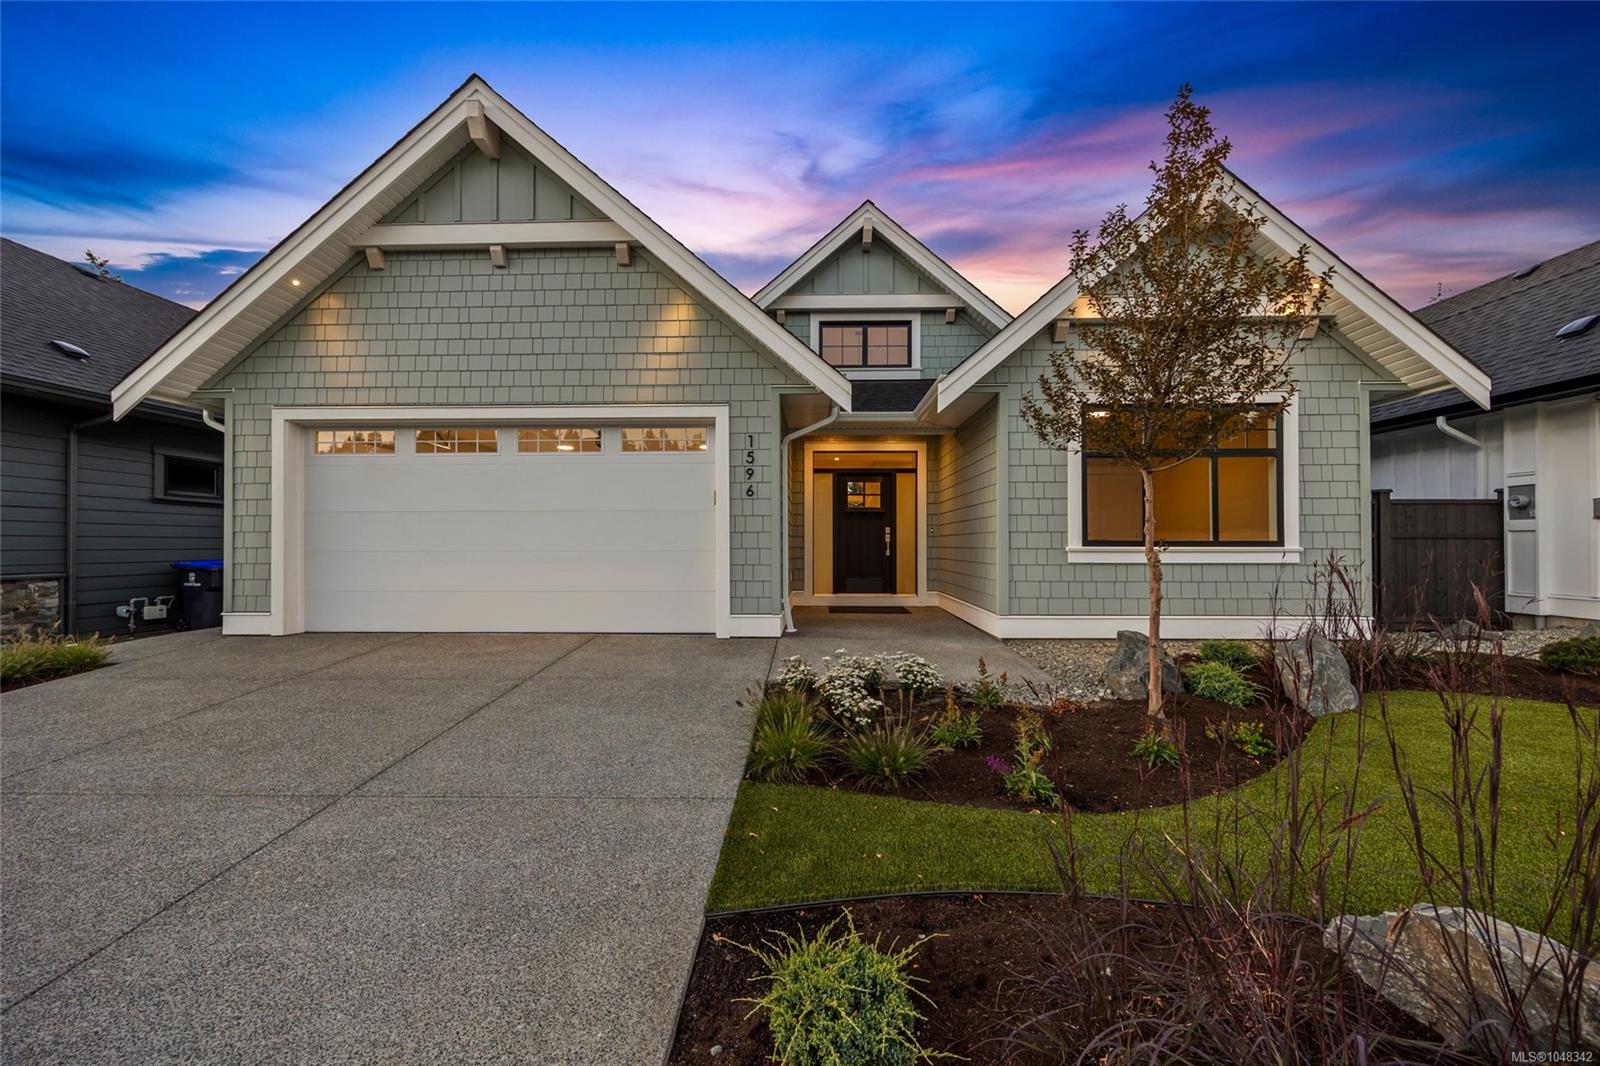
Experience elevated living in this brand-new 3,329 sqft walkout basement home built by Integra Homes, offering exceptional quality, thoughtful design & modern comfort throughout. The open-concept main level features soaring ceilings, expansive windows, engineered hardwood & a beautifully tiled gas fireplace with built-ins. The gourmet kitchen is complimented by a spacious island, premium appliances, and a generous pantry w additional sink. The luxurious Primary offers a relaxing retreat with a stunning 5-piece ensuite & generous WIC. The walkout lower level provides exceptional additional living space, featuring 2 bedrooms, a 4-piece bath, family/media/games rooms along with a wet bar with quartz counters. Enjoy seamless indoor-outdoor living with direct access to the private backyard & patio. Additional features include an epoxied garage floor & premium blinds package. A truly exceptional new home showcasing the style, functionality & craftsmanship synonymous with Integra Homes.
The Gallery
Step Inside
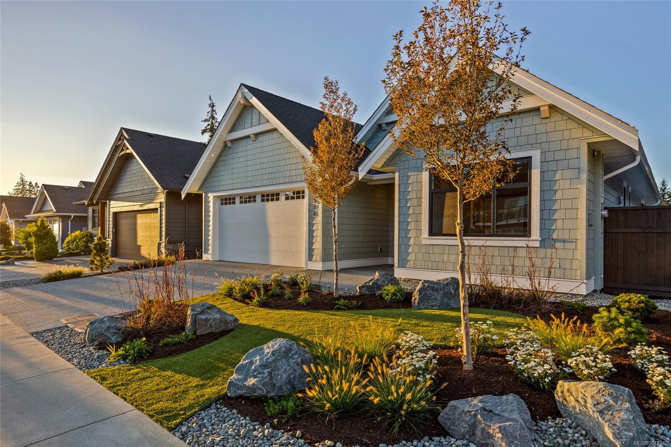
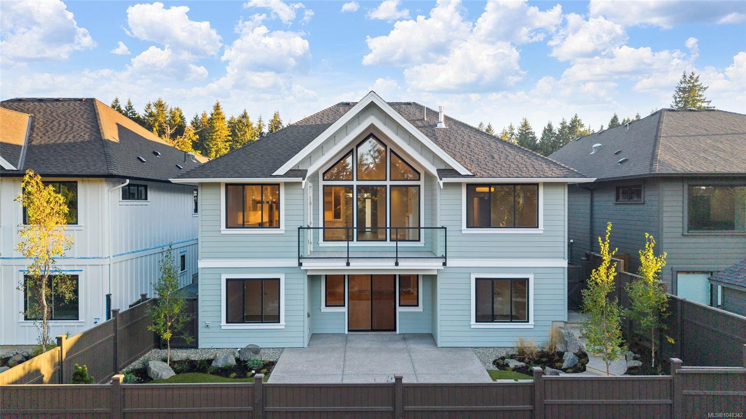
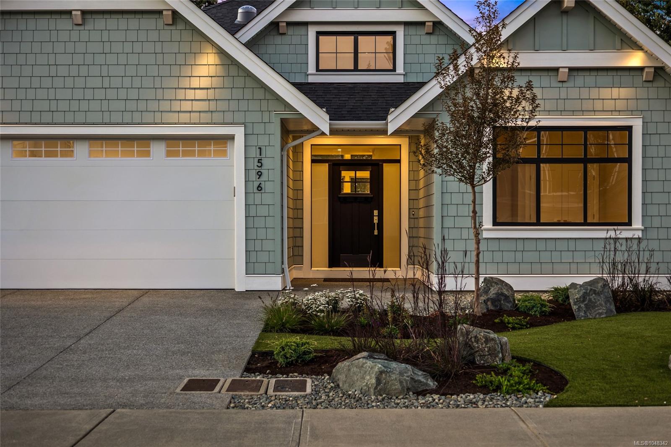
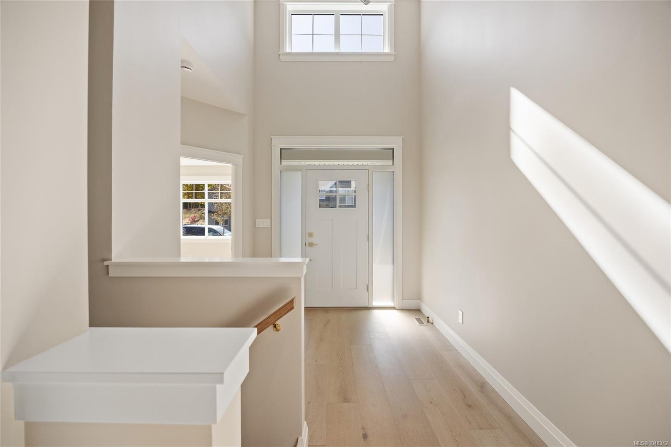
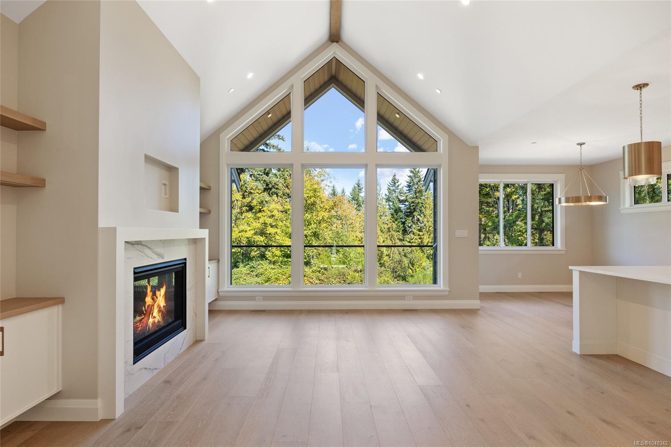
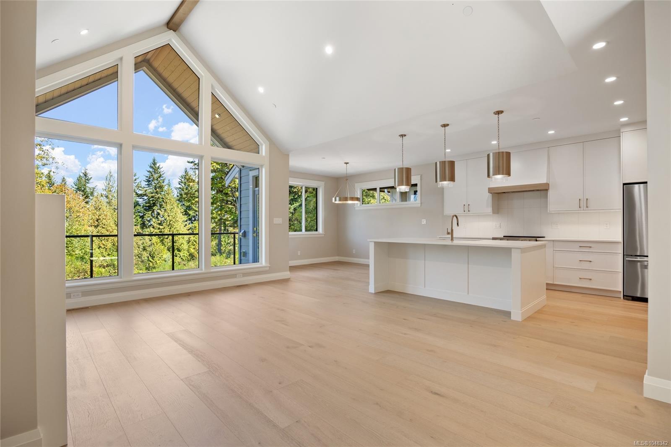
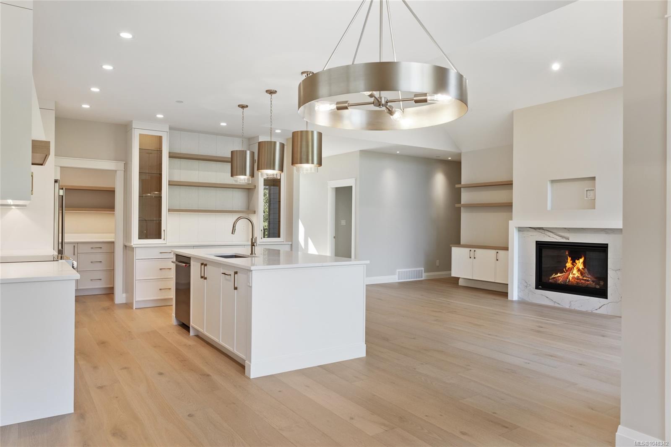
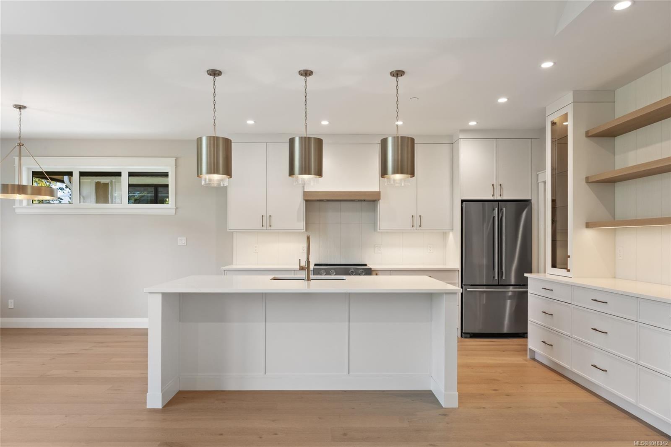
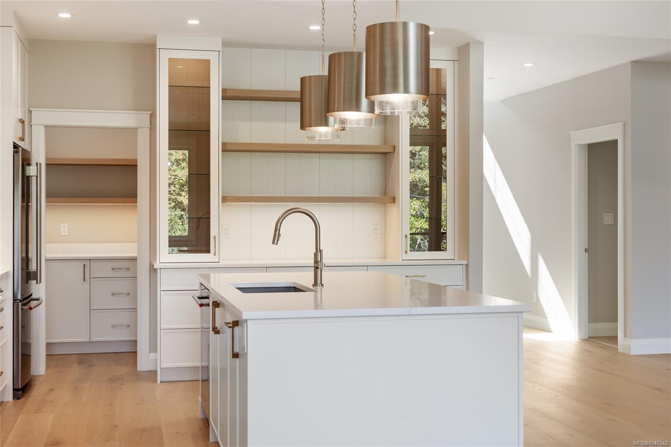
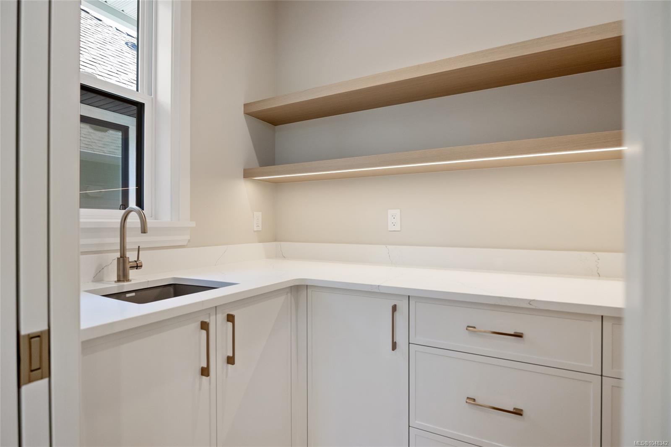
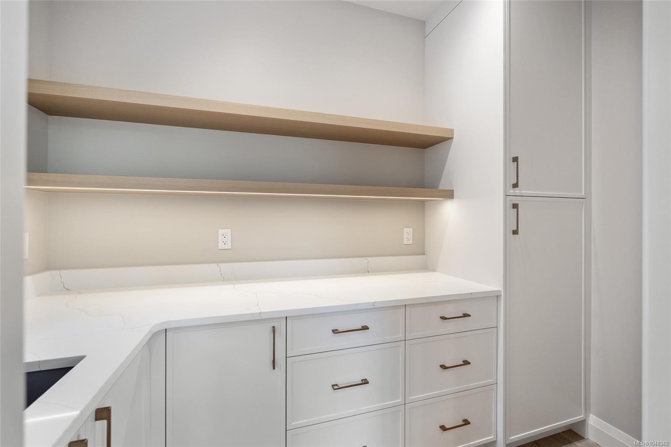
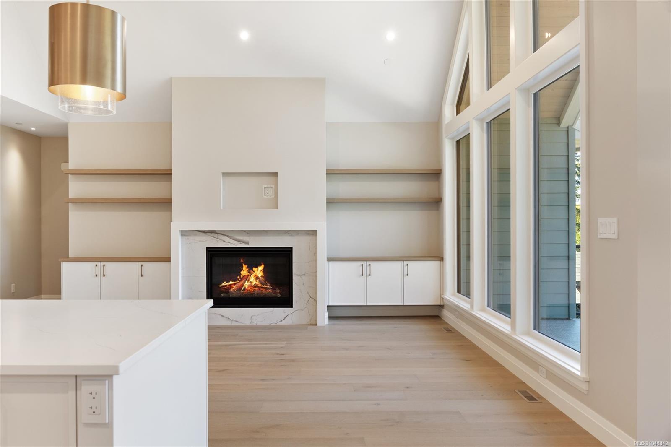
Experience elevated living in this brand-new 3,329 sqft walkout basement home built by Integra Homes, offering exceptional quality, thoughtful design & modern comfort throughout.
The Details
Property Highlights
Bedrooms
4
Bathrooms
3
Living Area
3,329 sqft
Year Built
2026
Lot Size
0.11 acres
Building Type
House
Cooling
Air Conditioned
Fireplace
Parking
2
View
Mountain view
Room By Room
Inside the Floor Plan
Bathroom
Level: Main level
Dimensions: 4-Piece
Bedroom
Level: Main level
Dimensions: Measurements not available x 12 ft
Dining room
Level: Main level
Dimensions: Measurements not available x 13 ft
Ensuite
Level: Main level
Dimensions: 5-Piece
Entrance
Level: Main level
Dimensions: 8 ft x 10 ft
Great room
Level: Main level
Dimensions: 15 ft x 17 ft
Kitchen
Level: Main level
Dimensions: 14 ft x Measurements not available
Laundry room
Level: Main level
Dimensions: 10 ft x 8 ft
Pantry
Level: Main level
Dimensions: Measurements not available x 6 ft
Primary Bedroom
Level: Main level
Dimensions: 13 ft x 15 ft
Location
On the Map
Schedule a Private Showing
Let's tour 1596 Crown Isle Blvd.
Reach out directly to Scott Parker and the team. We'll arrange a private viewing, answer your questions, and walk you through everything this home has to offer.
Scott Parker
Personal Real Estate Corporation
REMAX Professionals
REMAX Professionals
Nanaimo, British Columbia