Ask Maxine AI
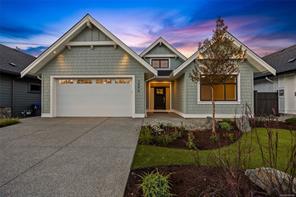
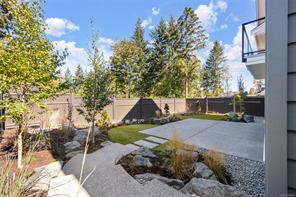
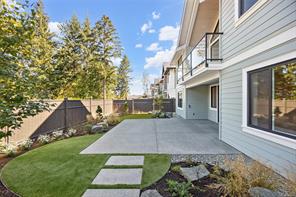
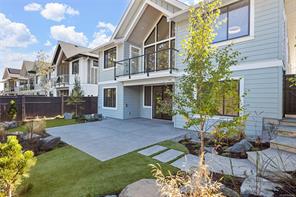
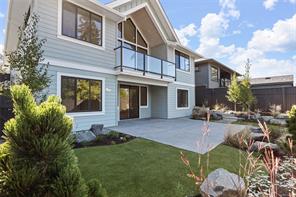
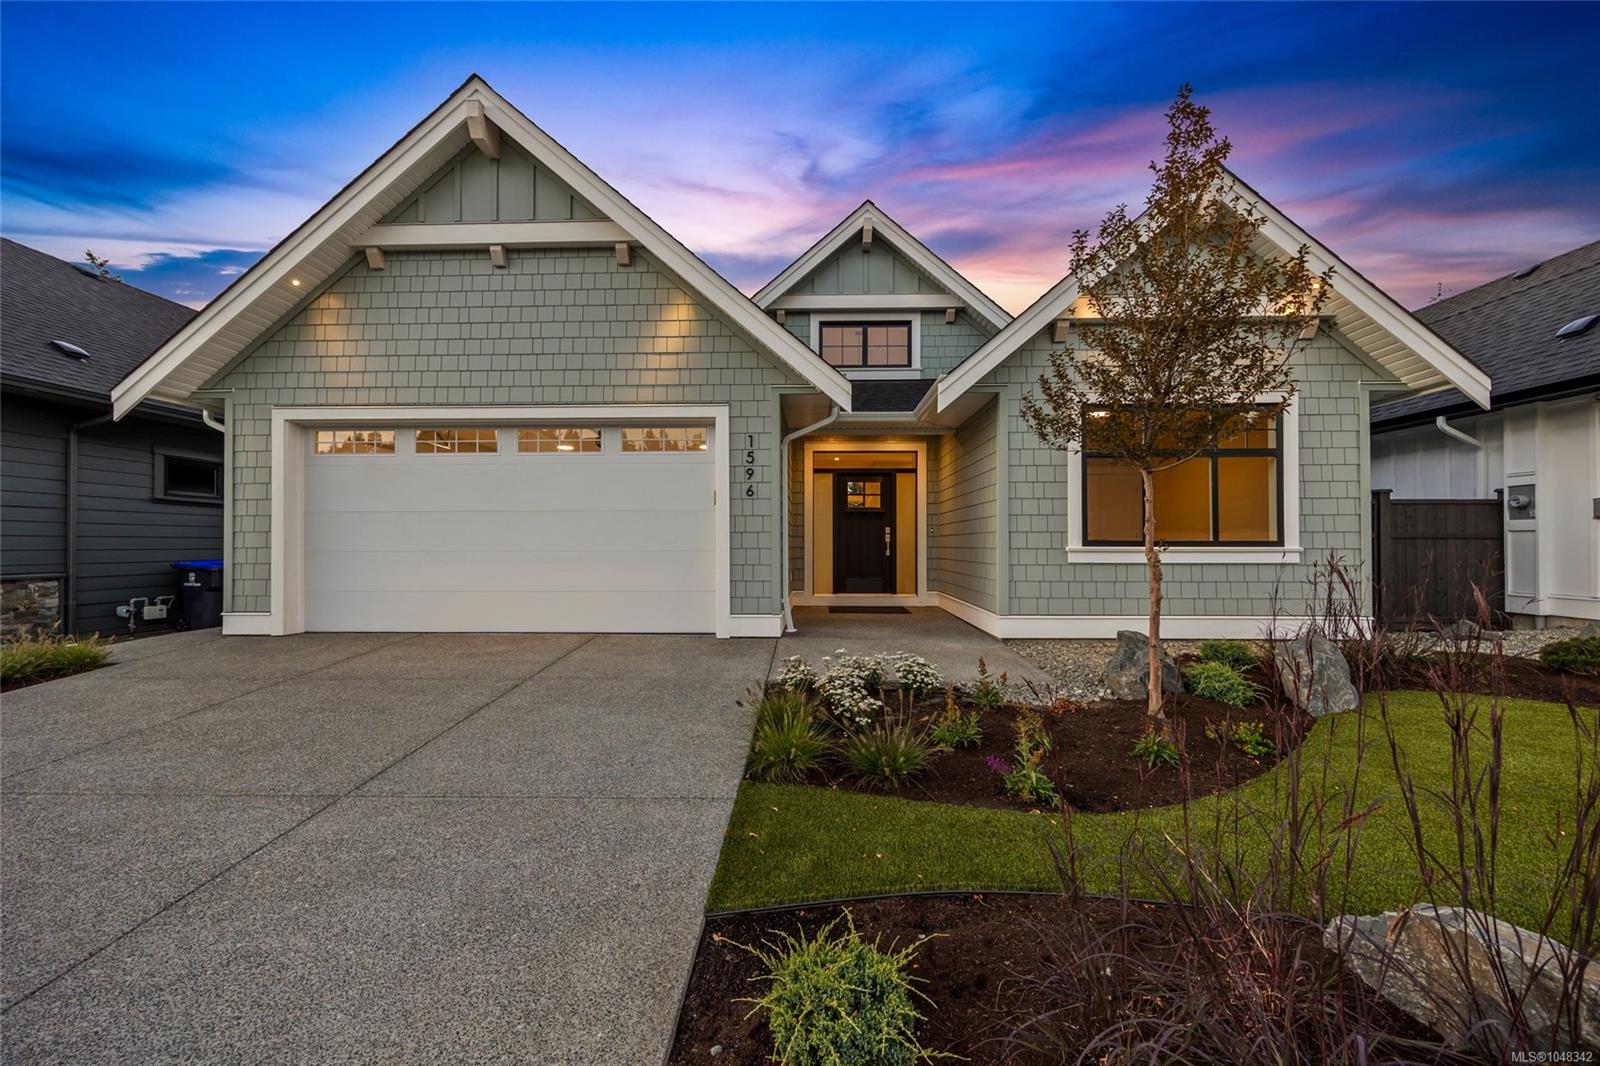
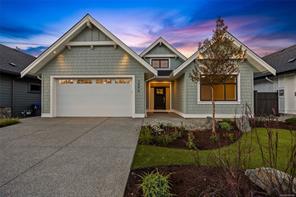
Featured exterior photo of 1596 Crown Isle Blvd, Courtenay, BC
54 Photos | Full View
Days On Market: 7
Click to view gallery
JUST LISTED
4 3 3,329 sqft
Contact

Residential

$1,325,000
1596 Crown Isle Blvd, Courtenay, BC
Address

1596 Crown Isle Blvd, Courtenay, BC
Price

$1,325,000

Bedrooms

4

Bathrooms

3

Square Feet

3,329

Property Description

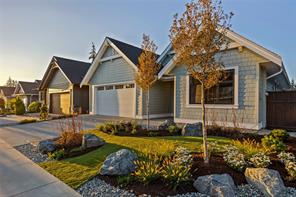
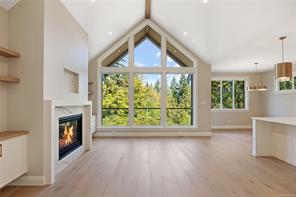
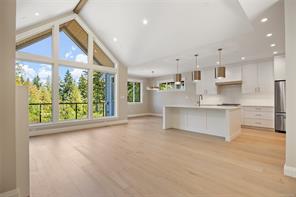
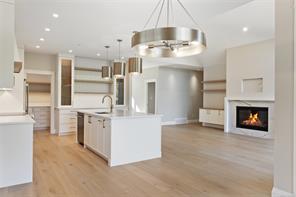
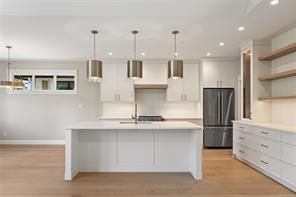
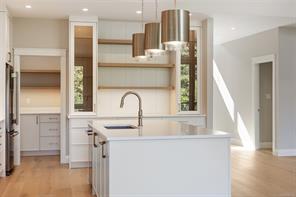
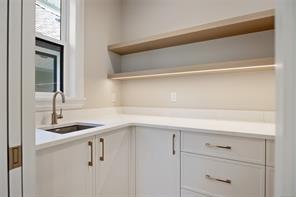
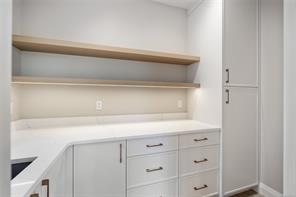
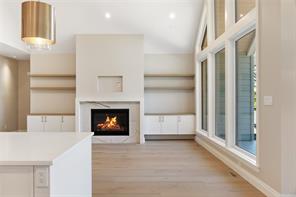
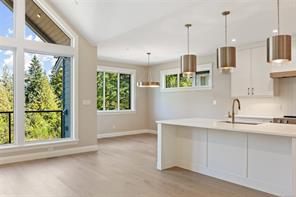
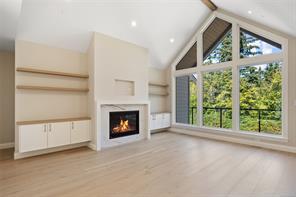
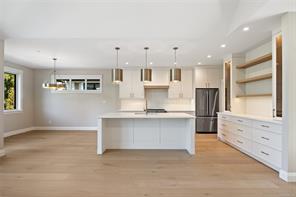
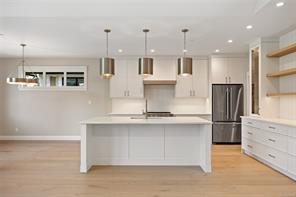
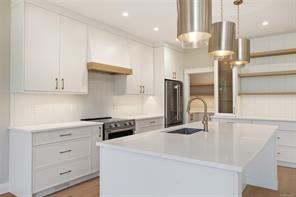
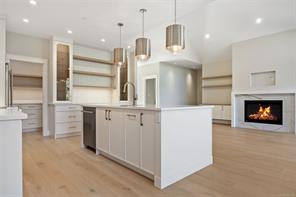
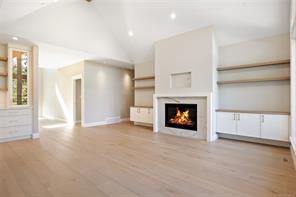
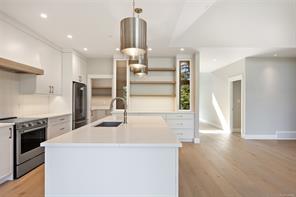
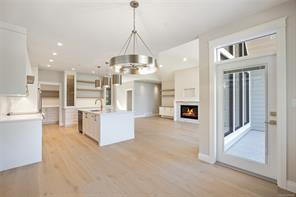
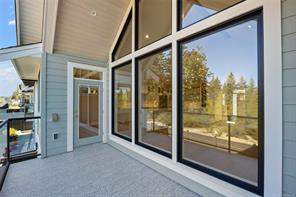
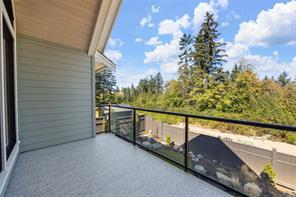
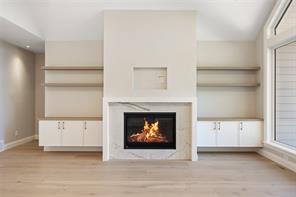
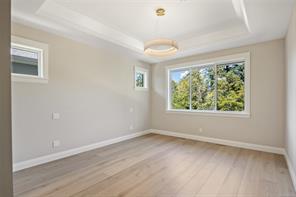
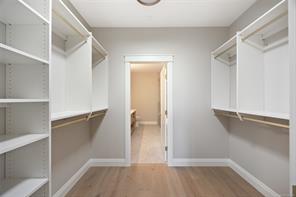
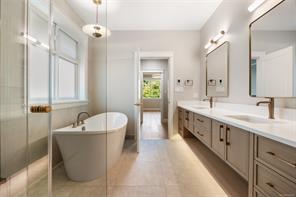
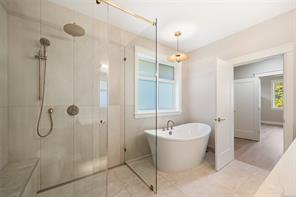
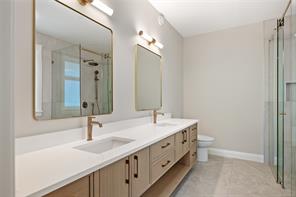
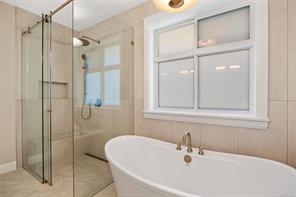
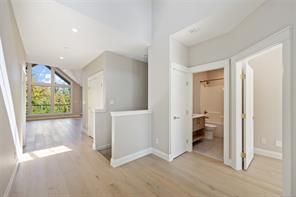
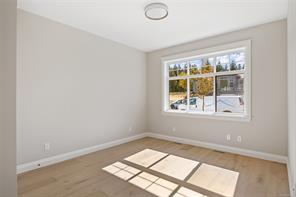
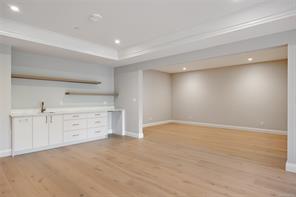
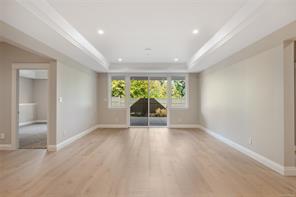
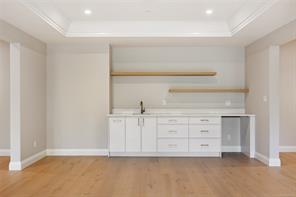
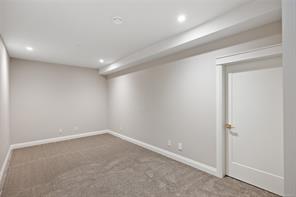
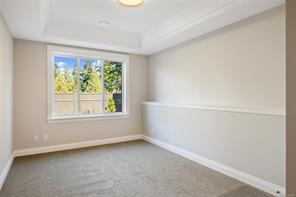
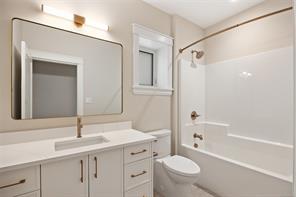
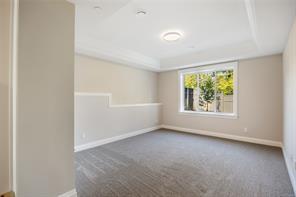
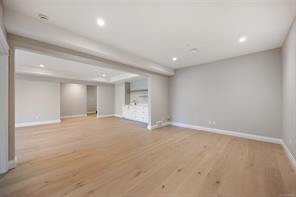
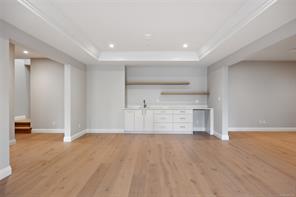
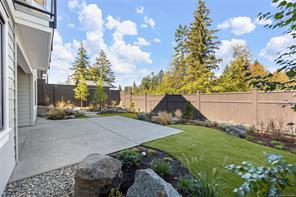
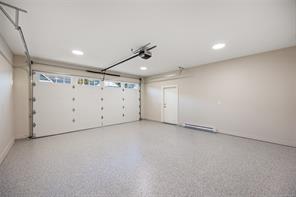
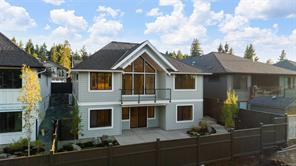
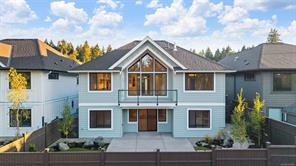
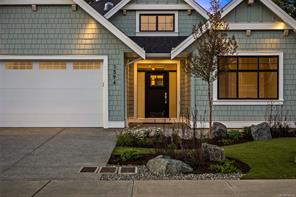
Experience elevated living in this brand-new 3,329 sqft walkout basement home built by Integra Homes, offering exceptional quality, thoughtful design & modern comfort throughout. The open-concept main level features soaring ceilings, expansive windows, engineered hardwood & a beautifully tiled gas fireplace with built-ins. The gourmet kitchen is complimented by a spacious island, premium appliances, and a generous pantry w additional sink. The luxurious Primary offers a relaxing retreat with a stunning 5-piece ensuite & generous WIC. The walkout lower level provides exceptional additional living space, featuring 2 bedrooms, a 4-piece bath, family/media/games rooms along with a wet bar with quartz counters. Enjoy seamless indoor-outdoor living with direct access to the private backyard & patio. Additional features include an epoxied garage floor & premium blinds package. A truly exceptional new home showcasing the style, functionality & craftsmanship synonymous with Integra Homes.

Room Details

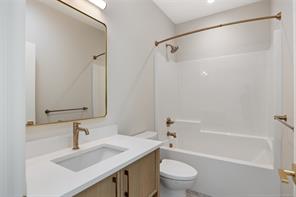
Bathroom

Level: Main level

Dimensions: 4-Piece

Bedroom

Level: Main level

Dimensions: Measurements not available x 12 ft
Size: Width: 12 ft

Dining room

Level: Main level

Dimensions: Measurements not available x 13 ft
Size: Width: 13 ft

Ensuite

Level: Main level

Dimensions: 5-Piece

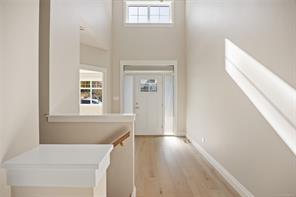
Entrance

Level: Main level

Dimensions: 8 ft x 10 ft
Size: 10 ft × 8 ft

Great room

Level: Main level

Dimensions: 15 ft x 17 ft
Size: 17 ft × 15 ft

Kitchen

Level: Main level

Dimensions: 14 ft x Measurements not available
Size: Length: 14 ft

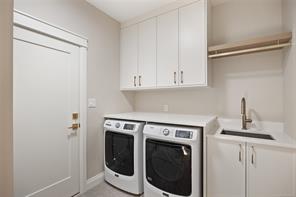
Laundry room

Level: Main level

Dimensions: 10 ft x 8 ft
Size: 8 ft × 10 ft

Pantry

Level: Main level

Dimensions: Measurements not available x 6 ft
Size: Width: 6 ft

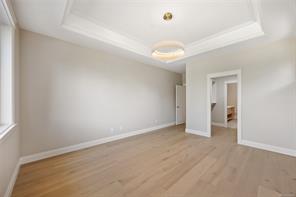
Primary Bedroom

Level: Main level

Dimensions: 13 ft x 15 ft
Size: 15 ft × 13 ft
Save & share
Link copied to clipboard

Interested in this property?

Contact Scott Parker Personal Real Estate Corporation for more information

Property Details

MLS® Number: 1048342
Property Type: Residential
Property Subtype: Single Family Detached
Status: Active
Lot Size: 0.11 acres
Area: Comox Valley - CV Crown Isle
Annual Tax: $2,488 (2026)
Days on Market: 7 days

Additional Property Details

Building Type: House
Construction Date: 2026
Interior Size: 3329 sqft
Cooling: Air Conditioned
View: Mountain view

Property Features & Amenities

Features: Central location, Other, Golf course/parkland

Parking & Land Details

Parking Spaces: 2
Land Size: 5172 sqft
Land Access: Road access
Acreage: false

Landscape & Property Information

Irregular Land Size: 5172
Ownership Type: Freehold
Transaction Type: For sale

MLS® Number

1048342

Property Location

1596 Crown Isle Blvd, Courtenay, BC
Listed by Engel & Volkers Vancouver Island North

Recent Sales in Courtenay

Loading market statistics...

Latest Market Updates

Loading latest posts...
View All Market Updates
More Ways to Work With Us

Choose Your Next Step

Whether you are buying, selling, evaluating your home, or just exploring — we have a tailored path ready for you.