Link copied to clipboard
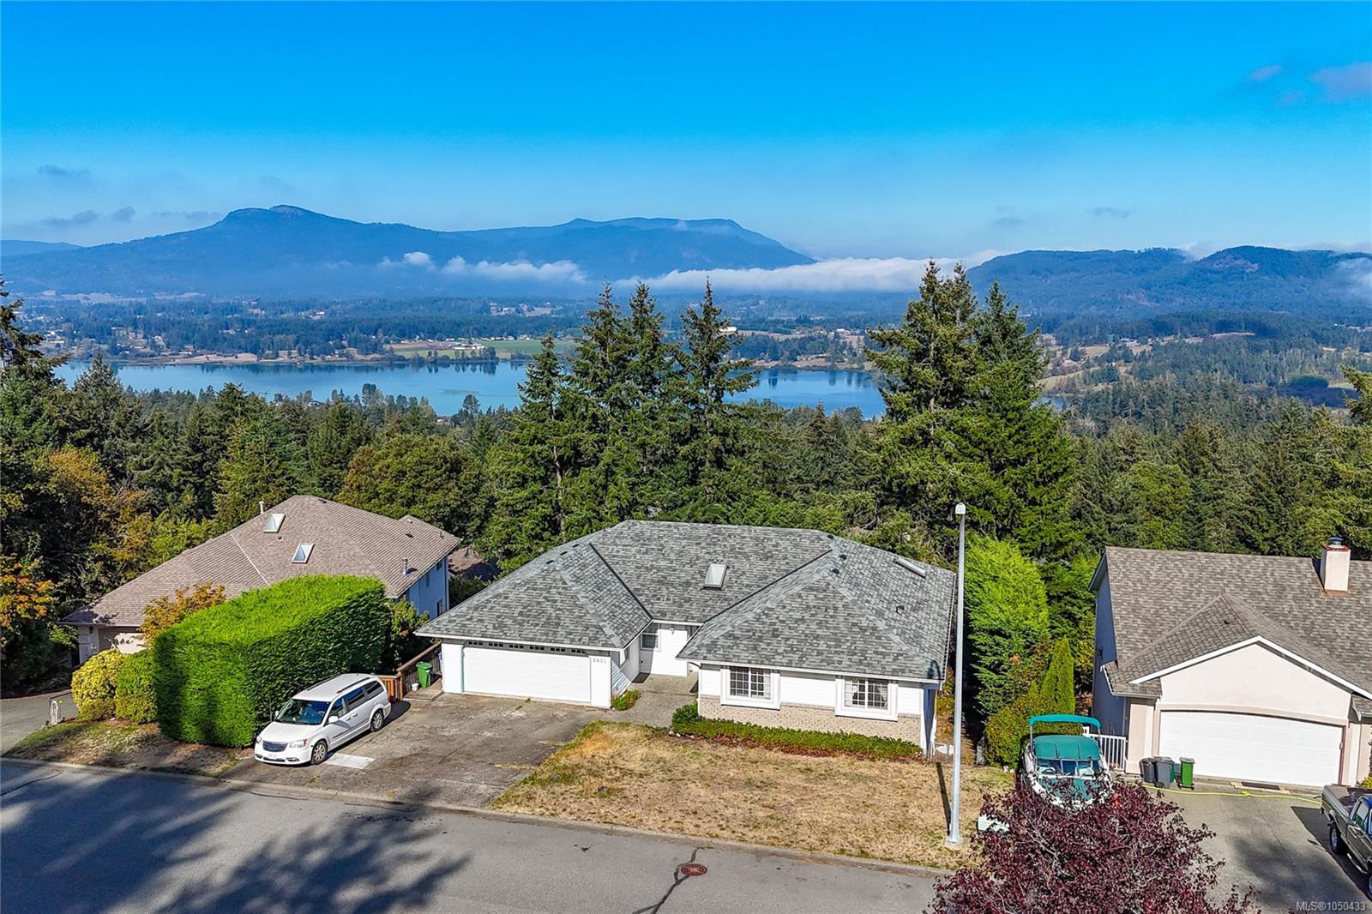
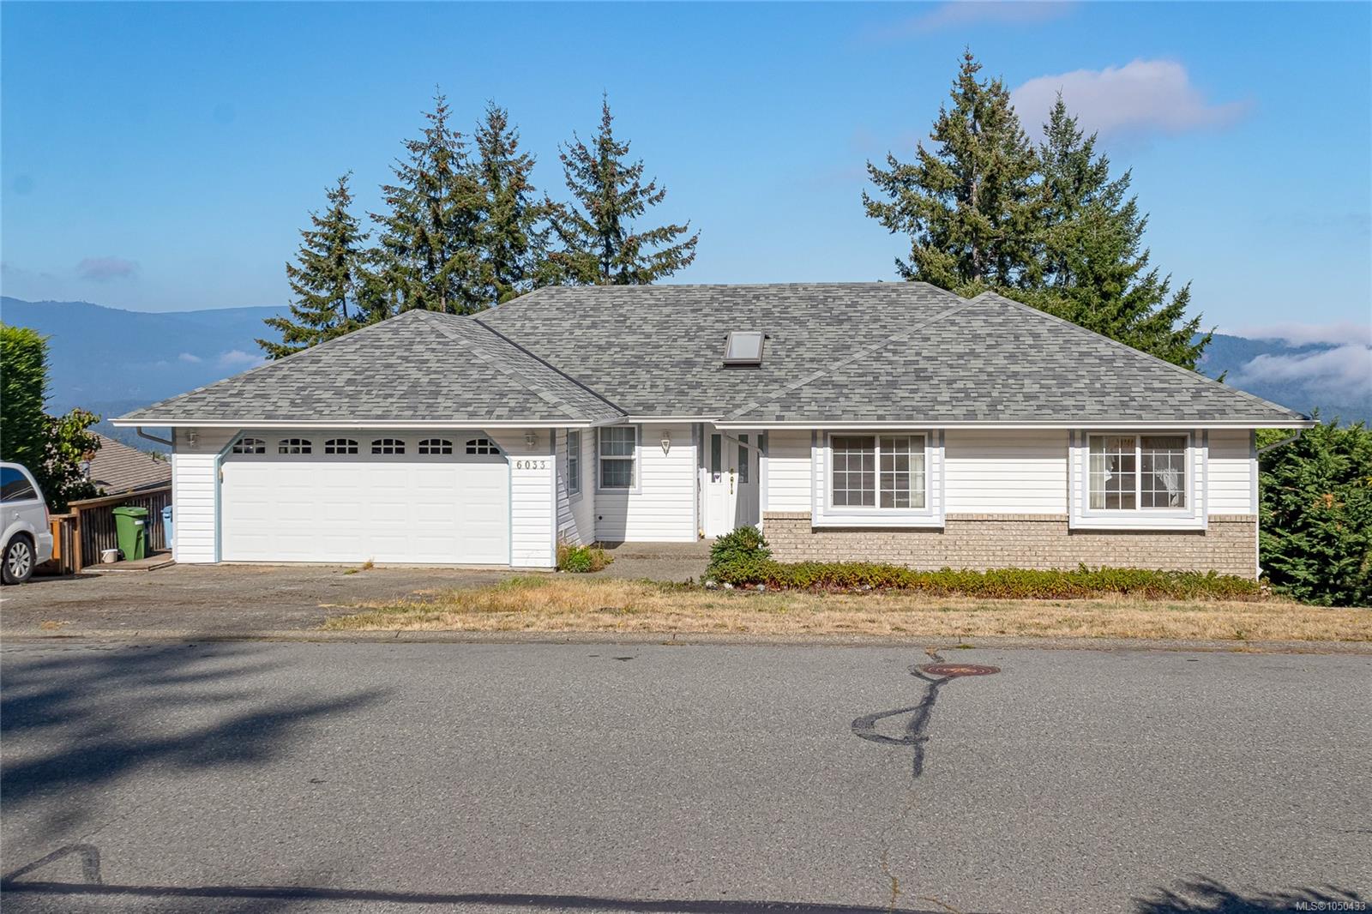
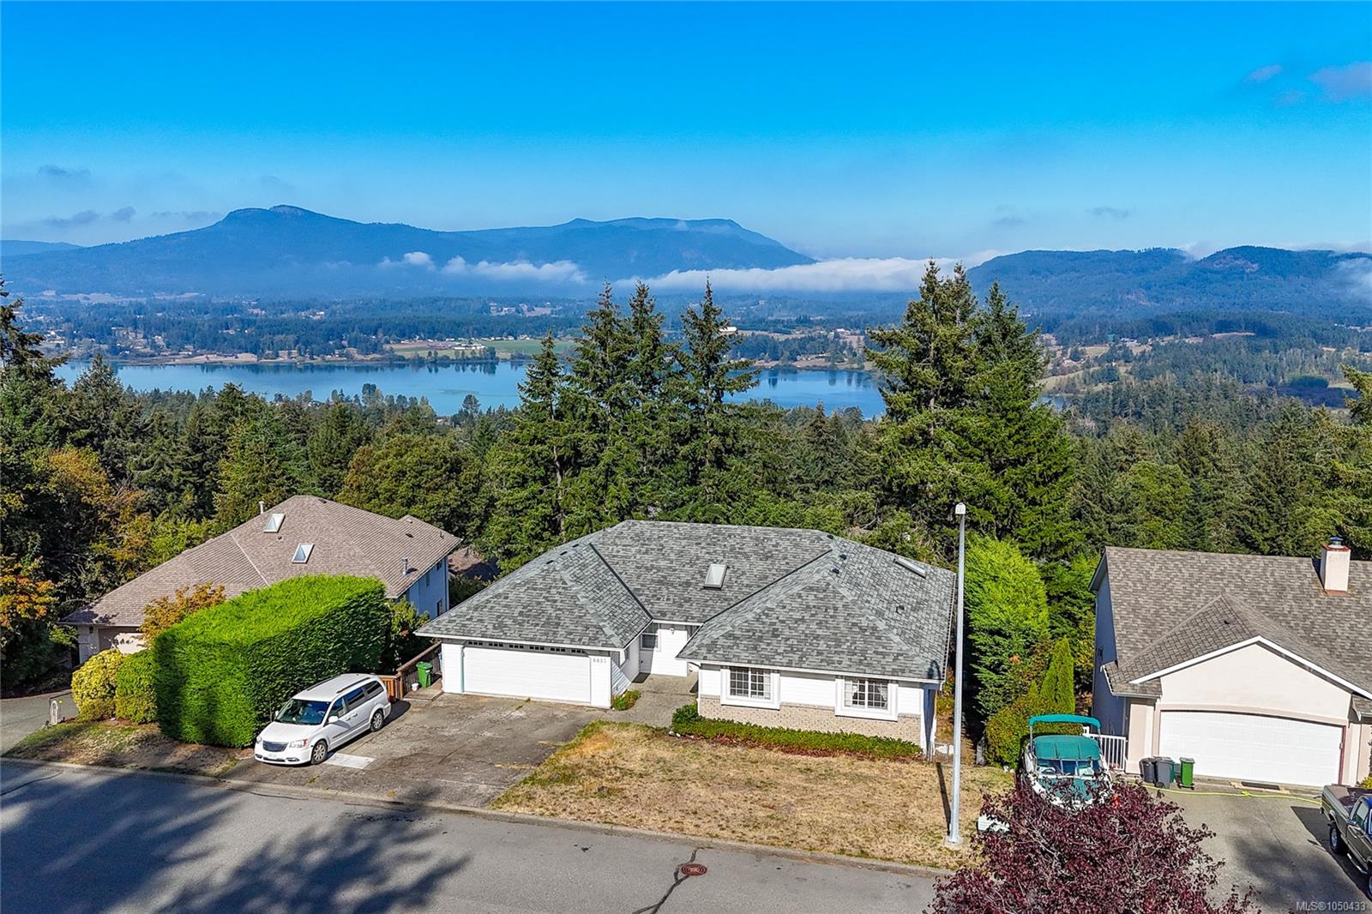
Featured exterior photo of 6033 Chippewa Rd, Duncan, BC
Scott Parker Personal Real Estate Corporation logo Scott Parker · Personal Real Estate Corporation
MLS® 1050433
Just Listed

6033 Chippewa Rd

Duncan, BC · V9L 5P5
$1,150,000
5 Beds 3 Baths 3,321 sqft 0.26 ac Built 1993 2 Days on Market
About this home

Duncan Living, Reimagined.

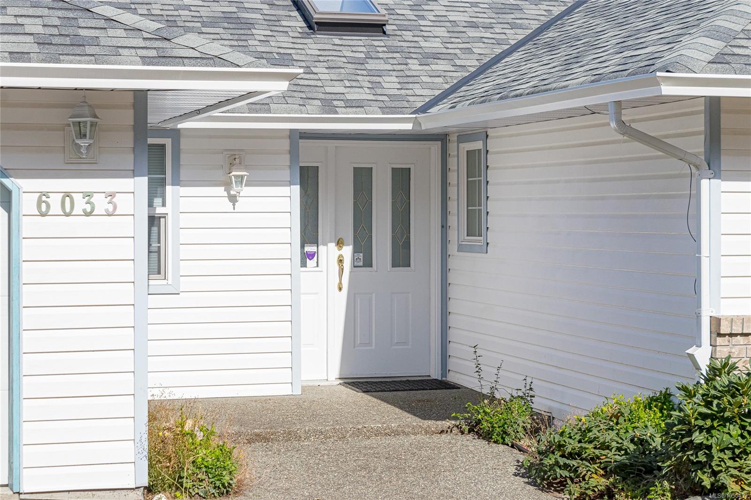
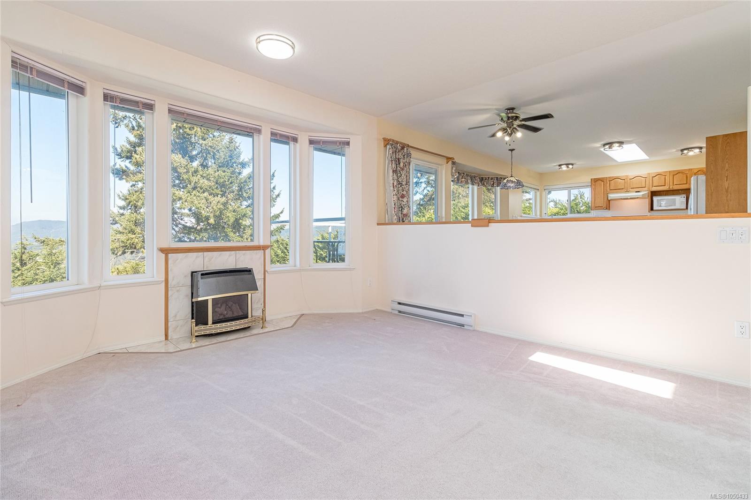
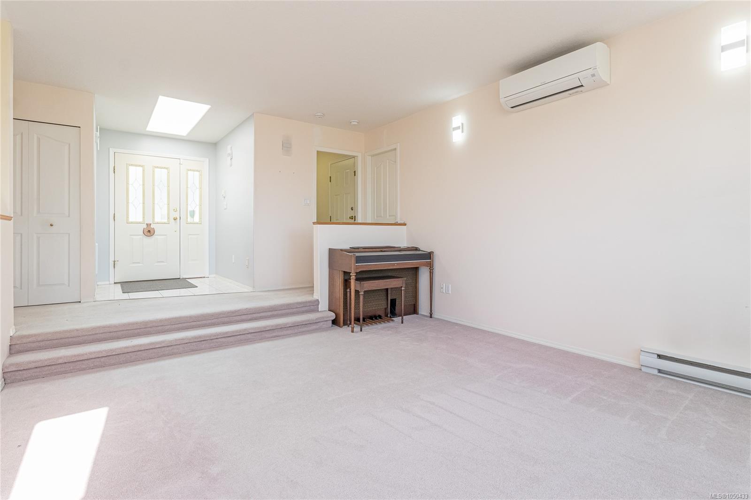
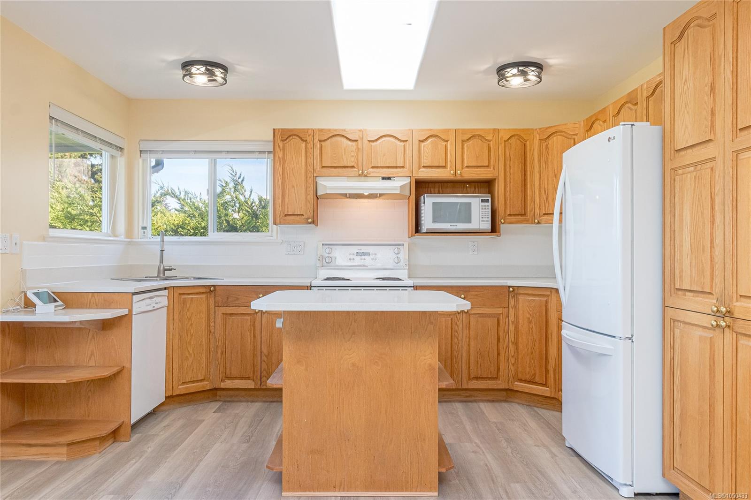
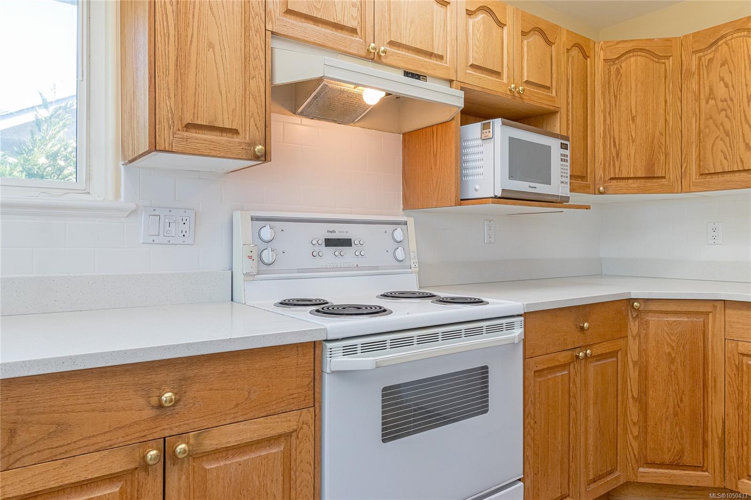
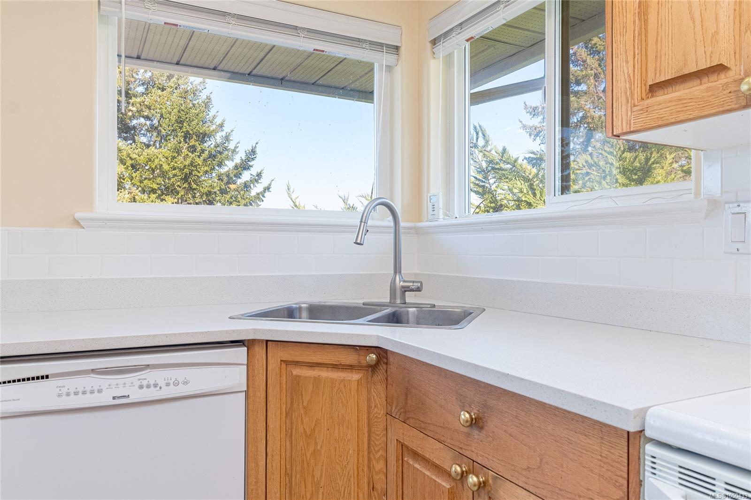
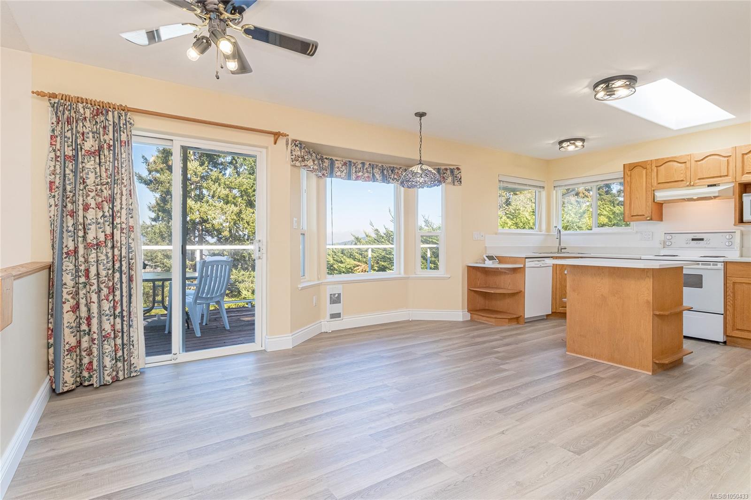
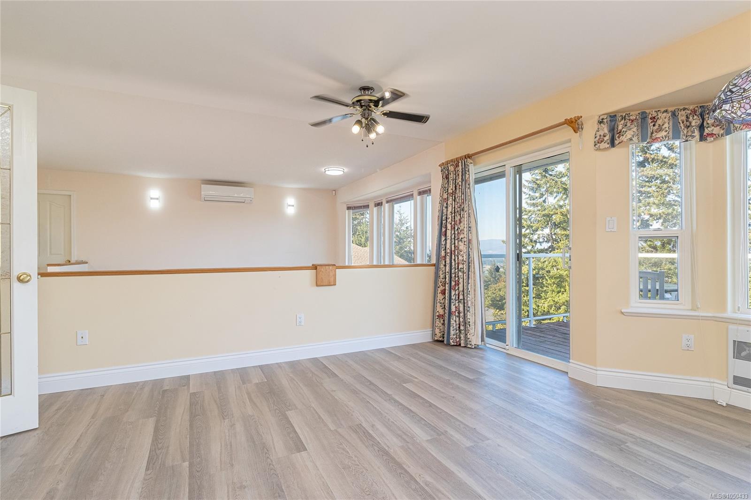
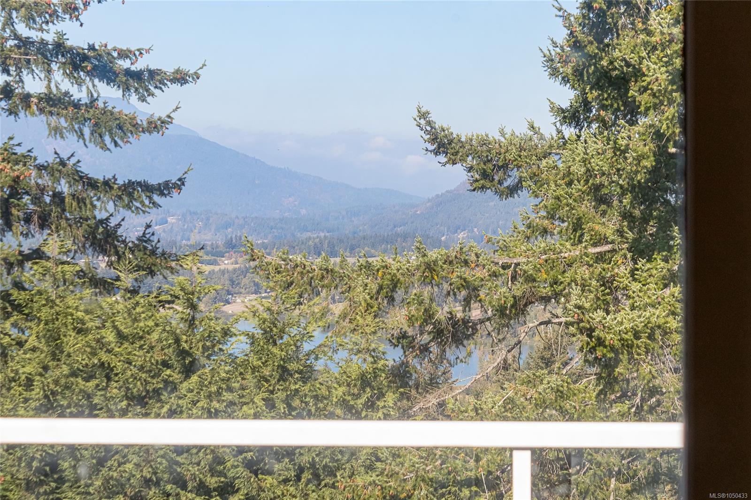
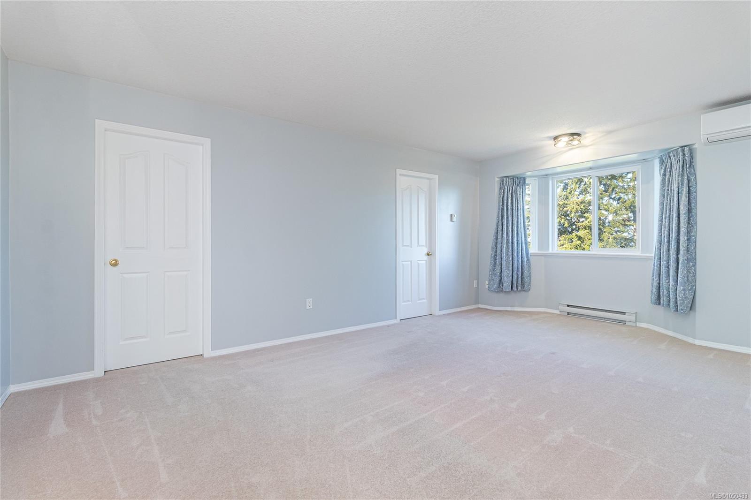
Spacious 5 bed, 3 bath home with 3,321 sq ft of finished living space in an executive neighbourhood in the beautiful Cowichan Valley. Enjoy mountain views and excellent nearby hiking and biking trails. The main level offers 3 bedrooms, a bright kitchen and generous living areas opening to a large deck. The walk-out lower level features a second kitchen, bedroom and deck, offering flexible space for multigenerational living, teens, guests or a live-in caregiver. Buyer to verify suitability and requirements for use as a legal suite. Easy-access driveway with ample parking plus a double garage. Large workshop, generous storage and crawl space provide plenty of room for hobbies and gear. All Poly-B plumbing has been replaced. Close to a well-regarded elementary school and abundant outdoor recreation. Estate sale.
Spacious 5 bed, 3 bath home with 3,321 sq ft of finished living space in an executive neighbourhood in the beautiful Cowichan Valley.
The Details

Property Highlights

Bedrooms 5
Bathrooms 3
Living Area 3,321 sqft
Year Built 1993
Lot Size 0.26 acres
Building Type House
Cooling Air Conditioned
Fireplace
Parking 3
View Lake view, Mountain view, Valley view
Room By Room

Inside the Floor Plan

Balcony

Level: Main level

Dimensions: 21\'3 x 9\'3

Bathroom

Level: Main level

Dimensions: 4-Piece

Bathroom

Level: Main level

Dimensions: 4-Piece

Bedroom

Level: Main level

Dimensions: 10 ft x Measurements not available

Bedroom

Level: Main level

Dimensions: 10\'4 x 11\'2

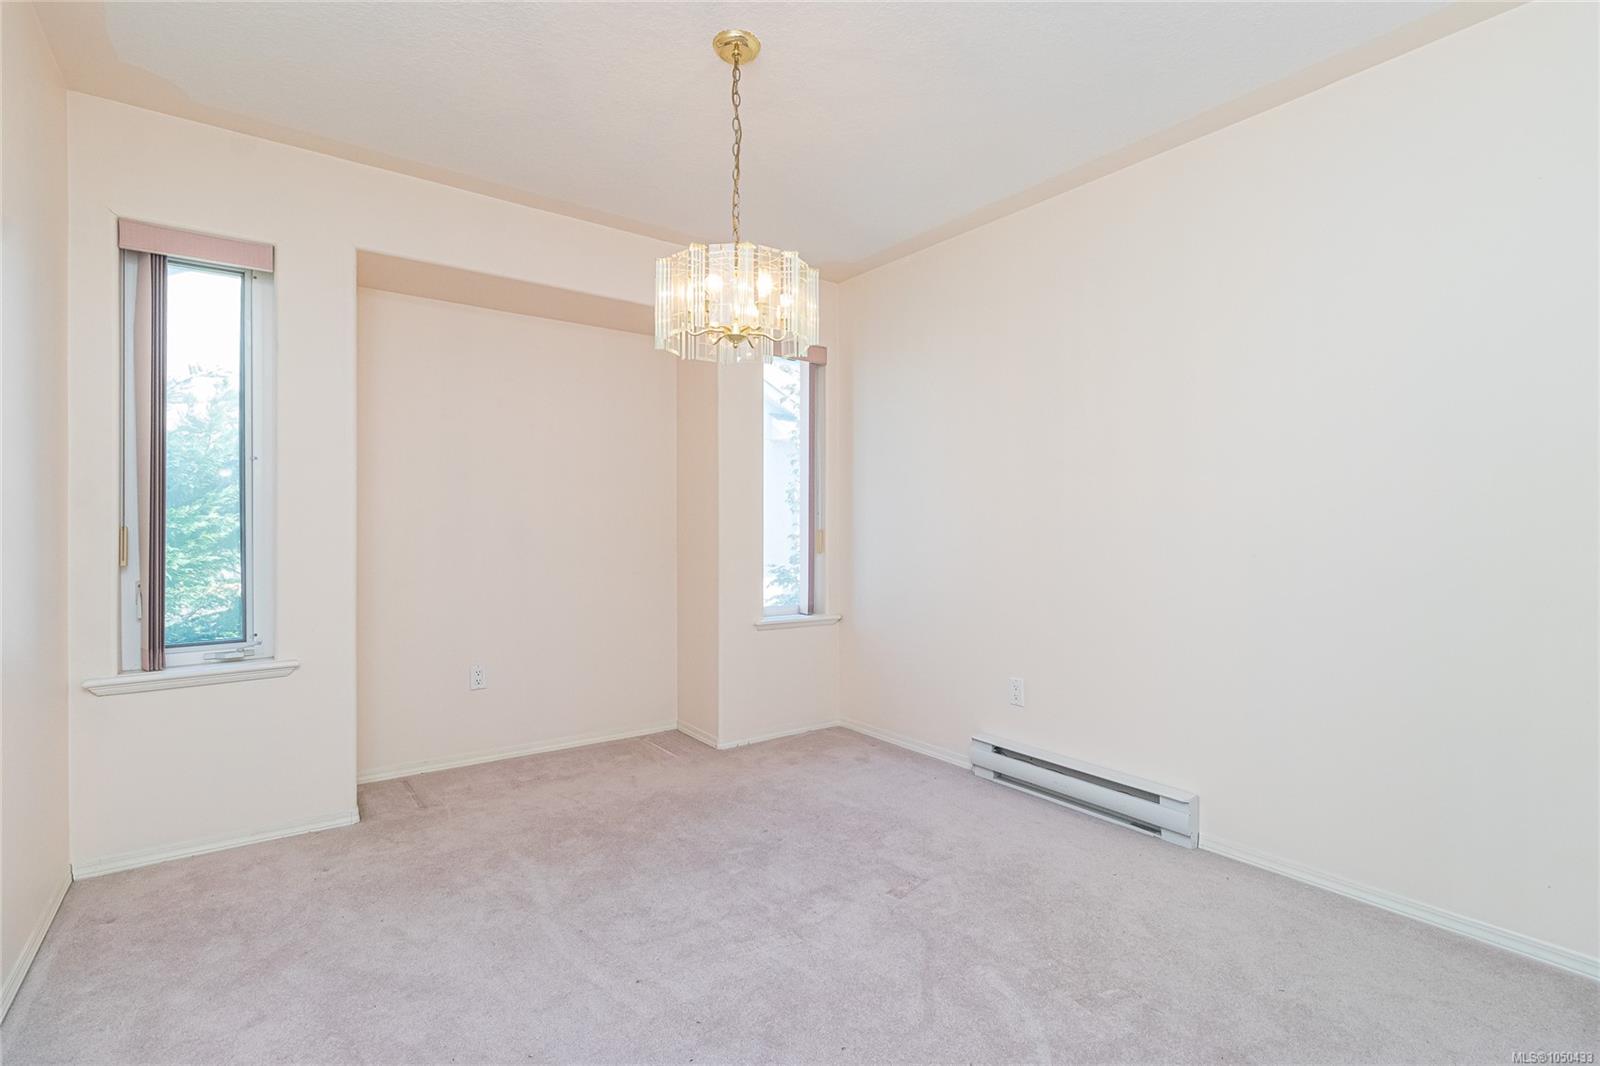
Dining room

Level: Main level

Dimensions: 13\'3 x 10\'5

Eating area

Level: Main level

Dimensions: Measurements not available x 16 ft

Entrance

Level: Main level

Dimensions: Measurements not available x 8 ft

Kitchen

Level: Main level

Dimensions: Measurements not available x 13 ft

Laundry room

Level: Main level

Dimensions: 5\'7 x 8\'6

Living room

Level: Main level

Dimensions: 13\'2 x 14\'11

Patio

Level: Main level

Dimensions: 10\'9 x 7\'5

Primary Bedroom

Level: Main level

Dimensions: 12 ft x Measurements not available

Location

On the Map

6033 Chippewa Rd, Duncan, BC Open in Google Maps
Schedule a Private Showing

Let's tour 6033 Chippewa Rd.

Reach out directly to Scott Parker and the team. We'll arrange a private viewing, answer your questions, and walk you through everything this home has to offer.

Scott Parker

Personal Real Estate Corporation
REMAX Professionals
Nanaimo, British Columbia
For Sellers

Thinking of selling your property?

Try out our online Instant Home Estimator tool for a fast, ballpark valuation of your home using recent Vancouver Island sold data.

Try the Instant Home Estimator
6033 Chippewa Rd — enlarged listing photo