Ask Maxine AI
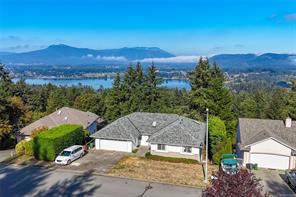
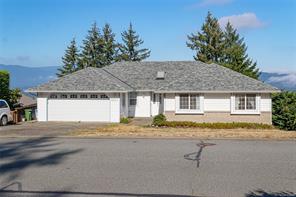
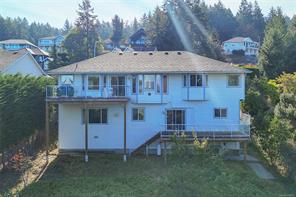
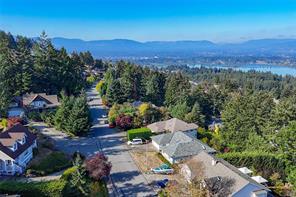
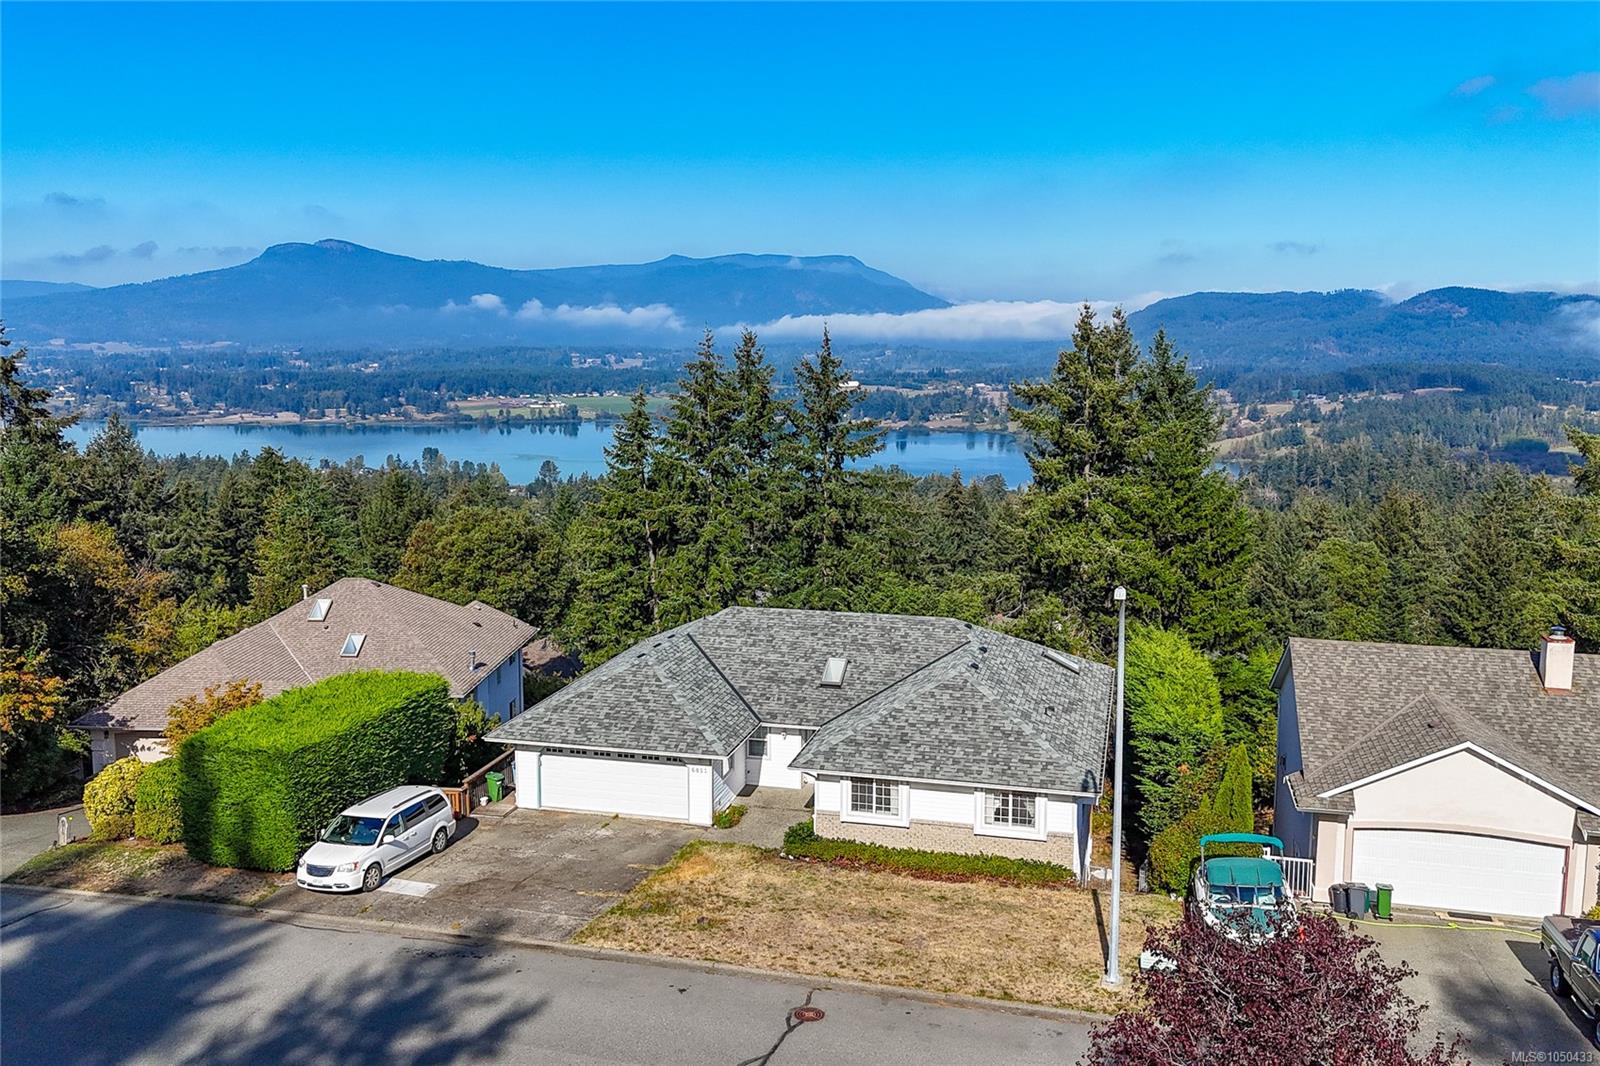
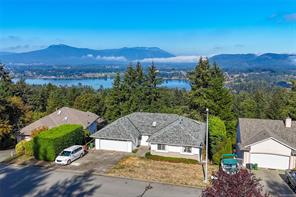
Featured exterior photo of 6033 Chippewa Rd, Duncan, BC
50 Photos | Full View
Days On Market: 2
Click to view gallery
JUST LISTED
5 3 3,321 sqft
Contact

Residential

$1,150,000
6033 Chippewa Rd, Duncan, BC
Address

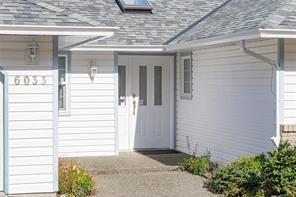
6033 Chippewa Rd, Duncan, BC
Price

$1,150,000

Bedrooms

5

Bathrooms

3

Square Feet

3,321

Property Description

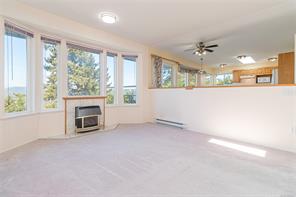
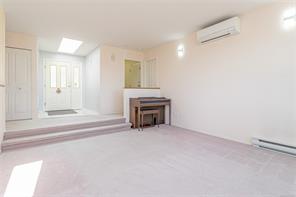
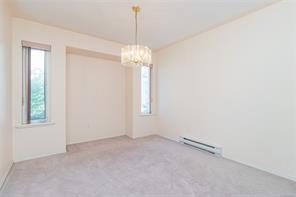
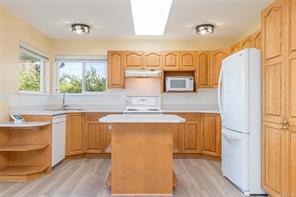
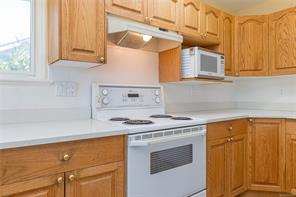
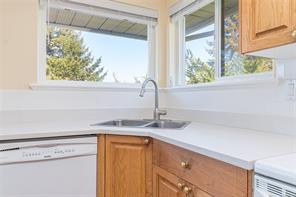
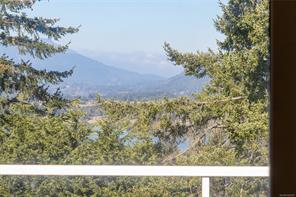
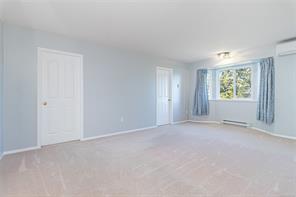
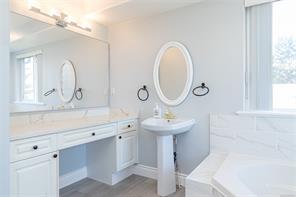
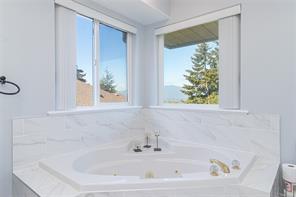
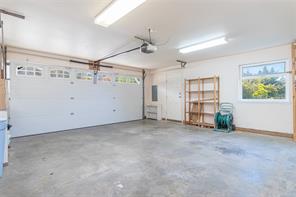
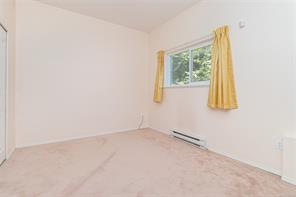
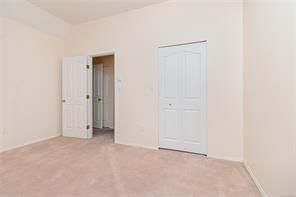
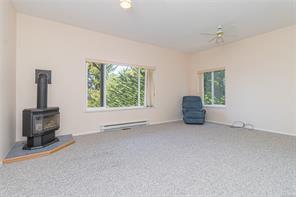
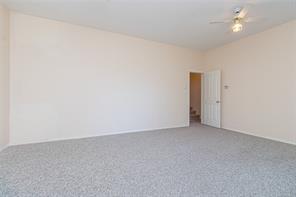
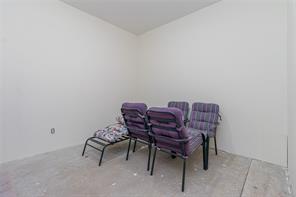
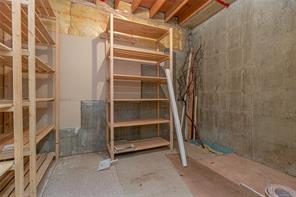
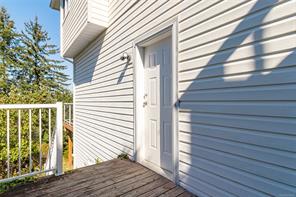
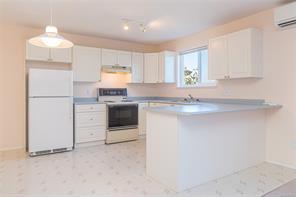
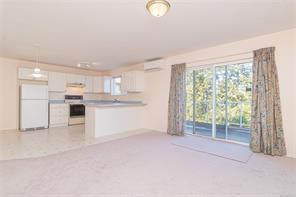
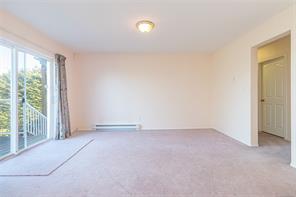
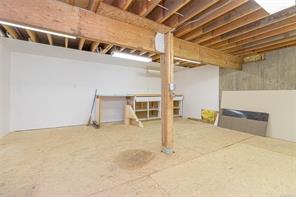
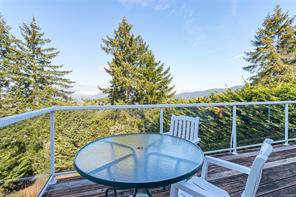
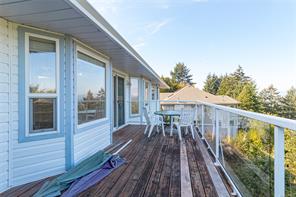
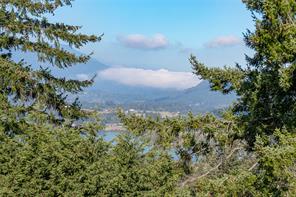
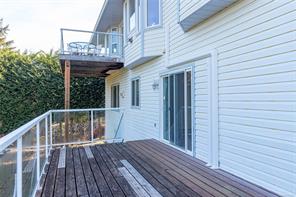
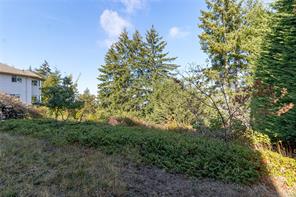
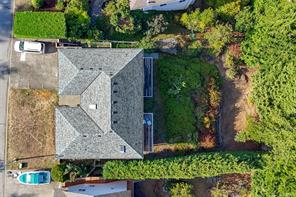
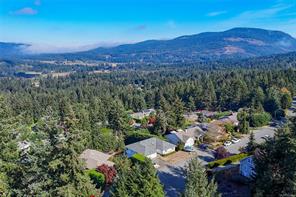
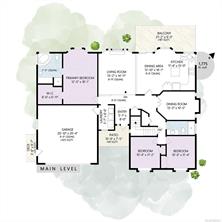
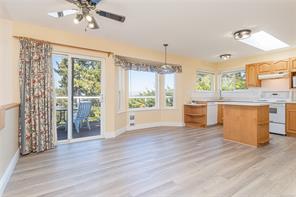
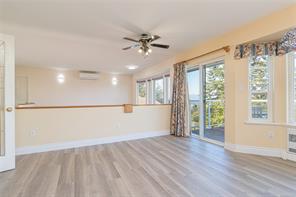
Spacious 5 bed, 3 bath home with 3,321 sq ft of finished living space in an executive neighbourhood in the beautiful Cowichan Valley. Enjoy mountain views and excellent nearby hiking and biking trails. The main level offers 3 bedrooms, a bright kitchen and generous living areas opening to a large deck. The walk-out lower level features a second kitchen, bedroom and deck, offering flexible space for multigenerational living, teens, guests or a live-in caregiver. Buyer to verify suitability and requirements for use as a legal suite. Easy-access driveway with ample parking plus a double garage. Large workshop, generous storage and crawl space provide plenty of room for hobbies and gear. All Poly-B plumbing has been replaced. Close to a well-regarded elementary school and abundant outdoor recreation. Estate sale.

Room Details

Balcony

Level: Main level

Dimensions: 21\'3 x 9\'3

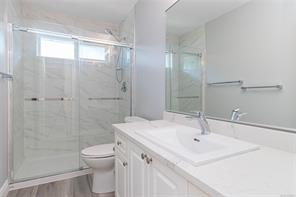
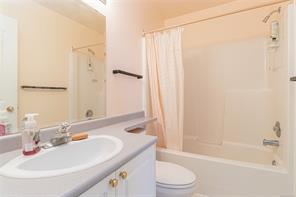
Bathroom

Level: Main level

Dimensions: 4-Piece

Bathroom

Level: Main level

Dimensions: 4-Piece

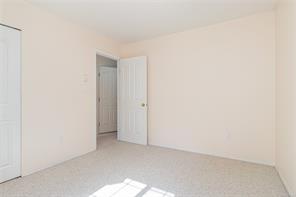
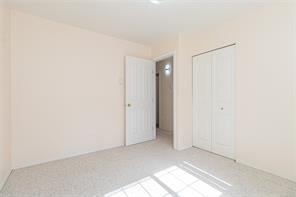
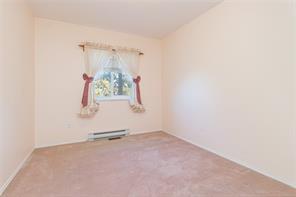
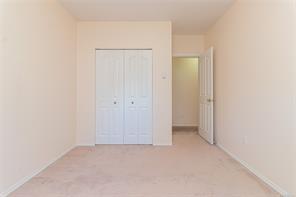
Bedroom

Level: Main level

Dimensions: 10 ft x Measurements not available
Size: Length: 10 ft

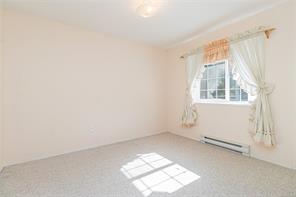
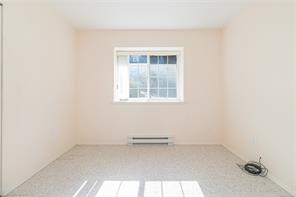
Bedroom

Level: Main level

Dimensions: 10\'4 x 11\'2

Dining room

Level: Main level

Dimensions: 13\'3 x 10\'5

Eating area

Level: Main level

Dimensions: Measurements not available x 16 ft
Size: Width: 16 ft

Entrance

Level: Main level

Dimensions: Measurements not available x 8 ft
Size: Width: 8 ft

Kitchen

Level: Main level

Dimensions: Measurements not available x 13 ft
Size: Width: 13 ft

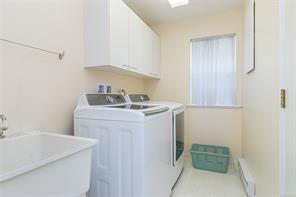
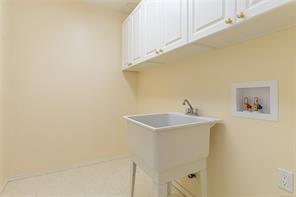
Laundry room

Level: Main level

Dimensions: 5\'7 x 8\'6

Living room

Level: Main level

Dimensions: 13\'2 x 14\'11

Patio

Level: Main level

Dimensions: 10\'9 x 7\'5

Primary Bedroom

Level: Main level

Dimensions: 12 ft x Measurements not available
Size: Length: 12 ft
Save & share
Link copied to clipboard

Interested in this property?

Contact Scott Parker Personal Real Estate Corporation for more information

Property Details

MLS® Number: 1050433
Property Type: Residential
Property Subtype: Single Family Detached
Status: Active
Lot Size: 0.26 acres
Area: Duncan - Du East Duncan
Annual Tax: $6,059 (2026)
Days on Market: 2 days

Additional Property Details

Building Type: House
Construction Date: 1993
Interior Size: 3321 sqft
Cooling: Air Conditioned
View: Lake view, Mountain view, Valley view

Property Features & Amenities

Features: Other

Parking & Land Details

Parking Spaces: 3
Land Size: 11238 sqft
Land Access: Road access
Acreage: false

Landscape & Property Information

Irregular Land Size: 11238
Ownership Type: Freehold
Transaction Type: For sale

MLS® Number

1050433

Property Location

6033 Chippewa Rd, Duncan, BC
Listed by RE/MAX Island Properties (DU)

Recent Sales in Duncan

Loading market statistics...

Latest Market Updates

Loading latest posts...
View All Market Updates
More Ways to Work With Us

Choose Your Next Step

Whether you are buying, selling, evaluating your home, or just exploring — we have a tailored path ready for you.