Link copied to clipboard
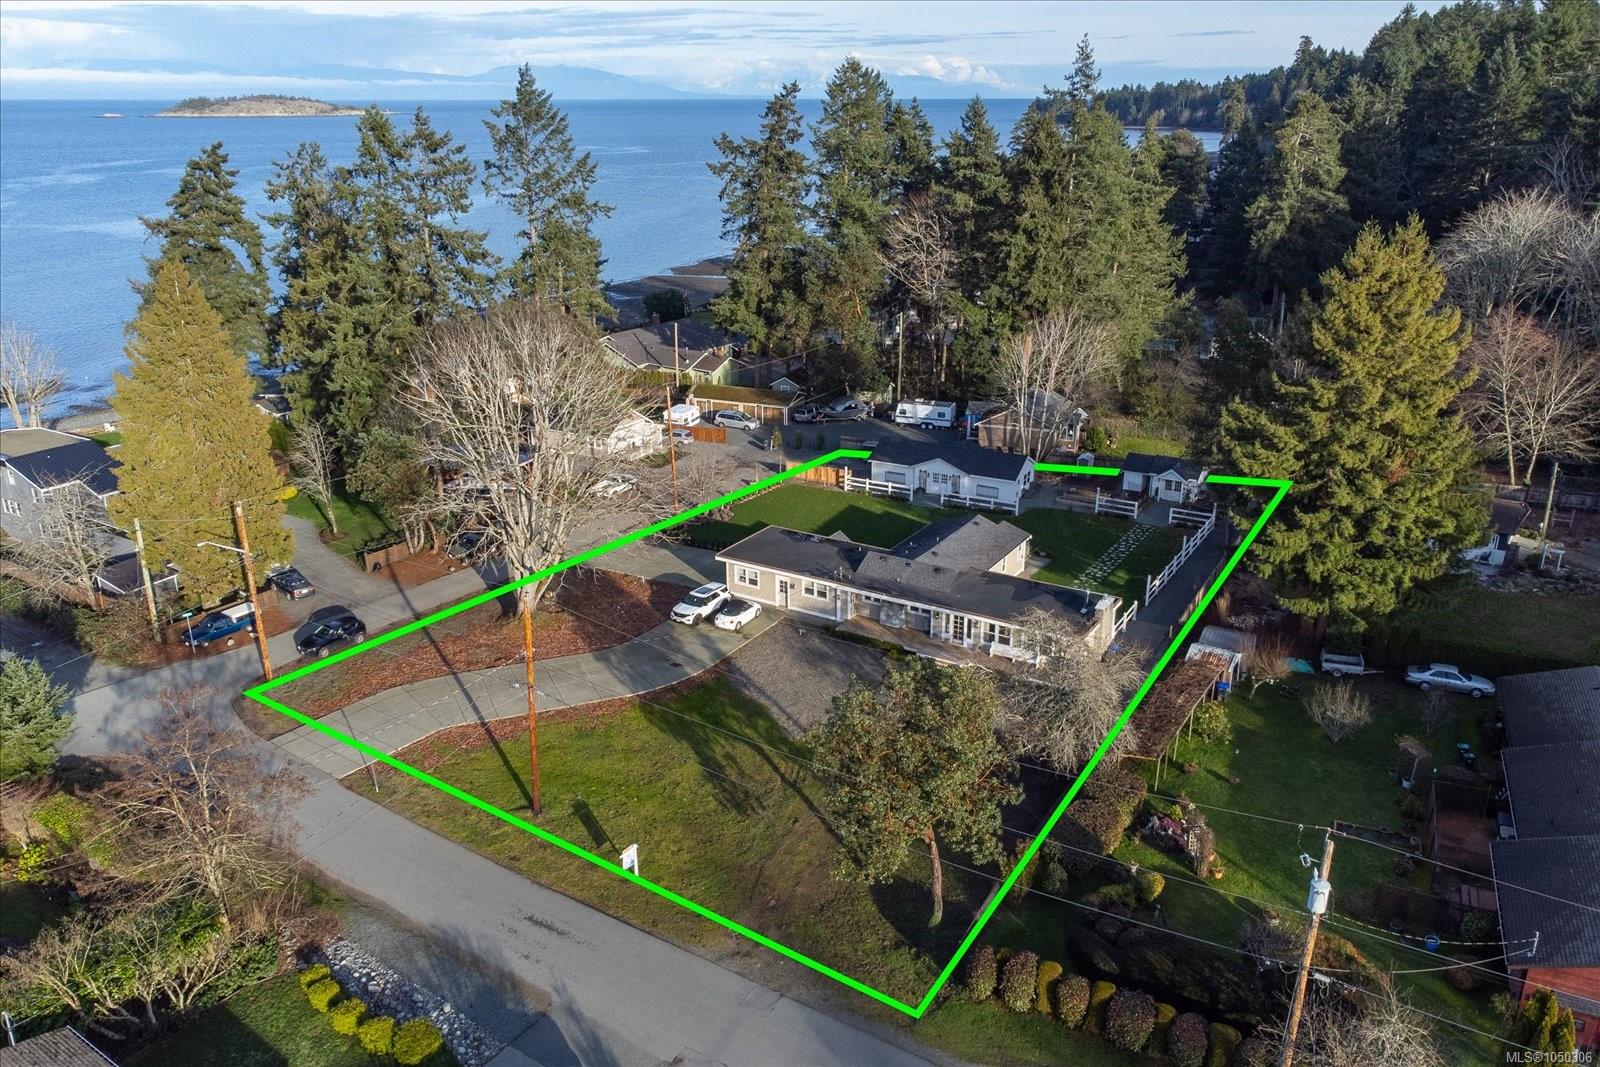
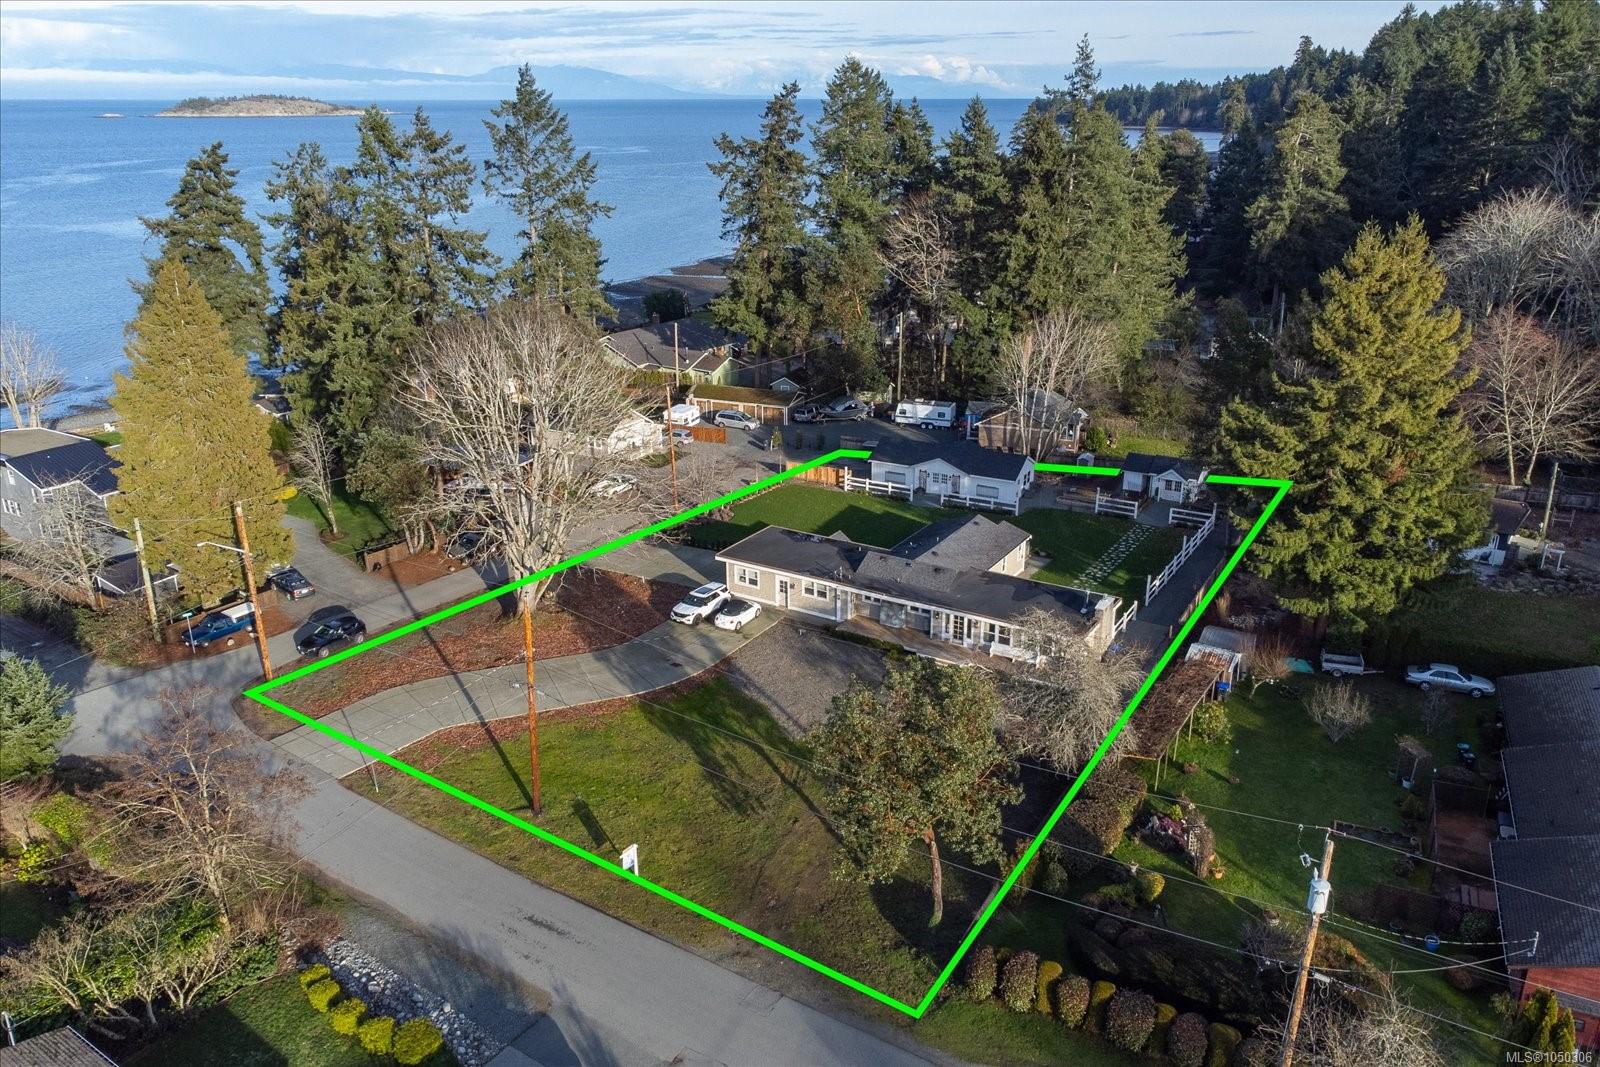
Featured exterior photo of 7128 Benwaldun Rd, Lantzville, BC
Scott Parker Personal Real Estate Corporation logo Scott Parker · Personal Real Estate Corporation
MLS® 1050306
Just Listed

7128 Benwaldun Rd

Lantzville, BC · V0R 2H0
$1,499,900
5 Beds 2 Baths 2,256 sqft 0.71 ac Built 1938 1 Day on Market
About this home

Lantzville Living, Reimagined.

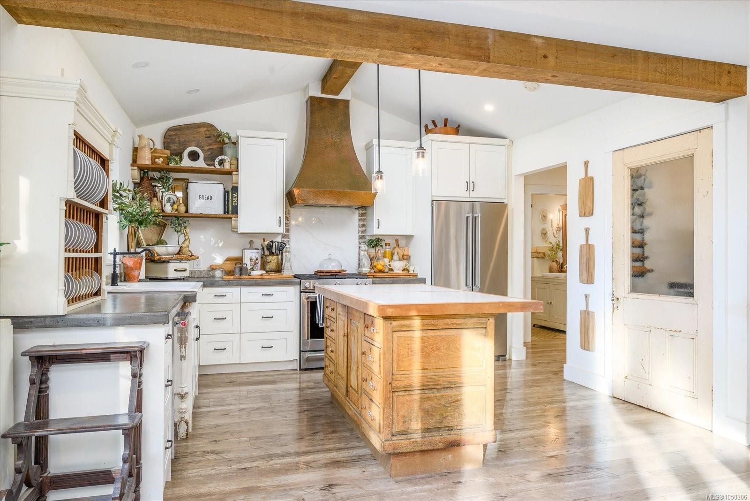
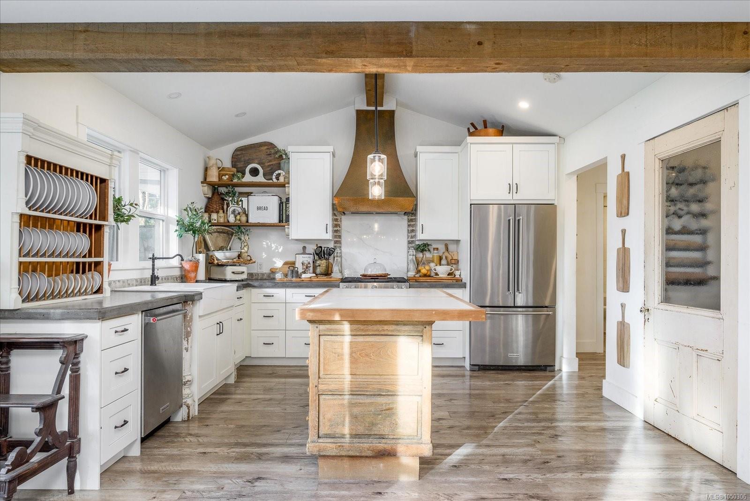
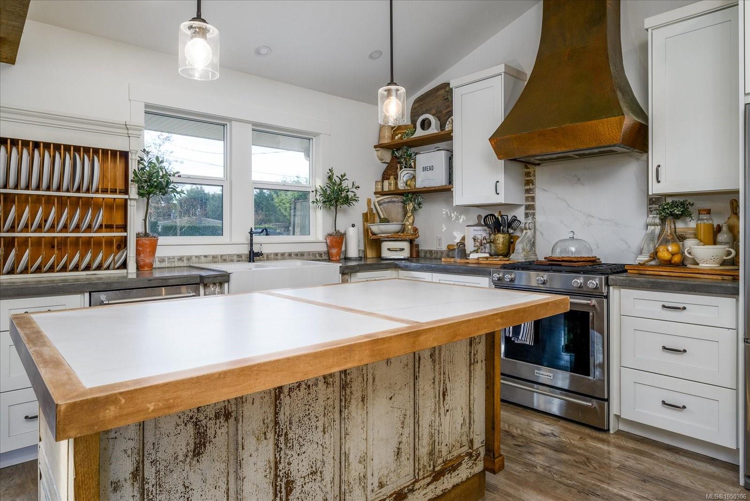
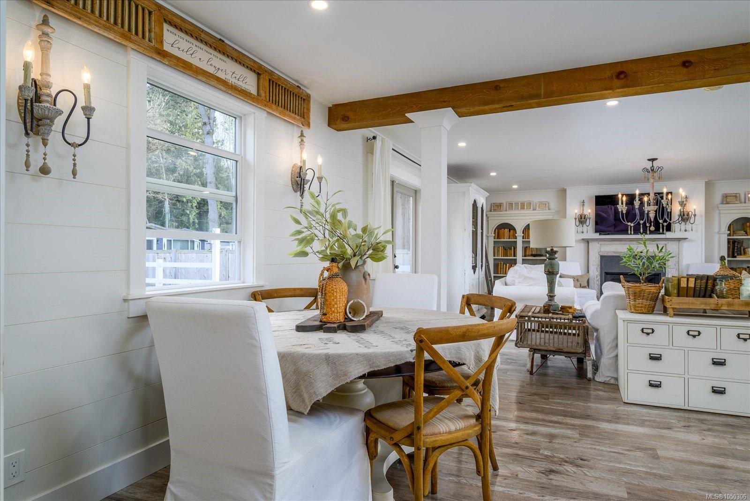
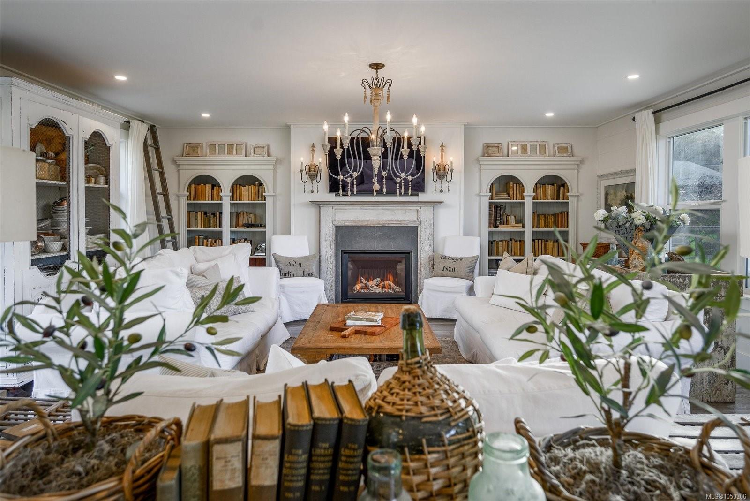
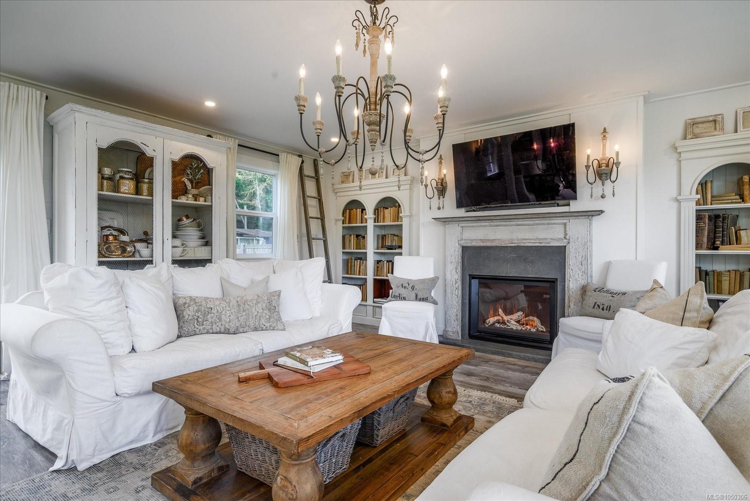
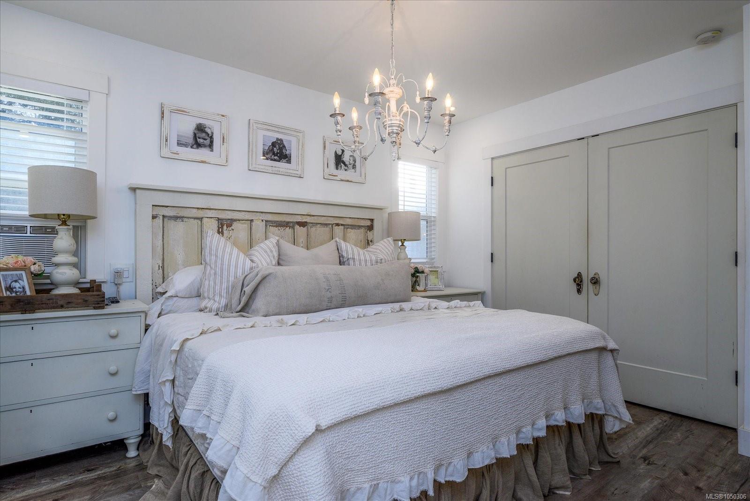
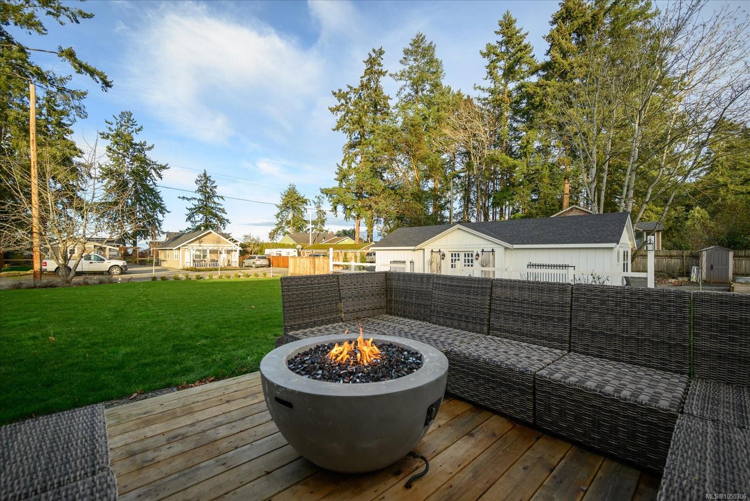
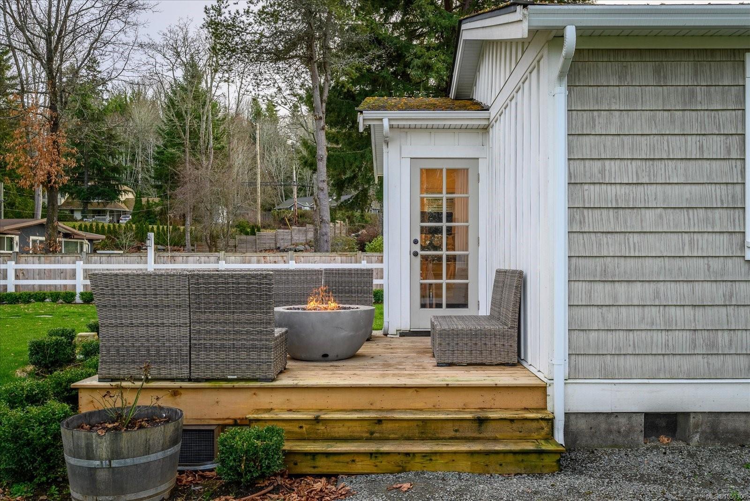
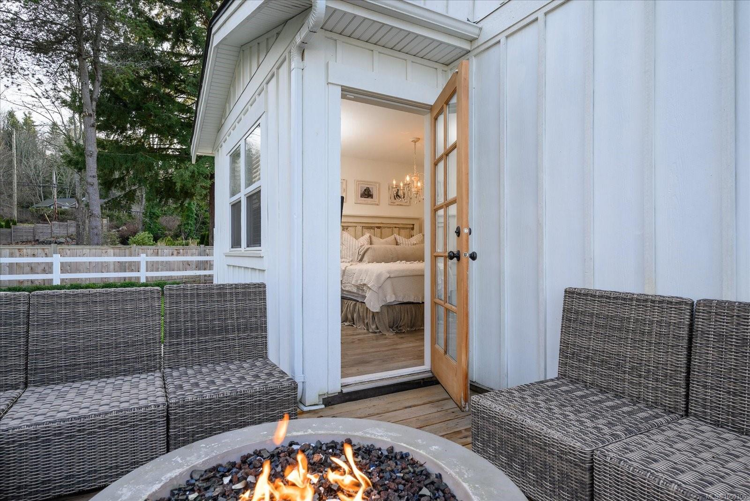
Discover a thoughtfully renovated French farmhouse-style rancher in sought-after Lower Lantzville, just steps from the ocean. Set on a .71-acre corner lot, this 2,256 sqft home offers 3 bedrooms and 1 bathroom, plus a separate 2-bedroom, 1-bathroom living space for extended family, guests, or added flexibility. Inside, faux beams and vaulted ceilings bring European farmhouse character to the kitchen, dining, and living areas, creating a warm, welcoming setting for everyday life and entertaining. Outside, mature landscaping and fruit trees complement the peaceful, country-style setting. The detached rear studio building is a standout feature, offering a bright, flexible space perfect for an art studio, home office, or creative workspace with a natural gas fireplace. Anticipated future sewer servicing may offer long-term development potential; buyers should make their own inquiries and verify all details. Data and measurements are approximate and should be verified if important.
Discover a thoughtfully renovated French farmhouse-style rancher in sought-after Lower Lantzville, just steps from the ocean.
The Details

Property Highlights

Bedrooms 5
Bathrooms 2
Living Area 2,256 sqft
Year Built 1938
Lot Size 0.71 acres
Building Type House
Cooling Window air conditioner
Fireplace
Parking 6
View Ocean view
Room By Room

Inside the Floor Plan

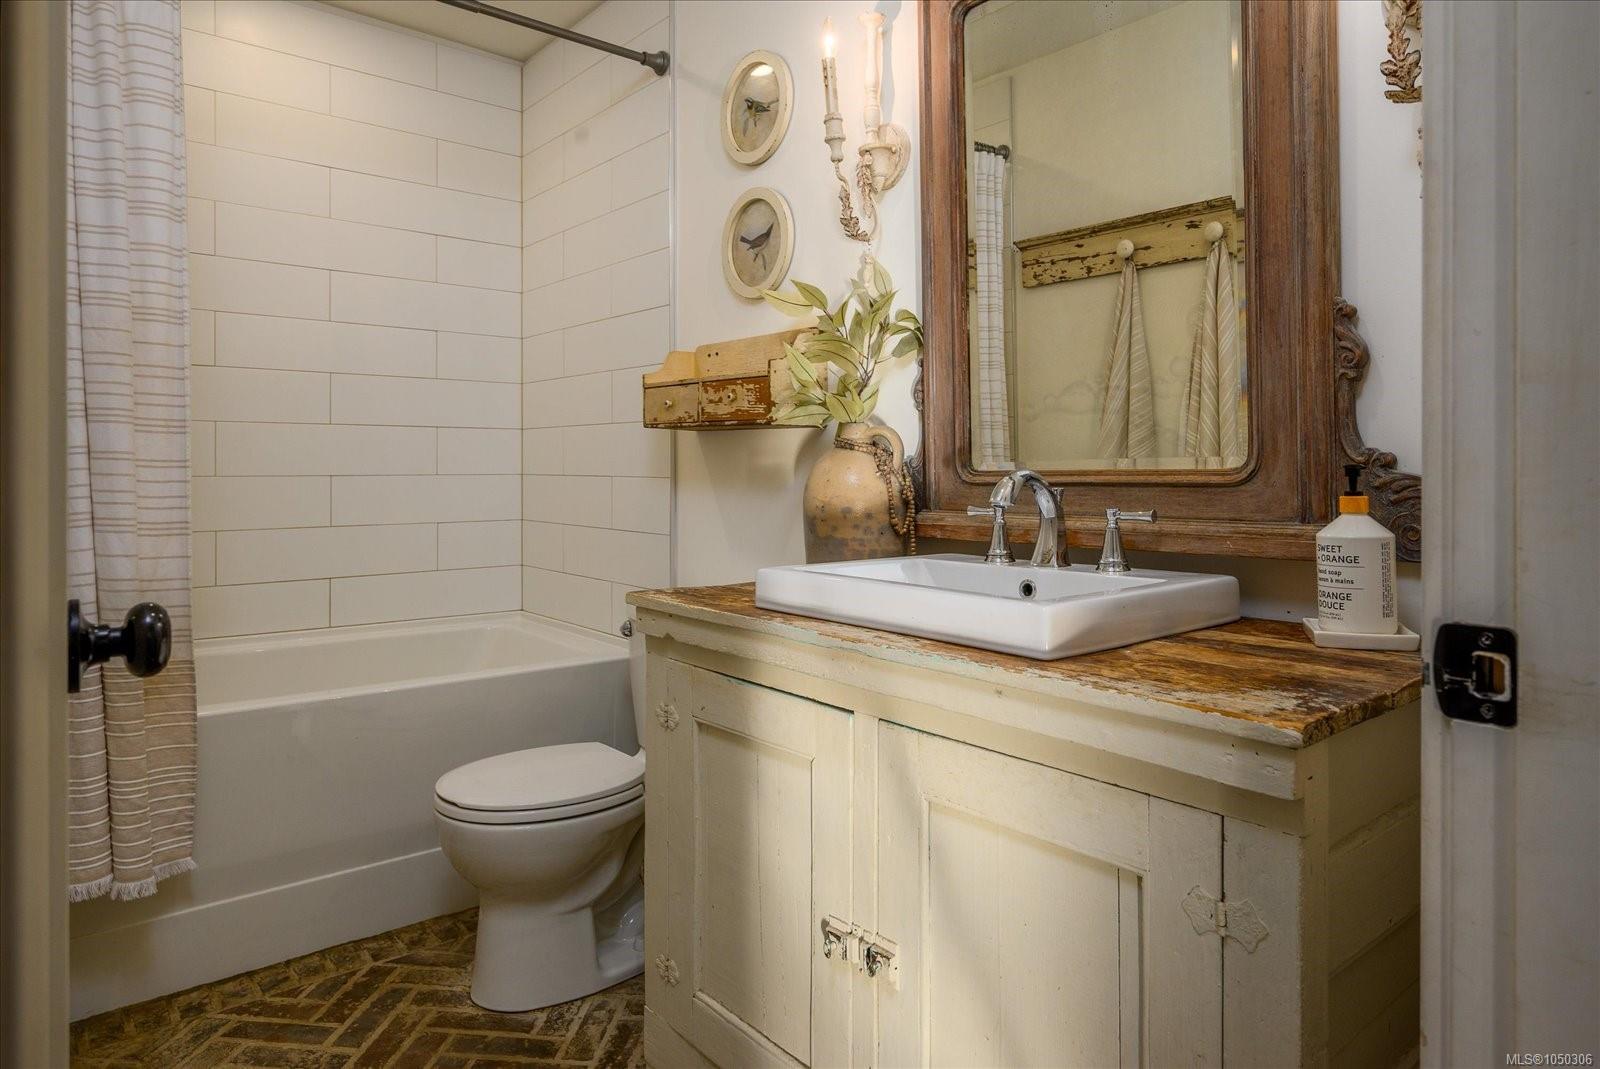
Bathroom

Level: Main level

Dimensions: 3-Piece

Bathroom

Level: Main level

Dimensions: 3-Piece

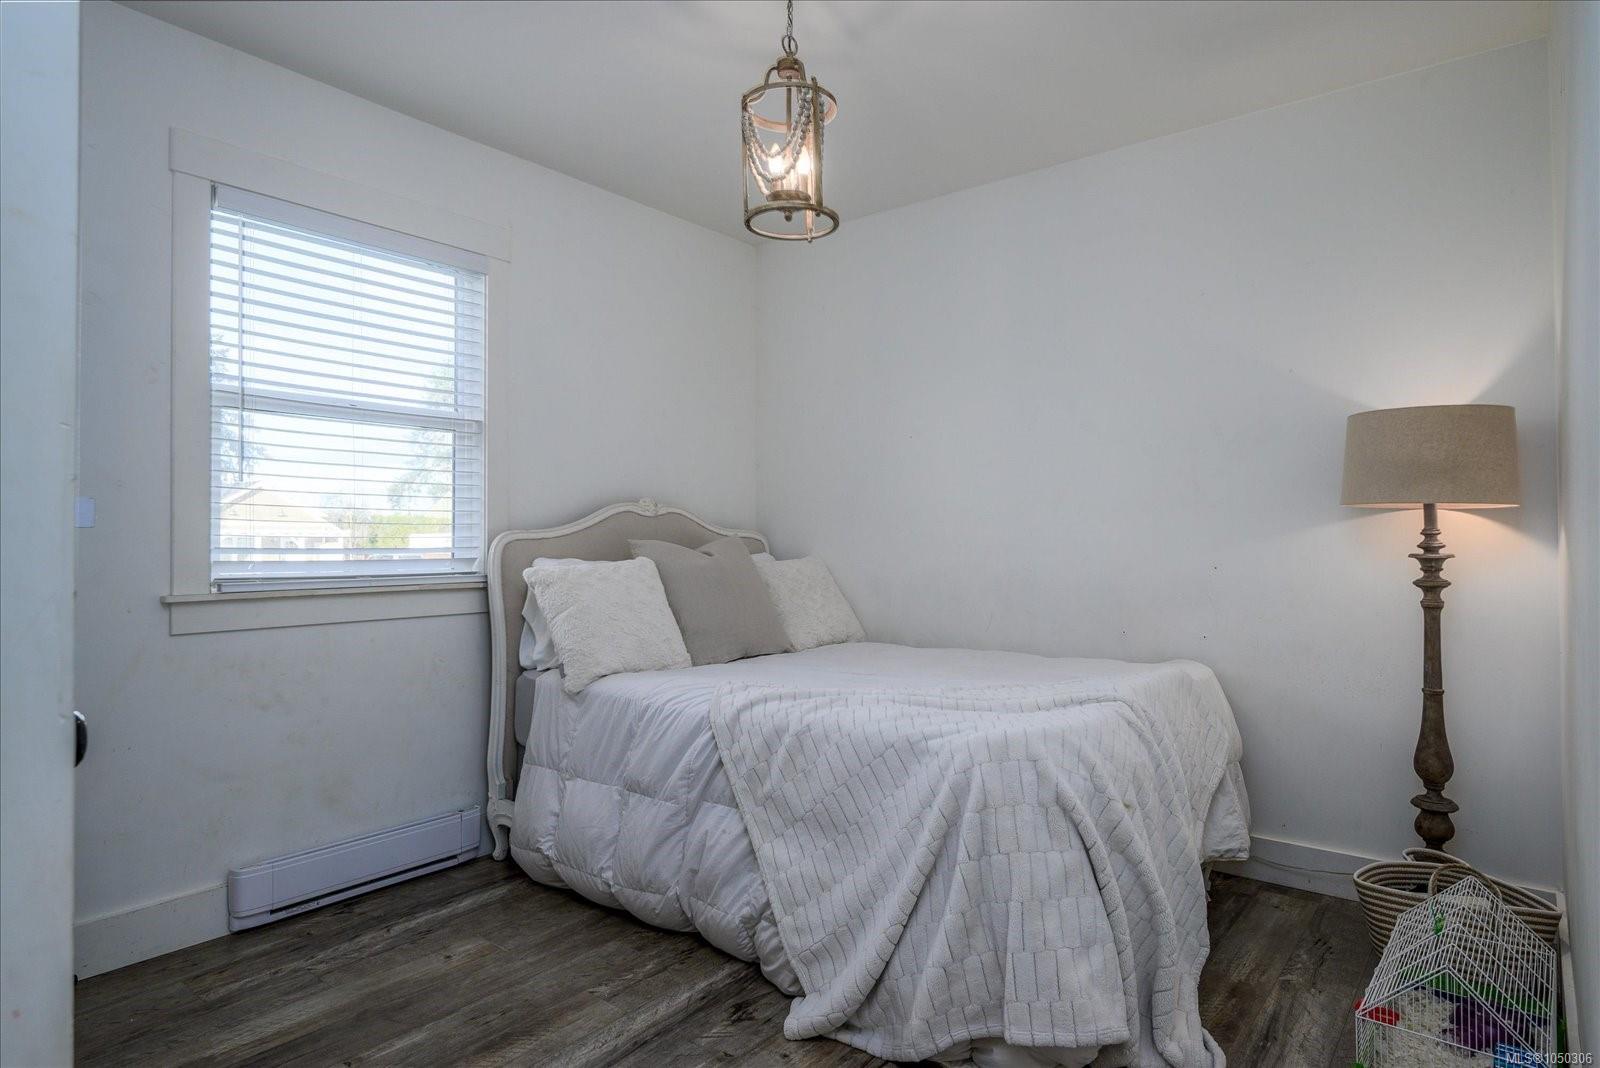
Bedroom

Level: Main level

Dimensions: 10\'5 x 9\'4

Bedroom

Level: Main level

Dimensions: 10\'5 x 9\'4

Bedroom

Level: Main level

Dimensions: 9\'7 x 10\'1

Bedroom

Level: Main level

Dimensions: Measurements not available x 14 ft

Bedroom

Level: Main level

Dimensions: 8\'4 x 9\'7

Dining room

Level: Main level

Dimensions: 9\'2 x 15\'11

Entrance

Level: Main level

Dimensions: 9\'2 x 3\'4

Kitchen

Level: Main level

Dimensions: 12\'9 x 13\'2

Kitchen

Level: Main level

Dimensions: 11\'10 x 13\'4

Laundry room

Level: Main level

Dimensions: Measurements not available x 5 ft

Laundry room

Level: Main level

Dimensions: 9\'7 x 7\'8

Living room

Level: Main level

Dimensions: 11\'9 x 10\'9

Living room

Level: Main level

Dimensions: 21\'4 x 19\'3

Pantry

Level: Main level

Dimensions: 4\'10 x 5\'3

Location

On the Map

7128 Benwaldun Rd, Lantzville, BC Open in Google Maps
Schedule a Private Showing

Let's tour 7128 Benwaldun Rd.

Reach out directly to Scott Parker and the team. We'll arrange a private viewing, answer your questions, and walk you through everything this home has to offer.

Scott Parker

Personal Real Estate Corporation
REMAX Professionals
Nanaimo, British Columbia
For Sellers

Thinking of selling your property?

Try out our online Instant Home Estimator tool for a fast, ballpark valuation of your home using recent Vancouver Island sold data.

Try the Instant Home Estimator
7128 Benwaldun Rd — enlarged listing photo