Ask Maxine AI
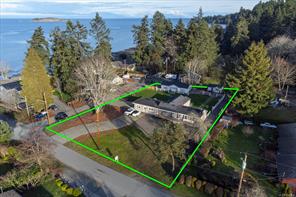
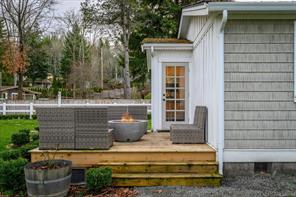
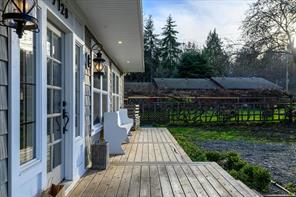
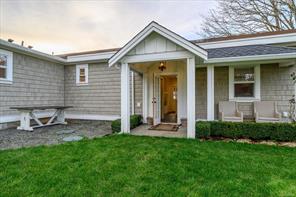
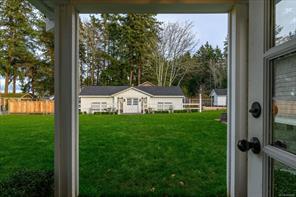
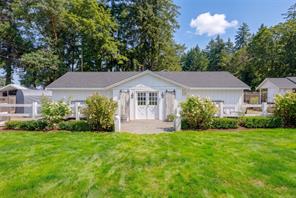
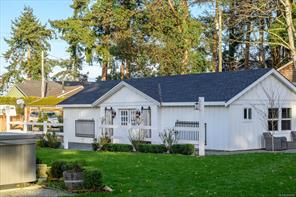
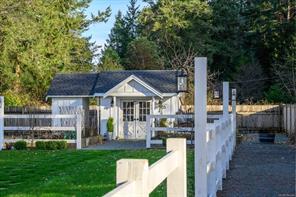
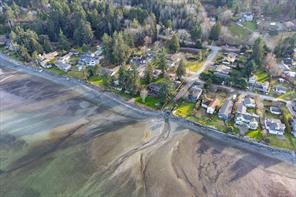
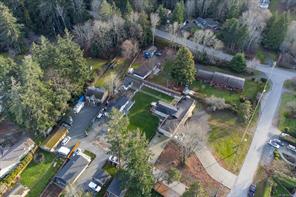
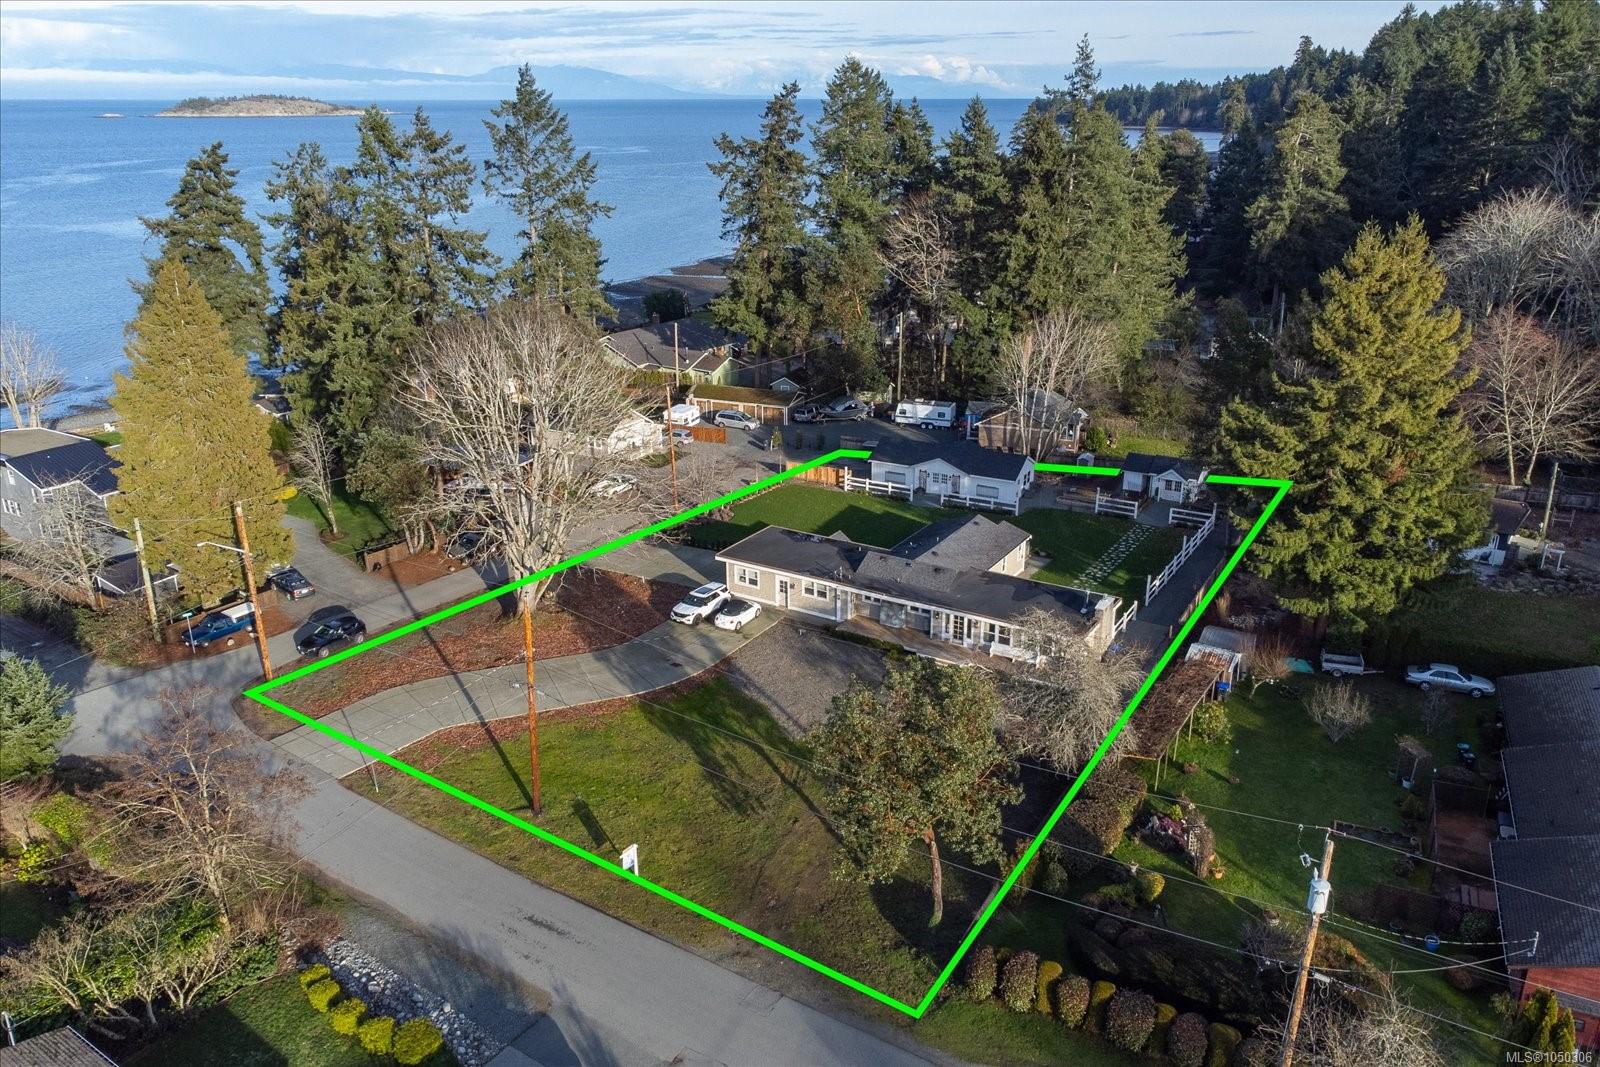
Featured exterior photo of 7128 Benwaldun Rd, Lantzville, BC
41 Photos | Full View
Days On Market: 1
Click to view gallery
JUST LISTED
5 2 2,256 sqft
Contact

Residential

$1,499,900
7128 Benwaldun Rd, Lantzville, BC
Address

7128 Benwaldun Rd, Lantzville, BC
Price

$1,499,900

Bedrooms

5

Bathrooms

2

Square Feet

2,256

Property Description

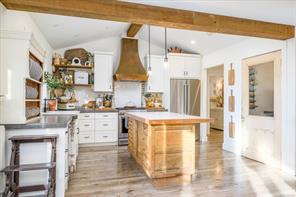
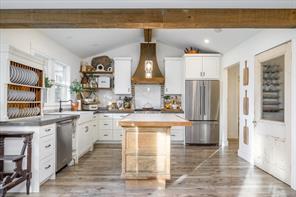
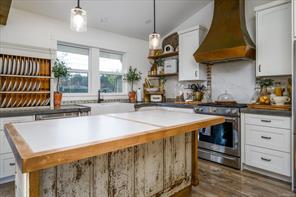
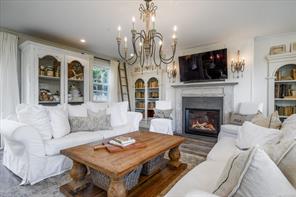
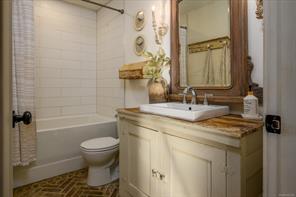
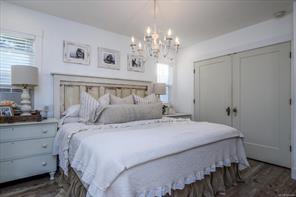
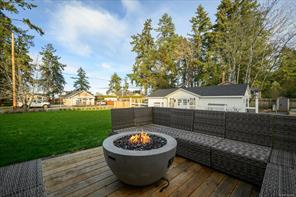
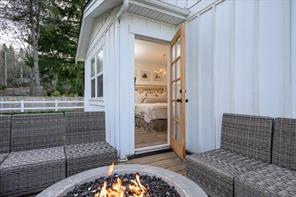
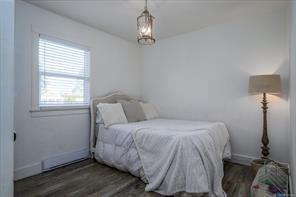
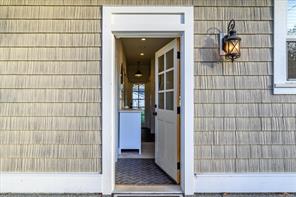
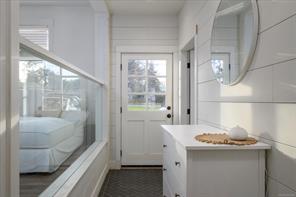
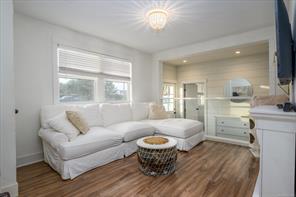
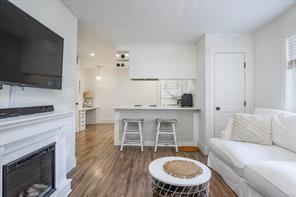
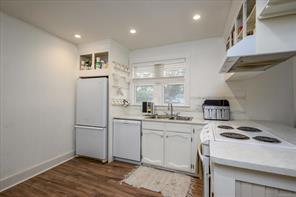
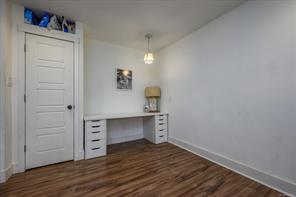
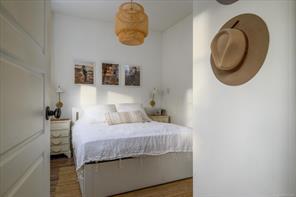
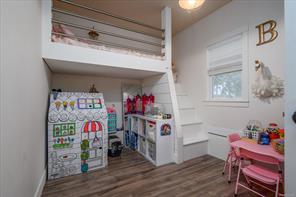
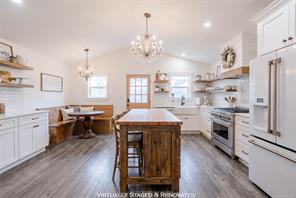
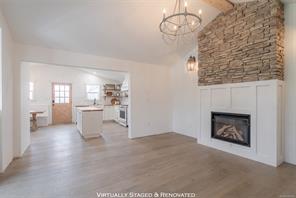
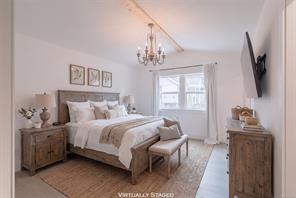
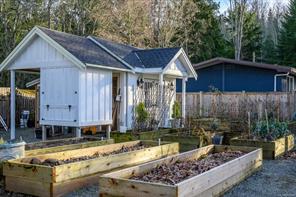
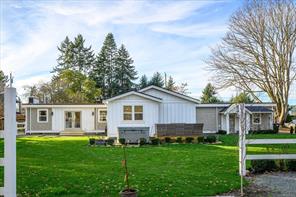
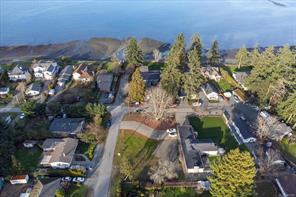
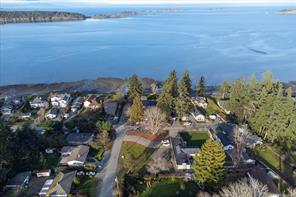
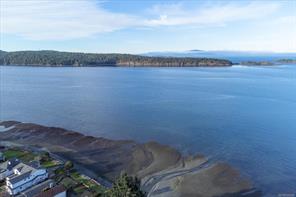
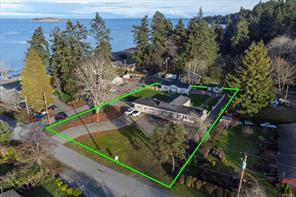
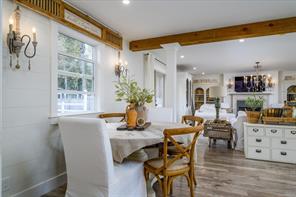
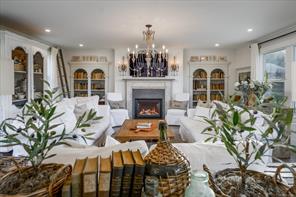
Discover a thoughtfully renovated French farmhouse-style rancher in sought-after Lower Lantzville, just steps from the ocean. Set on a .71-acre corner lot, this 2,256 sqft home offers 3 bedrooms and 1 bathroom, plus a separate 2-bedroom, 1-bathroom living space for extended family, guests, or added flexibility. Inside, faux beams and vaulted ceilings bring European farmhouse character to the kitchen, dining, and living areas, creating a warm, welcoming setting for everyday life and entertaining. Outside, mature landscaping and fruit trees complement the peaceful, country-style setting. The detached rear studio building is a standout feature, offering a bright, flexible space perfect for an art studio, home office, or creative workspace with a natural gas fireplace. Anticipated future sewer servicing may offer long-term development potential; buyers should make their own inquiries and verify all details. Data and measurements are approximate and should be verified if important.

Room Details

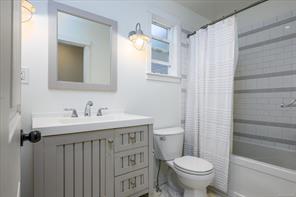
Bathroom

Level: Main level

Dimensions: 3-Piece

Bathroom

Level: Main level

Dimensions: 3-Piece

Bedroom

Level: Main level

Dimensions: 10\'5 x 9\'4

Bedroom

Level: Main level

Dimensions: 10\'5 x 9\'4

Bedroom

Level: Main level

Dimensions: 9\'7 x 10\'1

Bedroom

Level: Main level

Dimensions: Measurements not available x 14 ft
Size: Width: 14 ft

Bedroom

Level: Main level

Dimensions: 8\'4 x 9\'7

Dining room

Level: Main level

Dimensions: 9\'2 x 15\'11

Entrance

Level: Main level

Dimensions: 9\'2 x 3\'4

Kitchen

Level: Main level

Dimensions: 12\'9 x 13\'2

Kitchen

Level: Main level

Dimensions: 11\'10 x 13\'4

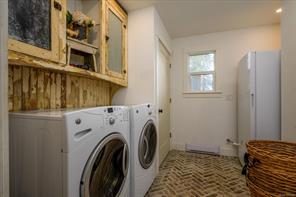
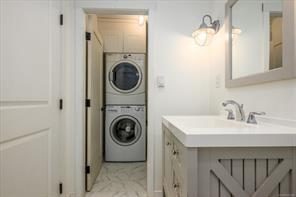
Laundry room

Level: Main level

Dimensions: Measurements not available x 5 ft
Size: Width: 5 ft

Laundry room

Level: Main level

Dimensions: 9\'7 x 7\'8

Living room

Level: Main level

Dimensions: 11\'9 x 10\'9

Living room

Level: Main level

Dimensions: 21\'4 x 19\'3

Pantry

Level: Main level

Dimensions: 4\'10 x 5\'3
Save & share
Link copied to clipboard

Interested in this property?

Contact Scott Parker Personal Real Estate Corporation for more information

Property Details

MLS® Number: 1050306
Property Type: Residential
Property Subtype: Single Family Detached
Status: Active
Lot Size: 0.71 acres
Area: Nanaimo - Na Lower Lantzville
Annual Tax: $3,329 (2026)
Days on Market: 1 days

Additional Property Details

Building Type: House
Construction Date: 1938
Interior Size: 2256 sqft
Cooling: Window air conditioner
View: Ocean view

Property Features & Amenities

Features: Level lot, Private setting, Corner Site, Other

Parking & Land Details

Parking Spaces: 6
Land Size: 0.71 ac
Land Access: Road access
Acreage: false

Landscape & Property Information

Irregular Land Size: 0.71
Ownership Type: Freehold
Transaction Type: For sale

MLS® Number

1050306

Property Location

7128 Benwaldun Rd, Lantzville, BC
Listed by Real Broker

Recent Sales in Lantzville

Loading market statistics...

Latest Market Updates

Loading latest posts...
View All Market Updates
More Ways to Work With Us

Choose Your Next Step

Whether you are buying, selling, evaluating your home, or just exploring — we have a tailored path ready for you.