Ask Maxine AI
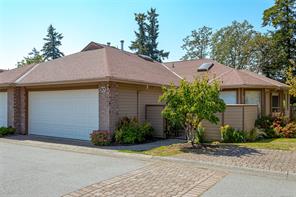
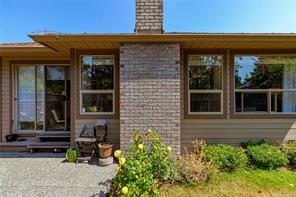
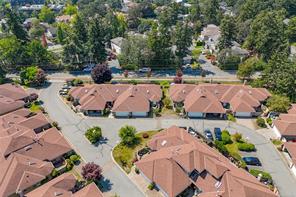
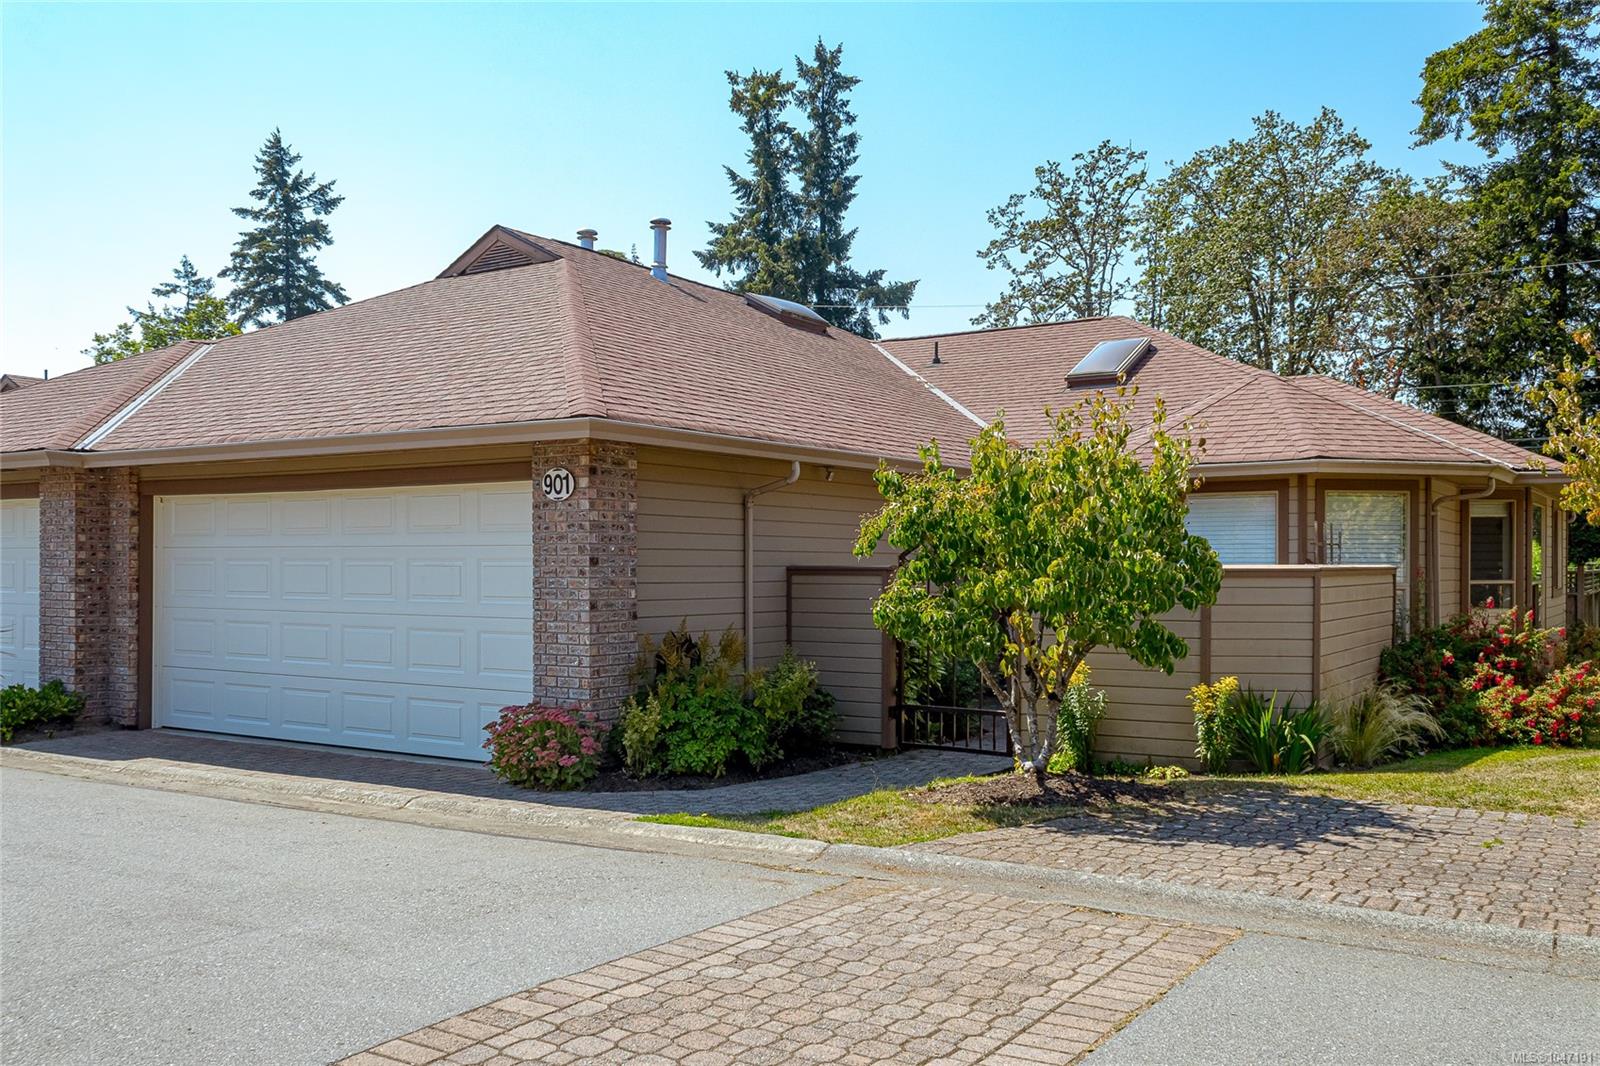
Featured exterior photo of 901-4515 Pipeline Rd, Saanich, BC
43 Photos | Full View
Days On Market: 10
Click to view gallery
JUST LISTED
2 2 1,245 sqft
Contact

Residential

$849,000
901-4515 Pipeline Rd, Saanich, BC
Address

901-4515 Pipeline Rd, Saanich, BC
Price

$849,000

Bedrooms

2

Bathrooms

2

Square Feet

1,245

Property Description

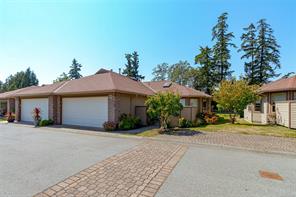
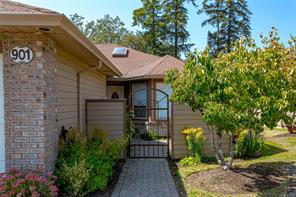
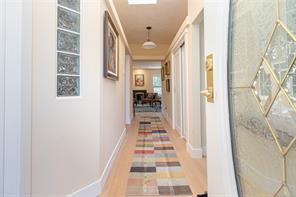
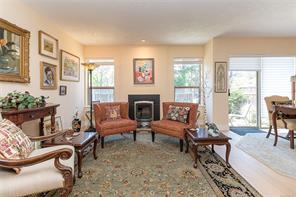
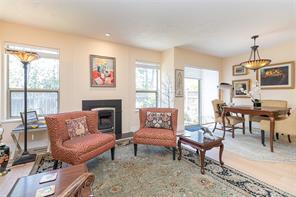
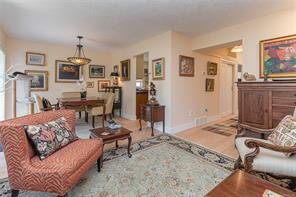
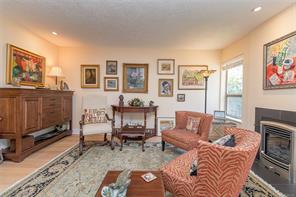
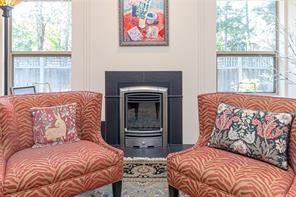
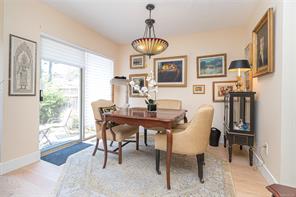
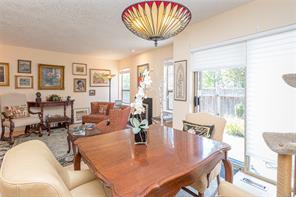
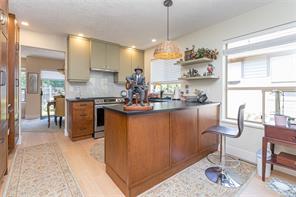
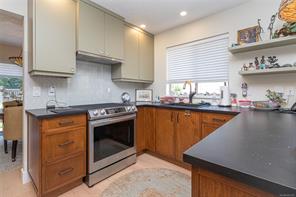
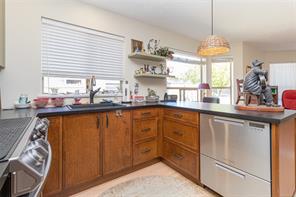
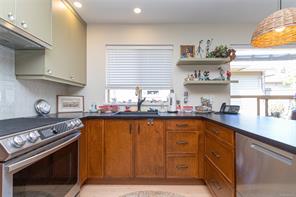
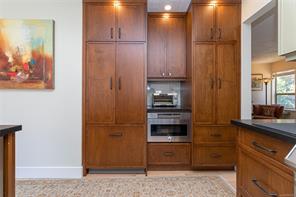
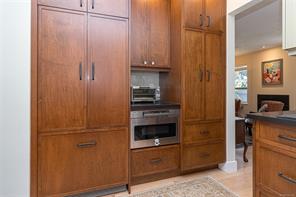
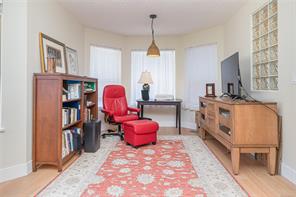
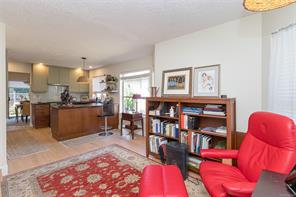
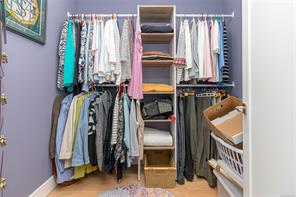
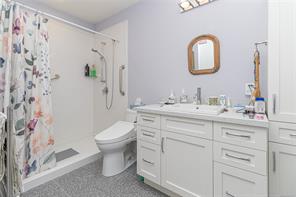
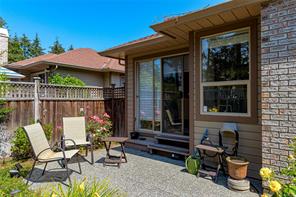
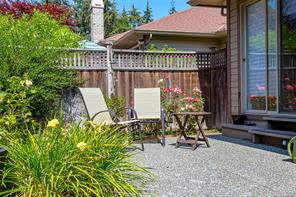
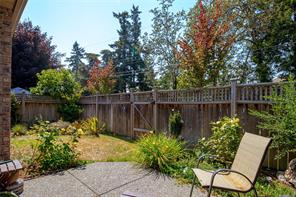
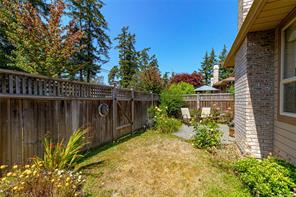
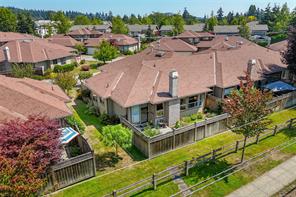
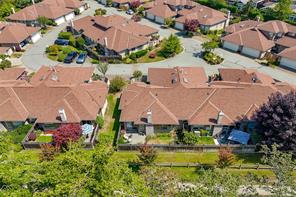
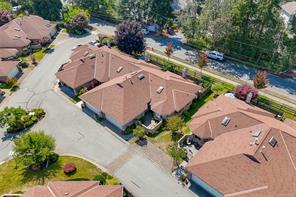
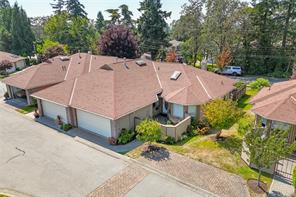
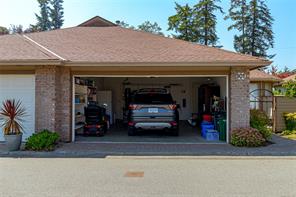
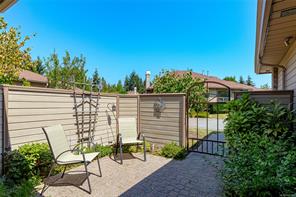
Welcome to popular ARBOUR GLEN, a centrally-located strata complex in Royal Oak. This is a stellar location, in close proximity to Commonwealth Pool, Broadmead Village Shopping Centre & Royal Oak Shopping Centre, with easy access to Highway 17. Situated on the quiet side of the complex, this one level patio home is an end unit & it has had a recent $175,000 professionally-managed, high-quality full renovation. Upgrades include wide plank white oak engineered hardwood floors, new baseboards, paint, lighting, & a stylish new fireplace surround. The bespoke kitchen is one-of-a-kind. The ensuite bath was completely re-done, & now has a spacious walk-in shower. A large walk-in closet completes the primary bedroom suite. The private, gated courtyard is the ideal spot to relax on a warm day, & there's another private patio in the fenced rear yard. Extras include a double garage, 2 skylights, & built-in vac. ARBOUR GLEN welcomes families & your dog under 35 pounds or a cat are also welcome.

Room Details

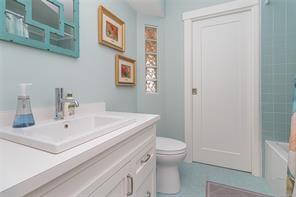
Bathroom

Level: Main level

Dimensions: 4-Piece

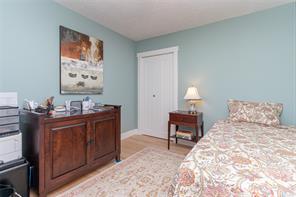
Bedroom

Level: Main level

Dimensions: 10\' x 10\'

Dining room

Level: Main level

Dimensions: 8\' x 10\'

Ensuite

Level: Main level

Dimensions: 3-Piece

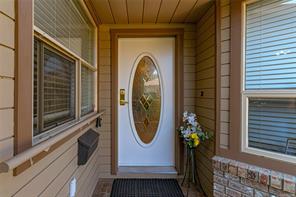
Entrance

Level: Main level

Dimensions: 5 ft x 7 ft
Size: 7 ft × 5 ft

Family room

Level: Main level

Dimensions: 10 ft x 10 ft
Size: 10 ft × 10 ft

Kitchen

Level: Main level

Dimensions: 12 ft x 9 ft
Size: 9 ft × 12 ft

Living room

Level: Main level

Dimensions: 12 ft x 15 ft
Size: 15 ft × 12 ft

Patio

Level: Main level

Dimensions: 13 ft x 10 ft
Size: 10 ft × 13 ft

Patio

Level: Main level

Dimensions: 12 ft x 10 ft
Size: 10 ft × 12 ft

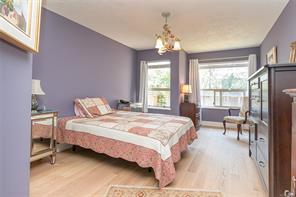
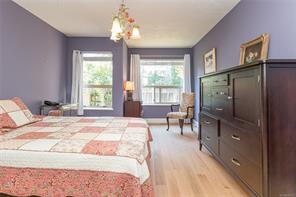
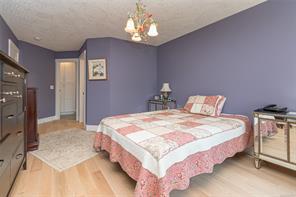
Primary Bedroom

Level: Main level

Dimensions: 11 ft x 16 ft
Size: 16 ft × 11 ft
Save & share
Link copied to clipboard

Interested in this property?

Contact Scott Parker Personal Real Estate Corporation for more information

Property Details

MLS® Number: 1047191
Property Type: Residential
Property Subtype: Row/Townhouse
Status: Active
Lot Size: 0.04 acres
Area: Saanich West - SW Royal Oak
Annual Tax: $3,937 (2026)
Days on Market: 10 days

Additional Property Details

Building Type: Row / Townhouse
Construction Date: 1992
Interior Size: 1245 sqft
Cooling: None

Property Features & Amenities

Community Features: Pets Allowed With Restrictions, Family Oriented

Parking & Land Details

Parking Spaces: 2
Land Size: 1874 sqft
Acreage: false

Landscape & Property Information

Irregular Land Size: 1874
Ownership Type: Strata
Transaction Type: For sale

MLS® Number

1047191

Property Location

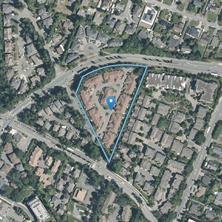
901-4515 Pipeline Rd, Saanich, BC
Listed by RE/MAX Camosun

Recent Sales in Saanich

Loading market statistics...

Latest Market Updates

Loading latest posts...
View All Market Updates
More Ways to Work With Us

Choose Your Next Step

Whether you are buying, selling, evaluating your home, or just exploring — we have a tailored path ready for you.