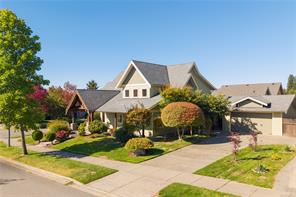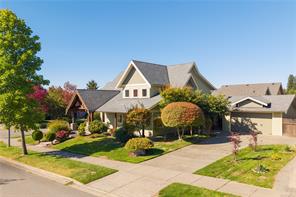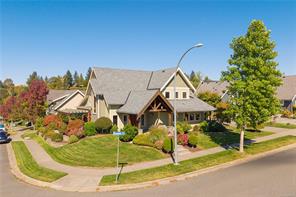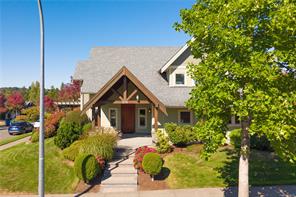
543 Stonewater Dr, Nanaimo, BC
$1,350,000
3
3
2,713
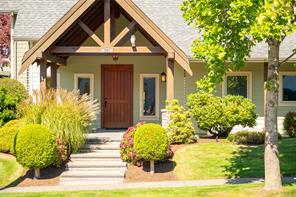
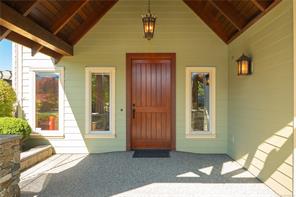
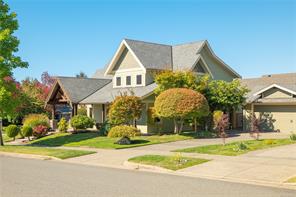
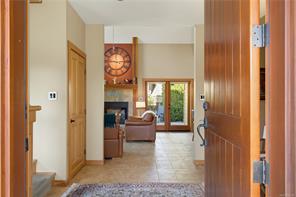
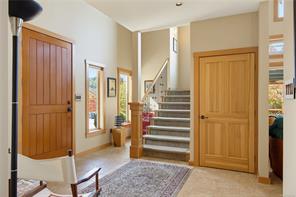
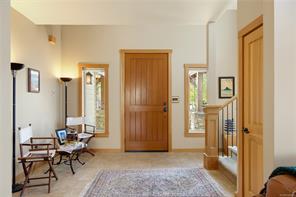
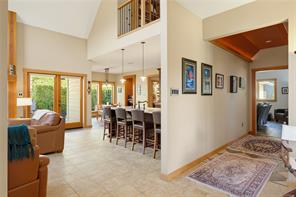
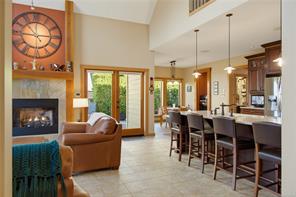
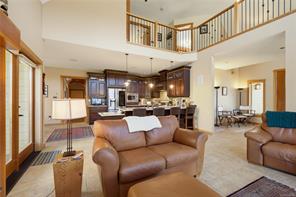
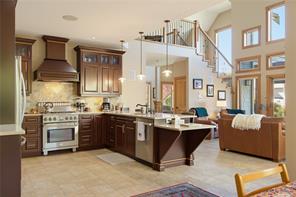
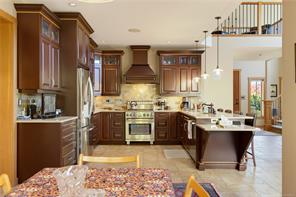
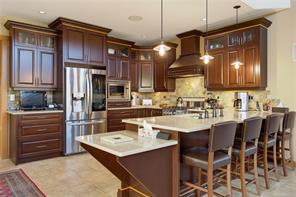
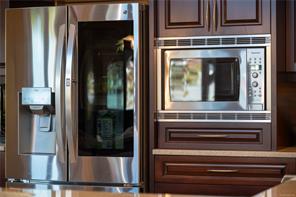
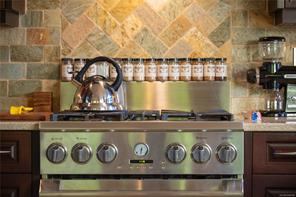
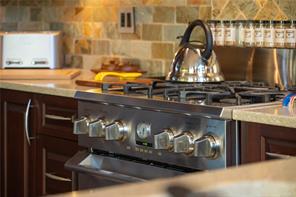
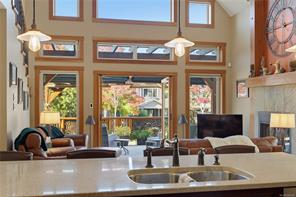
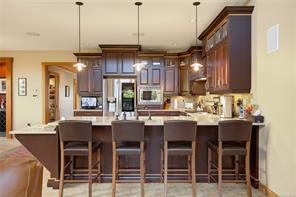
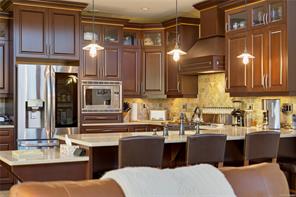
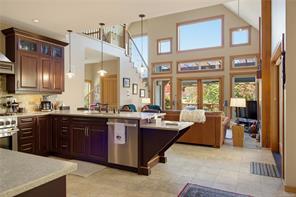
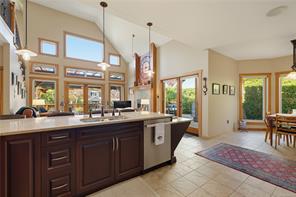
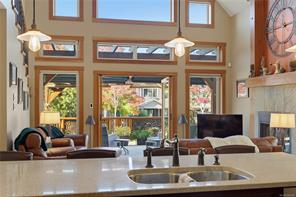
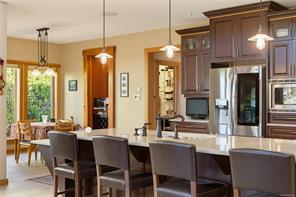
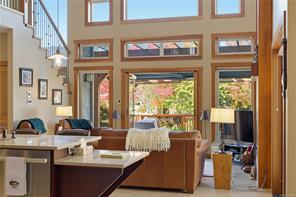
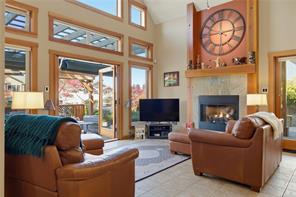
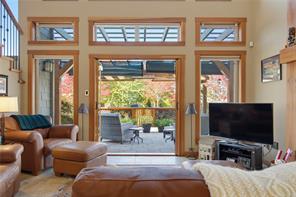
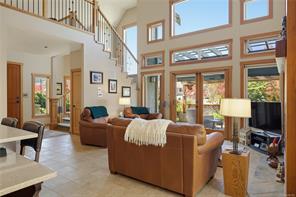
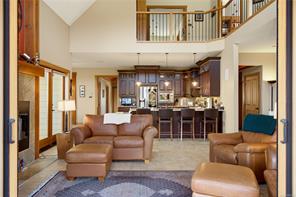
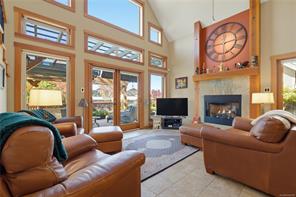
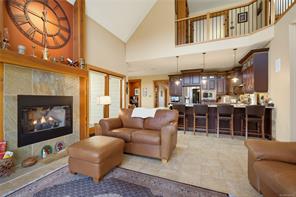
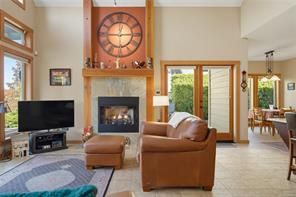
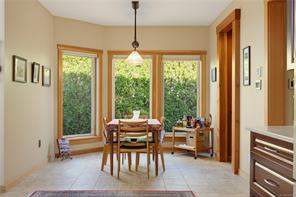
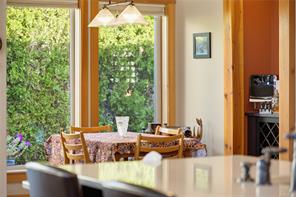
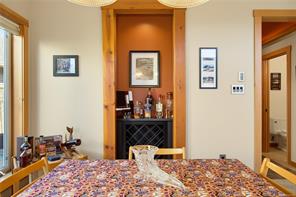
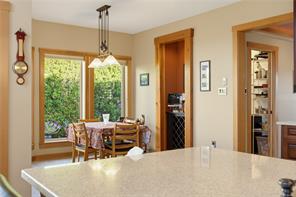
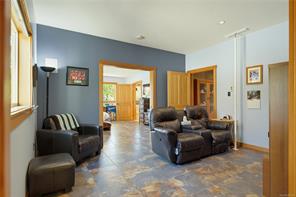
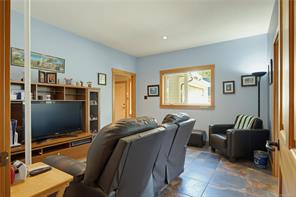
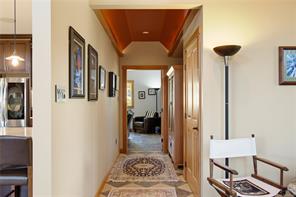
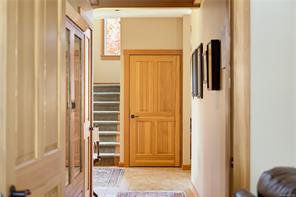
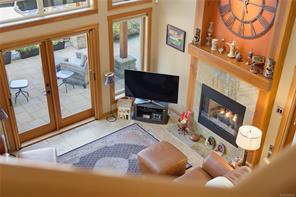
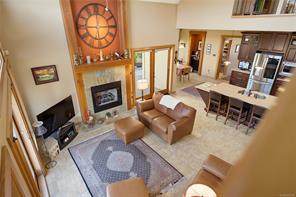
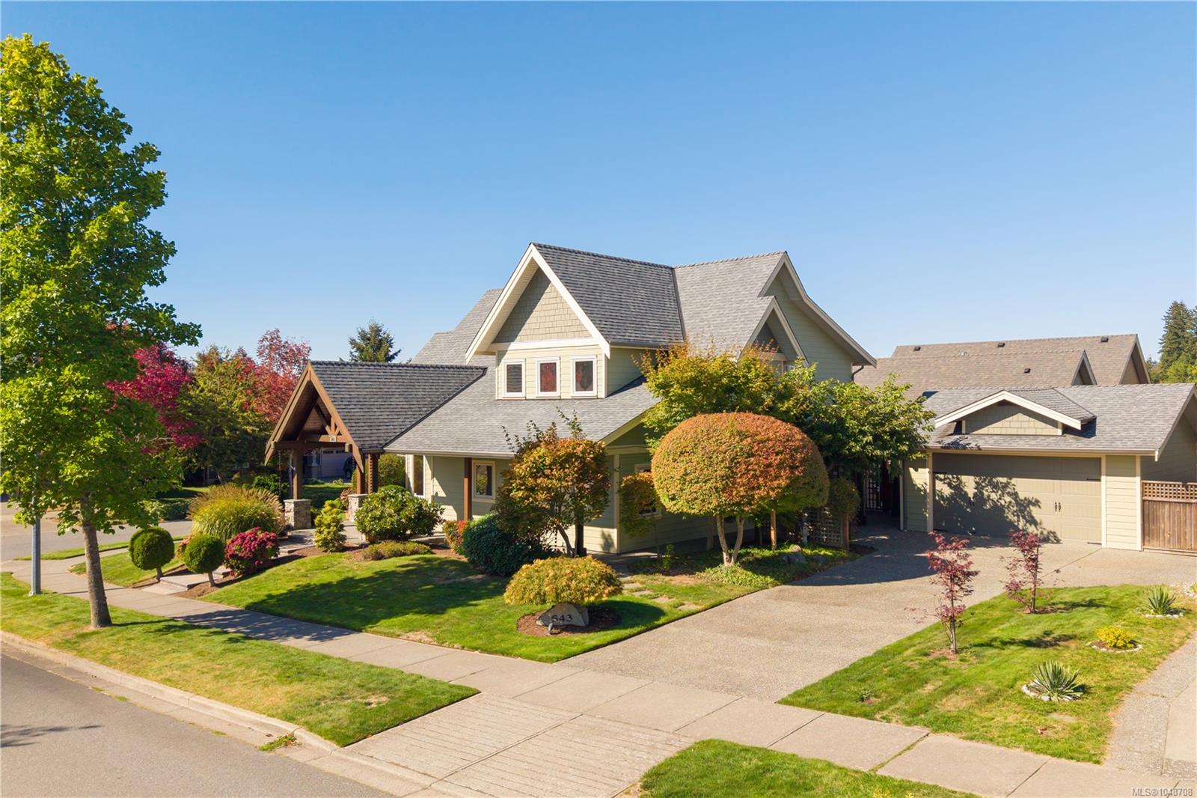
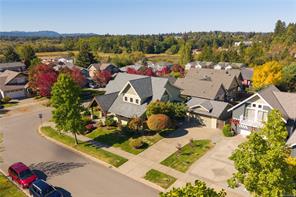
At 543 Stonewater Drive, craftsmanship and comfort meet in a home designed to adapt to life. An 18-foot vaulted living room, fireplace, solid fir doors and edge-grain fir trim create a striking first impression. The kitchen pairs quartz countertops with a gas cooktop and electric oven, and radiant in-floor heat warms the main level.
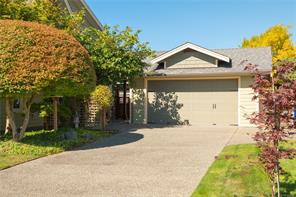
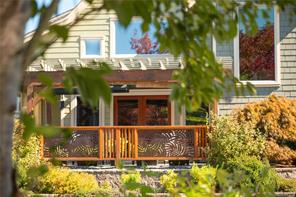
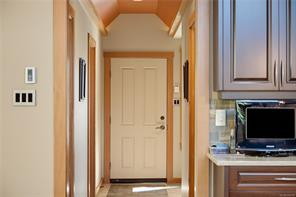
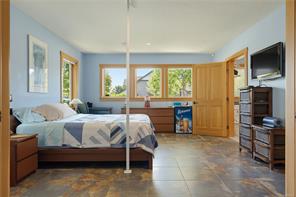
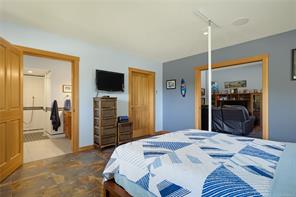
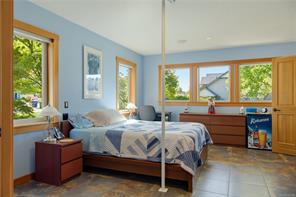
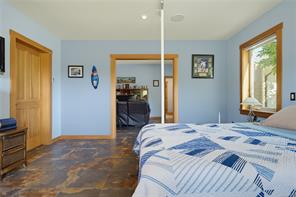
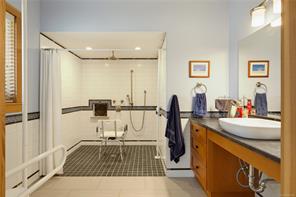
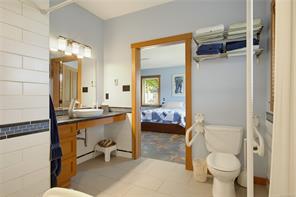
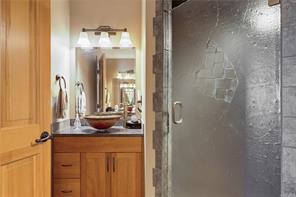
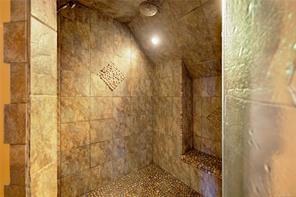
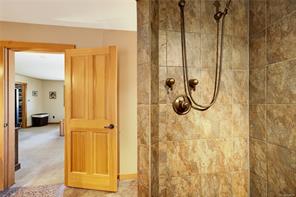
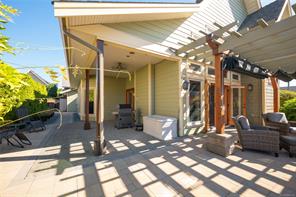
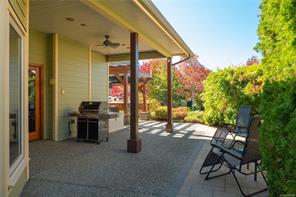
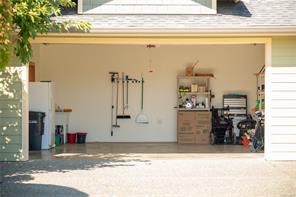
On the main, a generous bedroom with its own wheelchair accessible ensuite and walk-in closet: an inviting retreat for guests or loved ones requiring main floor living. A covered approach from the garage, FOB activated motorized flush-threshold entry next to main living space to add ease.
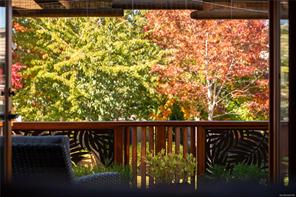
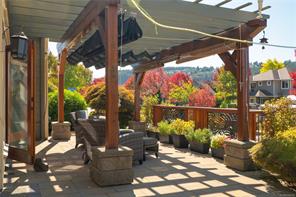
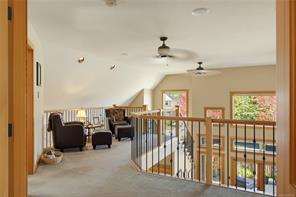
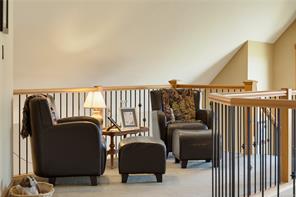
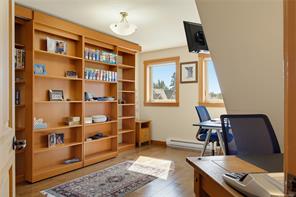
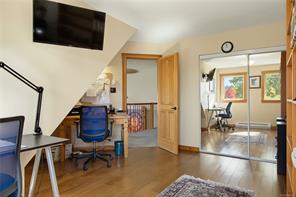
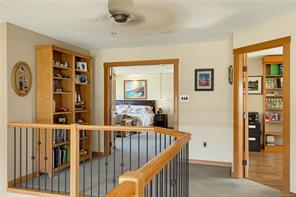
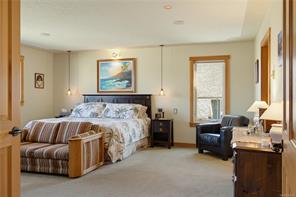
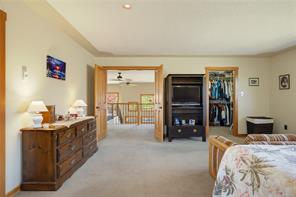
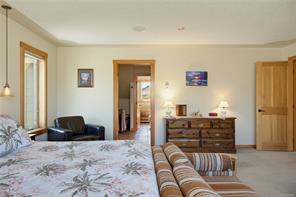
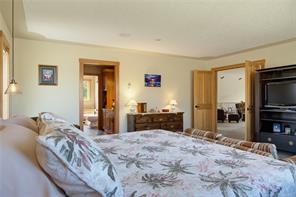
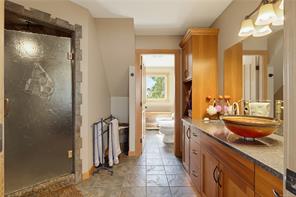
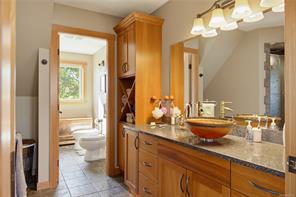
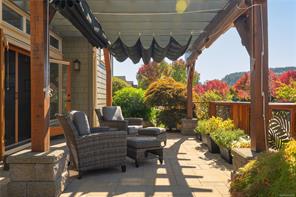
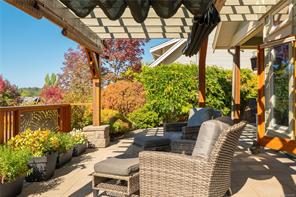
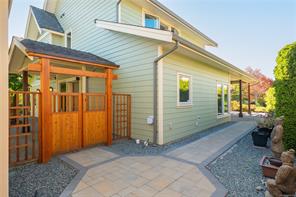
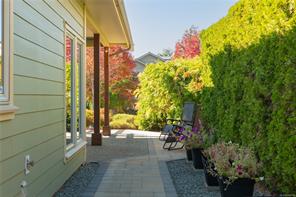
Upstairs, the primary bedroom, sitting beyond the lofted upstairs, has a five-piece ensuite with a separate toilet & bidet. The other bedroom is currently used as an office with a custom solid-fir Murphy bed. Landscaping and outdoor lighting complete the setting. Explore the floor plans, full special-features list and the story behind the home in the buyer documents.
Whether you are buying, selling, evaluating your home, or just exploring — we have a tailored path ready for you.
A focused 1-on-1 to map out timing, pricing, and your next move.
Reserve a time SellersA REALTOR-prepared valuation using local sold data and condition adjustments.
Request evaluation SellersInstant ballpark estimate powered by recent Vancouver Island sold data.
Get an instant estimate BuyersTell us your criteria and we will build a focused buying plan and shortlist.
Start your search