Ask Maxine AI
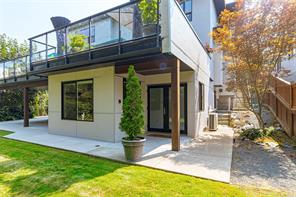
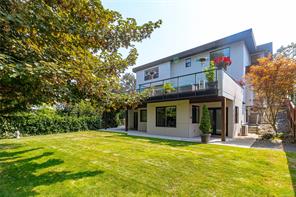
Featured exterior photo of 1518 Shorncliffe Rd, Saanich, BC
99 Photos | Full View
Days On Market: 11
Click to view gallery
6 6 4,503 sqft
Contact

Residential

$2,650,000
1518 Shorncliffe Rd, Saanich, BC
Address

1518 Shorncliffe Rd, Saanich, BC

Price

$2,650,000

Bedrooms

6

Bathrooms

6

Square Feet

4,503

Property Description

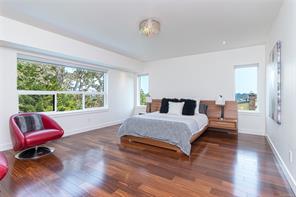
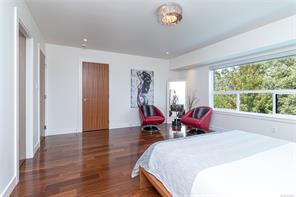
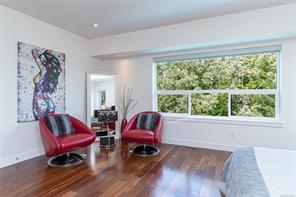
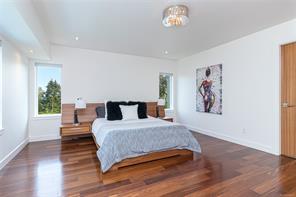
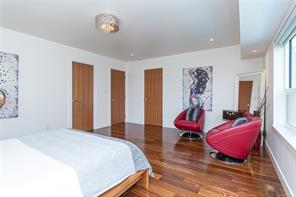
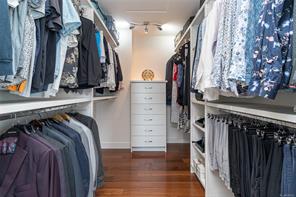
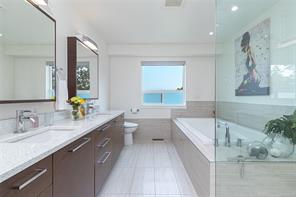
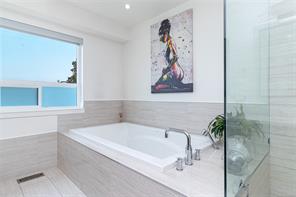
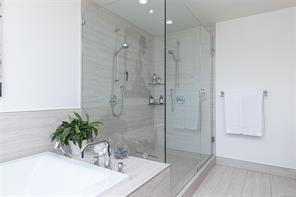
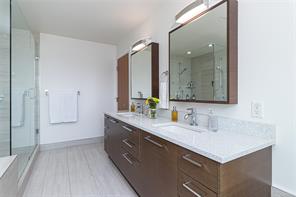
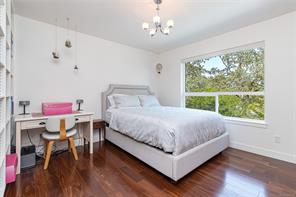
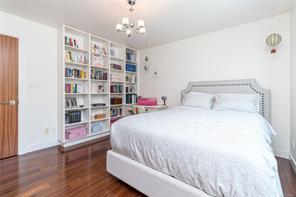
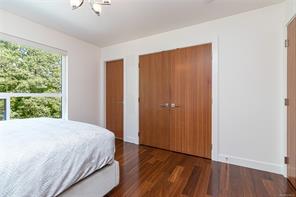
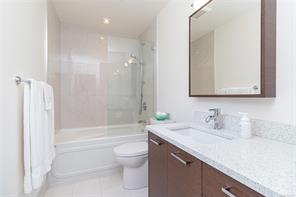
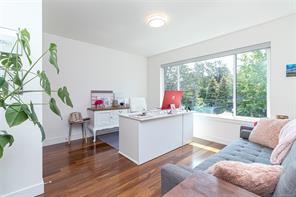
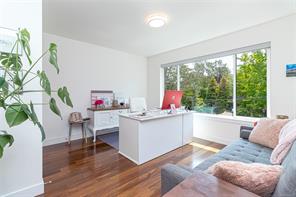
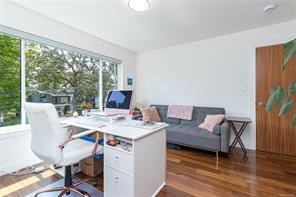
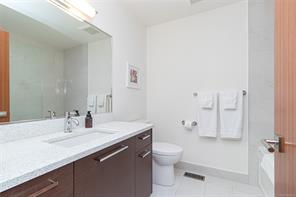
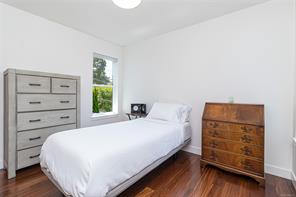
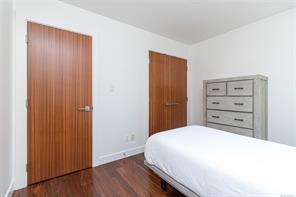
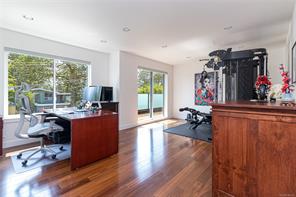
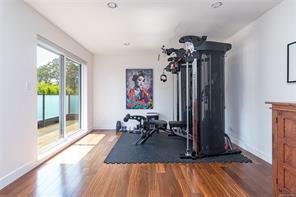
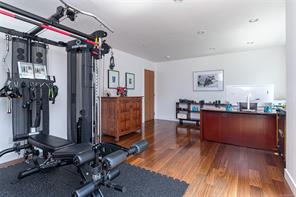
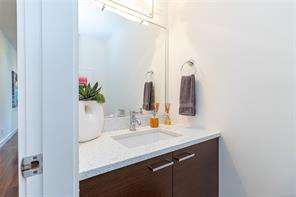
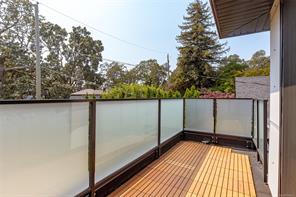
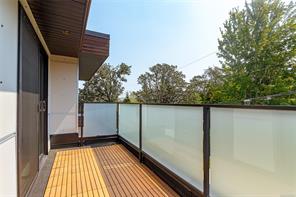
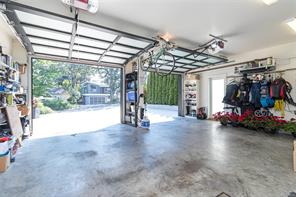
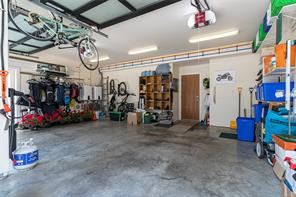
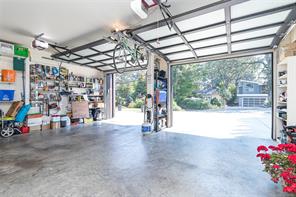
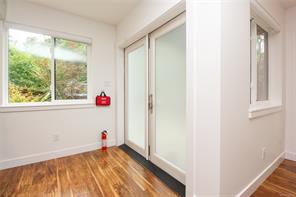
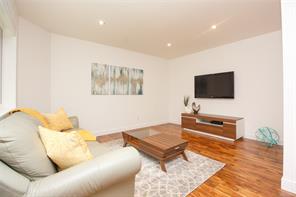
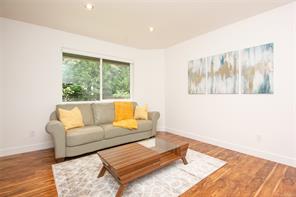
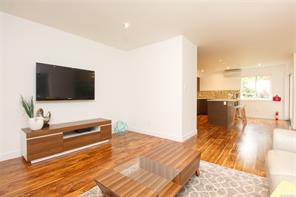
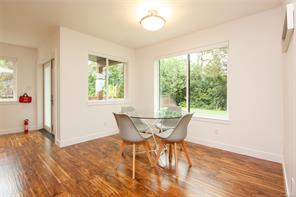
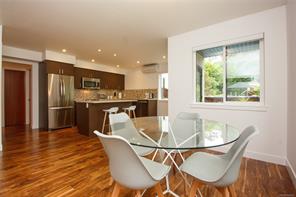
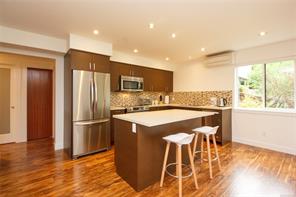
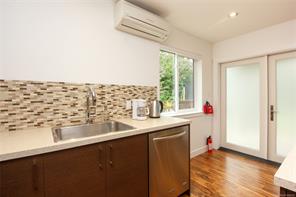
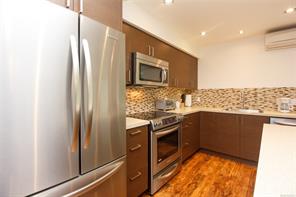
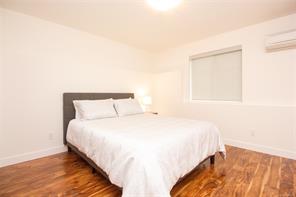
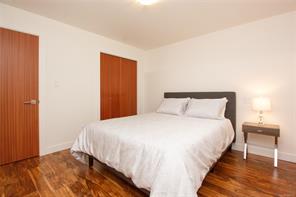
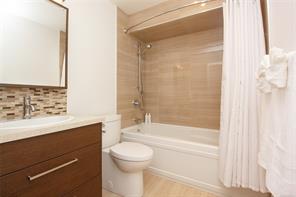
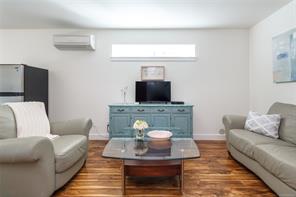
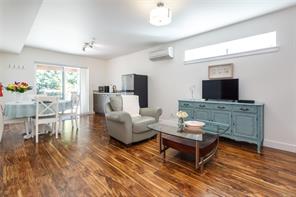
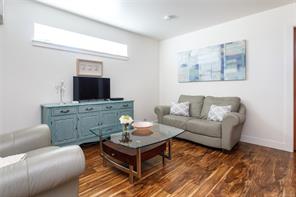
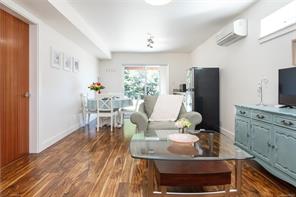
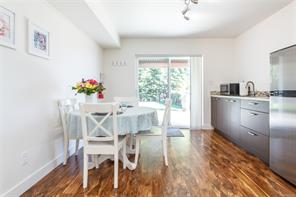
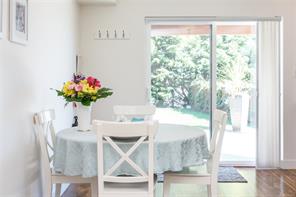
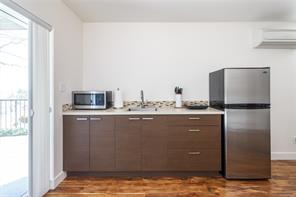
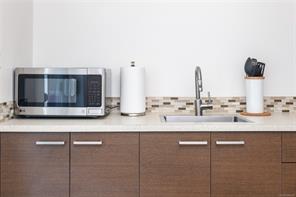
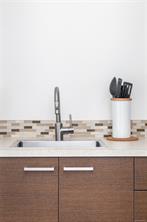
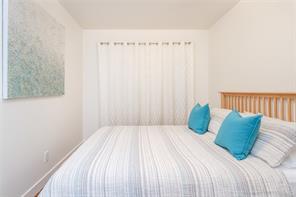
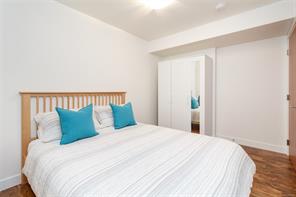
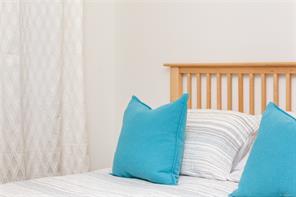
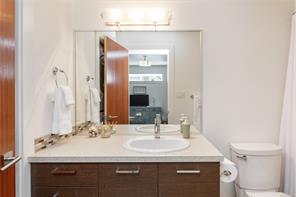
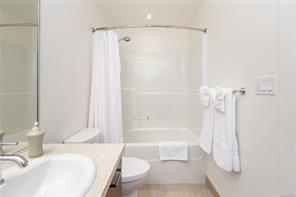
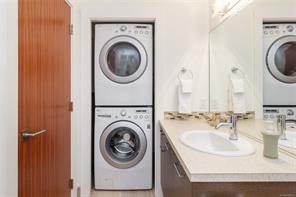
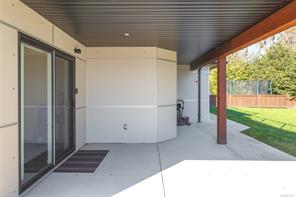
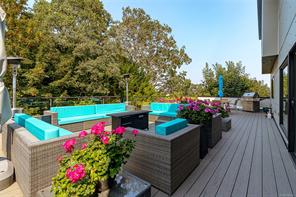
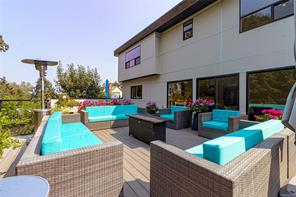
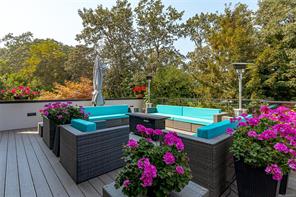
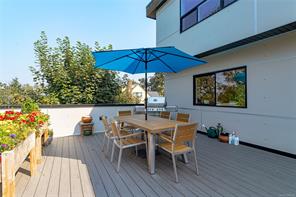
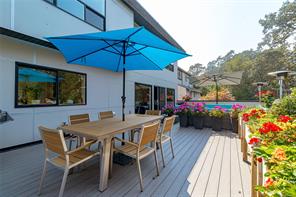
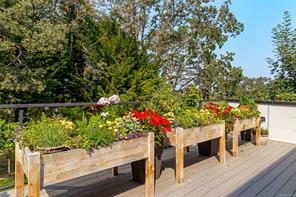
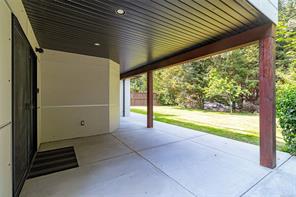
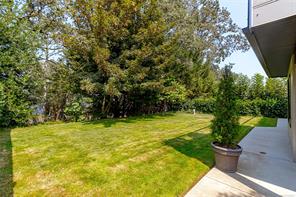
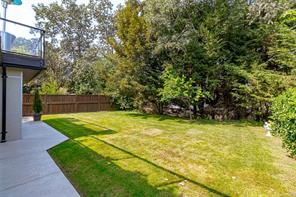
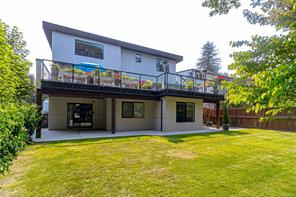
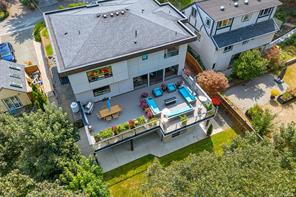
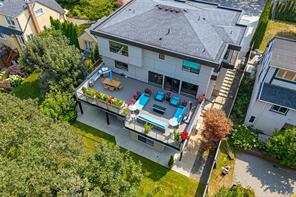
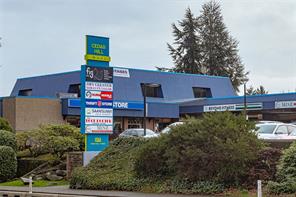
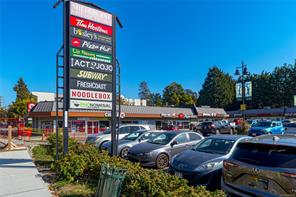
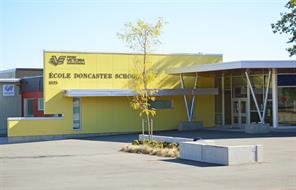
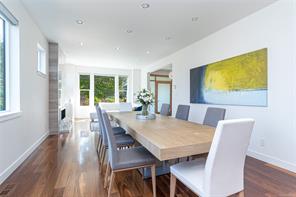
Introducing 1518 Shorncliffe Road a rare 4,503 sq.ft. custom-built (2013) estate in Saanich's Cedar Hill neighbourhood, built for multi-generational living. Kayu Kuku engineered hardwood and custom glass railings run through the main and upper level, anchored by a chef's kitchen (6-burner gas Thermador, Bosch dishwasher, Danby beverage centre) and a huge irrigated deck for entertaining. Upstairs: a primary retreat with walk-in closet, custom double shower & heated-floor ensuite, three more bedrooms, a second heated-floor ensuite, and a huge private office/gym. Main & upper run on their own 6-ton electric furnace and heat pump. Downstairs: a legal, barrier-free 1-bed suite with heated bathroom floors, plus a caregiver/student suite zoned with its own Daikin heat pump. Front & back yard irrigation, on-demand hot water, a double garage with frosted-glass doors complete it. Steps to Fairway Market, Fujiya, and top schools: Cedar Hill, Mt. Doug, UVic and Camosun. Book your showing today!

Save & share
Link copied to clipboard

Interested in this property?

Contact Scott Parker Personal Real Estate Corporation for more information

Property Details

MLS® Number: 1049233
Property Type: Residential
Property Subtype: Single Family Detached
Status: Active
Lot Size: 0.19 acres
Area: Saanich East - SE Cedar Hill
Annual Tax: $10,688 (2026)
Days on Market: 11 days

MLS® Number

1049233

Property Location

1518 Shorncliffe Rd, Saanich, BC

Listed by Pemberton Holmes Ltd. - Oak Bay

Recent Sales in Saanich

Loading market statistics...

Latest Market Updates

Loading latest posts...
View All Market Updates
More Ways to Work With Us

Choose Your Next Step

Whether you are buying, selling, evaluating your home, or just exploring — we have a tailored path ready for you.