Ask Maxine AI
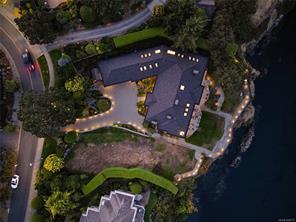
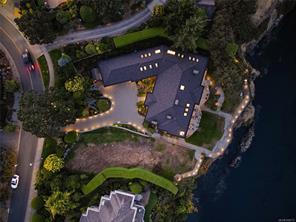
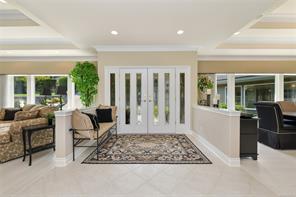
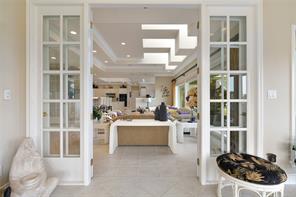
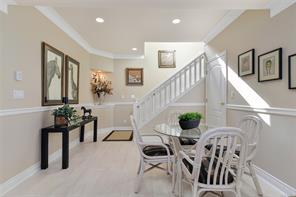
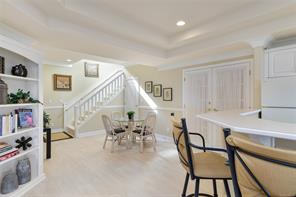
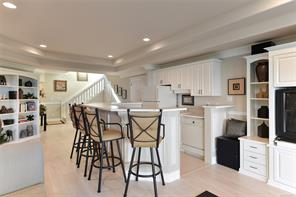
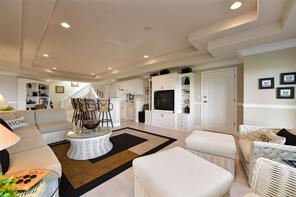
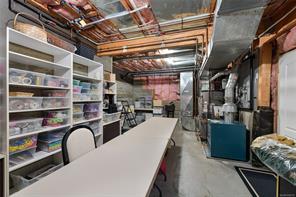
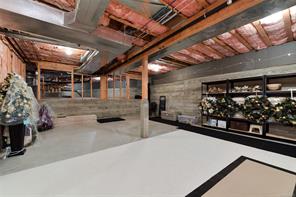
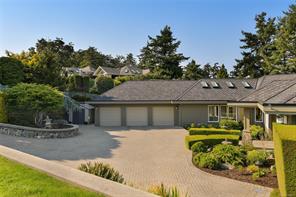
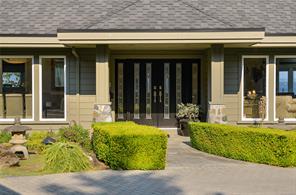
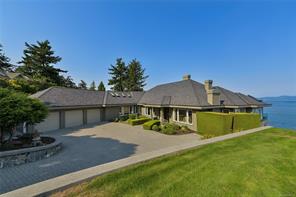
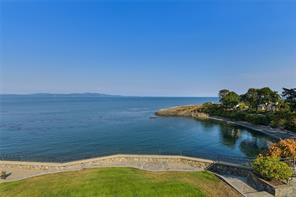
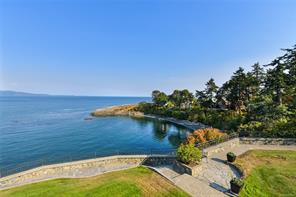
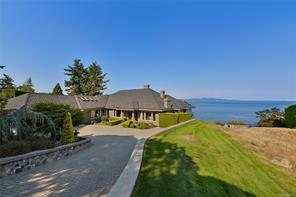
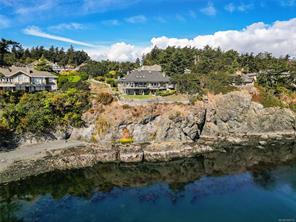
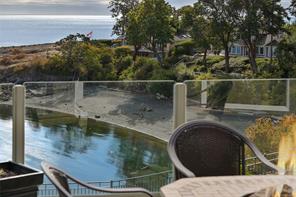
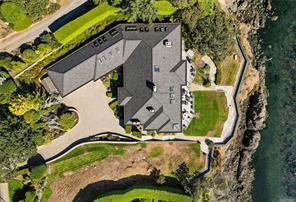
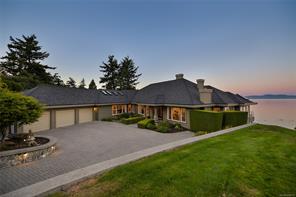
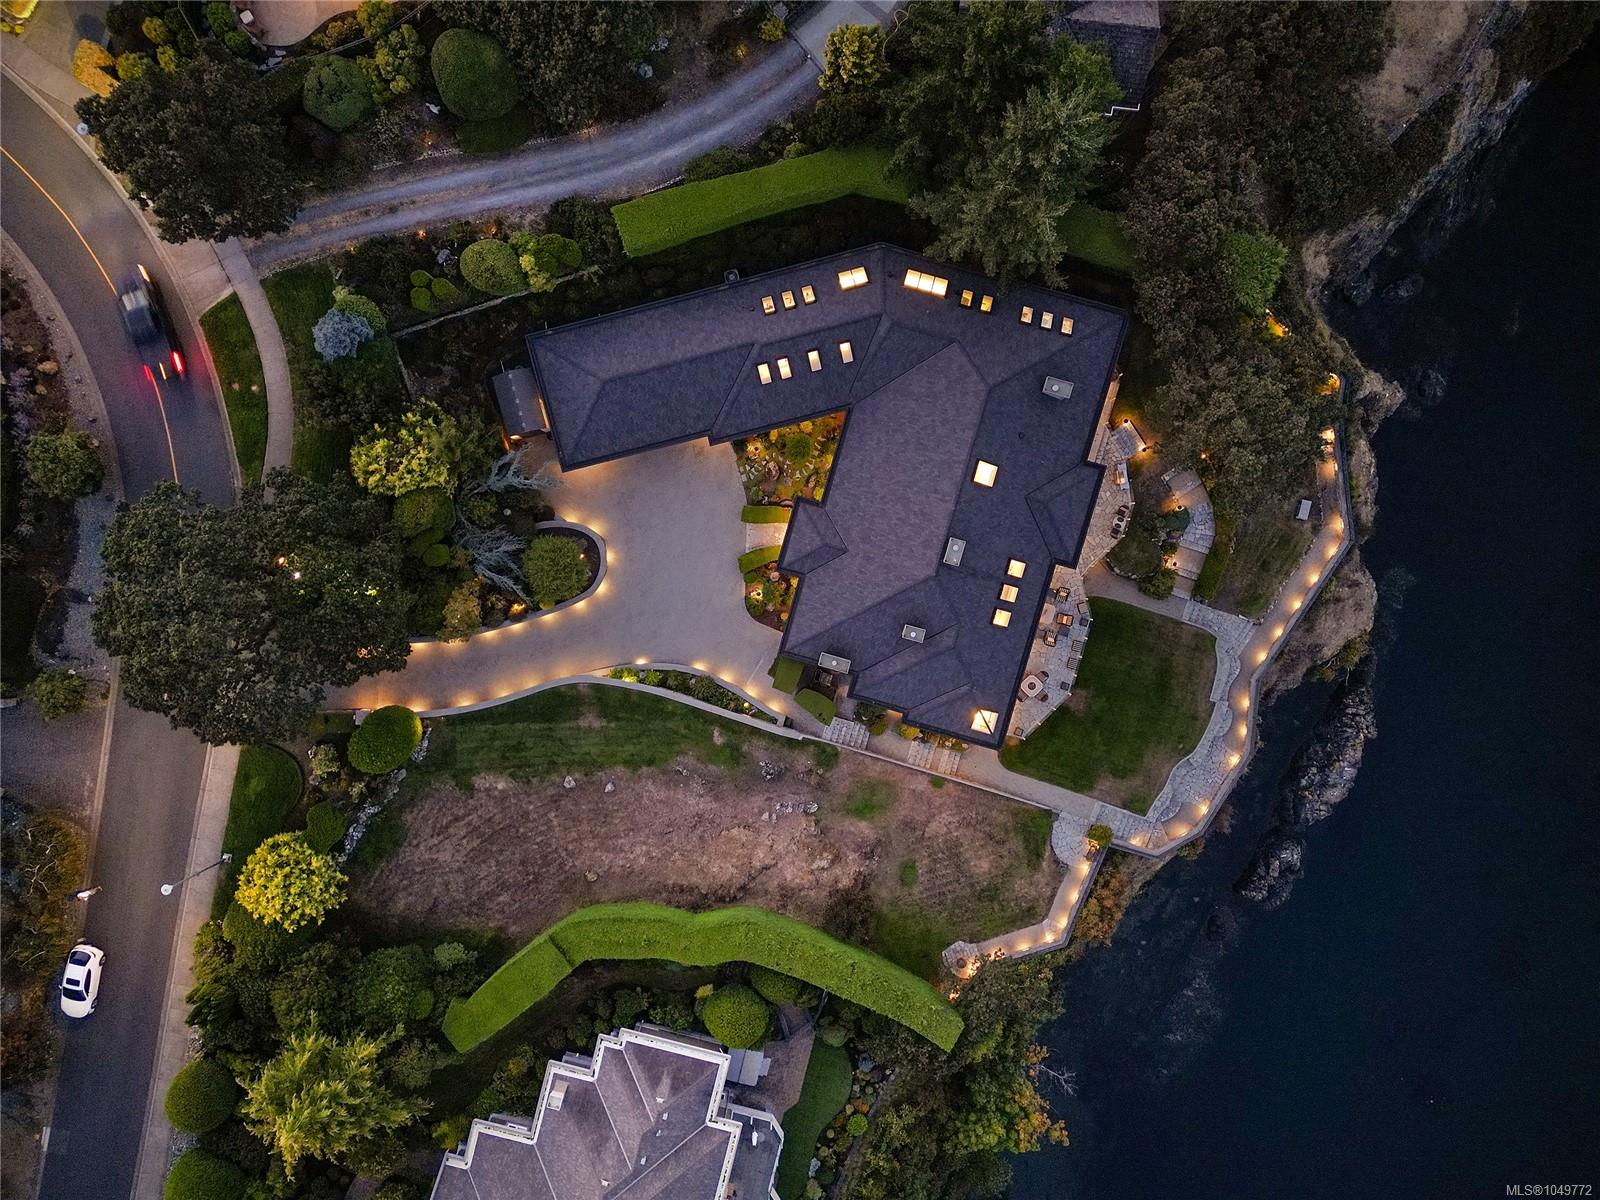
Featured exterior photo of 4532 Gordon Point Dr, Saanich, BC
99 Photos | Full View
Days On Market: 5
Click to view gallery
JUST LISTED
3 4 6,927 sqft
Contact

Residential

$6,500,000
4532 Gordon Point Dr, Saanich, BC

Address

4532 Gordon Point Dr, Saanich, BC

Price

$6,500,000

Bedrooms

3

Bathrooms

4

Square Feet

6,927

Property Description

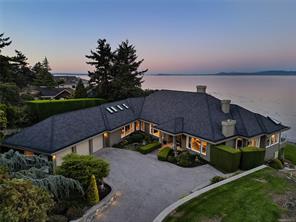
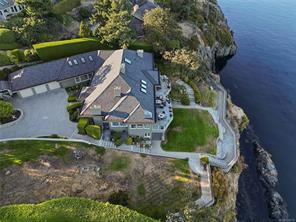
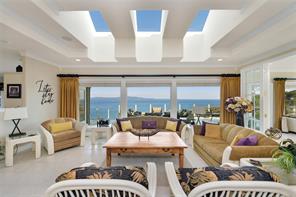
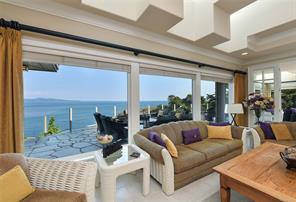
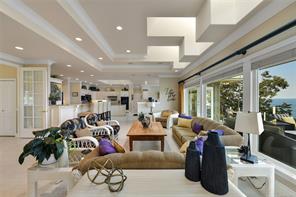
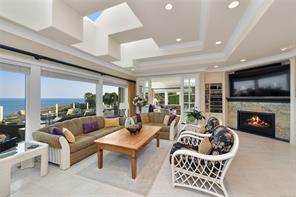
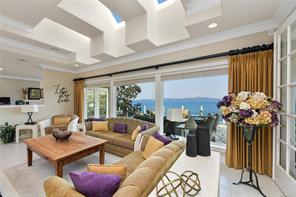
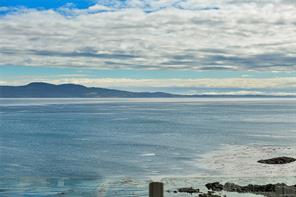
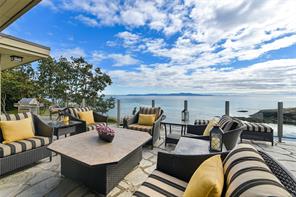
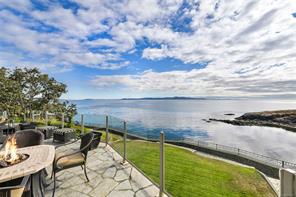
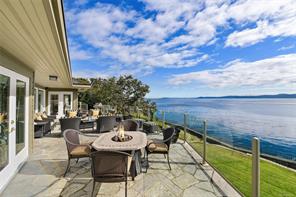
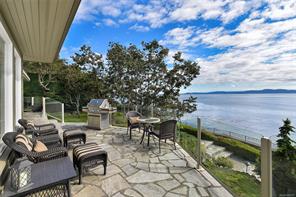
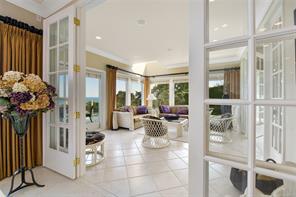
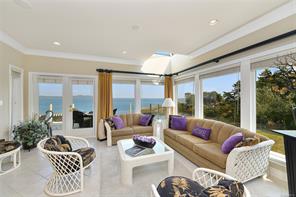
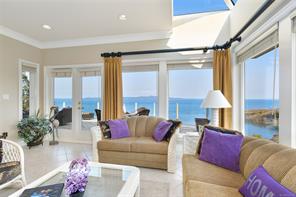
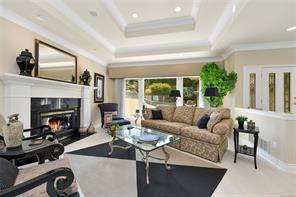
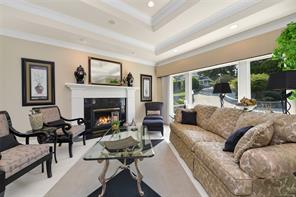
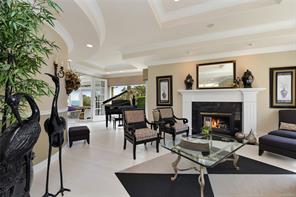
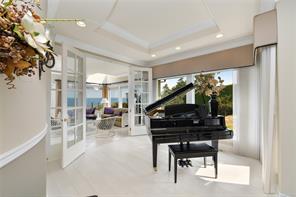
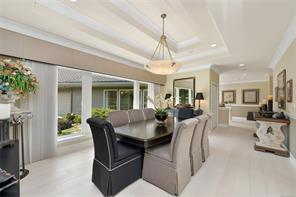
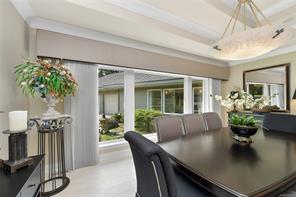
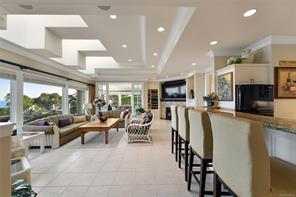
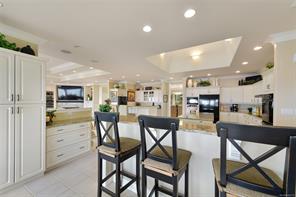
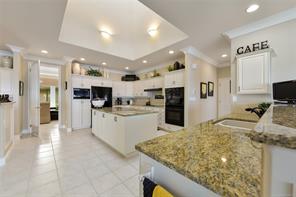
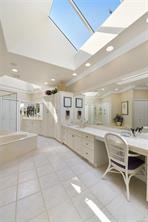
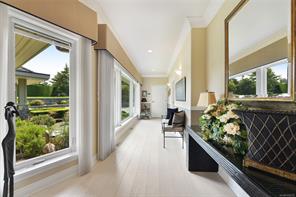
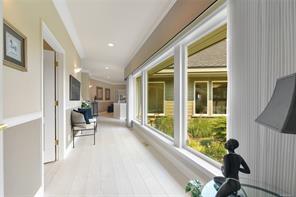
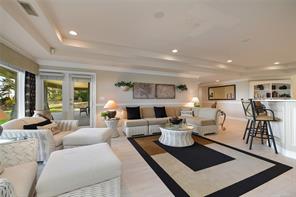
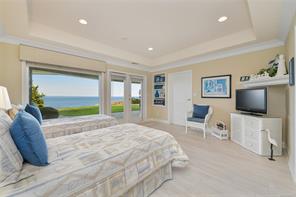
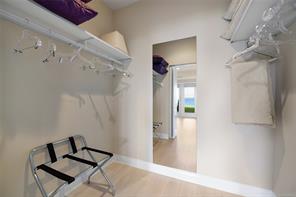
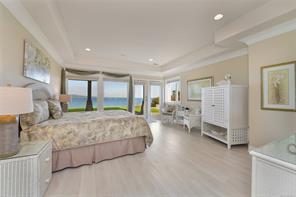
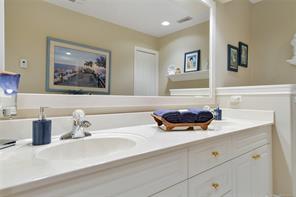
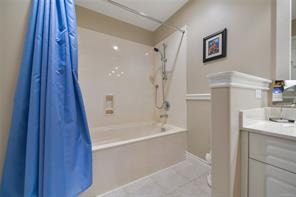
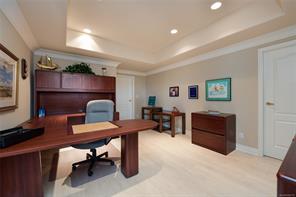
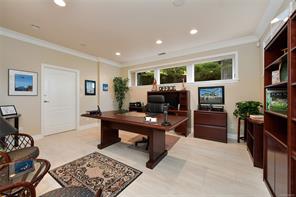
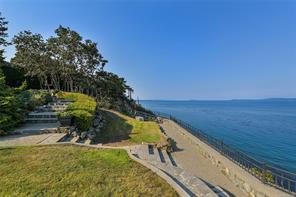
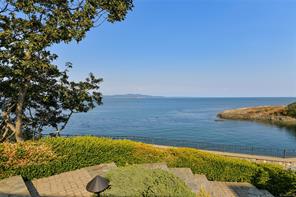
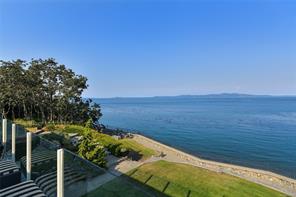
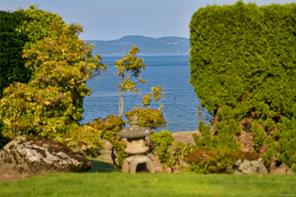
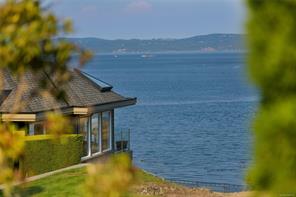
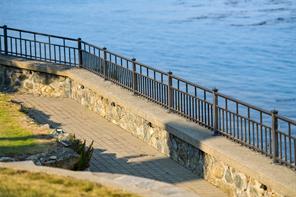
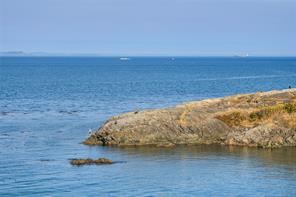
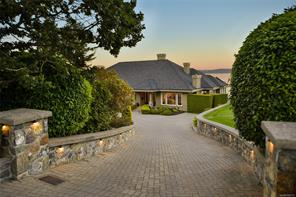
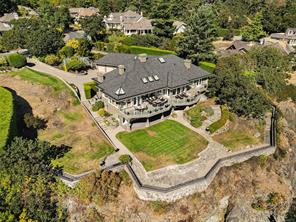
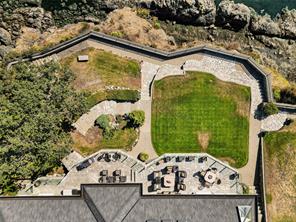
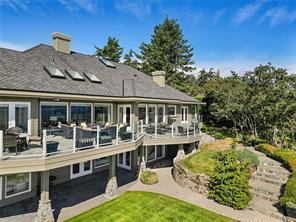
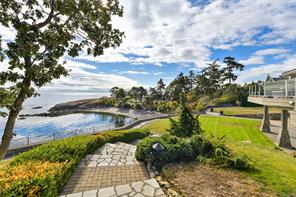
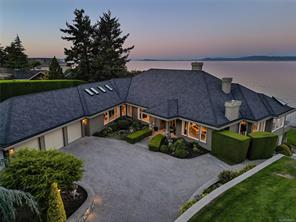
Indulge in the opulent world of West Coast elegance at this magnificent WATERFRONT oasis in Gordon Point Estates. Meticulously crafted by the esteemed builder Ken Murray, this home is true masterpiece of custom construction and unparalleled attention to detail. Stunning architectural features, abundant natural light, and a seamless indoor-outdoor flow, every inch of this residence radiates sophistication and luxury. Boasting 3+ exquisite bedrooms, each with its own ensuite, including three lavish primary suites, this home offers the perfect fusion of comfort and refinement. The property also features a versatile array of spaces, from a home office to a media and games room, easy in-law suite, ensuring every need is met. Step outside to discover private sanctuary complete with lush gardens, tranquil patios, and a secluded cove. This legacy estate is a haven of tranquility, ideally located near pristine beaches, parks & amenities. Truly a timeless masterpiece awaiting your appreciation!

Room Details

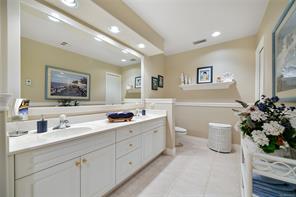
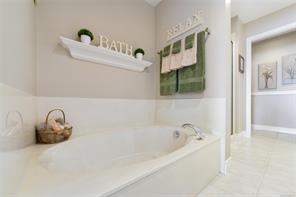
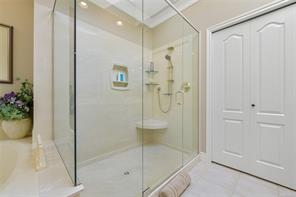
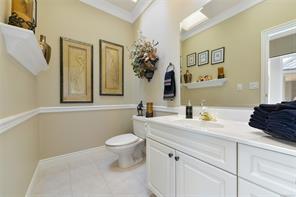
Bathroom

Level: Main level

Dimensions: 9 ft x 5 ft
Size: 5 ft × 9 ft

Conservatory

Level: Main level

Dimensions: 11 ft x 11 ft
Size: 11 ft × 11 ft

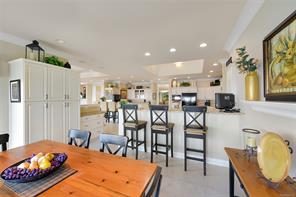
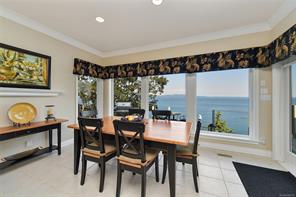
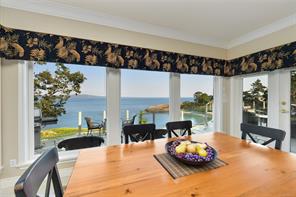
Dining nook

Level: Main level

Dimensions: 14 ft x 12 ft
Size: 12 ft × 14 ft

Dining room

Level: Main level

Dimensions: 18 ft x 14 ft
Size: 14 ft × 18 ft

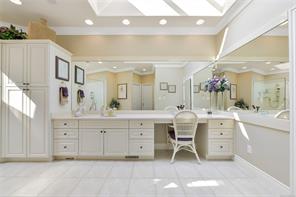
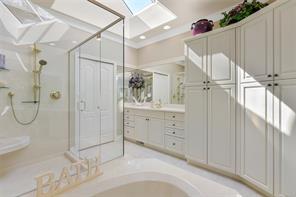
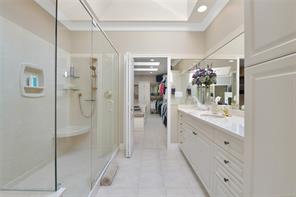
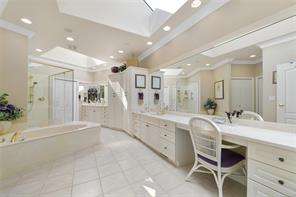
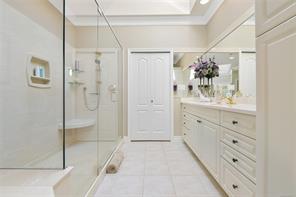
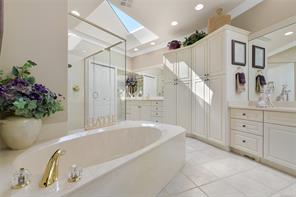
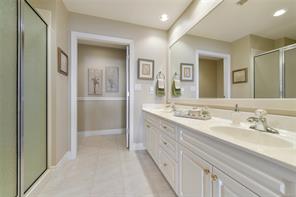
Ensuite

Level: Main level

Dimensions: 22 ft x 13 ft
Size: 13 ft × 22 ft

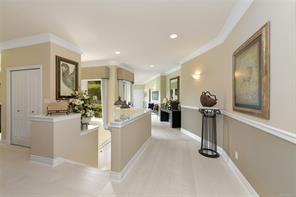
Entrance

Level: Main level

Dimensions: 15 ft x 10 ft
Size: 10 ft × 15 ft

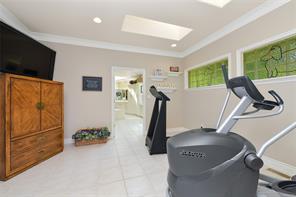
Exercise room

Level: Main level

Dimensions: 14 ft x 11 ft
Size: 11 ft × 14 ft

Family room

Level: Main level

Dimensions: 23 ft x 19 ft
Size: 19 ft × 23 ft

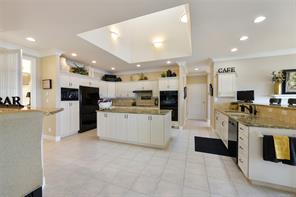
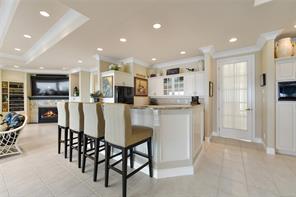
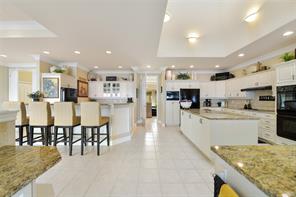
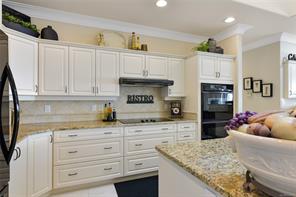
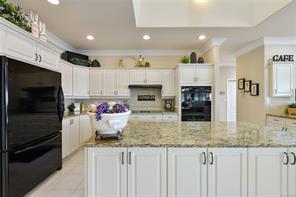
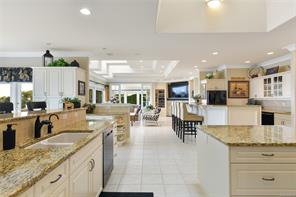
Kitchen

Level: Main level

Dimensions: 19 ft x 17 ft
Size: 17 ft × 19 ft

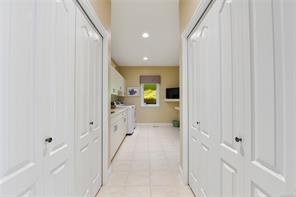
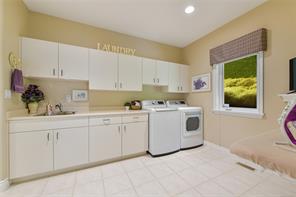
Laundry room

Level: Main level

Dimensions: 17 ft x 9 ft
Size: 9 ft × 17 ft

Living room

Level: Main level

Dimensions: 18 ft x 16 ft
Size: 16 ft × 18 ft

Office

Level: Main level

Dimensions: 13 ft x 6 ft
Size: 6 ft × 13 ft

Patio

Level: Main level

Dimensions: 26 ft x 12 ft
Size: 12 ft × 26 ft

Patio

Level: Main level

Dimensions: 39 ft x 17 ft
Size: 17 ft × 39 ft

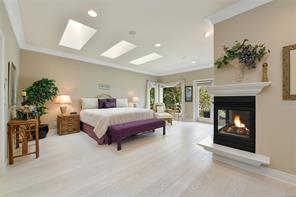
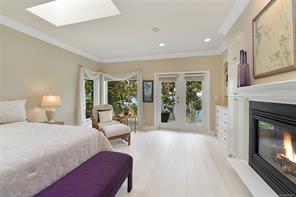
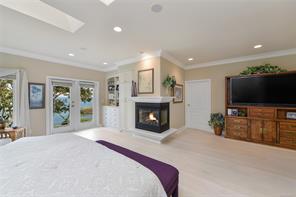
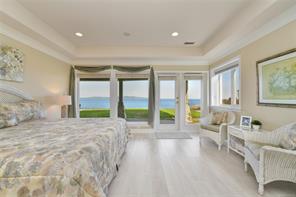
Primary Bedroom

Level: Main level

Dimensions: 27 ft x 16 ft
Size: 16 ft × 27 ft

Sunroom

Level: Main level

Dimensions: 16 ft x 14 ft
Size: 14 ft × 16 ft
Save & share
Link copied to clipboard

Interested in this property?

Contact Scott Parker Personal Real Estate Corporation for more information

Property Details

MLS® Number: 1049772
Property Type: Residential
Property Subtype: Single Family Detached
Status: Active
Lot Size: 0.72 acres
Area: Saanich East - SE Gordon Head
Annual Tax: $29,336 (2026)
Days on Market: 5 days

Additional Property Details

Building Type: House
Construction Date: 1997
Interior Size: 6927 sqft
Cooling: Air Conditioned
View: Mountain view, Ocean view
Waterfront: Waterfront on ocean
Property Features & Amenities

Features: Park setting, Private setting, Southern exposure, Rocky, Sloping, Other

Parking & Land Details

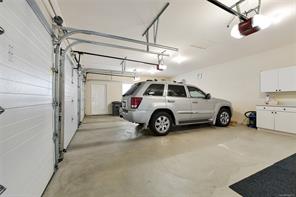
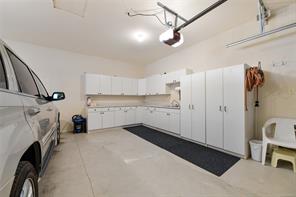
Parking Spaces: 6
Land Size: 0.72 ac
Land Access: Road access
Acreage: false

Landscape & Property Information

Irregular Land Size: 0.72
Ownership Type: Freehold
Transaction Type: For sale

MLS® Number

1049772

Property Location

4532 Gordon Point Dr, Saanich, BC
Listed by Newport Realty Ltd.

Recent Sales in Saanich

Loading market statistics...

Latest Market Updates

Loading latest posts...
View All Market Updates
More Ways to Work With Us

Choose Your Next Step

Whether you are buying, selling, evaluating your home, or just exploring — we have a tailored path ready for you.