Ask Maxine AI
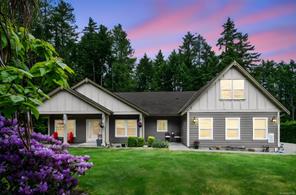
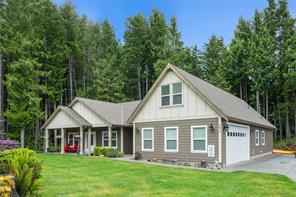
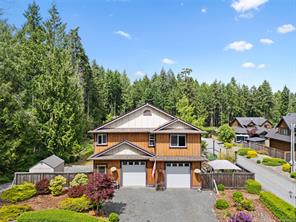
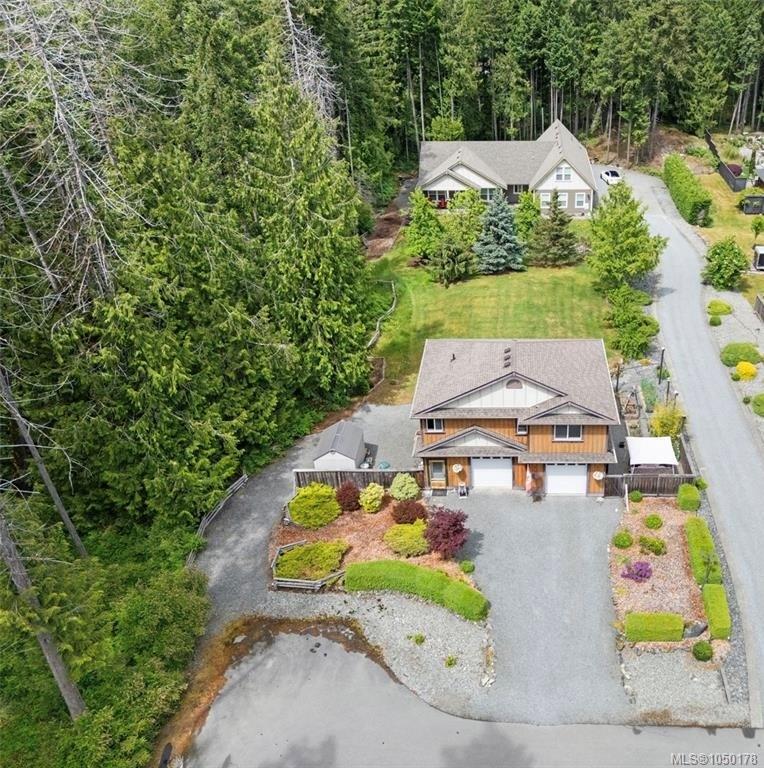
Featured exterior photo of 1871 Highland Ridge Rd, Shawnigan Lake, BC
51 Photos | Full View
Days On Market: 8
Click to view gallery
JUST LISTED
5 4 3,511 sqft
Contact

Residential

$1,479,000
1871 Highland Ridge Rd, Shawnigan Lake, BC
Address

1871 Highland Ridge Rd, Shawnigan Lake, BC
Price

$1,479,000

Bedrooms

5

Bathrooms

4

Square Feet

3,511

Property Description

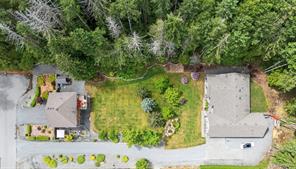
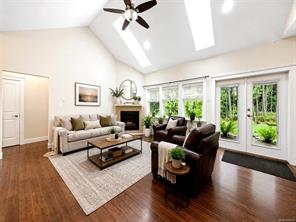
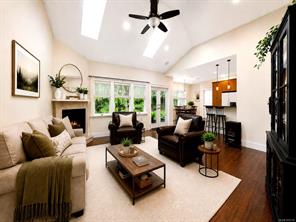
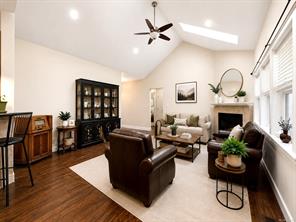
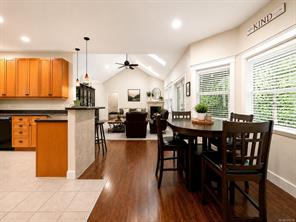
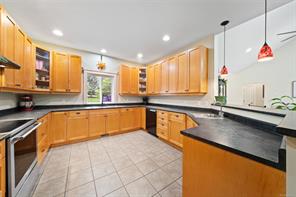
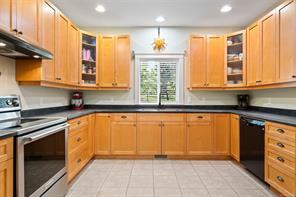
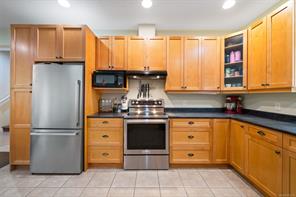
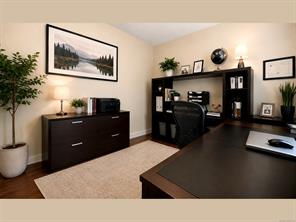
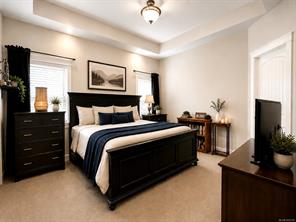
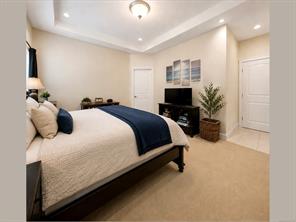
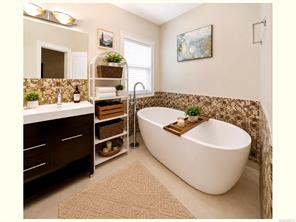
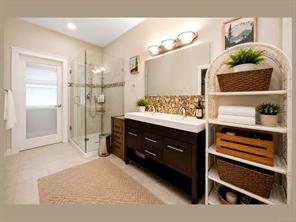
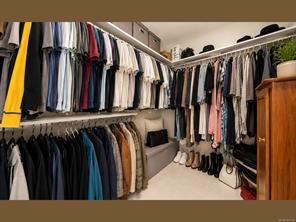
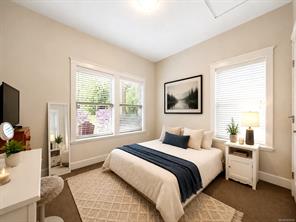
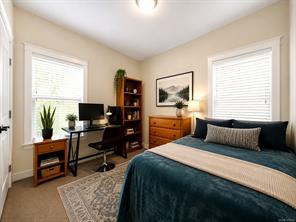
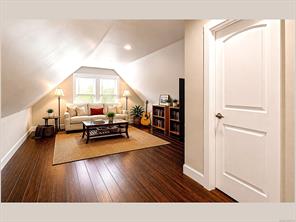
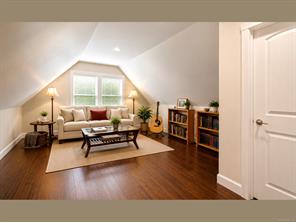
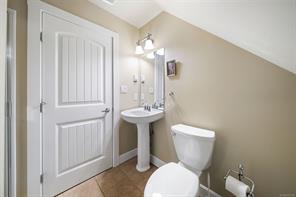
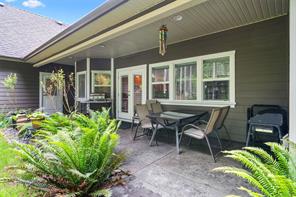
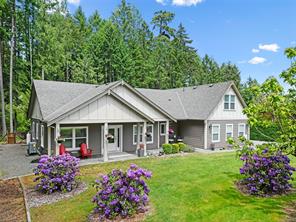
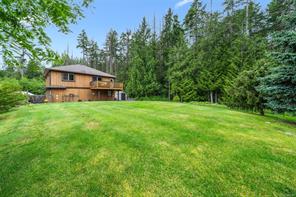
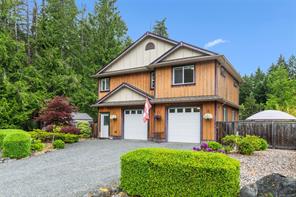
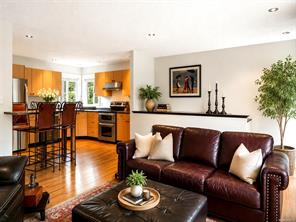
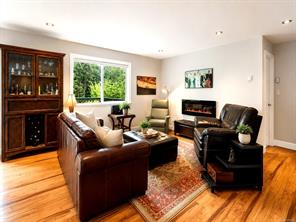
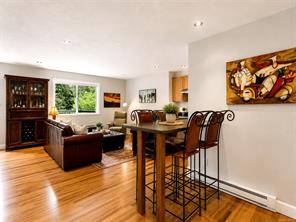
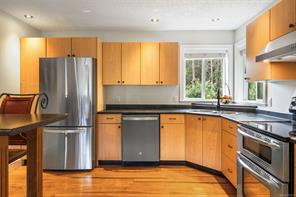
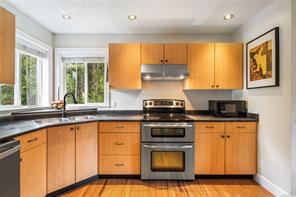
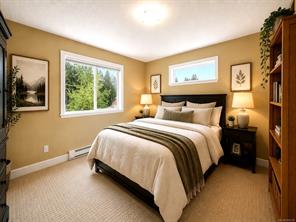
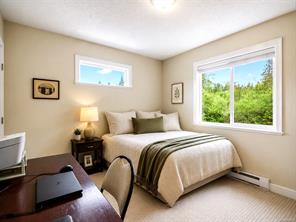
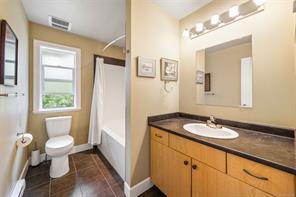
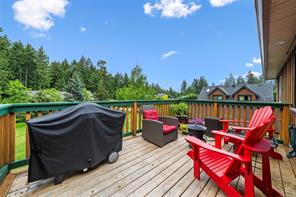
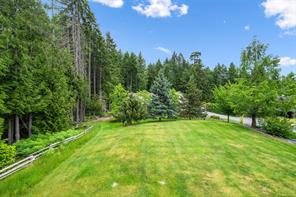
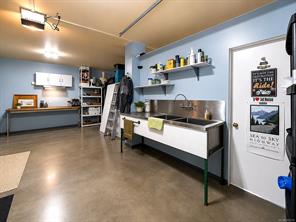
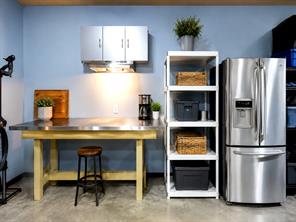
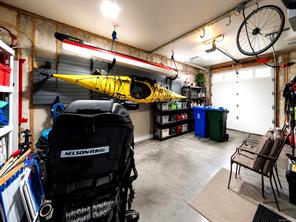
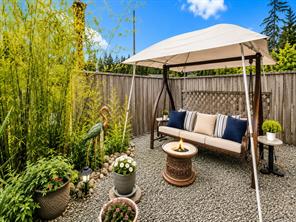
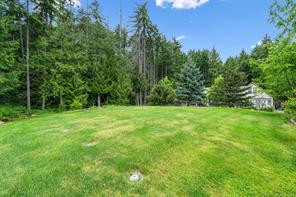
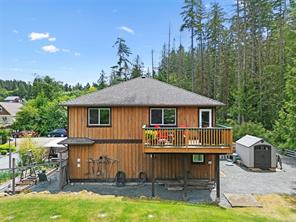
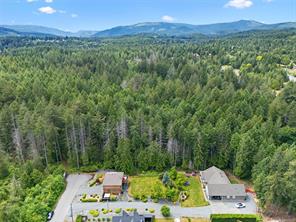
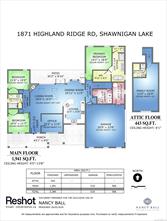
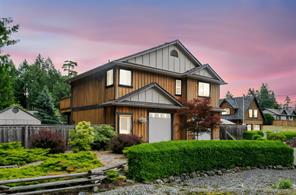
1871 & 1873 Highland Ridge Road—2 separate homes on a private, beautifully landscaped acreage at the end of a quiet, tree-lined road. Offering 5 bedrooms, 4 bathrooms, 2 kitchens, separate laundry, 4 garage spaces and a large driveway with RV parking, this versatile property is ideal for extended family, guests or rental income. The main residence has vaulted ceilings, skylights, heat pump (Aug 2025) and a spacious kitchen with ample cabinetry and prep sink. The main-floor primary suite includes a walk-in closet and 5-piece ensuite with heated tile floors, soaker tub and tiled shower. Two additional bedrooms, an office/den and upper bonus room with a 3-piece bathroom offer added flexibility. The detached 2-bedroom carriage home features open-concept living, an electric fireplace, full kitchen with double oven, private deck and laundry. Enjoy mature trees and peaceful surroundings minutes from the marina and local amenities. Two homes, two addresses and endless possibilities!

Room Details

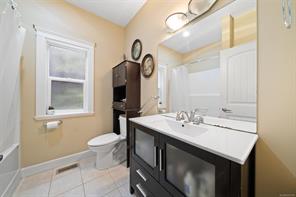
Bathroom

Level: Main level

Dimensions: 7\'6 x 7\'7

Bedroom

Level: Main level

Dimensions: 10\'4 x 11\'7

Bedroom

Level: Main level

Dimensions: Measurements not available x 10 ft
Size: Width: 10 ft

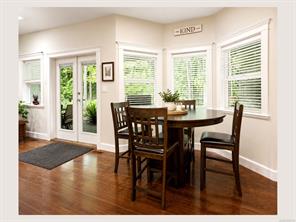
Dining room

Level: Main level

Dimensions: 10\'11 x 11\'5

Ensuite

Level: Main level

Dimensions: 6\'4 x 16\'5

Entrance

Level: Main level

Dimensions: 7\'1 x 11\'2

Kitchen

Level: Main level

Dimensions: 12\'3 x 15\'5

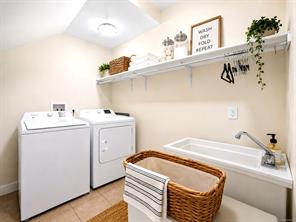
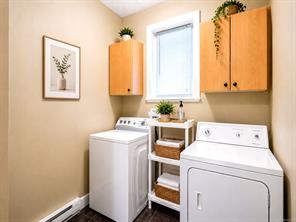
Laundry room

Level: Main level

Dimensions: 10\'7 x 7\'9

Laundry room

Level: Main level

Dimensions: 16\'11 x 13\'5

Laundry room

Level: Main level

Dimensions: 10\'7 x 7\'9

Living room

Level: Main level

Dimensions: Measurements not available x 16 ft
Size: Width: 16 ft

Other

Level: Main level

Dimensions: 6\'1 x 11\'9

Patio

Level: Main level

Dimensions: 30\'2 x 8\'10

Porch

Level: Main level

Dimensions: 43\'1 x 9\'0

Primary Bedroom

Level: Main level

Dimensions: 14\'2 x 18\'4
Save & share
Link copied to clipboard

Interested in this property?

Contact Scott Parker Personal Real Estate Corporation for more information

Property Details

MLS® Number: 1050178
Property Type: Residential
Property Subtype: Single Family Detached
Status: Active
Lot Size: 0.99 acres
Area: Malahat & Area - ML Shawnigan
Annual Tax: $7,643 (2026)
Days on Market: 8 days

Additional Property Details

Building Type: House
Construction Date: 2011
Interior Size: 3511 sqft
Cooling: Air Conditioned

Property Features & Amenities

Features: Acreage, Cul-de-sac, Level lot, Private setting, Other, Rectangular, Marine Oriented

Parking & Land Details

Parking Spaces: 10
Land Size: 0.99 ac
Land Access: Road access
Acreage: true

Landscape & Property Information

Irregular Land Size: 0.99
Ownership Type: Freehold
Transaction Type: For sale

MLS® Number

1050178

Property Location

1871 Highland Ridge Rd, Shawnigan Lake, BC
Listed by RE/MAX Camosun

Recent Sales in Shawnigan Lake

Loading market statistics...

Latest Market Updates

Loading latest posts...
View All Market Updates
More Ways to Work With Us

Choose Your Next Step

Whether you are buying, selling, evaluating your home, or just exploring — we have a tailored path ready for you.